711 Williams Drive, Hastings, Minnesota 55033

MN, Hastings
$485,000
  • 5 Beds
  • 3 Bath
  • Residential Property Type
  • 2003 Year Built
  • Active Status
See All 47 Photos
Kyle Synowczynski
Kyle Synowczynski
  • (612) 688-6065
  • Kyle@StoneArchRealty.com
Property Description

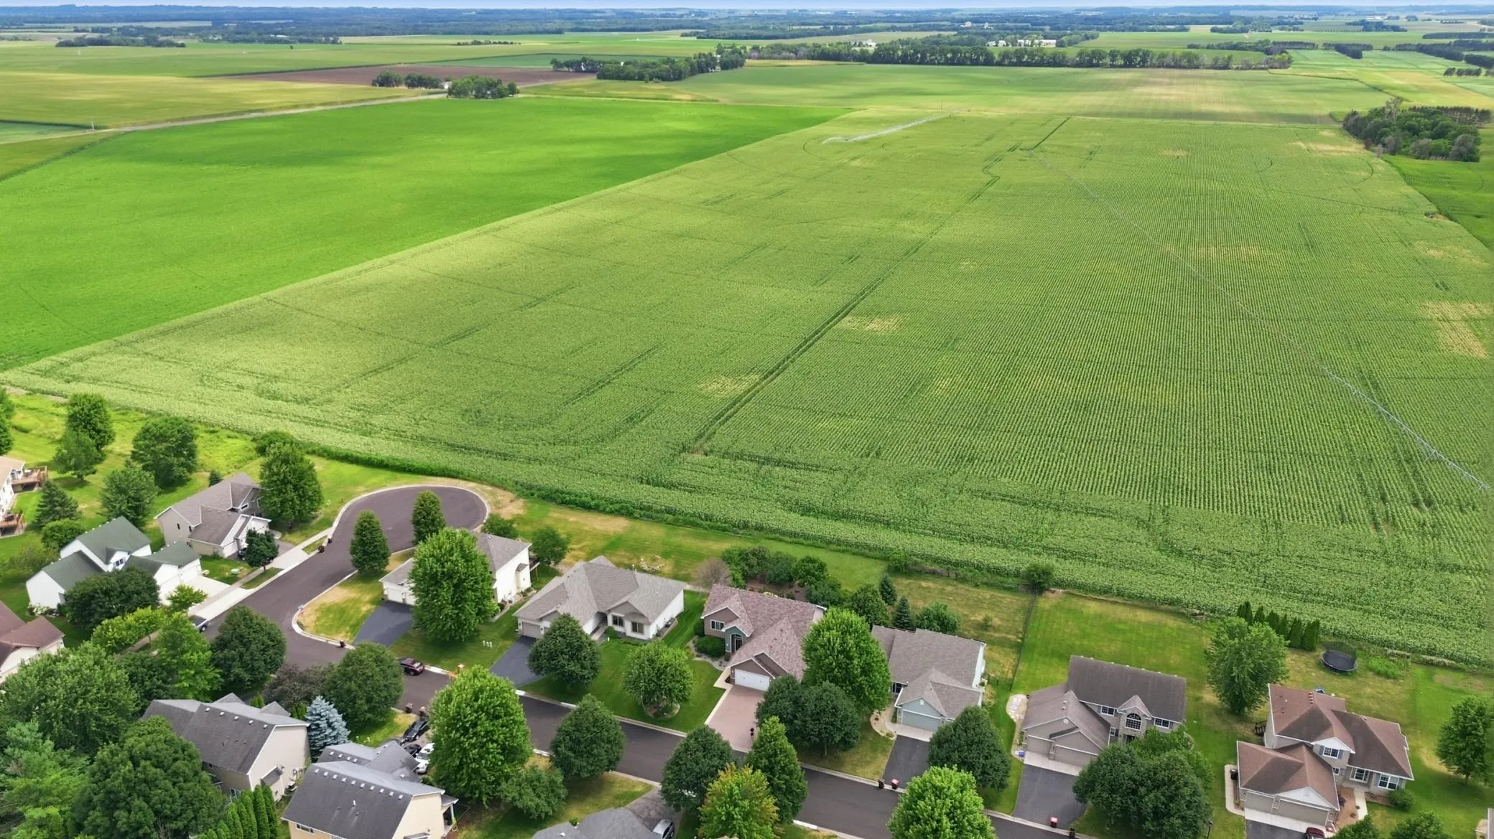
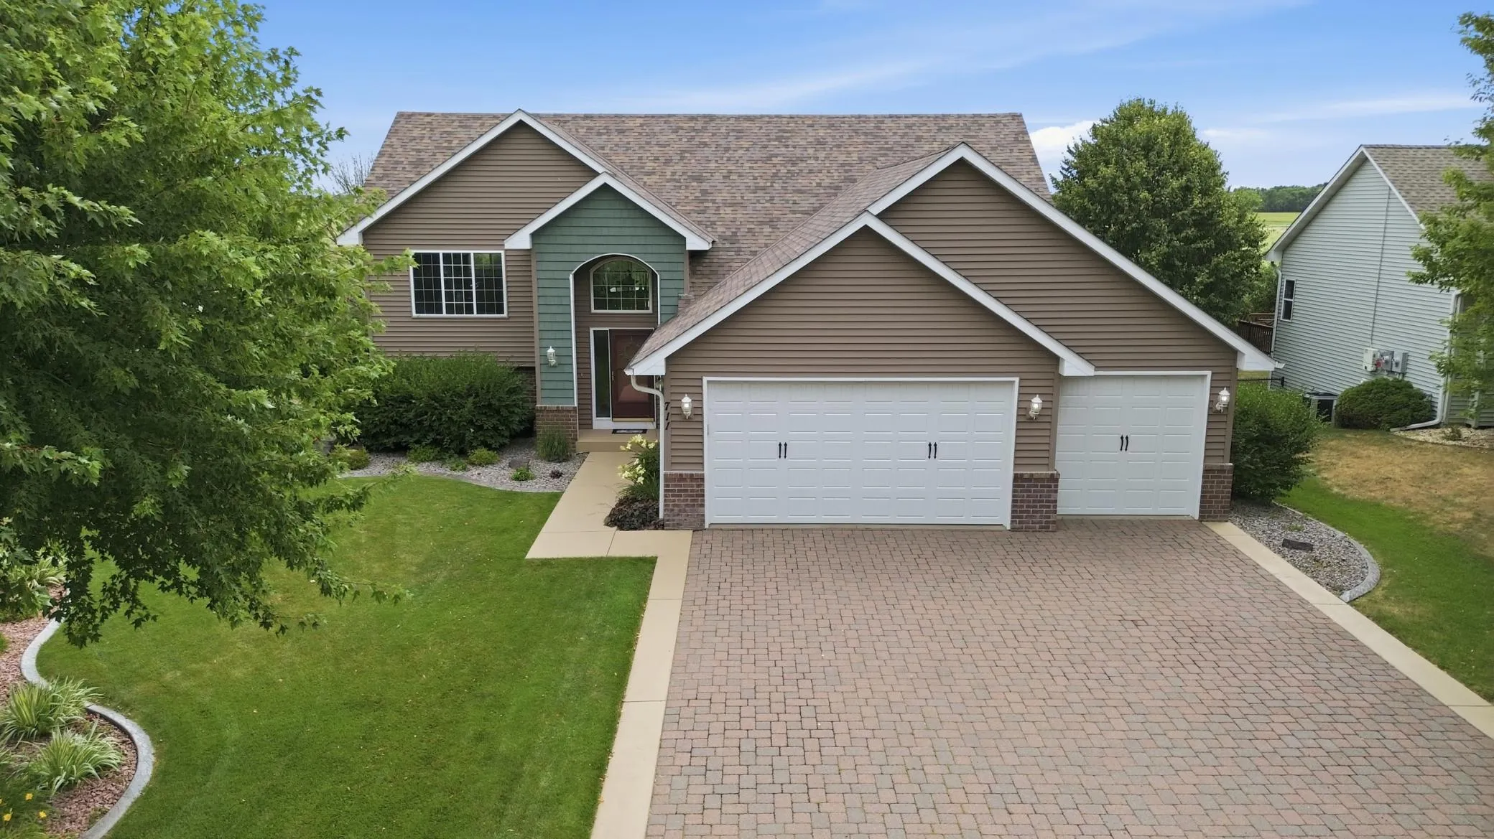
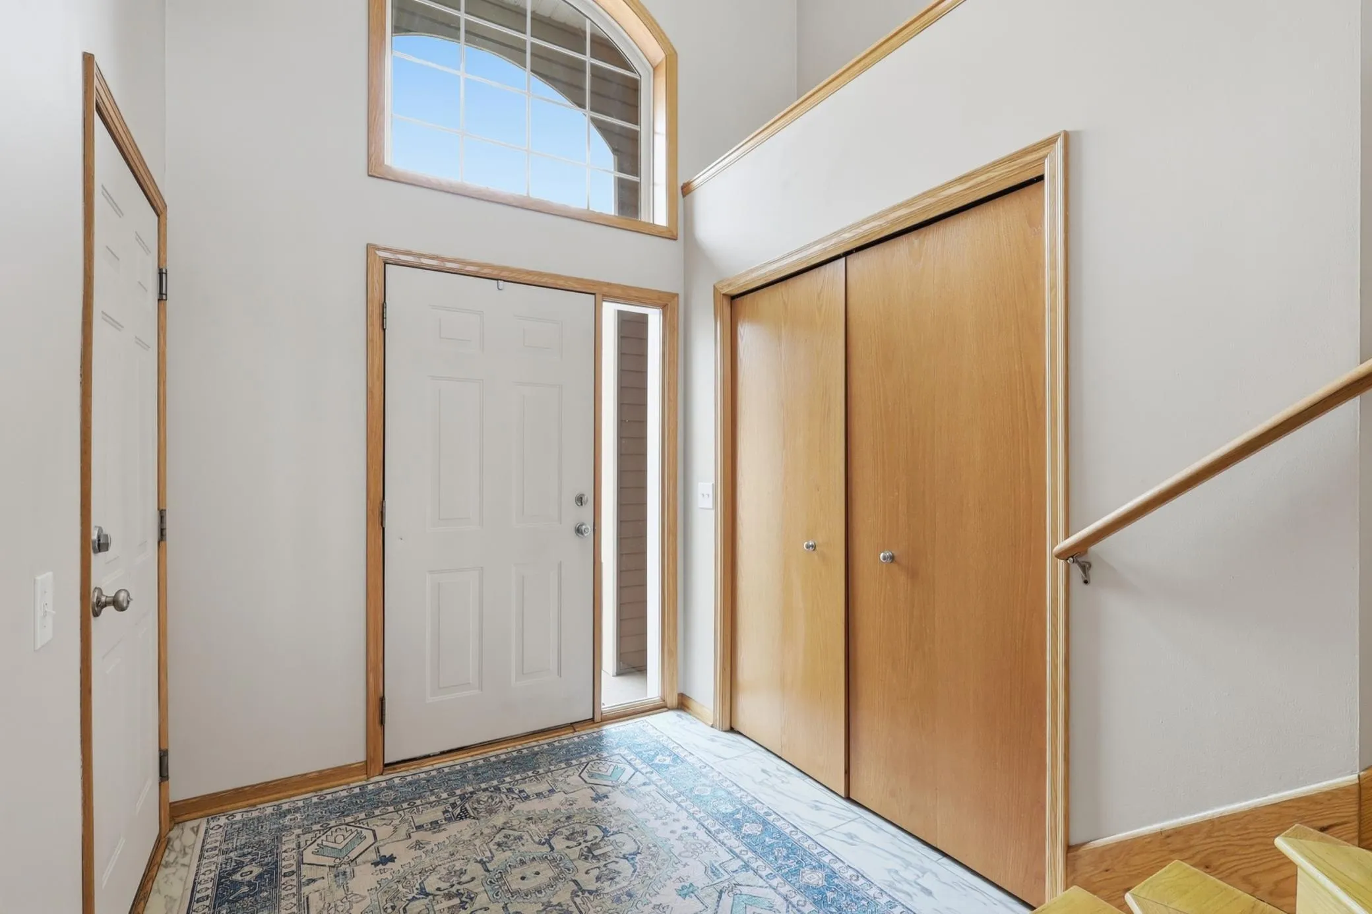
Welcome to this beautifully maintained and thoughtfully updated 5-bedroom, 3-bathroom home in a convenient Hastings location. Offering an ideal blend of comfort, functionality, and style, this home features a private owner’s suite, spacious living areas, and exceptional indoor and outdoor entertaining spaces.
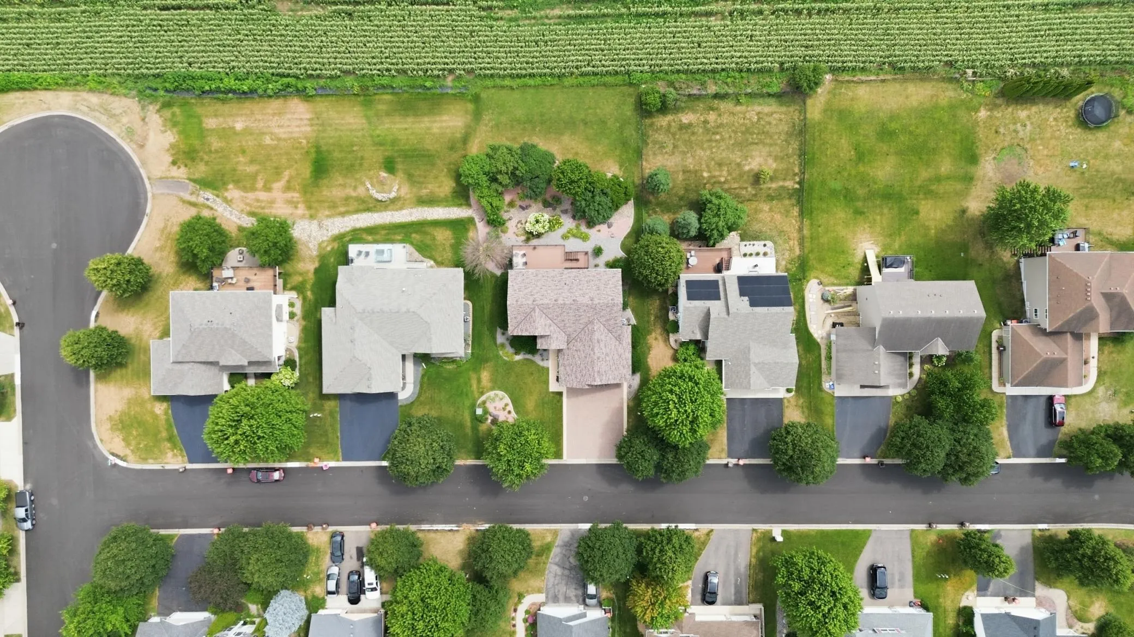
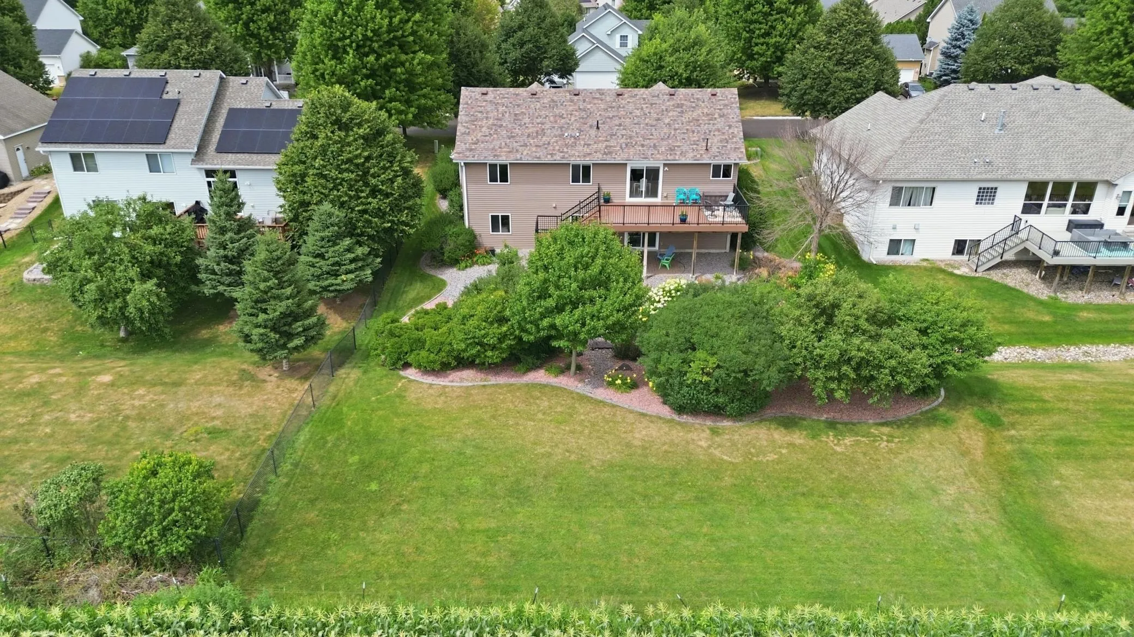
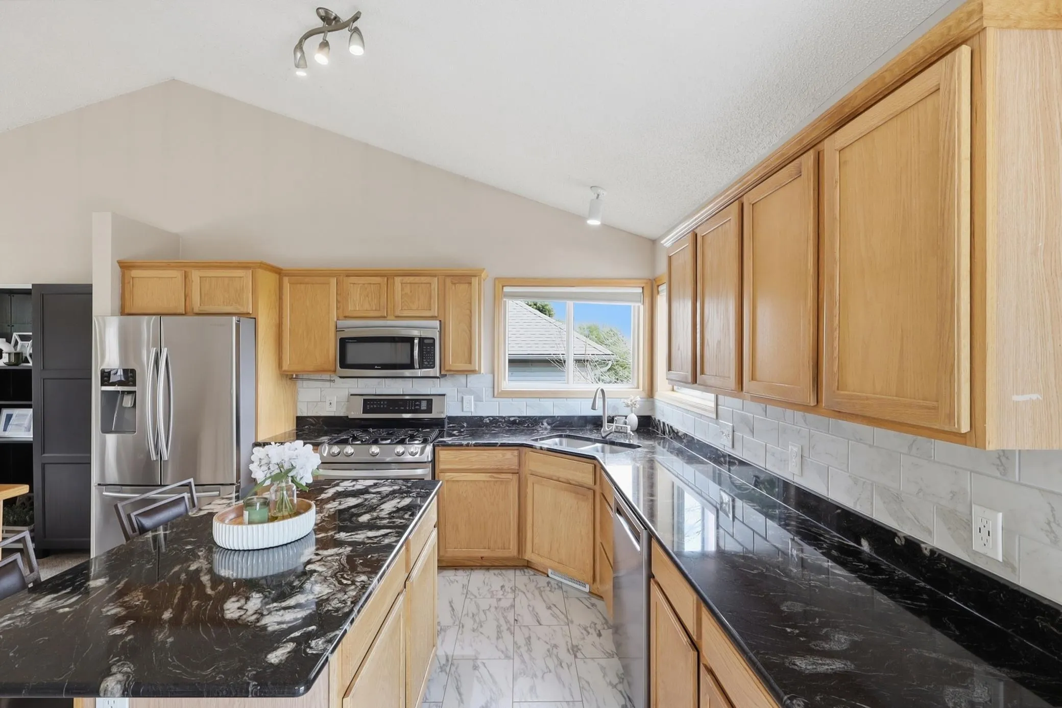
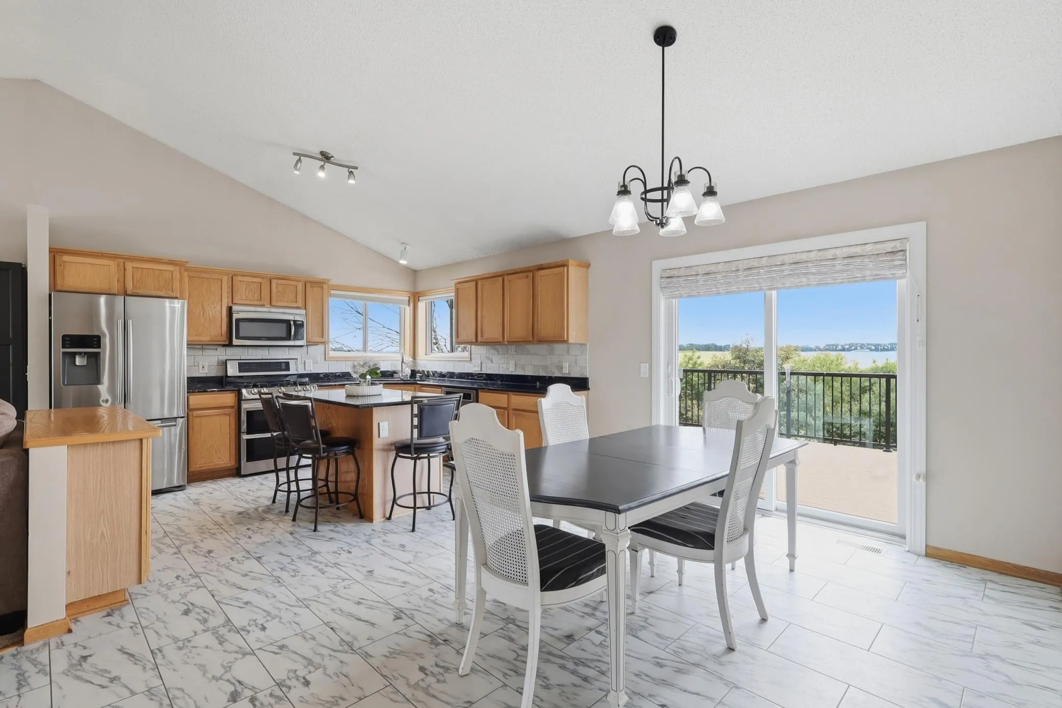
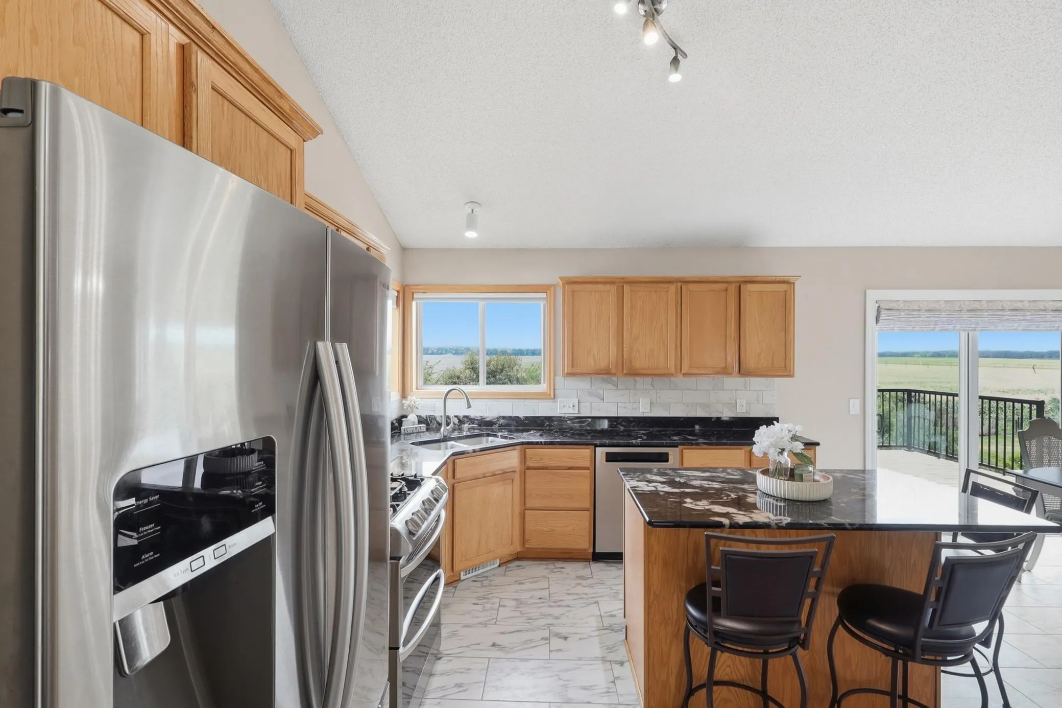
The updated kitchen boasts newer flooring, countertops, dishwasher, and stove, while the updated bathrooms add a fresh, modern touch throughout the home. Step outside to enjoy the maintenance-free deck with stairs leading to the beautifully landscaped backyard, complete with concrete edging, an in-ground sprinkler system, and a patio.
The walkout lower level is designed for entertaining, featuring a cozy fireplace and built-in bar. A heated three-car garage provides ample room for vehicles, storage, and hobbies. Come check it out for yourself!


Basic Details
  • Property Type: Residential
  • Listing Type: For Sale
  • Listing ID: 7109403
  • Price: $485,000
  • Year Built: 2003
  • Listing Status: Active
  • Office Name: Edina Realty, Inc.
  • Full Bathrooms: 3
  • Property Sub Type: Single Family
  • Roof: Age 8 Years or Less
Features
  • Heating System Forced Air
  • Cooling System Central Air
  • Basement Finished,Walkout
  • Parking Attached Garage,Heated Garage
  • Exterior Features Stone,Vinyl
  • Fireplaces Total: 1
  • Sewer City Sewer/Connected
Appliances
  • Dishwasher
  • Disposal
  • Dryer
  • Microwave
  • Refrigerator
  • Range
  • Water Softener Owned
Address Map
  • Country US
  • State MN
  • County Dakota
  • City Hastings
  • Zipcode 55033
  • Street: Williams
  • Street Number: 711
  • Street Suffix: Drive
  • Longitude: W93° 8' 19.3''
  • Latitude: N44° 42' 35.6''
  • Directions: 36th St W to Williams Drive
Neighborhood
  • High School District: Hastings
MLS Addon
  • Office Name: Edina Realty, Inc.
Additional Information
  • Water Source: City Water/Connected
  • Accessibility Features: None
  • Building Size: 2712
  • Foundation Details: Poured Concrete
  • Garage: 3
  • Levels: Split Entry (Bi-Level)
  • Lot Size Dimensions: 79x164x79x164
Financial
  • Association Fee: 135
  • Association Fee Frequency: Annually
  • Association Fee Includes: Other
  • Association Yn: 1
  • Tax Annual Amount: 5516
Listing Information
  • Co List Agent Mls Id: 505004315
  • Co List Office Mls Id: 3035
  • Co List Office Name: Edina Realty, Inc.
  • List Agent Mls Id: 505009443
  • List Office Mls Id: 3035
  • Modification Timestamp: 2026-08-06T14:20:07Z
  • Originating System Name: NorthStar
Mortgage Calculator
$
$ %
years
%
$ % per year
$ %per year
$