3665 James Court, Hastings, Minnesota 55033

MN, Hastings
$339,900
  • 3 Beds
  • 2 Bath
  • Residential Property Type
  • 1994 Year Built
  • Active Status
See All 45 Photos
Kyle Synowczynski
Kyle Synowczynski
  • (612) 688-6065
  • Kyle@StoneArchRealty.com
Property Description

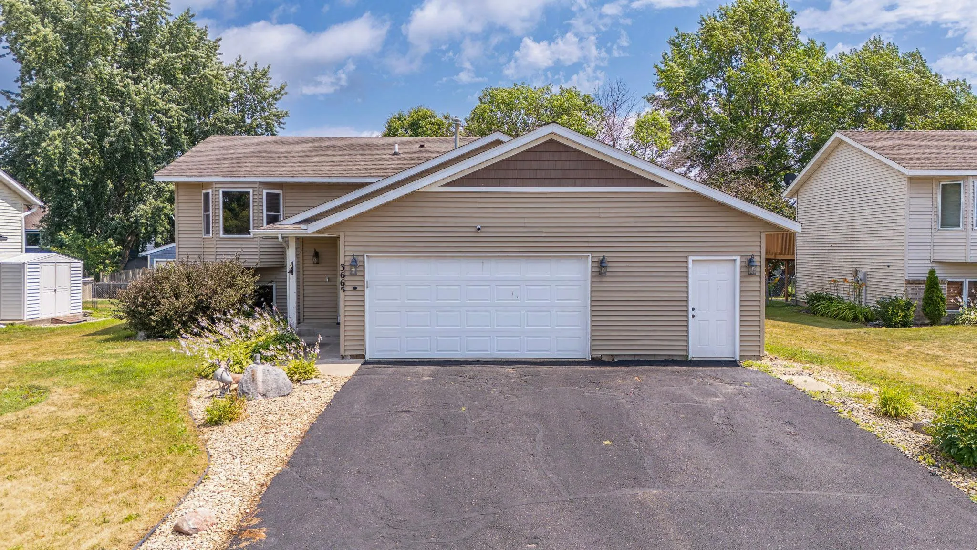
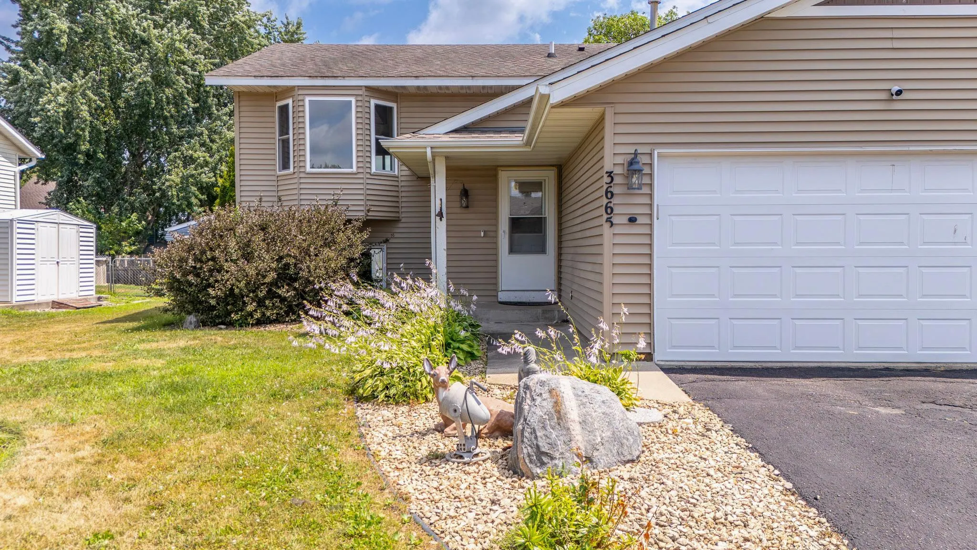
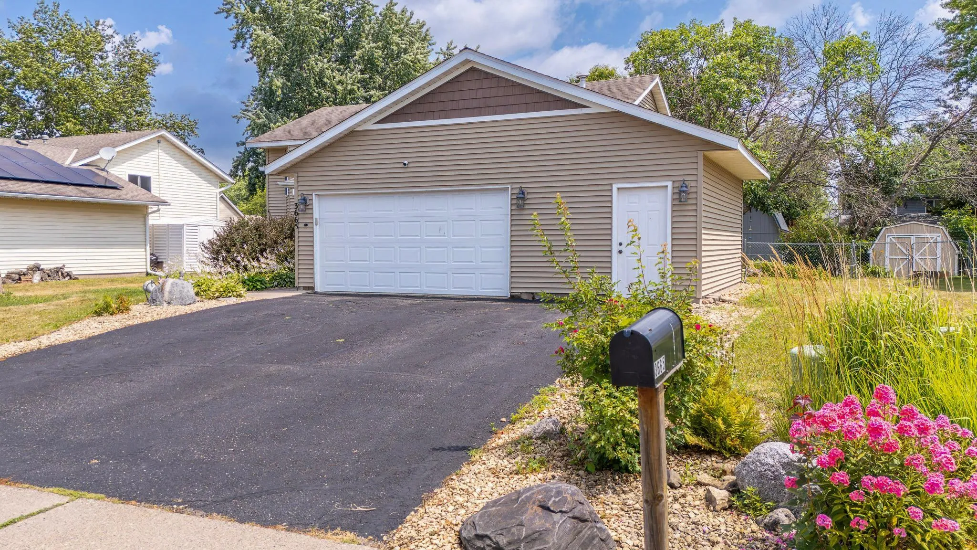
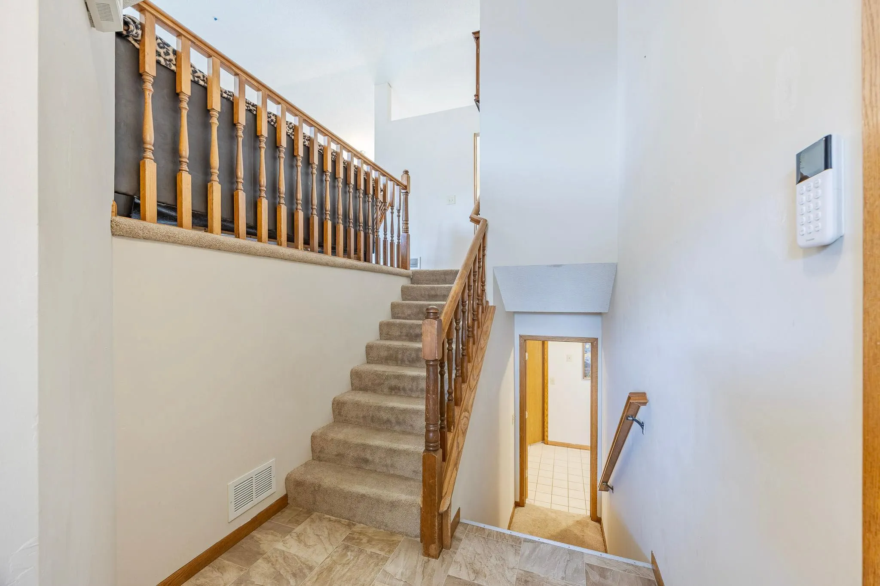
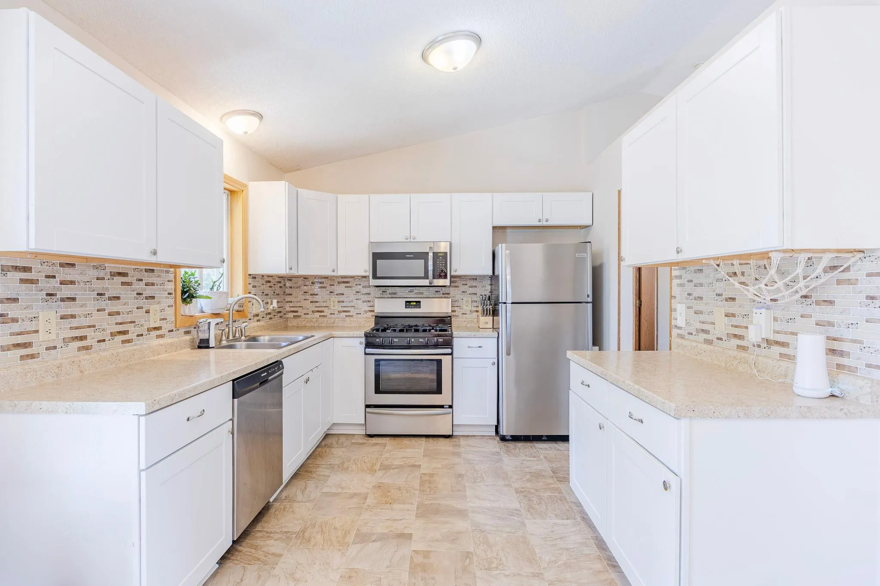
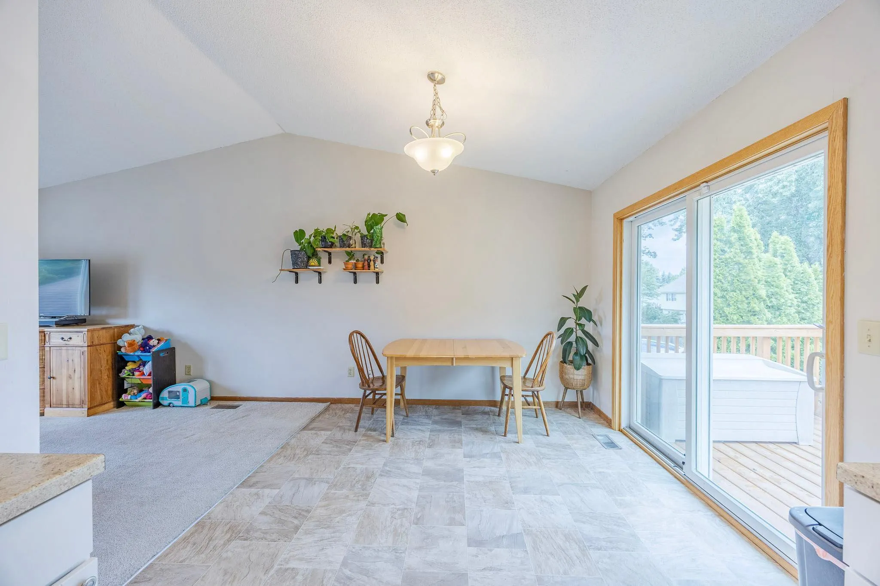
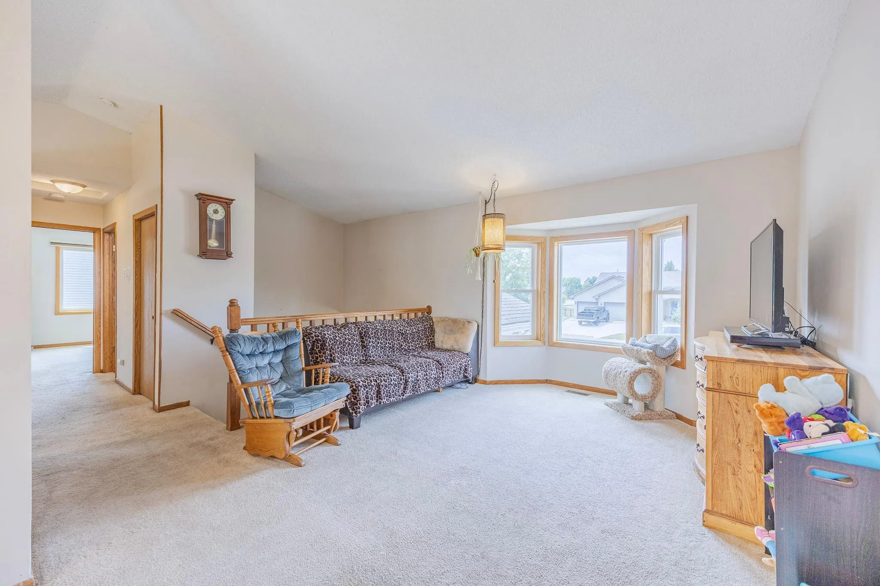
Now is your chance to nab this clean and affordable split-level home on a cul-de-sac in Hastings! This adorable home features 2br, 1ba up and 1br, 1ba down. Vaulted ceilings upstairs make the space feel so open. You’ll love the convenience of a deck with stairs leading to the large backyard, complete with a storage shed for even more storage options! Enjoy all the comforts of suburban living within arm’s reach: central AC, forced air furnace, dishwasher, fully-fenced yard, two full bathrooms, and a 2-car garage big enough to be a 3-car—just add another garage door! This home is situated near Cari Park and playground, and highway 61 for easy access to shopping, award-winning schools, great restaurants, and the arts, culture, and music festivals held in historic downtown Hastings. Get it while it’s hot!


Basic Details
  • Property Type: Residential
  • Listing Type: For Sale
  • Listing ID: 7114584
  • Price: $339,900
  • Year Built: 1994
  • Listing Status: Active
  • Office Name: RE/MAX Advantage Plus
  • Full Bathrooms: 2
  • Property Sub Type: Single Family
Features
  • Swimming Pool None
  • Heating System Forced Air
  • Cooling System Central Air
  • Basement Full,Finished,Drain Tiled,Sump Pump,Block,Daylight/Lookout Windows,Drainage System
  • Fence Chain Link,Full
  • Parking Attached Garage,Asphalt
  • Exterior Features Vinyl
  • Laundry Features Laundry Room,Lower Level
  • Sewer City Sewer - In Street
Appliances
  • Dishwasher
  • Dryer
  • Freezer
  • Microwave
  • Refrigerator
  • Washer
  • Range
  • Water Softener Owned
  • Gas Water Heater
  • Stainless Steel Appliances
Address Map
  • Country US
  • State MN
  • County Dakota
  • City Hastings
  • Zipcode 55033
  • Street: James
  • Street Number: 3665
  • Street Suffix: Court
  • Longitude: W93° 9' 20''
  • Latitude: N44° 42' 39.1''
  • Directions: HWY 61 to East on 36th ST. South on Tiffany Dr. North on James Ct.
Neighborhood
  • High School District: Hastings
MLS Addon
  • Office Name: RE/MAX Advantage Plus
Additional Information
  • Water Source: City Water - In Street
  • Accessibility Features: None
  • Building Size: 1932
  • Construction Materials: Block,Concrete,Frame
  • Electric: Circuit Breakers,100 Amp Service
  • Foundation Details: Block
  • Garage: 2
  • Levels: Split Entry (Bi-Level)
  • Lot Features: Tree Coverage - Medium
  • Lot Size Dimensions: 75x120
Financial
  • Tax Annual Amount: 3416
Listing Information
  • Co List Agent Mls Id: 502040584
  • Co List Office Mls Id: 80262
  • Co List Office Name: RE/MAX Advantage Plus
  • List Agent Mls Id: 502045414
  • List Office Mls Id: 80262
  • Modification Timestamp: 2026-09-16T15:45:01Z
  • Originating System Name: NorthStar
Mortgage Calculator
$
$ %
years
%
$ % per year
$ %per year
$