4384 Arden View Court, Arden Hills, Minnesota 55112

MN, Arden Hills
$249,900
  • 3 Beds
  • 2 Bath
  • Residential Property Type
  • 1973 Year Built
  • Active Status
See All 41 Photos
Kyle Synowczynski
Kyle Synowczynski
  • (612) 688-6065
  • Kyle@StoneArchRealty.com
Property Description

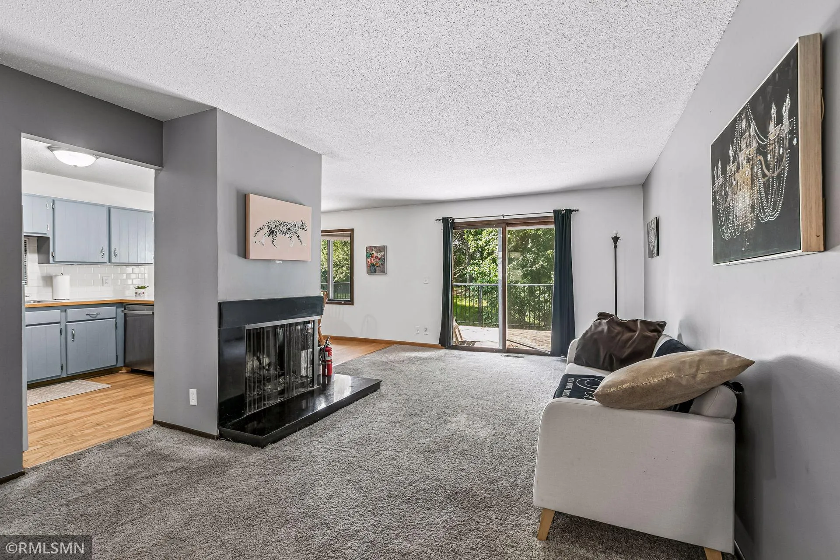
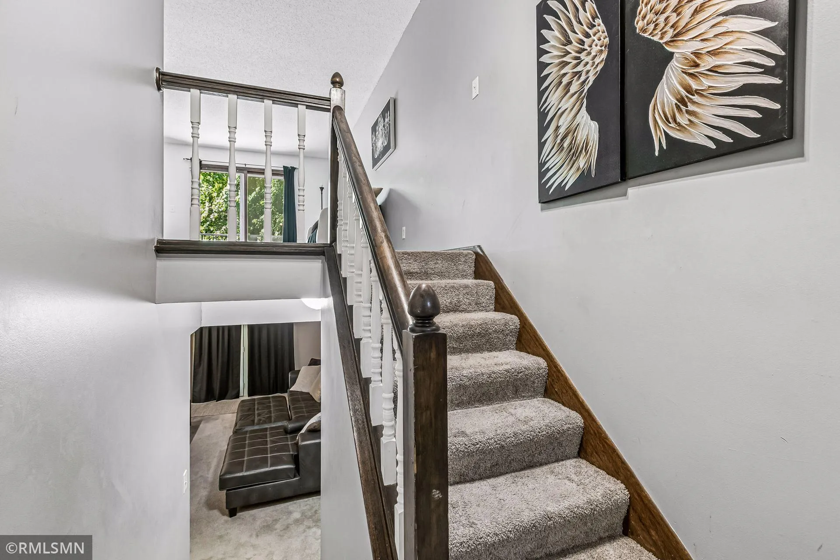
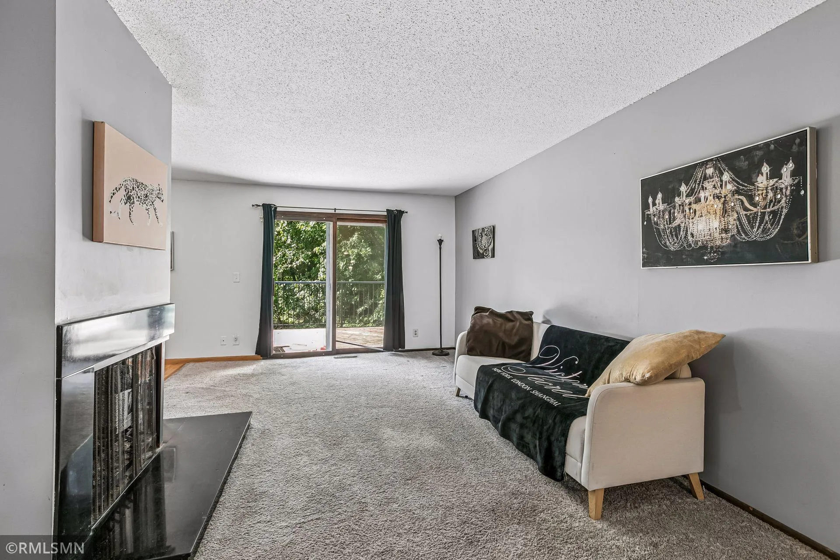
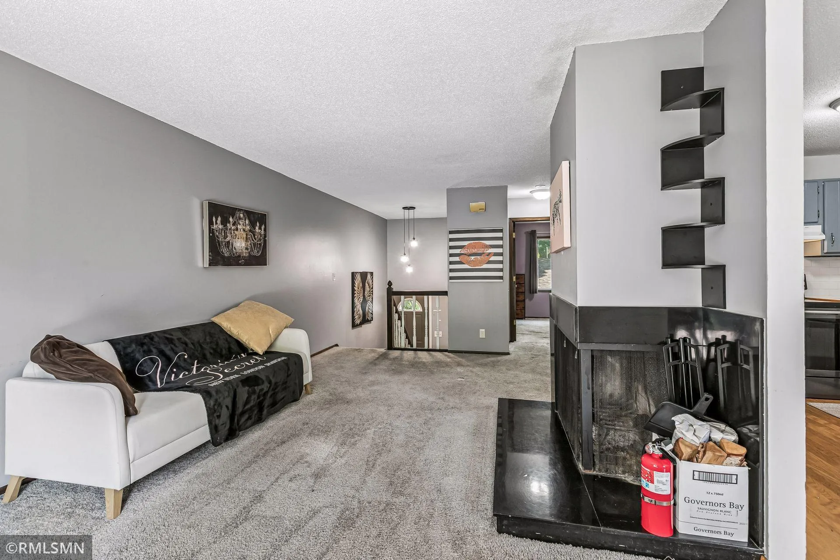
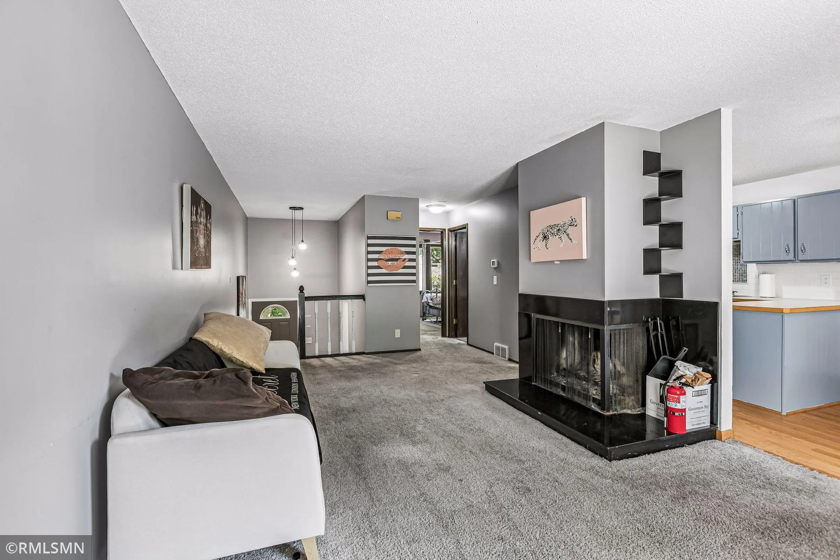
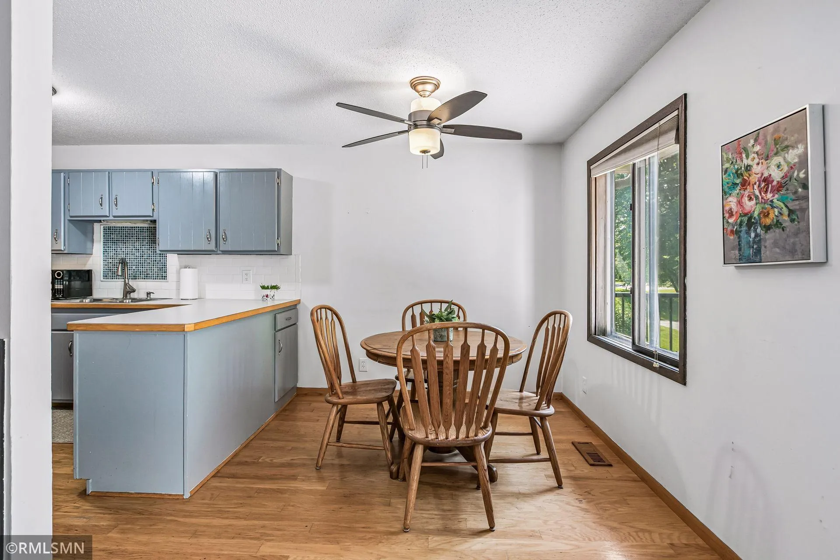
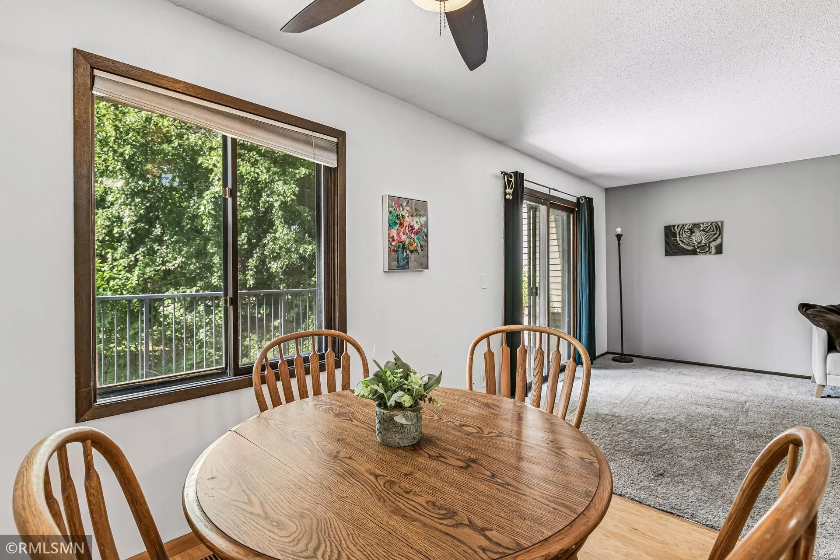
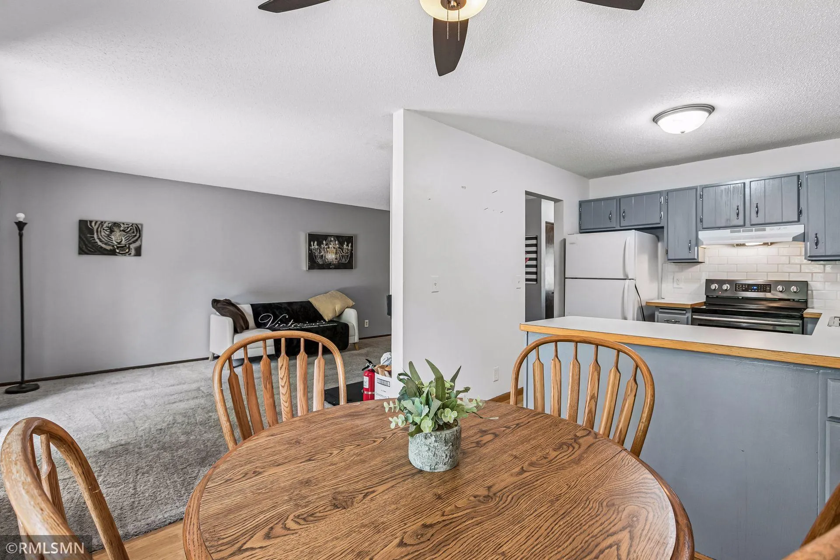
This welcoming 3-bed, 2 bath townhome offers comfortable living with room to make it your own. The semi-open layout flows easily between spaces, and the wood-burning fireplace adds cozy charm. A standout feature is the unusually large 11×20 deck-rare for a townhome and full of potential for future entertaining.
The walkout lower level opens to a patio and private yard with mature trees, and the primary bedroom includes two closets for added storage. An oversized one-car garage and community amenities-pool, tennis courts, and walking paths-round out this appealing home. HOA does allow long term rentals. Come visit today!


Basic Details
  • Property Type: Residential
  • Listing Type: For Sale
  • Listing ID: 7114428
  • Price: $249,900
  • Year Built: 1973
  • Listing Status: Active
  • Office Name: Relocation Today, Inc
  • Full Bathrooms: 2
  • Property Attached Yn: 1
  • Property Sub Type: (TH) Side x Side
Features
  • Heating System Forced Air
  • Cooling System Central Air
  • Basement Walkout
  • Parking Detached Garage,Asphalt
  • Exterior Features Vinyl
  • Fireplaces Total: 1
  • Sewer City Sewer/Connected
Appliances
  • Dishwasher
  • Disposal
  • Dryer
  • Microwave
  • Refrigerator
  • Washer
  • Gas Water Heater
Address Map
  • Country US
  • State MN
  • County Ramsey
  • City Arden Hills
  • Zipcode 55112
  • Street: Arden View
  • Street Number: 4384
  • Street Suffix: Court
  • Longitude: W94° 50' 29.5''
  • Latitude: N45° 4' 27.5''
  • Directions: 35W to CR-96 east. South on Hamline Ave S. Go right/west on Arden View Drive. Go left/southeast on Arden View Ct. Turn right into the townhouse following signage.
Neighborhood
  • High School District: Mounds View
MLS Addon
  • Office Name: Relocation Today, Inc
Additional Information
  • Water Source: City Water/Connected
  • Accessibility Features: None
  • Building Size: 1524
  • Foundation Details: Block
  • Garage: 1
  • Levels: Split Entry (Bi-Level)
  • Lot Size Dimensions: shared
Financial
  • Association Fee: 480
  • Association Fee Frequency: Monthly
  • Association Fee Includes: Hazard Insurance,Lawn Care,Maintenance Grounds,Professional Mgmt,Shared Amenities,Sanitation,Building Exterior
  • Association Yn: 1
  • Tax Annual Amount: 3408
Listing Information
  • List Agent Mls Id: 502046767
  • List Office Mls Id: 7635
  • Modification Timestamp: 2026-09-27T15:24:07Z
  • Originating System Name: NorthStar
Mortgage Calculator
$
$ %
years
%
$ % per year
$ %per year
$