7300 Ski Chalet Drive, Breezy Point, Minnesota 56472

MN, Breezy Point
$439,900
  • 4 Beds
  • 3 Bath
  • Residential Property Type
  • 2005 Year Built
  • Active Status
See All 71 Photos
Kyle Synowczynski
Kyle Synowczynski
  • (612) 688-6065
  • Kyle@StoneArchRealty.com
Property Description

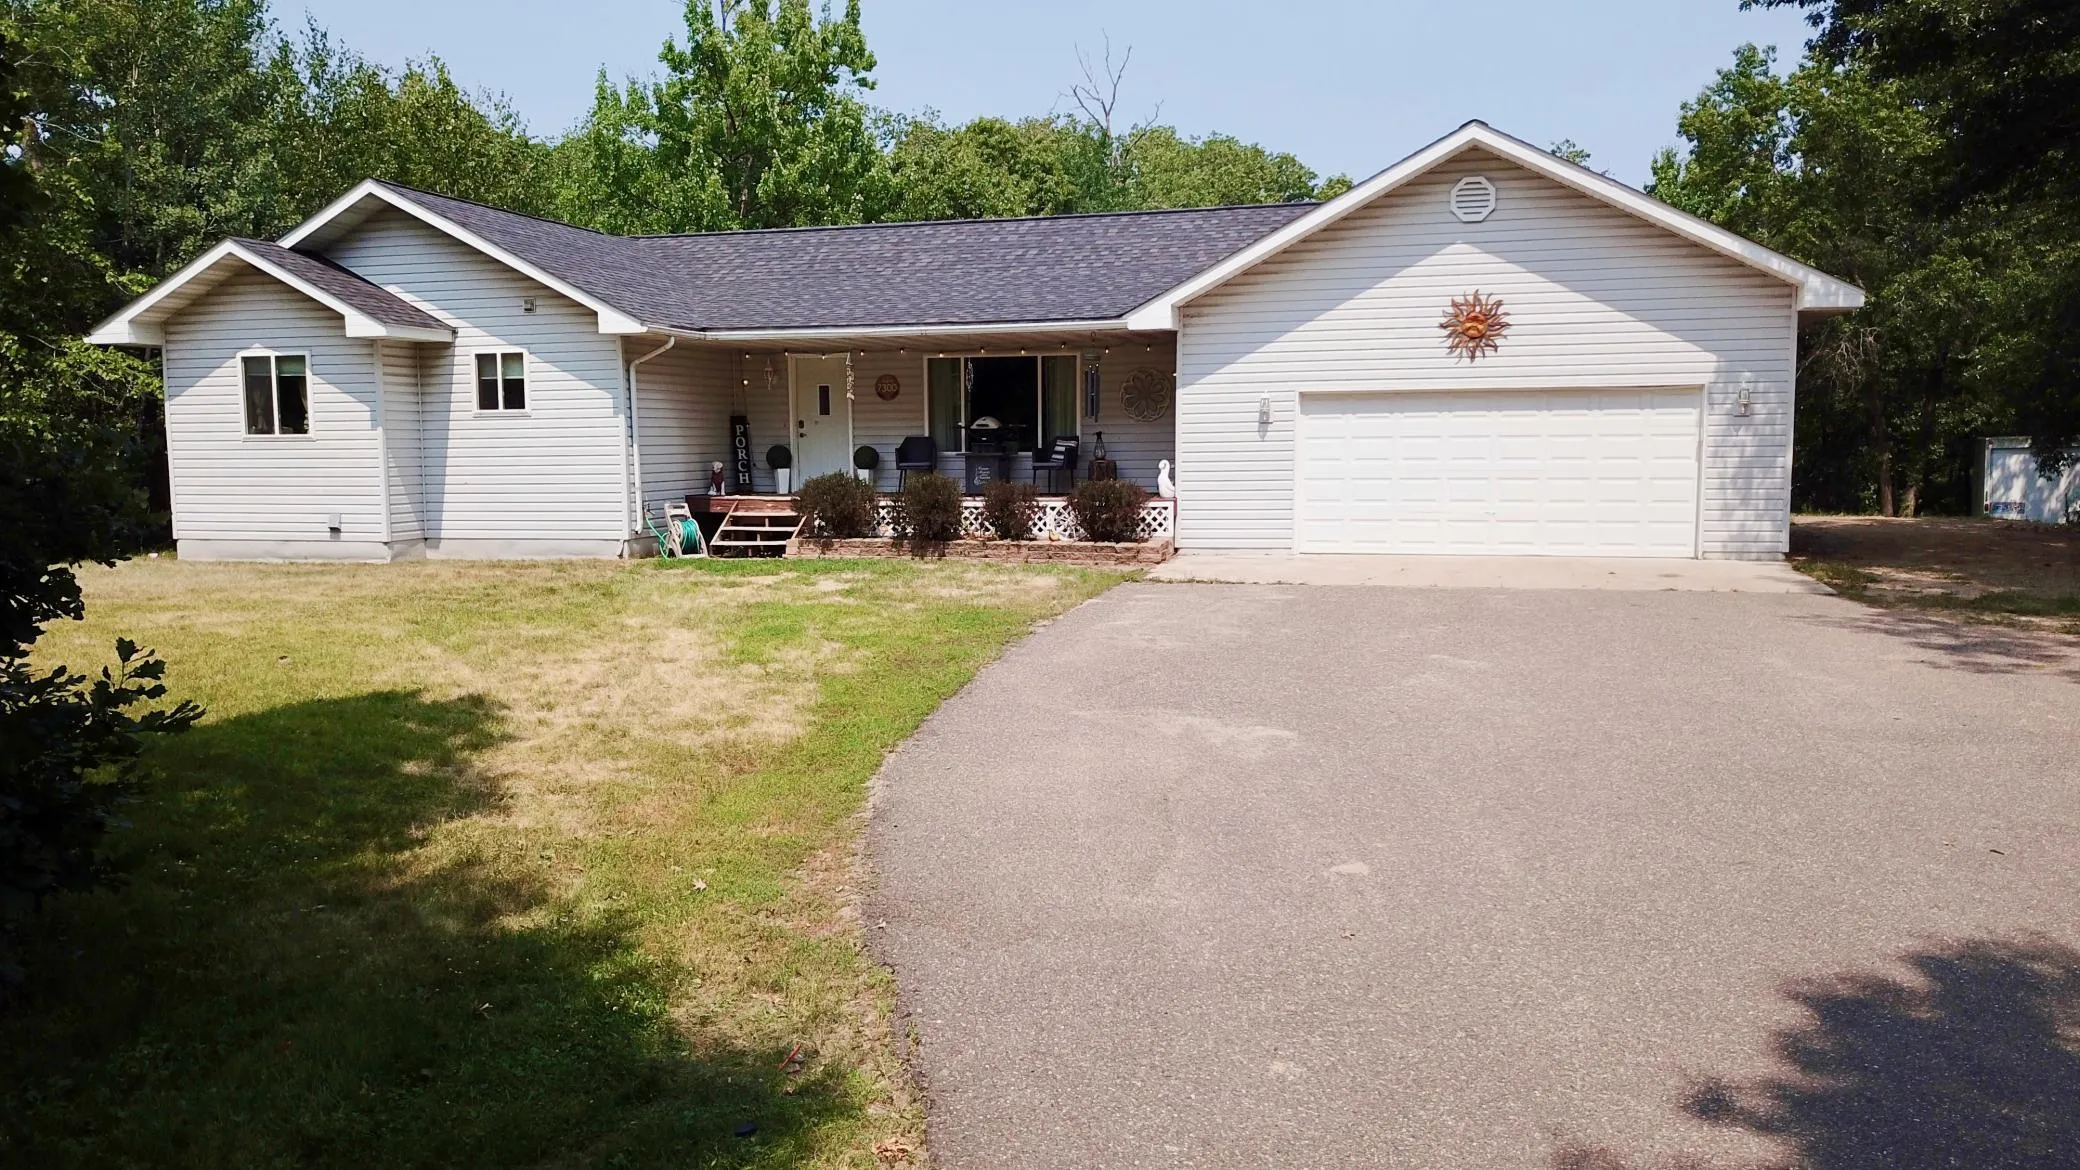
Welcome to this stunning ranch-style home nestled on a picturesque piece of land where nature and wildlife abound. From the moment you arrive, the inviting covered front porch sets the tone for the warmth and charm found throughout the property.

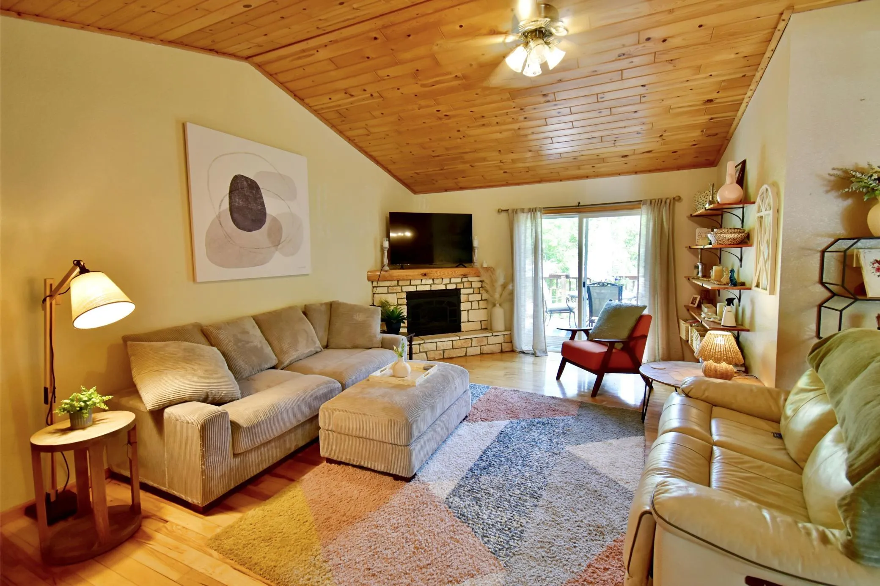
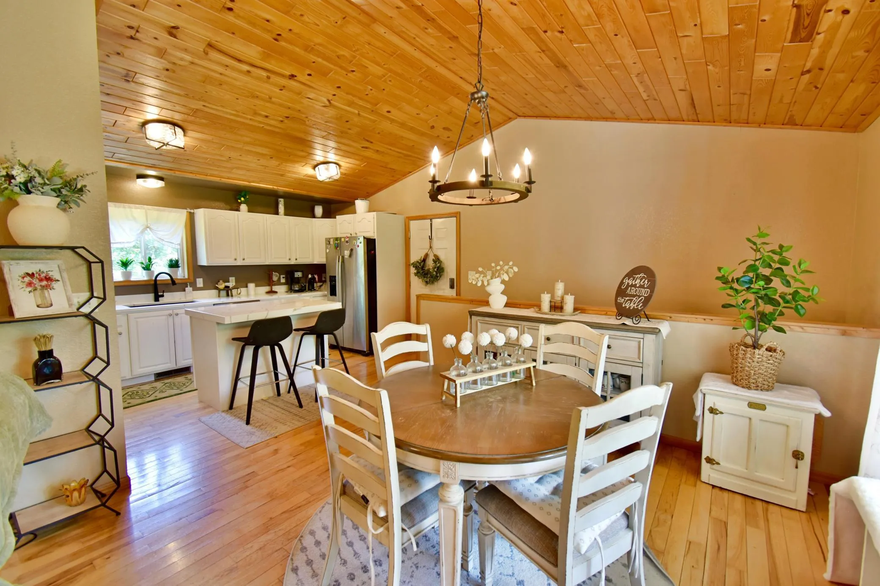
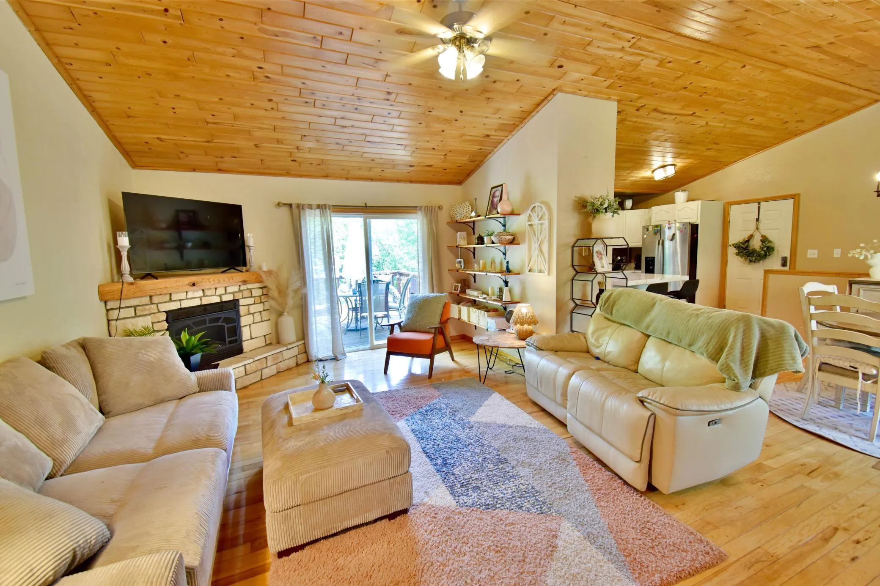
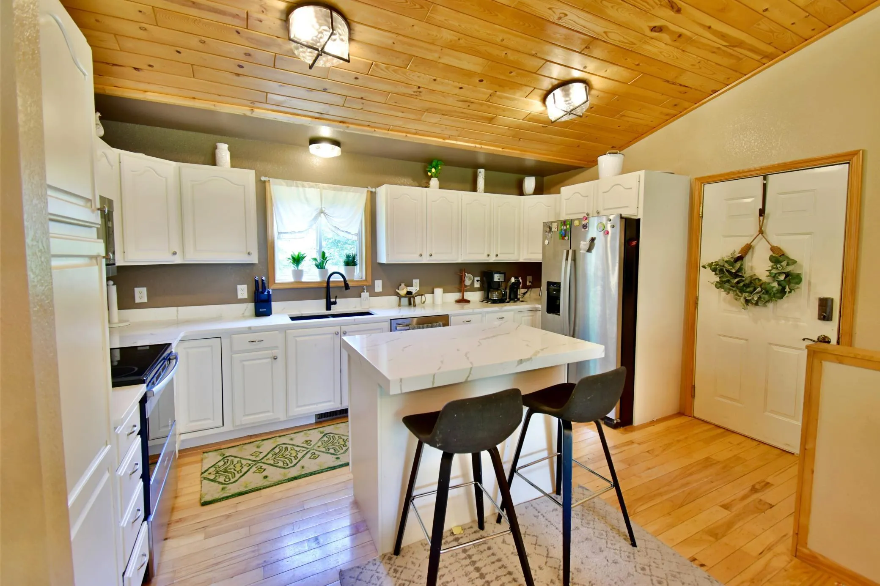
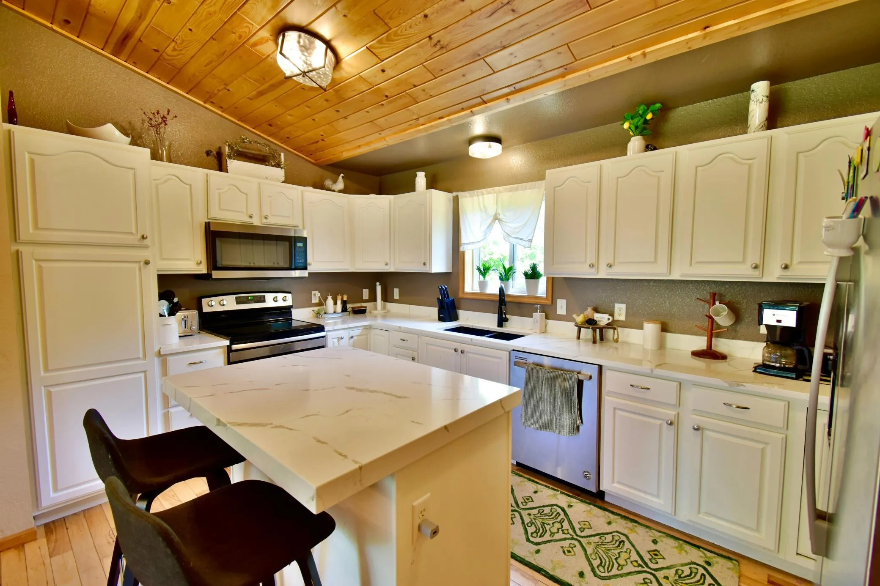
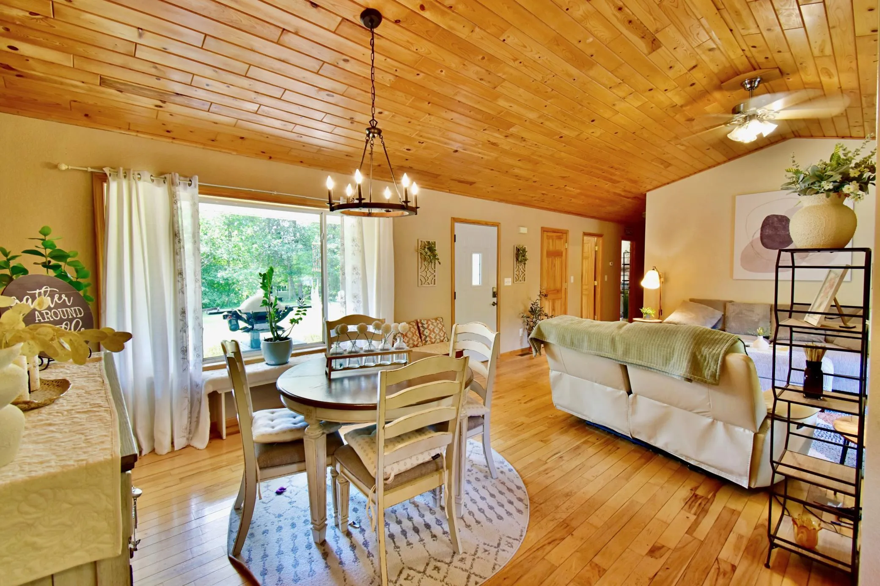
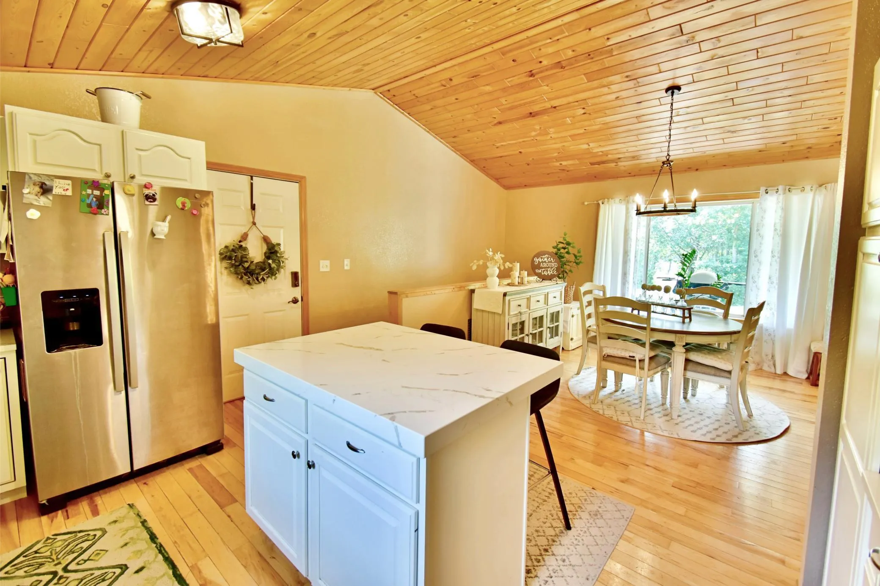
Step inside to discover an open-concept floor plan designed for both everyday living and entertaining. The spacious living room features a cozy fireplace and large patio doors leading to the deck, creating the perfect space to relax while taking in the peaceful surroundings. The dining area flows seamlessly into the beautifully appointed kitchen, complete with stone countertops, a center island, and abundant cabinetry.

The main-floor owner’s suite offers a private retreat with a ¾ bathroom and a spacious walk-in closet. A second main-floor bedroom features generous closet space, providing comfort for family or guests.

The walkout lower level expands the living space with a large family room featuring a second fireplace, two additional bedrooms, a utility room, and plenty of storage.

Outside, you’ll appreciate the insulated garage, maintenance-free exterior, and the privacy this beautiful property provides. A charming chicken coop is ready for your free-range flock, making it easy to embrace a country lifestyle. Whether you’re dreaming of gardening, raising chickens, watching wildlife, or simply enjoying the tranquility of nature, this property offers the perfect opportunity to live off the land and love where you live.


Basic Details
  • Property Type: Residential
  • Listing Type: For Sale
  • Listing ID: 7111958
  • Price: $439,900
  • Year Built: 2005
  • Listing Status: Active
  • Office Name: RE/MAX Results
  • Full Bathrooms: 3
  • Property Sub Type: Single Family
  • Roof: Asphalt
Features
  • Swimming Pool None
  • Heating System Forced Air,In-Floor Heating,Dual Fuel/Off Peak
  • Cooling System Central Air
  • Basement Full,Finished,Walkout
  • Fence None
  • Fireplace Living Room,Electric
  • Parking Attached Garage,Asphalt
  • Exterior Features Vinyl
  • Fireplaces Total: 1
  • Sewer Private Sewer,Tank with Drainage Field
Appliances
  • Cooktop
  • Dishwasher
  • Dryer
  • Microwave
  • Refrigerator
  • Washer
  • Range
Address Map
  • Country US
  • State MN
  • County Crow Wing
  • City Breezy Point
  • Zipcode 56472
  • Street: Ski Chalet
  • Street Number: 7300
  • Street Suffix: Drive
  • Longitude: W95° 45' 2.4''
  • Latitude: N46° 36' 10.3''
  • Directions: CR 11 to Rachette Drive north to Ski Chalet Drive left to home.
Neighborhood
  • High School District: Pequot Lakes
MLS Addon
  • Office Name: RE/MAX Results
Additional Information
  • Water Source: Well
  • Accessibility Features: None
  • Building Size: 2856
  • Foundation Details: Block
  • Garage: 2
  • Levels: One
  • Lot Size Dimensions: 114x401x155x507
Financial
  • Tax Annual Amount: 3086
Listing Information
  • Co List Agent Mls Id: 505502753
  • Co List Office Mls Id: 20530
  • Co List Office Name: RE/MAX Results
  • List Agent Mls Id: 505501095
  • List Office Mls Id: 20530
  • Modification Timestamp: 2026-08-27T23:53:05Z
  • Originating System Name: NorthStar
Mortgage Calculator
$
$ %
years
%
$ % per year
$ %per year
$