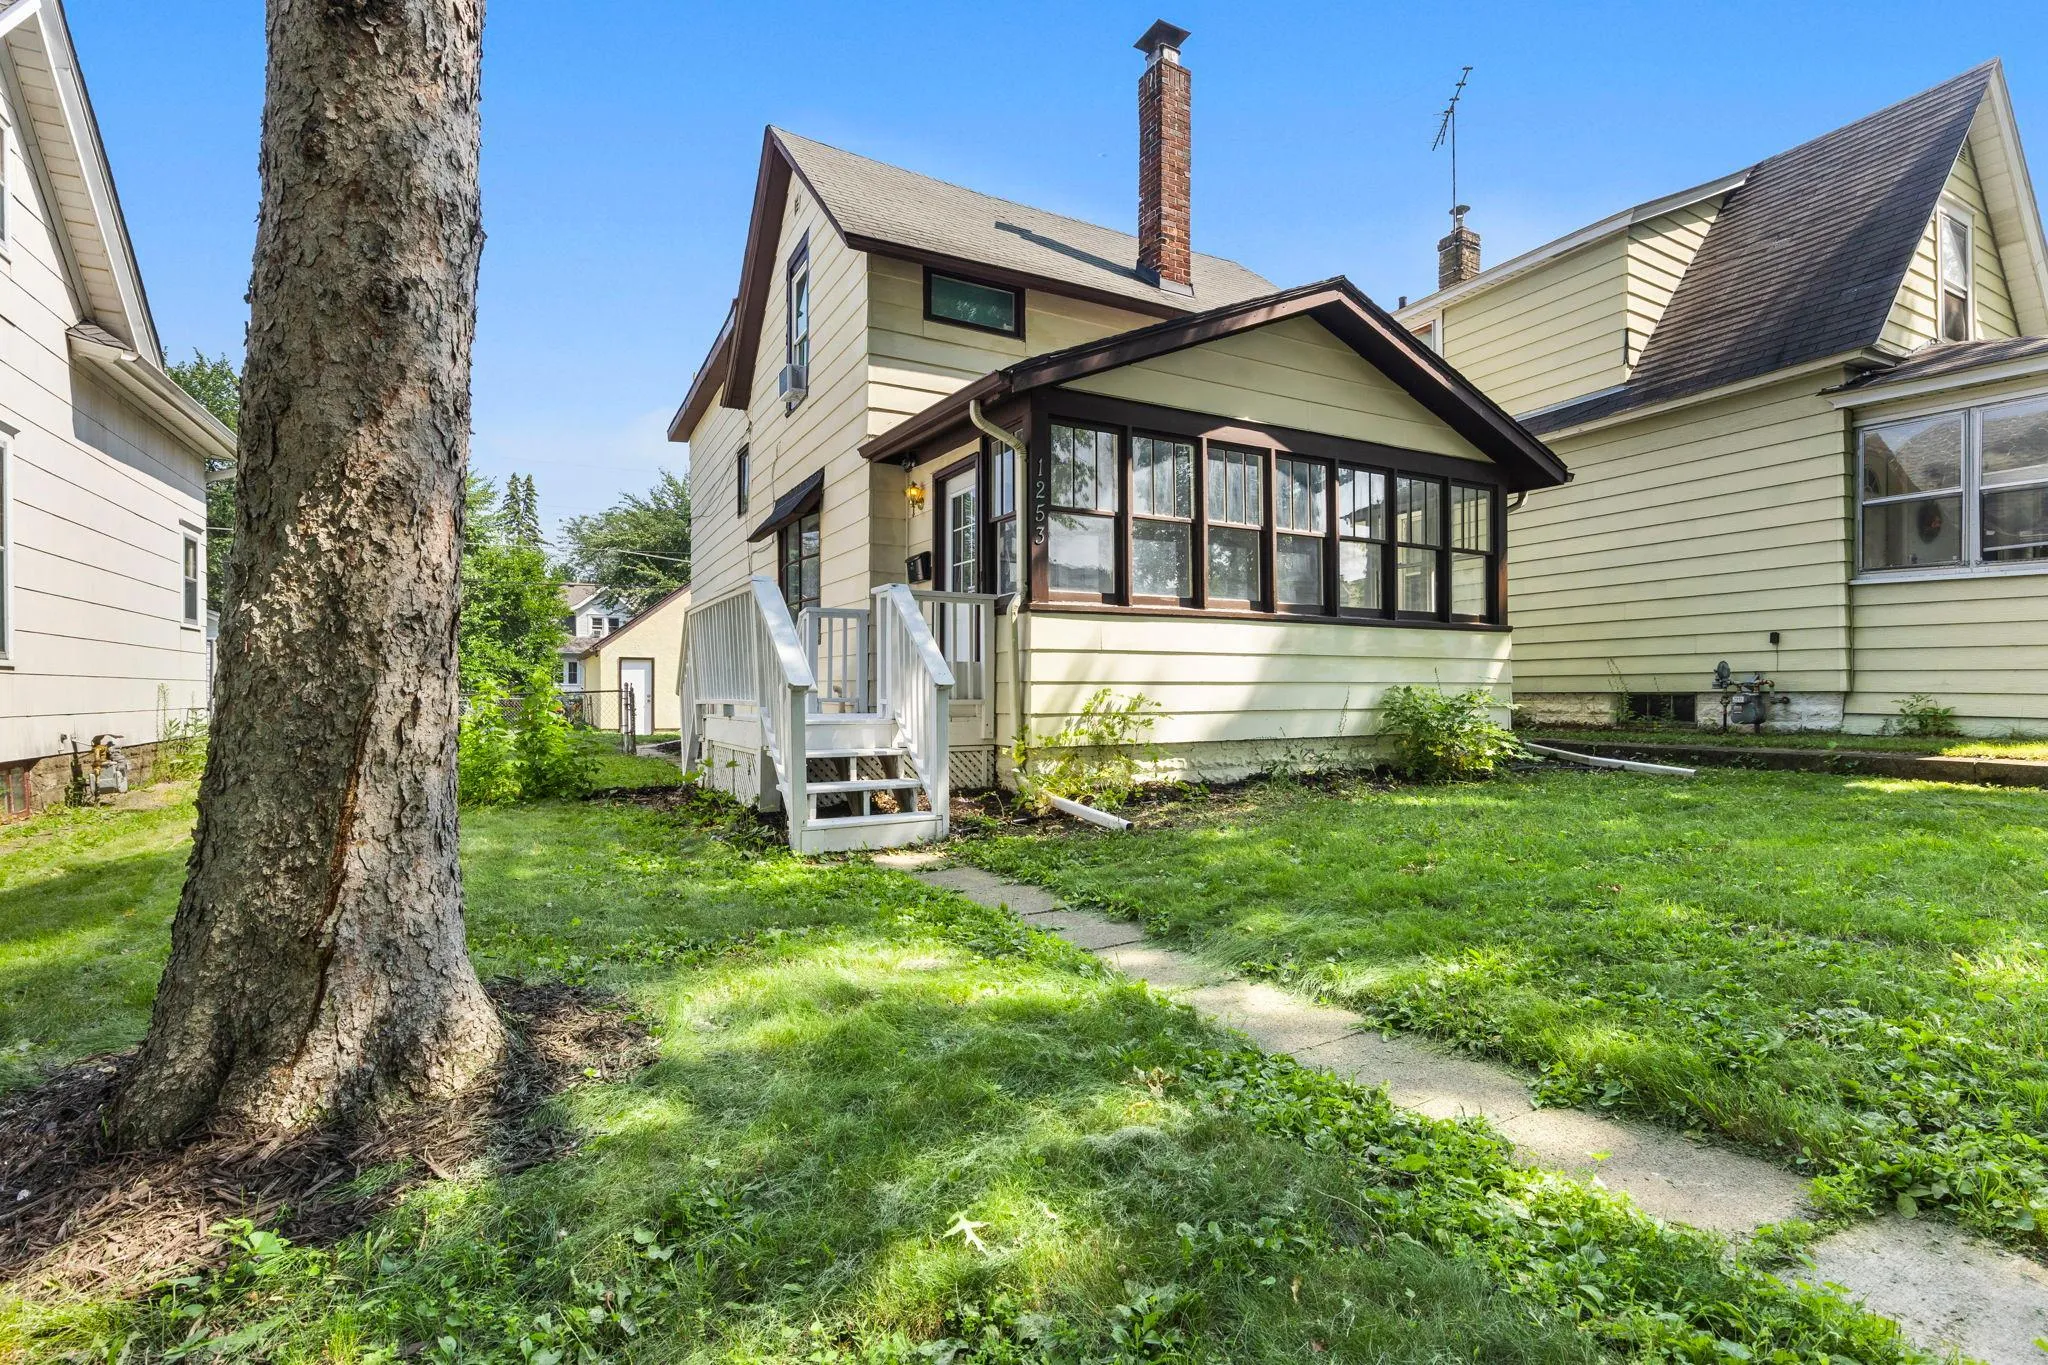
1253 Reaney Avenue, Saint Paul, Minnesota 55106

MN, Saint Paul
$199,000
  • 3 Beds
  • 1 Bath
  • Residential Property Type
  • 1905 Year Built
  • Active Status
See All 30 Photos
Kyle Synowczynski
Kyle Synowczynski
  • (612) 688-6065
  • Kyle@StoneArchRealty.com
Property Description

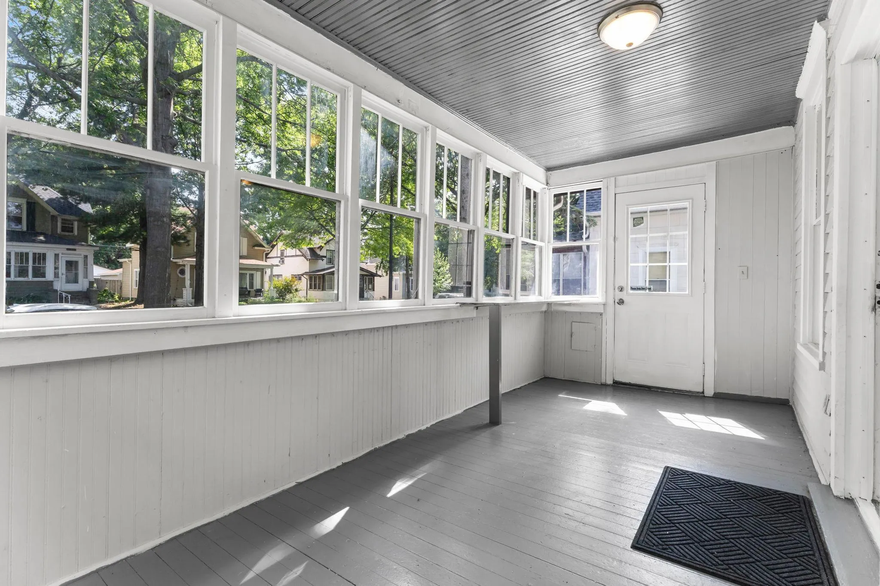
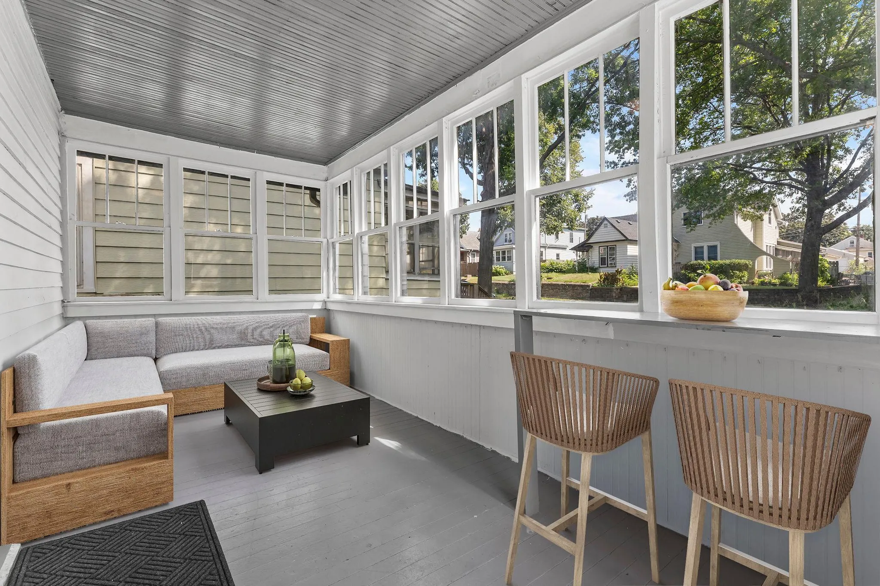
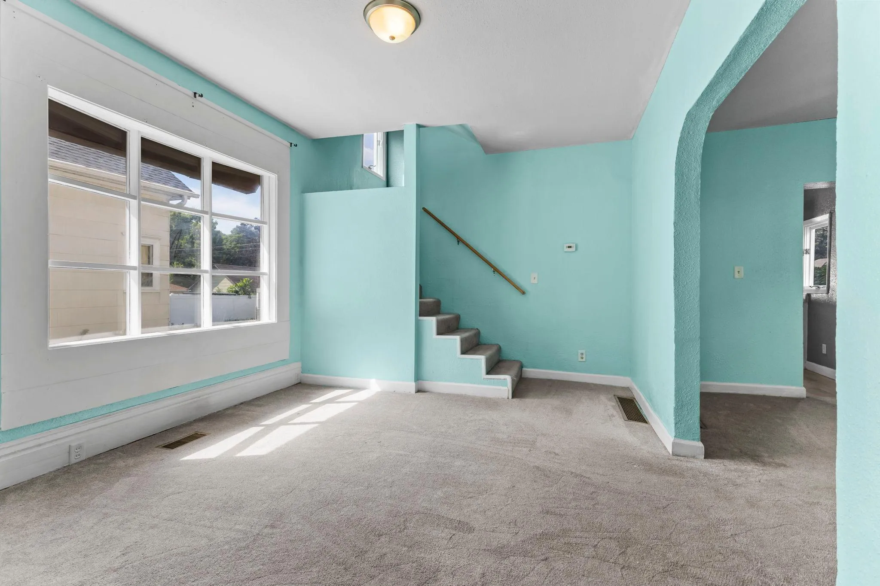
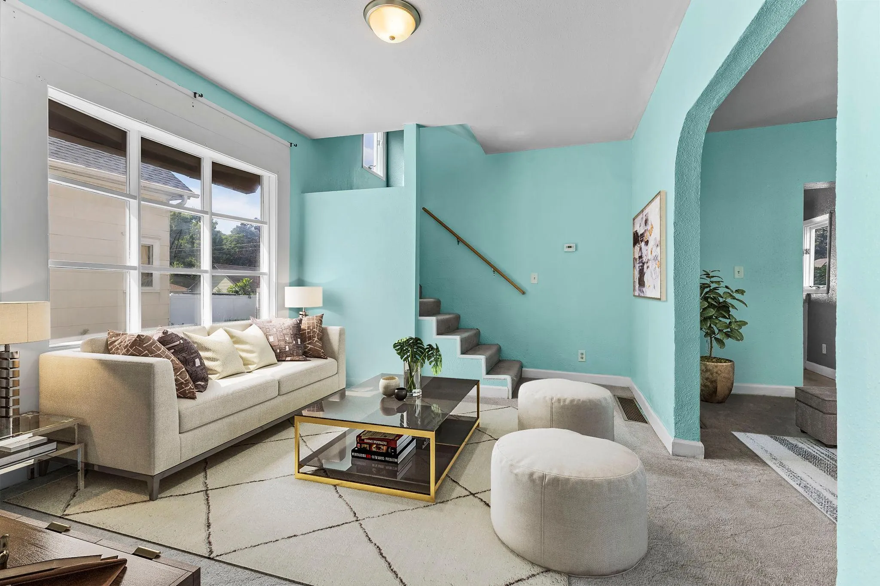
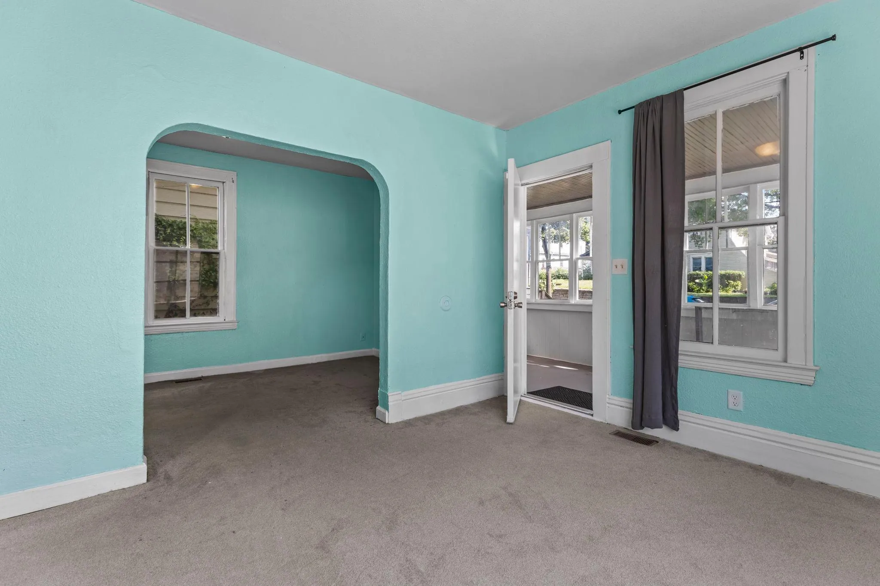
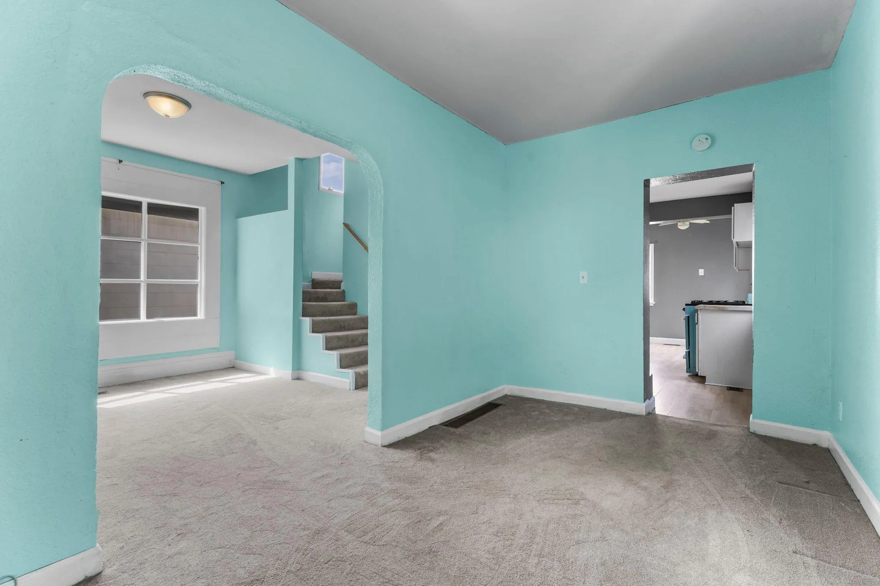
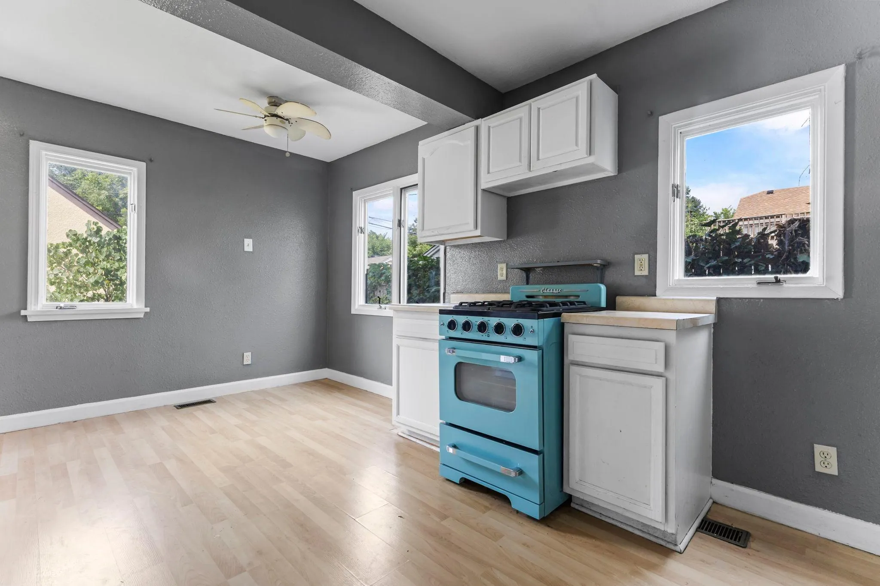
Timeless character and everyday comfort come together in this exceptionally well-maintained 3-bedroom, 1-bathroom Saint Paul home. Offering over 1,300 square feet of inviting living space, the light-filled interior showcases beautiful hardwood floors and a warm, welcoming atmosphere. The spacious kitchen serves as the heart of the home, while all three bedrooms are conveniently located on the upper level, creating a functional and desirable layout. The unfinished basement provides excellent storage space and endless potential for future finishing to suit your needs. Outside, enjoy a fully fenced backyard perfect for pets, play, or entertaining, along with a detached 2-car garage for added convenience. Ideally located near parks, shopping, dining, and major commuter routes, this lovingly cared-for home offers the perfect blend of classic charm and everyday practicality.


Basic Details
  • Property Type: Residential
  • Listing Type: For Sale
  • Listing ID: 7059322
  • Price: $199,000
  • Year Built: 1905
  • Listing Status: Active
  • Office Name: Keller Williams Preferred Rlty
  • Full Bathrooms: 1
  • Property Sub Type: Single Family
  • Roof: Pitched,Age Over 8 Years
Features
  • Swimming Pool None
  • Heating System Forced Air
  • Cooling System None
  • Basement Daylight/Lookout Windows,Unfinished
  • Fence Chain Link,Full
  • Parking Detached Garage,Garage Door Opener,Gravel
  • Exterior Features Fiber Board
  • Laundry Features Lower Level,Sink
  • Sewer City Sewer/Connected
Appliances
  • Dishwasher
  • Dryer
  • Freezer
  • Refrigerator
  • Washer
  • Range
Address Map
  • Country US
  • State MN
  • County Ramsey
  • City Saint Paul
  • Zipcode 55106
  • Street: Reaney
  • Street Number: 1253
  • Street Suffix: Avenue
  • Longitude: W94° 57' 8.7''
  • Latitude: N44° 57' 51.4''
  • Directions: West to Johnson Pkwy, one block North to Minnehaha
Neighborhood
  • High School District: St. Paul
MLS Addon
  • Office Name: Keller Williams Preferred Rlty
Additional Information
  • Water Source: City Water/Connected
  • Accessibility Features: None
  • Building Size: 2034
  • Construction Materials: Block
  • Foundation Details: Block
  • Garage: 2
  • Levels: One and One Half
  • Lot Features: Tree Coverage - Light
  • Lot Size Dimensions: 40x127
Financial
  • Tax Annual Amount: 3504.22
Listing Information
  • Co List Agent Mls Id: 506014775
  • Co List Office Mls Id: 3753
  • Co List Office Name: Keller Williams Preferred Rlty
  • List Agent Mls Id: 505005857
  • List Office Mls Id: 3753
  • Modification Timestamp: 2026-09-22T14:07:06Z
  • Originating System Name: NorthStar
Mortgage Calculator
$
$ %
years
%
$ % per year
$ %per year
$