2545 Heron Lane, Victoria, Minnesota 55386

MN, Victoria
$724,900
  • 5 Beds
  • 4 Bath
  • Residential Property Type
  • 2012 Year Built
  • Active Status
See All 46 Photos
Kyle Synowczynski
Kyle Synowczynski
  • (612) 688-6065
  • Kyle@StoneArchRealty.com
Property Description

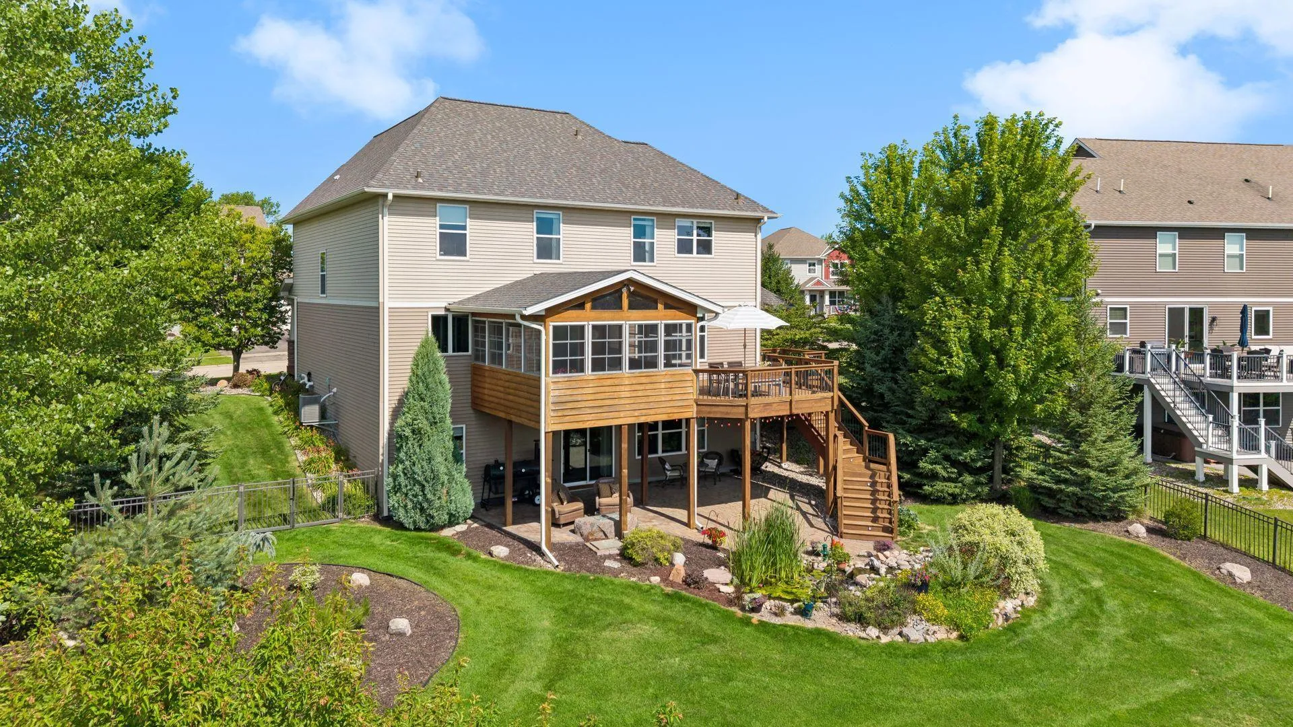
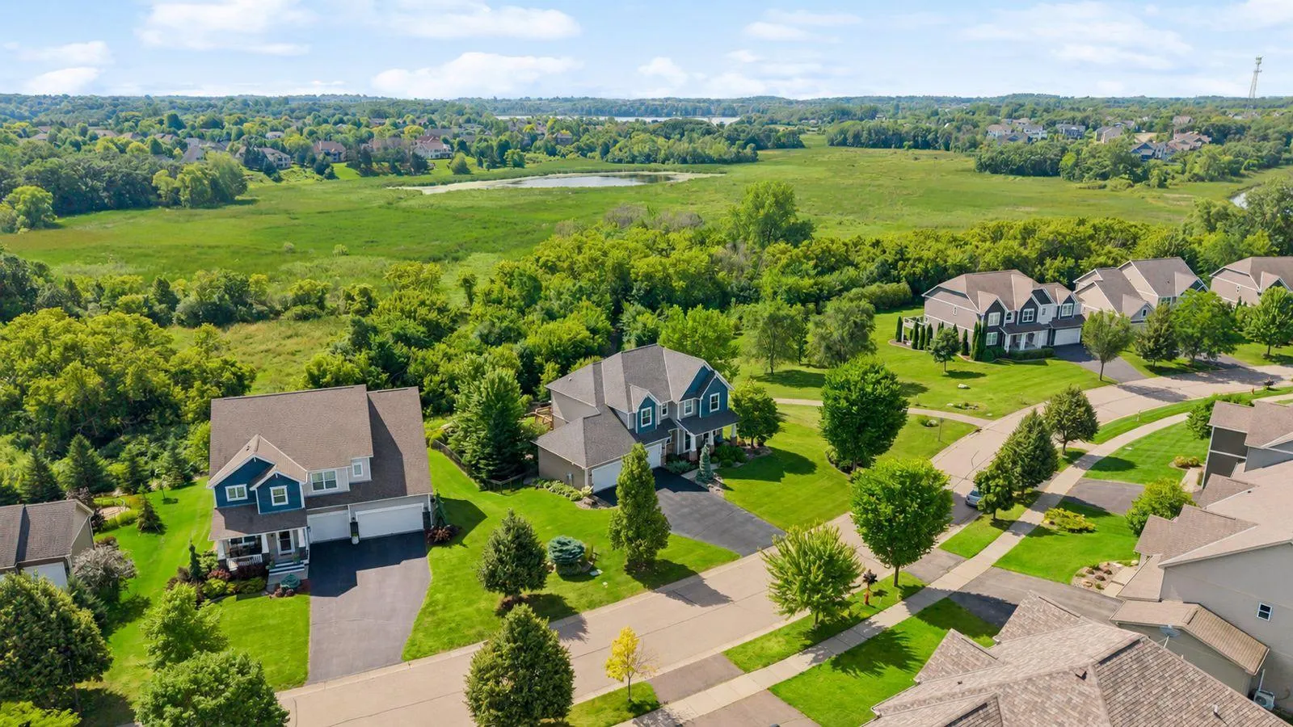
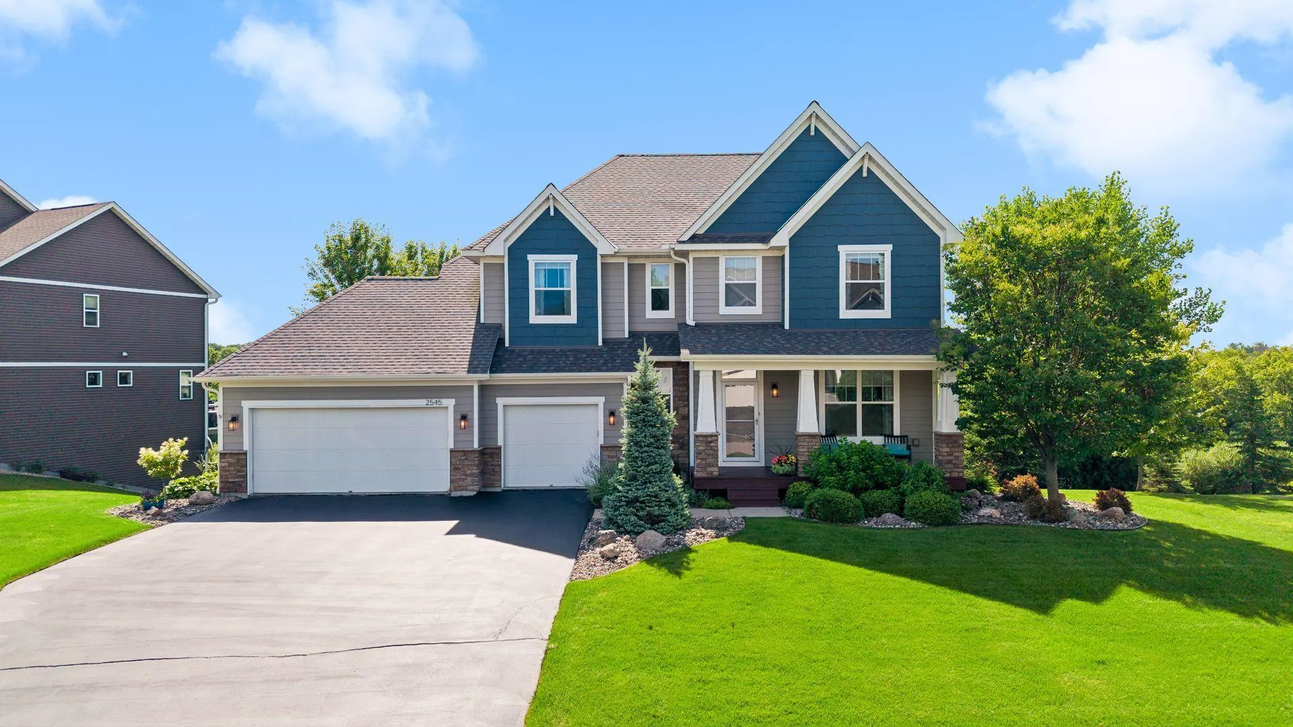
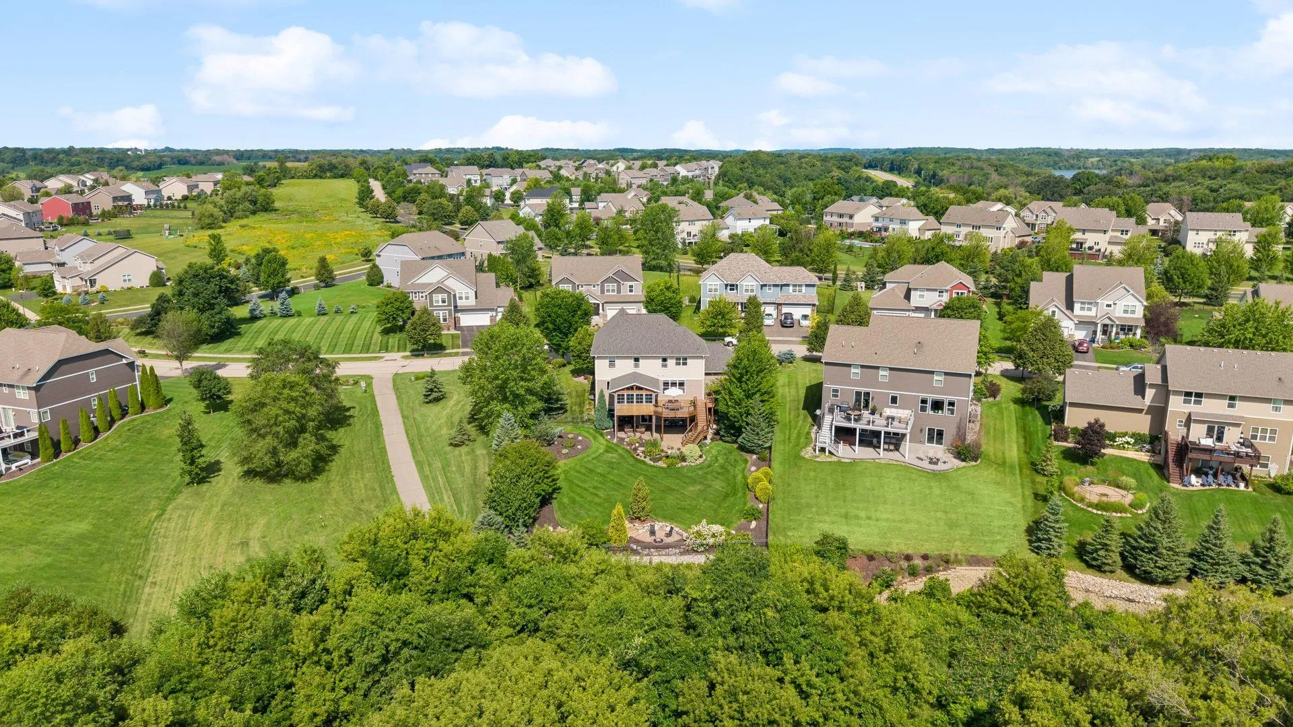
A backyard retreat unlike any other, paired with panoramic preserve views that few homeowners ever get to enjoy. Backing to protected wetlands, this 5-bedroom, 4-bathroom two-story home offers exceptional privacy, expansive views, and outstanding indoor and outdoor living spaces. The stone-and-shake exterior, covered front porch, and 3-car garage provide timeless curb appeal, while the fully fenced backyard is thoughtfully designed for entertaining and family enjoyment.
Outdoor features include professional landscaping, a spacious paver patio, stone waterfall pond, wood-burning fire pit, permanent stone propane fire pit, overhead string lighting, and exterior speakers. The protected wetland setting provides a private backdrop and panoramic views that can be enjoyed throughout the year.
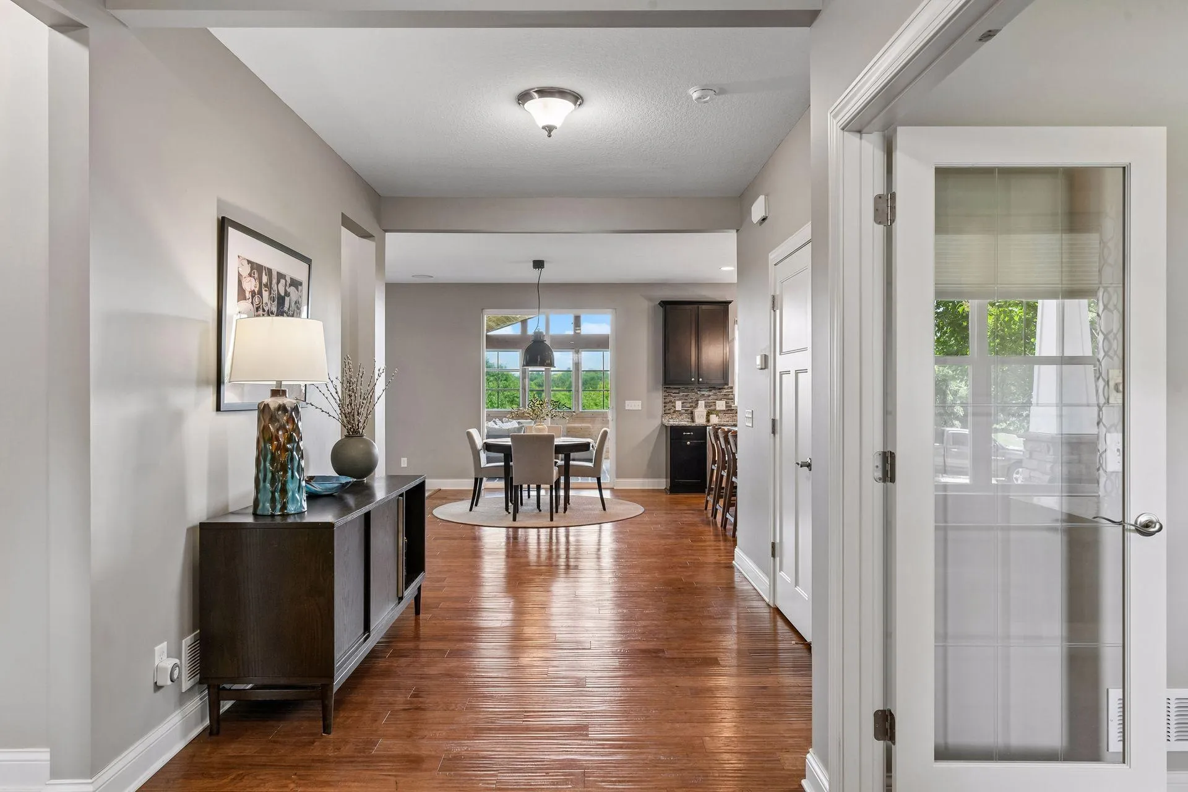
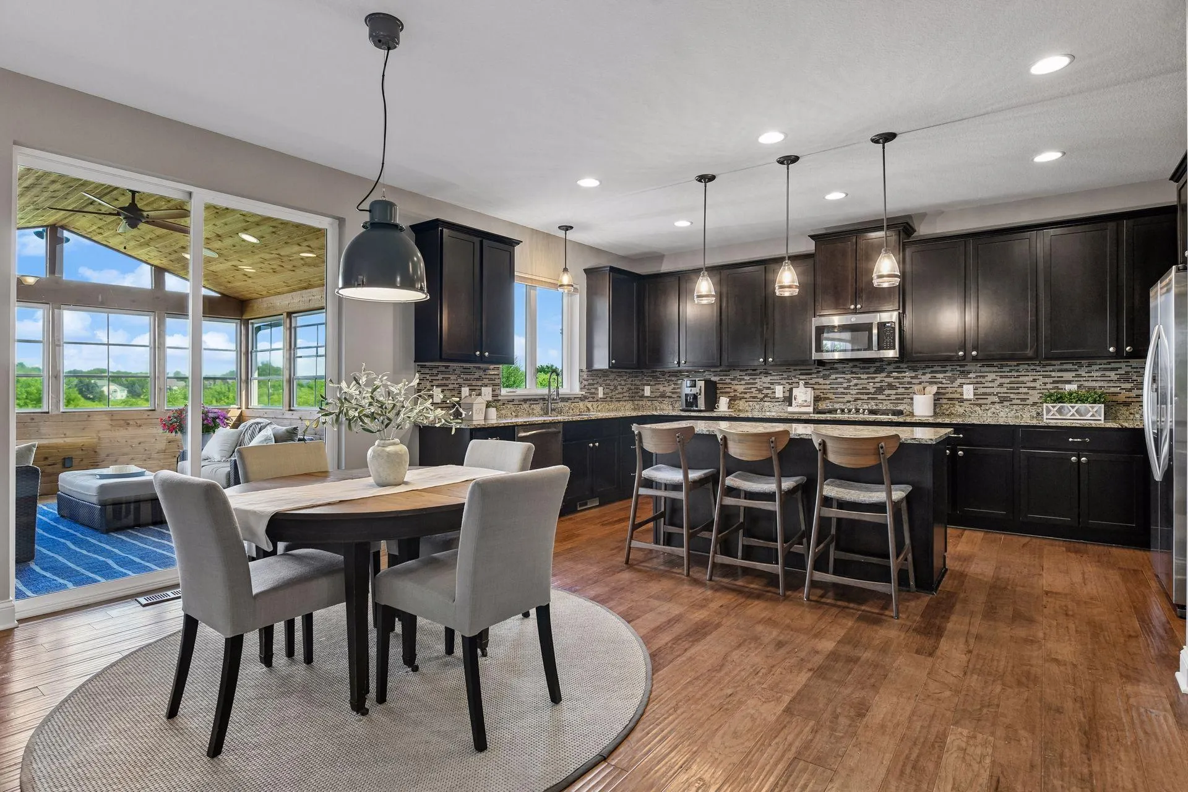
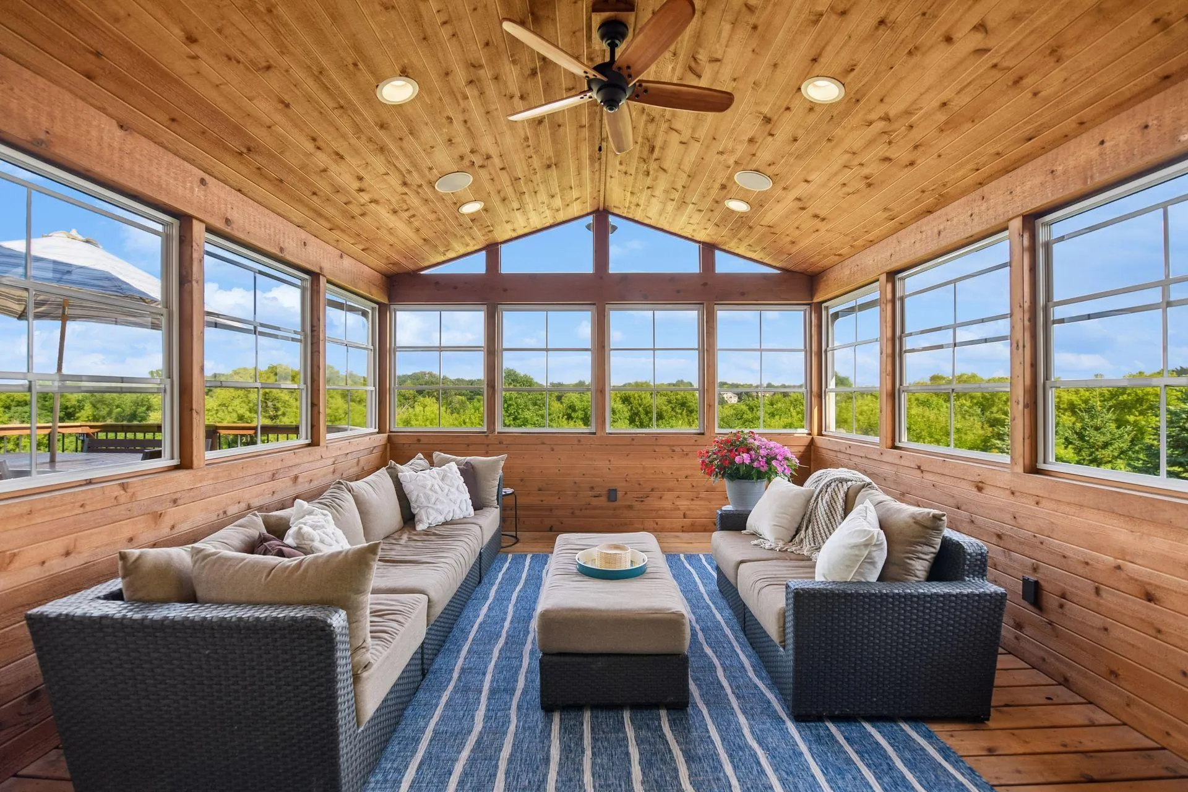
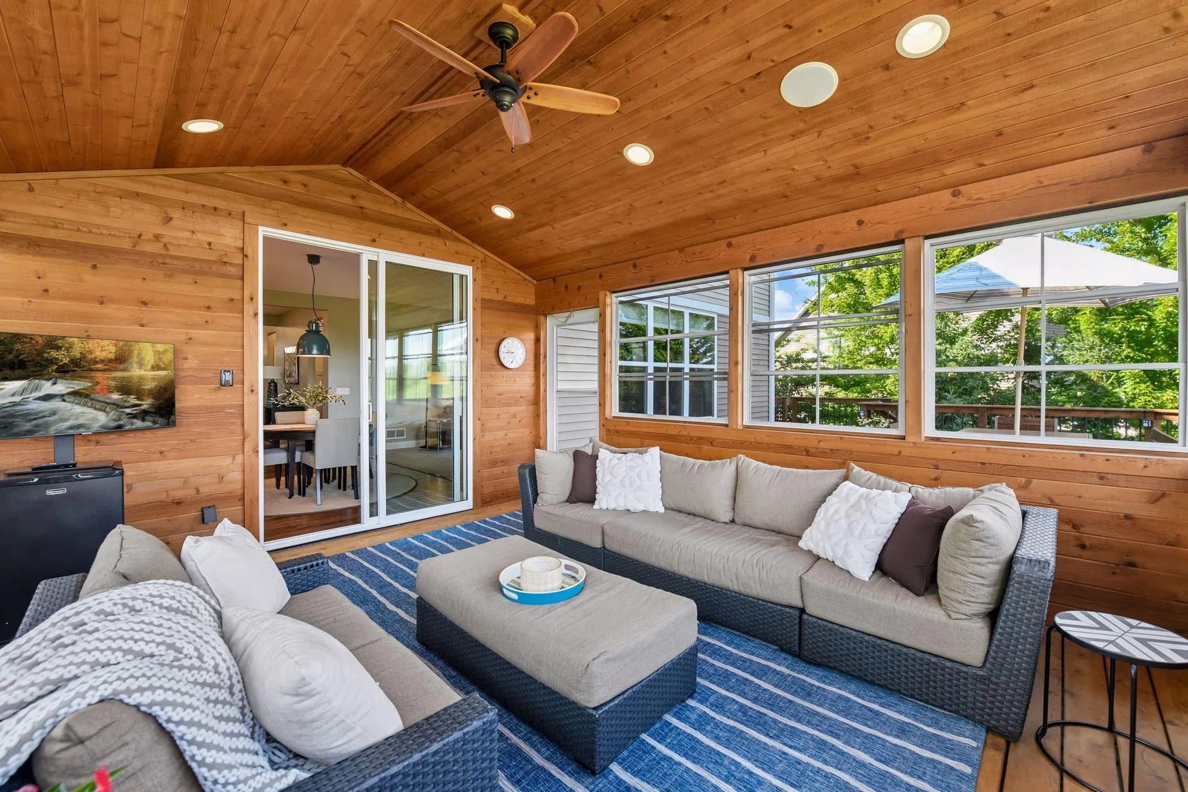
Inside, the well-designed floor plan offers both open gathering spaces and functional everyday living. The family room features a stacked-stone gas fireplace and flows seamlessly into the kitchen, which includes a large granite island, tile backsplash, and updated pendant lighting. A cedar-lined three-season porch with vaulted ceilings and screened windows on three sides extends the living space, while the adjoining deck provides additional room for outdoor dining and entertaining. A private office with French doors completes the main level.
Upstairs, four bedrooms are conveniently located on one level, including a spacious primary suite with vaulted ceilings, dual vanities, a soaking tub, and separate walk-in shower. An upper-level laundry room adds everyday convenience.
The walkout lower level offers additional space for entertaining and recreation, featuring a fifth bedroom, full wet bar, and large family room with direct access to the covered patio and backyard.
Recent updates include a new roof and gutters (2021), exterior paint (2021), carpet (2022/2023), and fresh interior paint throughout. Other amenities include heated garage, central vac, water softener, multi-room surround sound, heated basement floors, inground sprinkler system
With a private backyard setting, multiple indoor and outdoor entertaining spaces, and a functional layout designed for today’s lifestyle, this home offers a unique opportunity in a highly desirable setting.


Basic Details
  • Property Type: Residential
  • Listing Type: For Sale
  • Listing ID: 7117043
  • Price: $724,900
  • Year Built: 2012
  • Listing Status: Active
  • Office Name: eXp Realty
  • Full Bathrooms: 2
  • Property Sub Type: Single Family
  • Roof: Asphalt,Age 8 Years or Less,Pitched
Features
  • Heating System Forced Air,In-Floor Heating
  • Cooling System Central Air
  • Basement Finished,Drain Tiled,Sump Pump,Walkout
  • Fence Full,Split Rail
  • Fireplace Family Room,Gas
  • Parking Attached Garage,Garage Door Opener,Asphalt,Heated Garage,Insulated Garage
  • Exterior Features Stone,Vinyl,Cement Board,Shakes
  • Fireplaces Total: 1
  • Laundry Features Laundry Room,Upper Level
  • Sewer City Sewer/Connected
Appliances
  • Cooktop
  • Dishwasher
  • Disposal
  • Dryer
  • Microwave
  • Refrigerator
  • Washer
  • Range
  • Air-To-Air Exchanger
  • Humidifier
  • Water Softener Owned
  • Double Oven
  • Wall Oven
  • Central Vacuum
Address Map
  • Country US
  • State MN
  • County Carver
  • City Victoria
  • Zipcode 55386
  • Street: Heron
  • Street Number: 2545
  • Street Suffix: Lane
  • Longitude: W94° 18' 58.3''
  • Latitude: N44° 51' 19.2''
  • Directions: Hwy 5 West of Cty Rd 11 to Lakes Parkway, South to Heron Lane, Left to home of Left.
Neighborhood
  • High School District: Waconia
MLS Addon
  • Office Name: eXp Realty
Additional Information
  • Water Source: City Water/Connected
  • Accessibility Features: None
  • Building Size: 3590
  • Electric: 200+ Amp Service
  • Foundation Details: Poured Concrete
  • Garage: 3
  • Levels: Two
  • Lot Features: Irregular Lot,Tree Coverage - Medium
  • Lot Size Dimensions: 125x155x70x150
Financial
  • Association Fee: 165
  • Association Fee Frequency: Quarterly
  • Association Fee Includes: Professional Mgmt,Sanitation
  • Association Yn: 1
  • Tax Annual Amount: 6996
Listing Information
  • Co List Agent Mls Id: 502047459
  • Co List Office Mls Id: 26146
  • Co List Office Name: eXp Realty
  • List Agent Mls Id: 502045236
  • List Office Mls Id: 26146
  • Modification Timestamp: 2026-08-04T00:47:06Z
  • Originating System Name: NorthStar
Mortgage Calculator
$
$ %
years
%
$ % per year
$ %per year
$