25 20th S Avenue, Saint Cloud, Minnesota 56301

MN, Saint Cloud
$150,000
  • 2 Beds
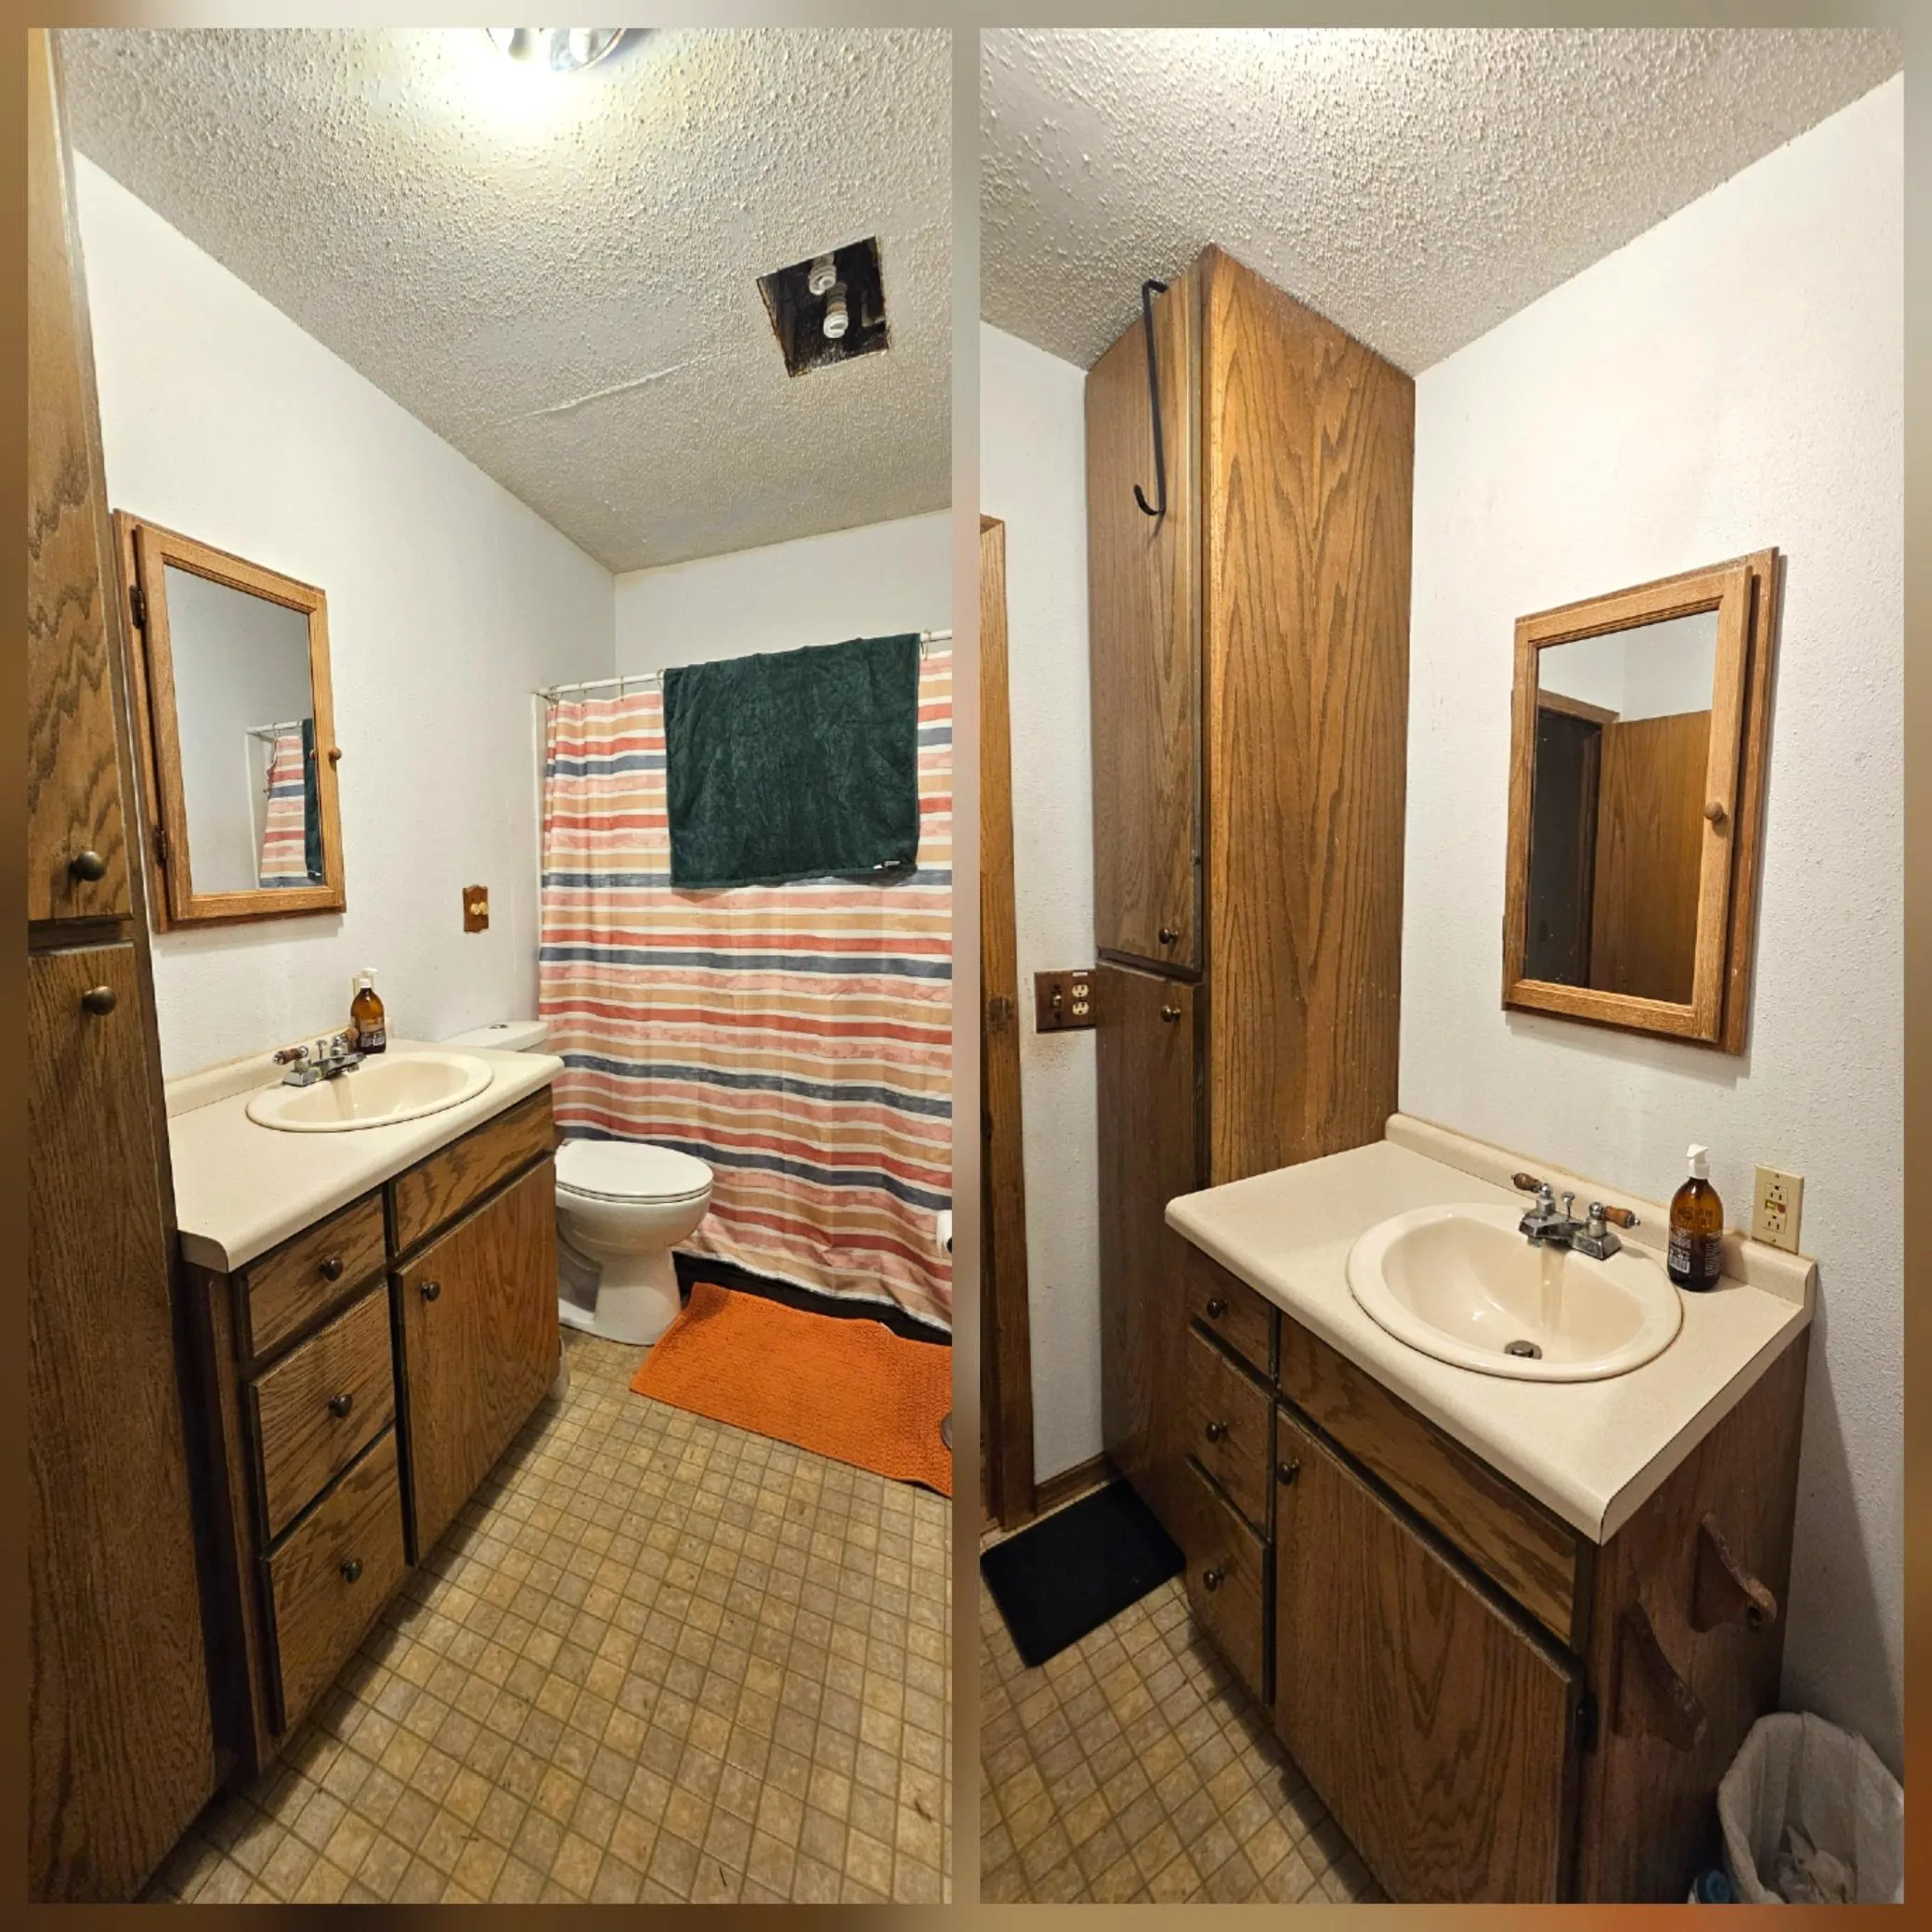
  • 2 Bath
  • Residential Property Type
  • 1982 Year Built
  • Pending Status
See All 15 Photos
Kyle Synowczynski
Kyle Synowczynski
  • (612) 688-6065
  • Kyle@StoneArchRealty.com
Property Description

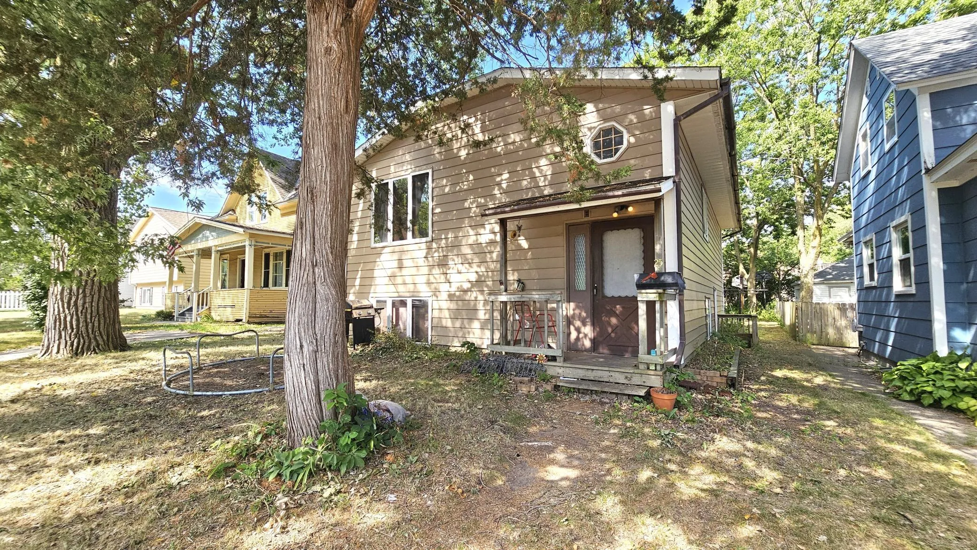
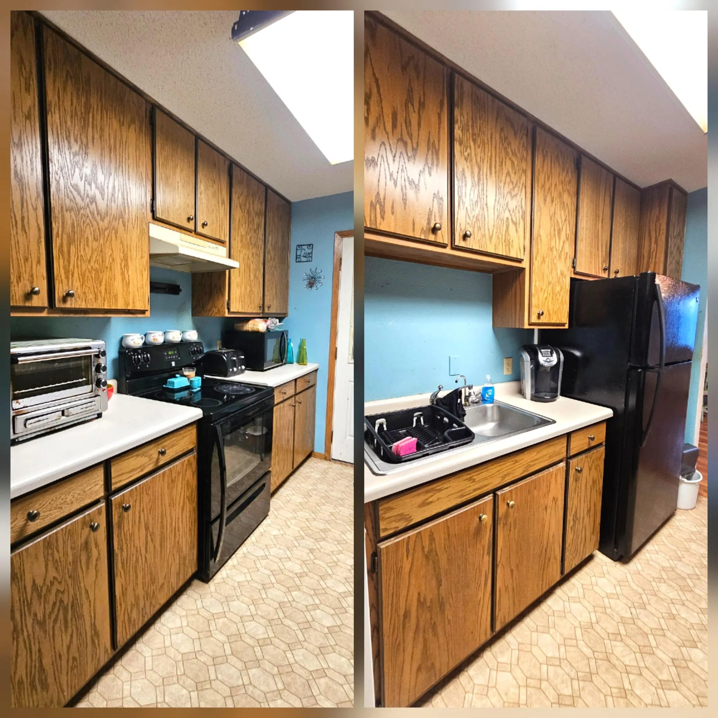
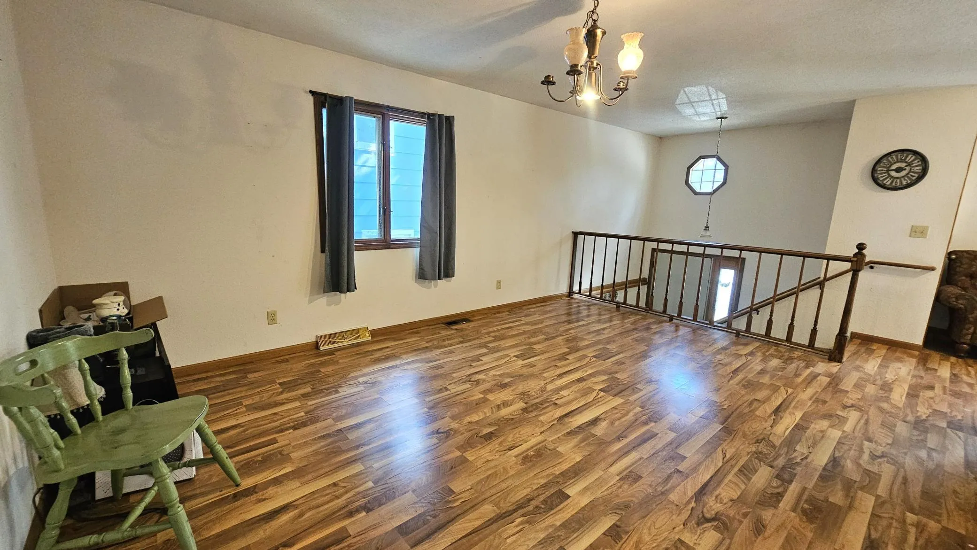
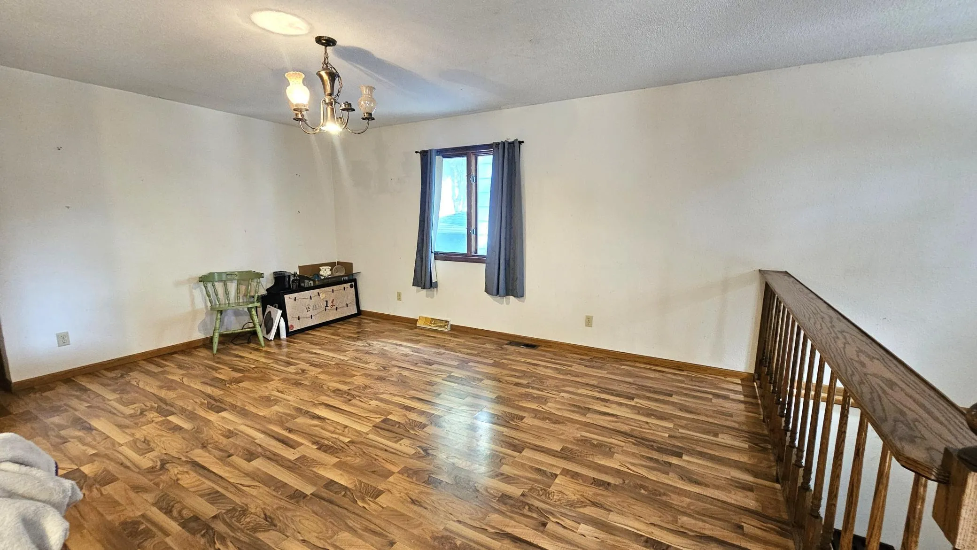
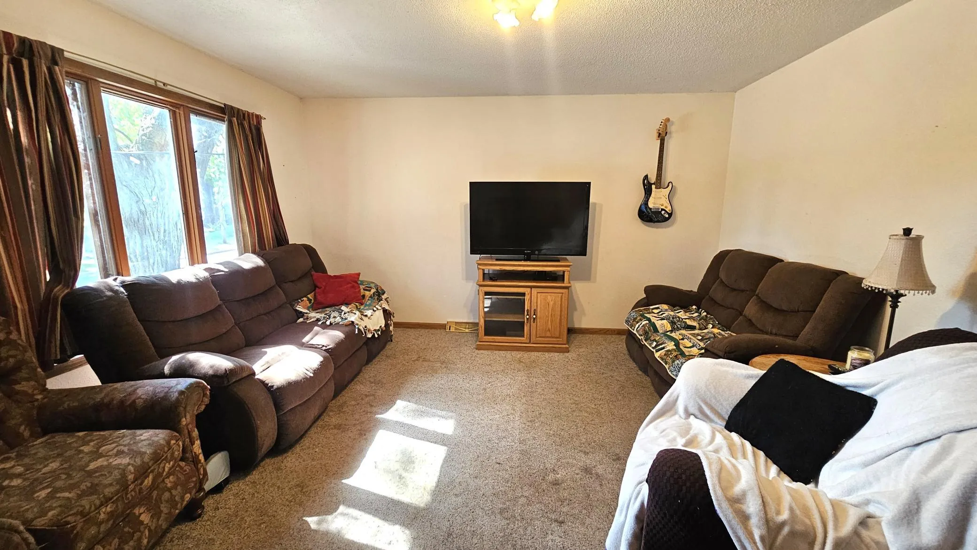
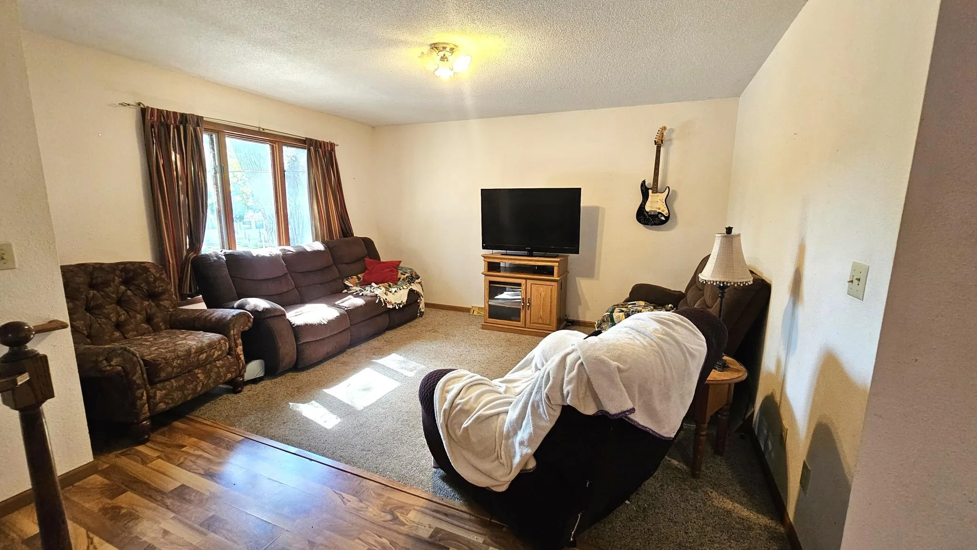
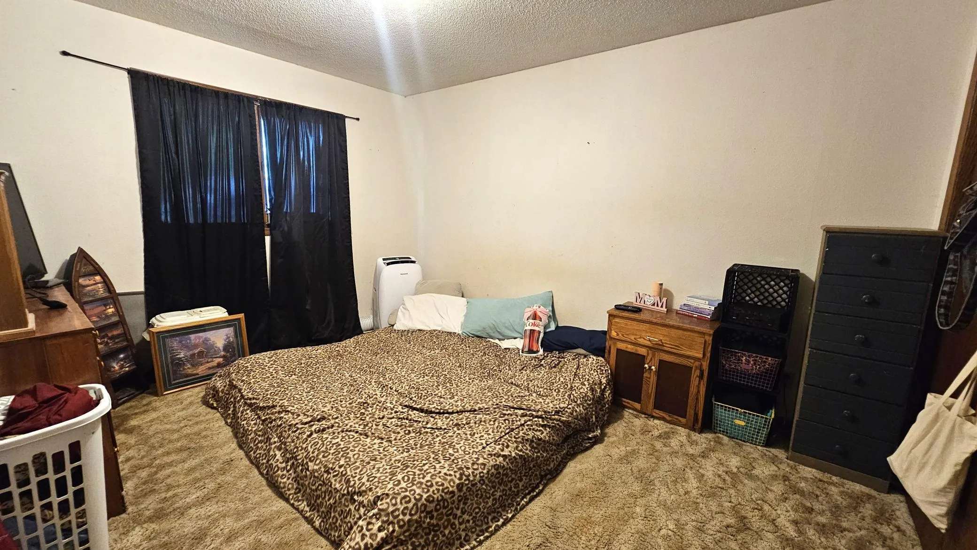
Handyman Special! This house is full of potential. 2 upper level bedrooms, large living room separate dining room, and galley kitchen. Full unfinished walk out basement ready to add 2 more bedrooms, and/or kitchenette for multi generational family living! Nice yard in quiet neighborhood with oversized 2 stall garage! This house could shine again with the right touches! Cash preferred, will not pass FHA or VA appraisal.


Basic Details
  • Property Type: Residential
  • Listing Type: For Sale
  • Listing ID: 7115764
  • Price: $150,000
  • Year Built: 1982
  • Listing Status: Pending
  • Office Name: Edina Realty, Inc
  • Full Bathrooms: 2
  • Property Sub Type: Single Family
  • Roof: Asphalt,Pitched
Features
  • Heating System Forced Air
  • Cooling System None
  • Basement Full,Drain Tiled,Walkout,Egress Window(s),Unfinished,Sump Basket
  • Fence None
  • Parking Detached Garage,Garage Door Opener,Asphalt
  • Exterior Features Vinyl
  • Laundry Features In Basement
  • Sewer City Sewer/Connected
Appliances
  • Dishwasher
  • Dryer
  • Refrigerator
  • Washer
  • Range
  • Gas Water Heater
Address Map
  • Country US
  • State MN
  • County Stearns
  • City Saint Cloud
  • Zipcode 56301
  • Street: 20th
  • Street Number: 25
  • Street Suffix: Avenue
  • Longitude: W95° 49' 5.3''
  • Latitude: N45° 33' 8.2''
  • Directions: HWY 10/ HWY 23 (Division) Head west HWY 23 (Division), left on 19 1/2 Ave S, right on Division, south (left) on 20th Ave S, House on right.
  • Street Dir Suffix: S
Neighborhood
  • High School District: St. Cloud
MLS Addon
  • Office Name: Edina Realty, Inc
Additional Information
  • Water Source: City Water/Connected
  • Accessibility Features: None
  • Building Size: 1920
  • Electric: Circuit Breakers
  • Foundation Details: Other
  • Garage: 2
  • Levels: Split Entry (Bi-Level)
  • Lot Size Dimensions: 42x126.5
Financial
  • Tax Annual Amount: 2204.14
Listing Information
  • List Agent Mls Id: 505501475
  • List Office Mls Id: 9604
  • Modification Timestamp: 2026-09-02T13:28:05Z
  • Originating System Name: NorthStar
Mortgage Calculator
$
$ %
years
%
$ % per year
$ %per year
$