14514 Snowy Owl Nw Street, Anoka, Minnesota 55303

MN, Anoka
$530,000
  • 5 Beds
  • 4 Bath
  • Residential Property Type
  • 2023 Year Built
  • Active Status
See All 40 Photos
Kyle Synowczynski
Kyle Synowczynski
  • (612) 688-6065
  • Kyle@StoneArchRealty.com
Property Description

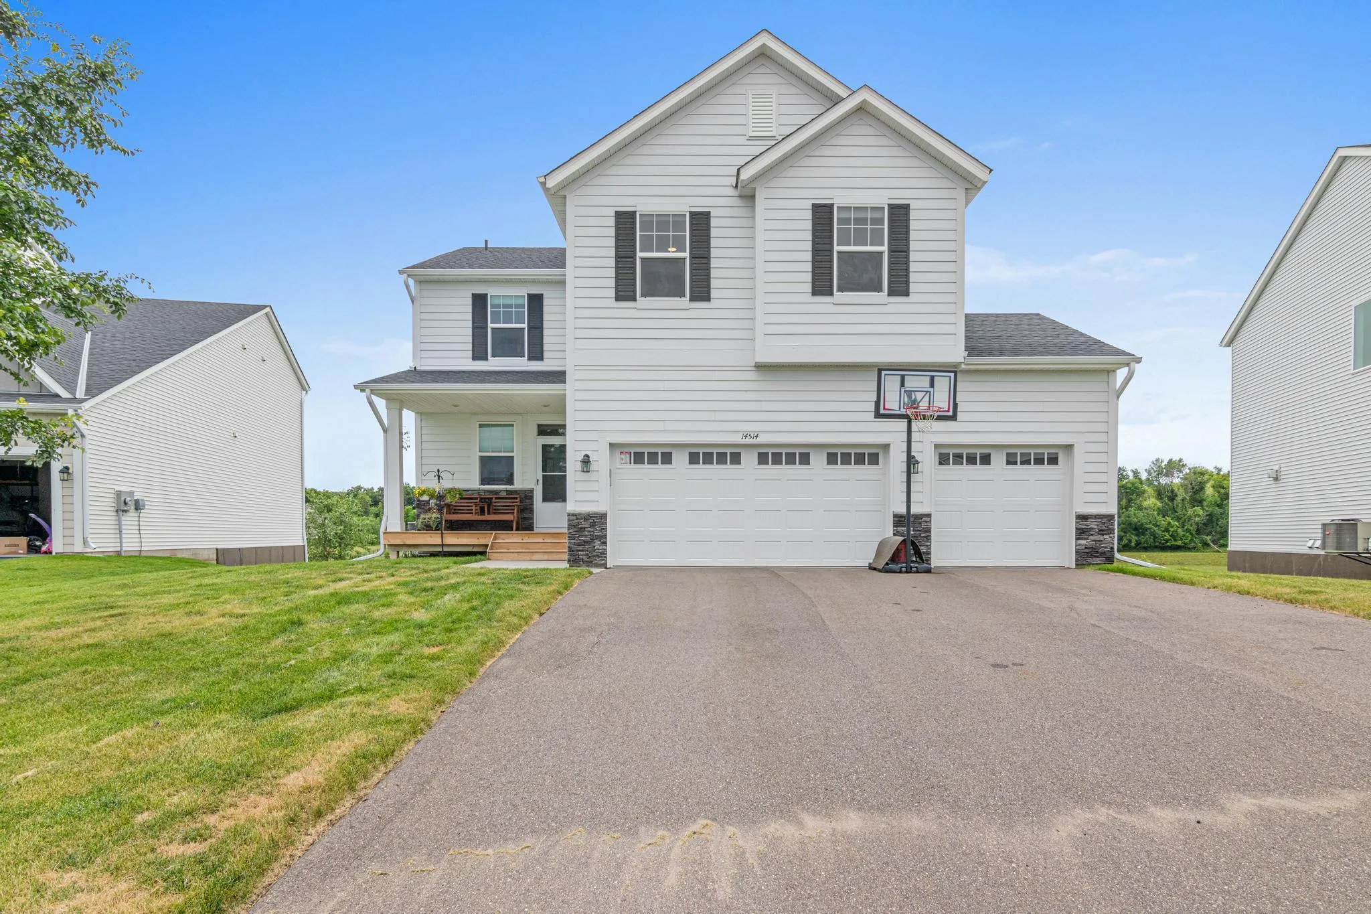
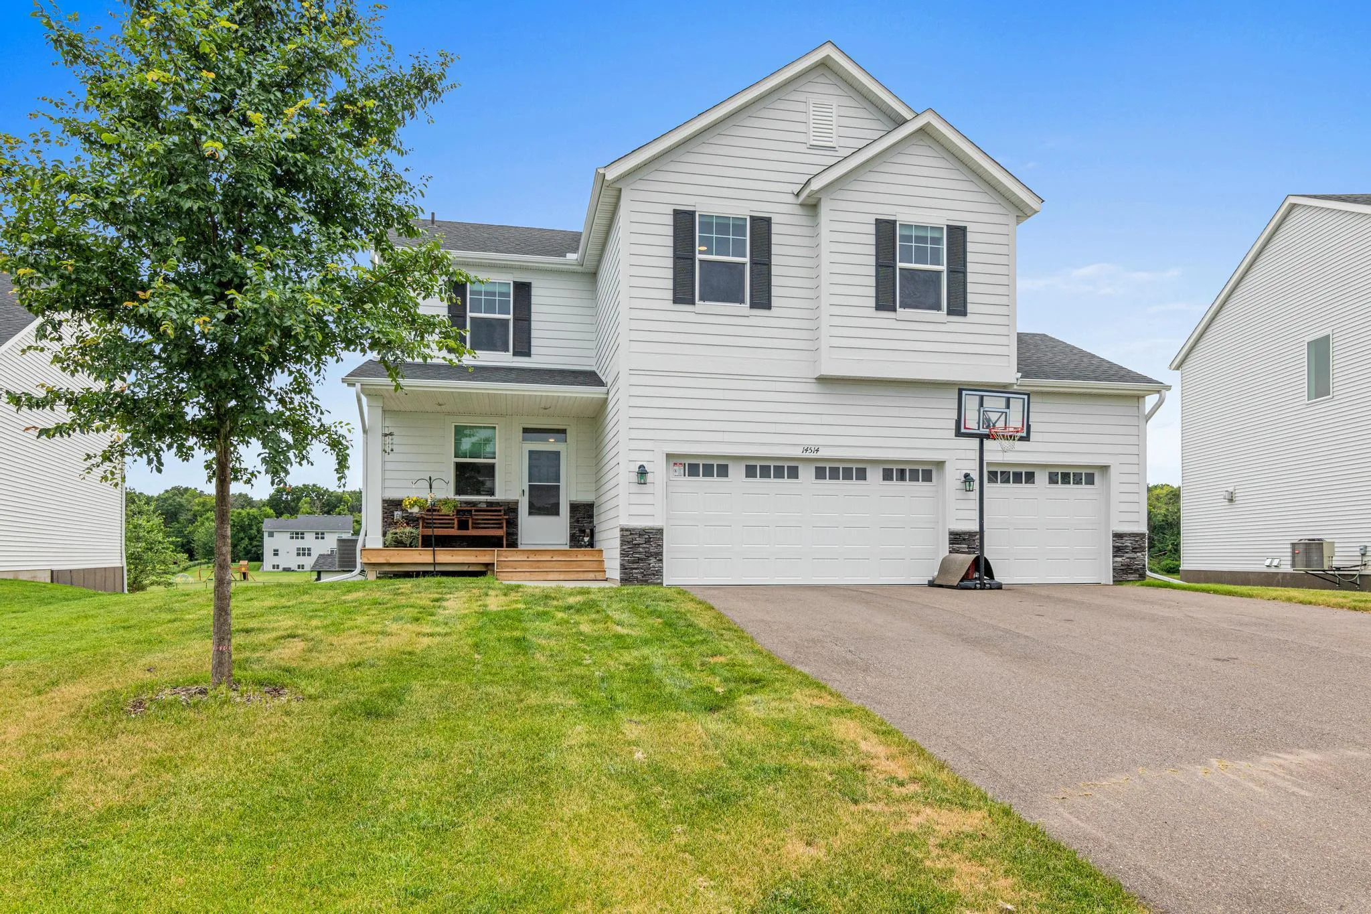
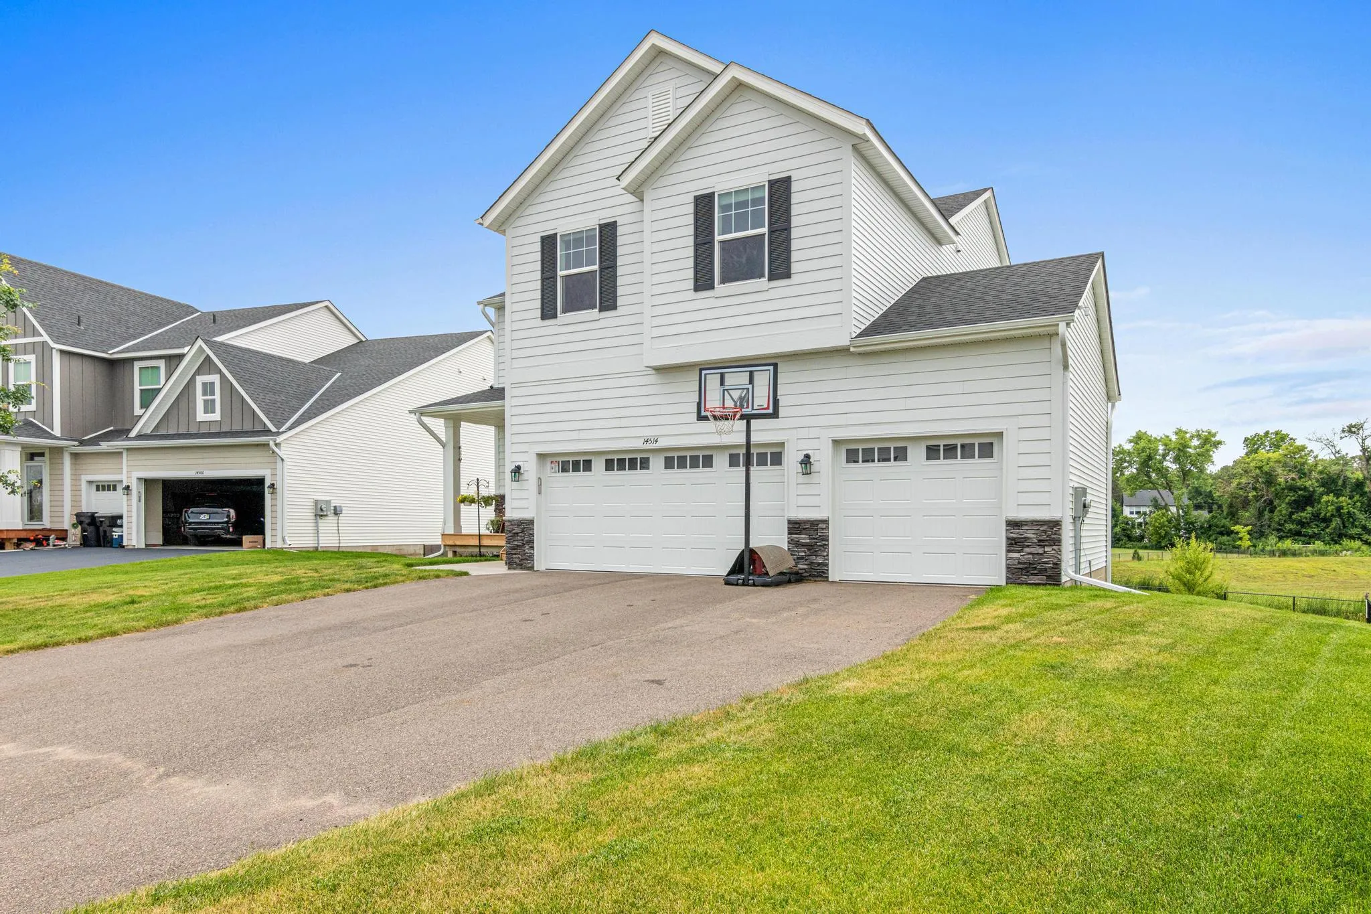
Offering exceptional privacy and elevated design, this stunning two-story residence features a finished walkout basement paired with one of the neighborhood’s most desirable backyard views.
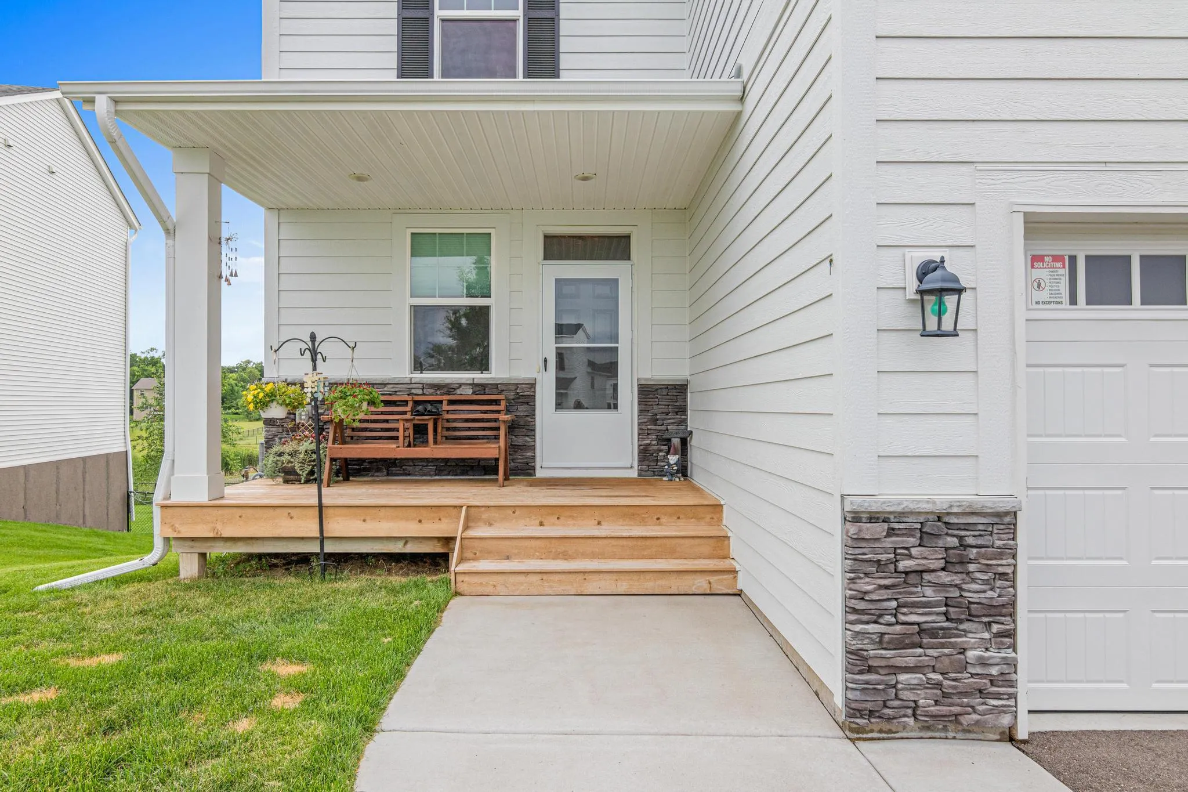
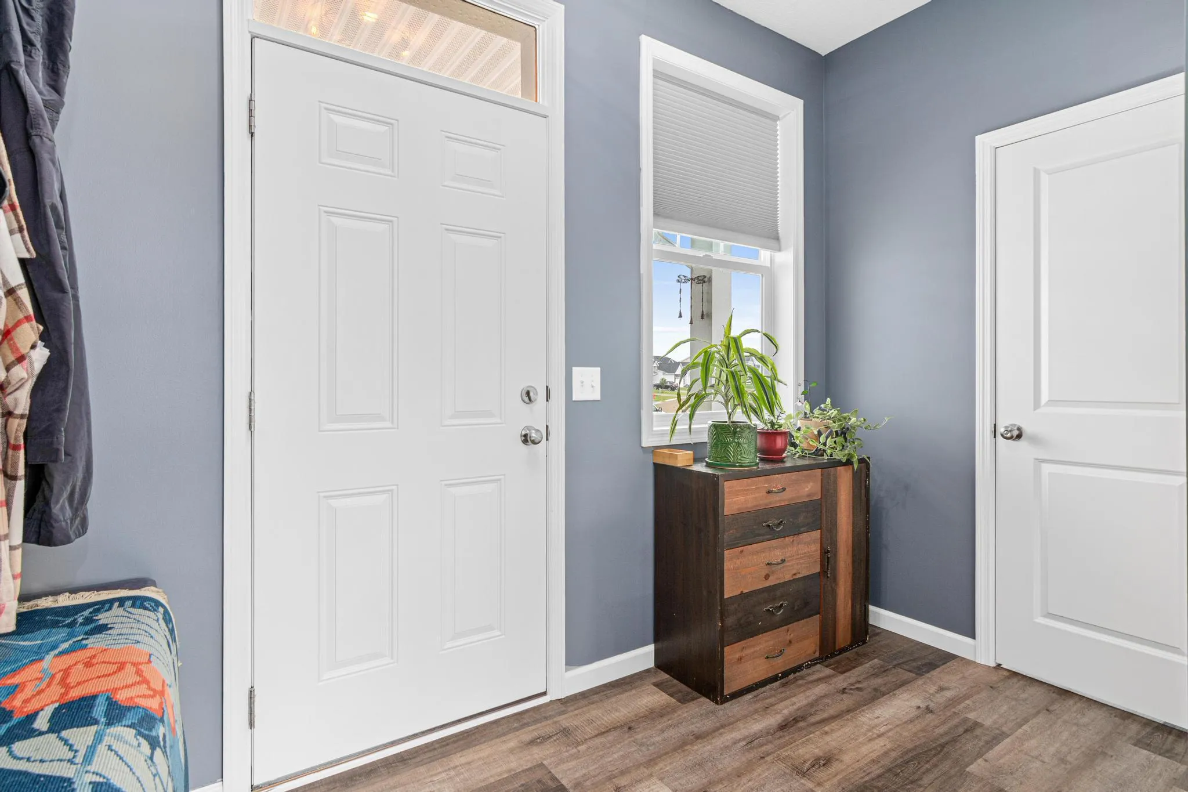
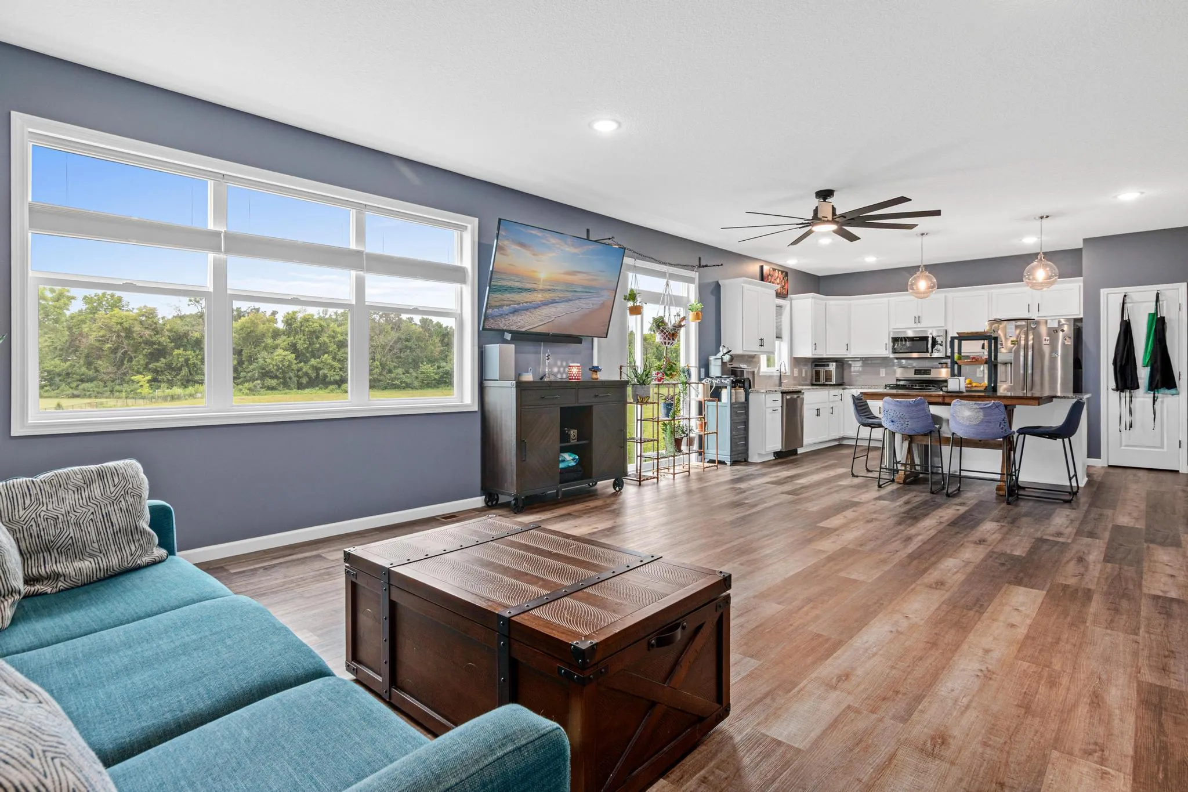
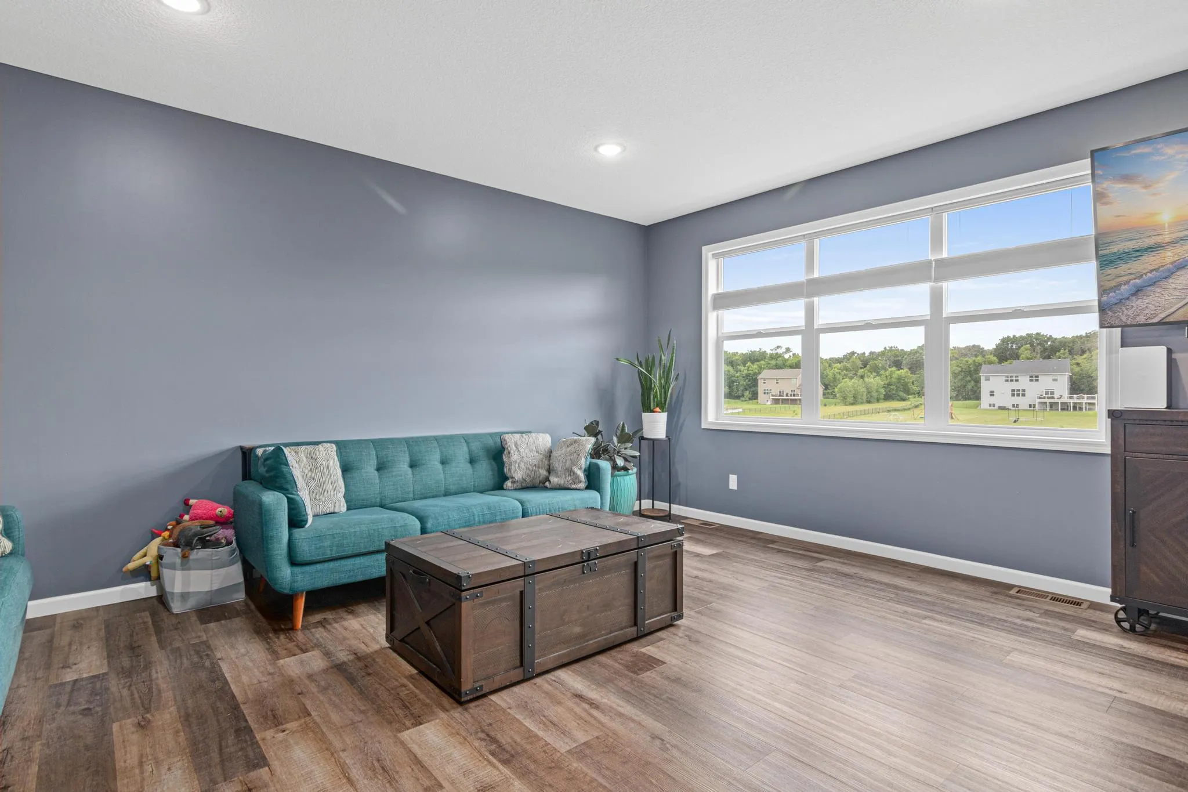
A welcoming front porch opens to a clean-lined, open-concept interior highlighted by luxury vinyl plank flooring across the main level. The expansive living room features a broad bank of windows that flood the space with natural light. Designed for seamless daily living, the adjacent kitchen comes complete with granite countertops, a ceramic tile backsplash, a generous pantry, and a full suite of included appliances.
The upper level accommodates four spacious bedrooms, including a primary suite with vaulted ceilings, as well as a conveniently positioned dedicated laundry room.
The finished walkout lower level significantly expands the home’s living footprint, featuring a family room centered around a stone fireplace, a fifth bedroom, a full bathroom, and direct access to the grounds. Complete with a fully sodded lawn and an in-ground irrigation system, this home offers an ideal balance of shared gathering areas and private retreats.


Basic Details
  • Property Type: Residential
  • Listing Type: For Sale
  • Listing ID: 7117728
  • Price: $530,000
  • Year Built: 2023
  • Listing Status: Active
  • Office Name: Keller Williams Preferred Rlty
  • Full Bathrooms: 1
  • Property Sub Type: Single Family
  • Roof: Age 8 Years or Less,Architectural Shingle
Features
  • Swimming Pool None
  • Heating System Forced Air
  • Cooling System Central Air
  • Basement Full,Finished,Drain Tiled,Walkout,Egress Window(s),Storage Space,Drainage System,Tile Shower,Sump Basket
  • Fence Wire,Full,Split Rail
  • Fireplace Family Room,Gas
  • Parking Attached Garage
  • Exterior Features Stone,Vinyl,Engineered Wood
  • Fireplaces Total: 1
  • Laundry Features Laundry Room,Upper Level,Electric Dryer Hookup,Washer Hookup,Gas Dryer Hookup,Sink
  • Sewer City Sewer/Connected
Appliances
  • Dishwasher
  • Disposal
  • Dryer
  • Microwave
  • Refrigerator
  • Washer
  • Range
  • Gas Water Heater
  • Stainless Steel Appliances
Address Map
  • Country US
  • State MN
  • County Anoka
  • City Anoka
  • Zipcode 55303
  • Street: Snowy Owl
  • Street Number: 14514
  • Street Suffix: Street
  • Longitude: W94° 30' 38.6''
  • Latitude: N45° 14' 2.9''
  • Directions: HWY 10 North, take Armstrong Blvd exit, turn left at the top of exit ramp-Continue on as the road becomes Riverdale Dr. The road will wind around and lead you to Snowy Owl St NW. Left on Snowy Owl, stay on Snowy, house is on the right.
  • Street Dir Suffix: NW
Neighborhood
  • High School District: Anoka-Hennepin
MLS Addon
  • Office Name: Keller Williams Preferred Rlty
Additional Information
  • Water Source: City Water/Connected
  • Accessibility Features: None
  • Building Size: 3041
  • Construction Materials: Concrete,Frame
  • Electric: Circuit Breakers
  • Foundation Details: Poured Concrete
  • Garage: 3
  • Levels: Two
  • Lot Features: Irregular Lot
  • Lot Size Dimensions: 59x135x92x137
Financial
  • Association Fee: 125
  • Association Fee Frequency: Quarterly
  • Association Fee Includes: Hazard Insurance,Professional Mgmt,Shared Amenities,Sanitation
  • Association Yn: 1
  • Tax Annual Amount: 2283
Listing Information
  • Co List Agent Mls Id: 502044504
  • Co List Office Mls Id: 3753
  • Co List Office Name: Keller Williams Preferred Rlty
  • List Agent Mls Id: 502010243
  • List Office Mls Id: 3753
  • Modification Timestamp: 2026-07-29T10:21:09Z
  • Originating System Name: NorthStar
Mortgage Calculator
$
$ %
years
%
$ % per year
$ %per year
$