302 Garden Road, Albert Lea, Minnesota 56007

MN, Albert Lea
$299,900
  • 3 Beds
  • 3 Bath
  • Residential Property Type
  • 1963 Year Built
  • Active Status
See All 54 Photos
Kyle Synowczynski
Kyle Synowczynski
  • (612) 688-6065
  • Kyle@StoneArchRealty.com
Property Description

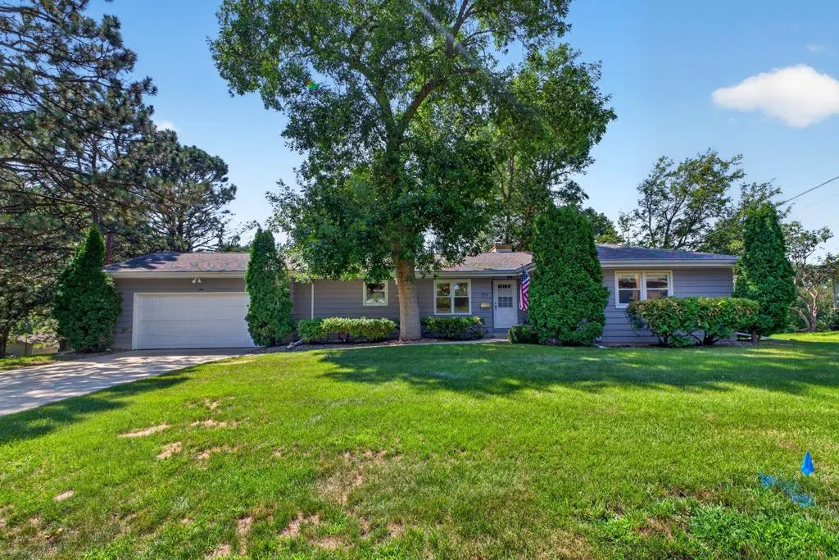
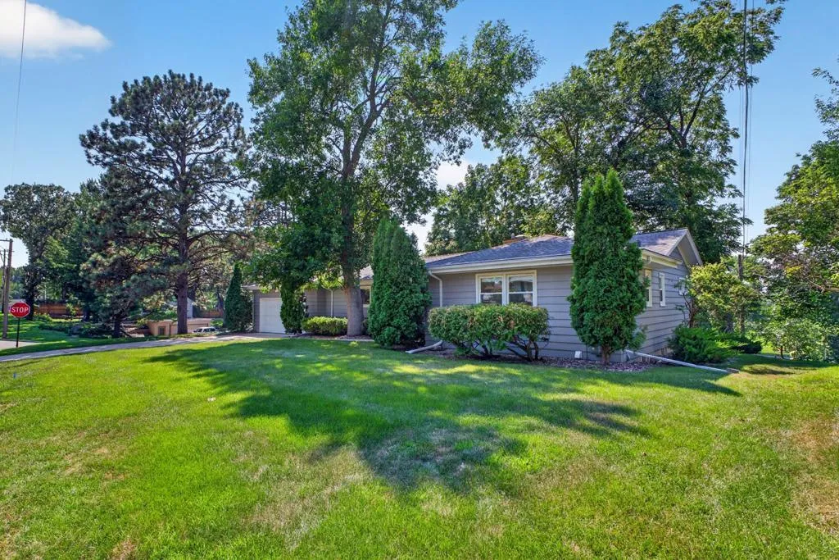
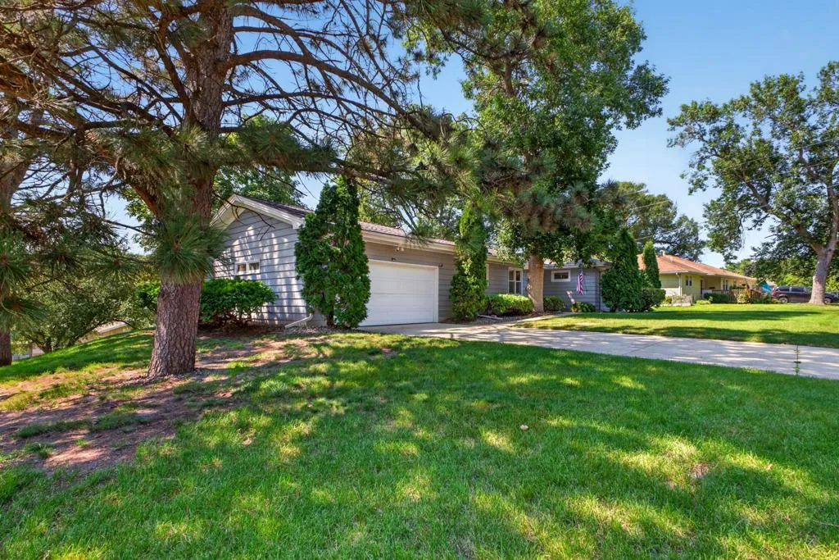
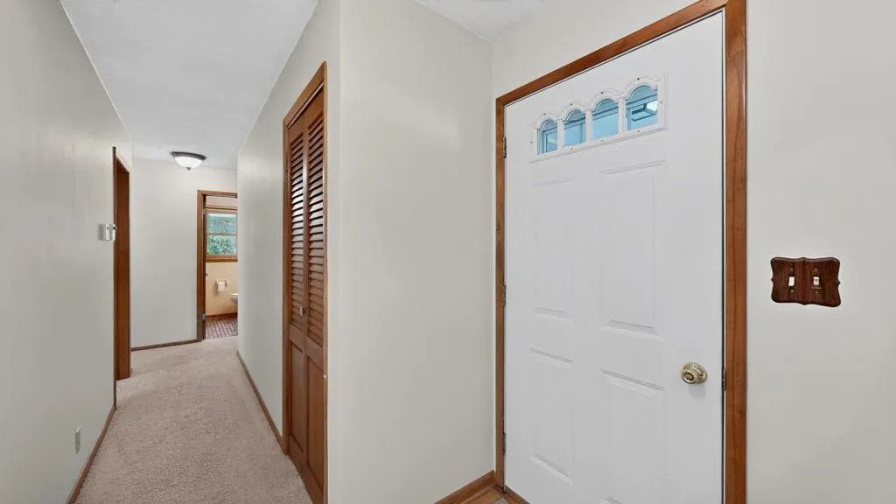
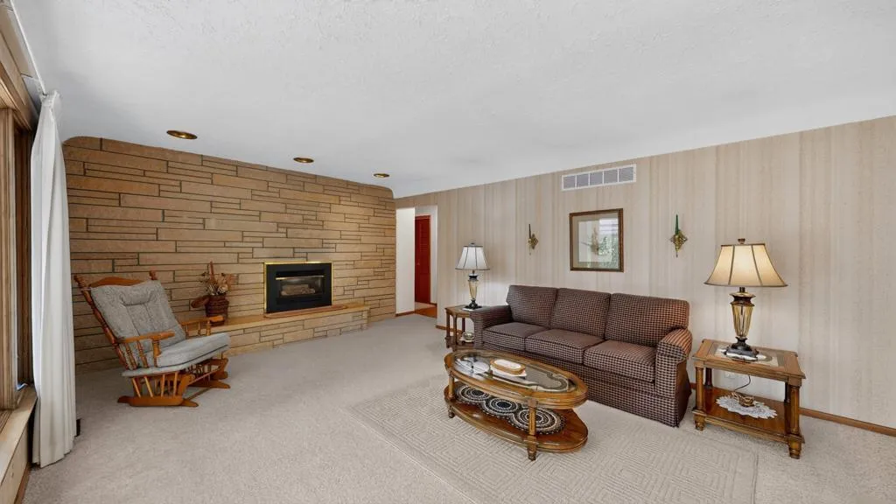
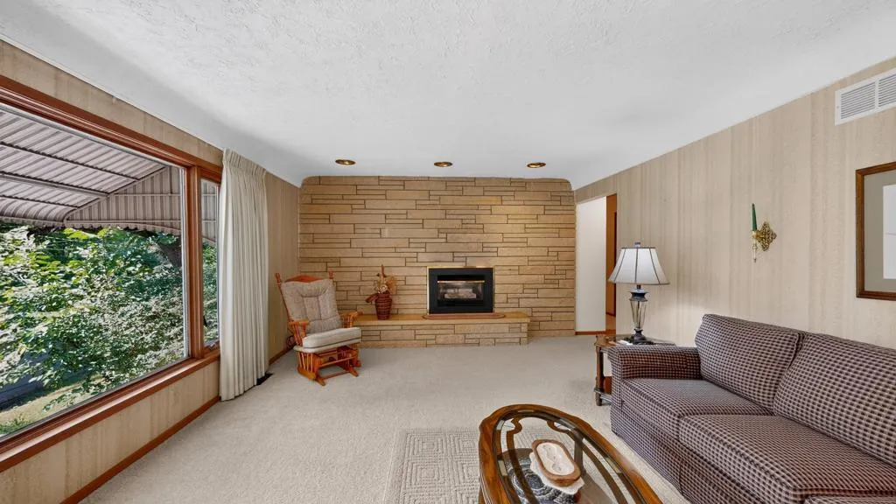
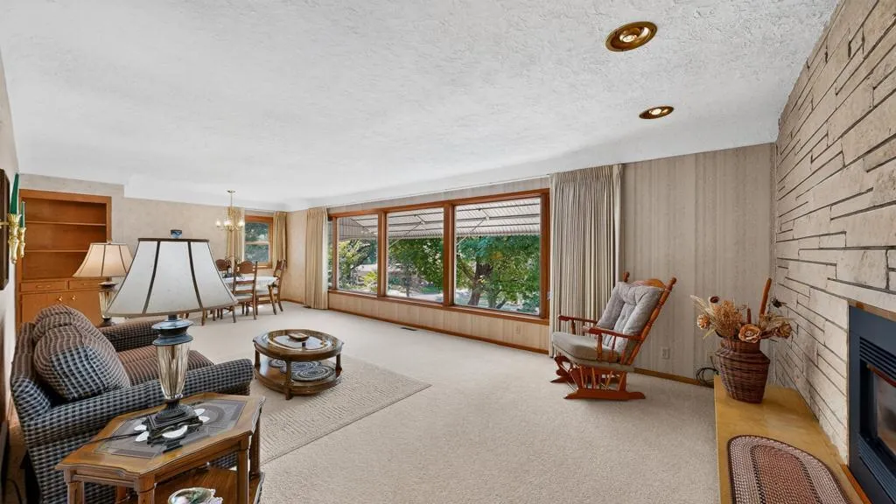
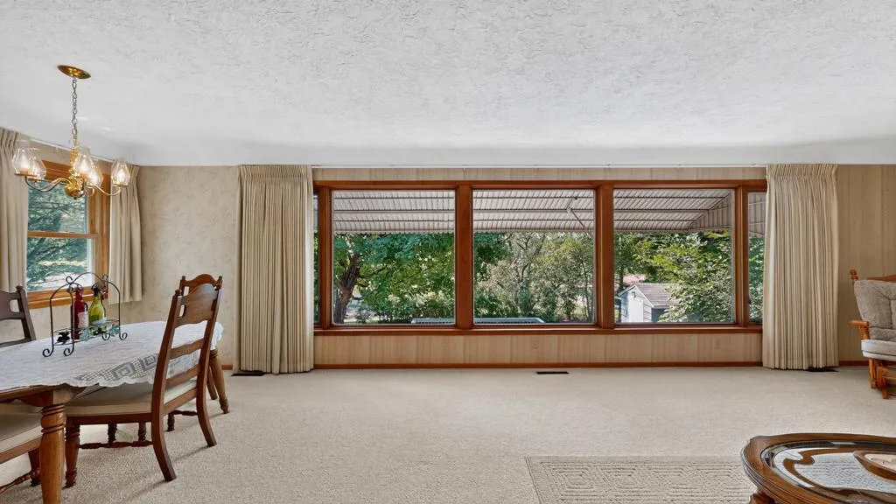
A true mid-century modern gem, this exceptionally preserved Shoreland Heights home is a rare opportunity to own a piece of architectural character that has been lovingly maintained by the same owner for more than 50 years. From its distinctive lines and thoughtful layout to the original details that make mid-century homes so sought after, 302 Garden Road feels remarkably authentic while offering the condition and care that are increasingly difficult to find. Set on a prominent corner lot with seasonal views of Fountain Lake, the home features Andersen windows throughout most of the main level, a spacious deck for outdoor entertaining, and beautiful hardwood floors waiting beneath the carpet in two of the main-level bedrooms. Major mechanical updates are already complete with a new furnace and air conditioner in 2025, allowing the next owner to focus on making the home their own while preserving its incredible mid-century style. The lower level expands the living space with brand-new carpet, a classic basement bar the sellers are willing to leave, and a fourth non-conforming bedroom that offers an easy opportunity to add an egress window and build immediate equity. A storage shed provides additional outdoor storage, while the sellers are also willing to leave the office desk and file cabinet, lower-level refrigerator, and garage chest freezer. Impeccably cared for, wonderfully original, and full of the design details that mid-century modern enthusiasts search for, this is the kind of home that simply cannot be recreated.


Basic Details
  • Property Type: Residential
  • Listing Type: For Sale
  • Listing ID: 7109902
  • Price: $299,900
  • Year Built: 1963
  • Listing Status: Active
  • Office Name: Edina Realty, Inc.
  • Full Bathrooms: 1
  • Property Sub Type: Single Family
  • Roof: Asphalt,Pitched
Features
  • Swimming Pool None
  • Heating System Forced Air,Fireplace(s)
  • Cooling System Central Air
  • Basement Full,Finished,Walkout,Block,Daylight/Lookout Windows,Storage Space
  • Fireplace Family Room,Gas,Living Room,Brick
  • Parking Attached Garage,Garage Door Opener,Concrete,Storage,Electric
  • Exterior Features Fiber Board
  • Fireplaces Total: 2
  • Laundry Features Laundry Room,Washer Hookup,Gas Dryer Hookup,In Basement
  • Sewer City Sewer/Connected
Appliances
  • Dishwasher
  • Dryer
  • Microwave
  • Refrigerator
  • Washer
  • Range
  • Water Softener Owned
Address Map
  • Country US
  • State MN
  • County Freeborn
  • City Albert Lea
  • Zipcode 56007
  • Street: Garden
  • Street Number: 302
  • Street Suffix: Road
  • Longitude: W94° 37' 10.7''
  • Latitude: N43° 39' 47.9''
  • Directions: W on W Richway Dr, S on Garden Rd to home on R.
Neighborhood
  • High School District: Albert Lea
MLS Addon
  • Office Name: Edina Realty, Inc.
Additional Information
  • Water Source: City Water/Connected
  • Accessibility Features: Grab Bars In Bathroom
  • Building Size: 2892
  • Construction Materials: Block
  • Electric: Circuit Breakers
  • Foundation Details: Block
  • Garage: 2
  • Levels: One
  • Lot Features: Corner Lot,Irregular Lot,Tree Coverage - Medium
  • Lot Size Dimensions: 117x124x115x133
Financial
  • Tax Annual Amount: 3520
Listing Information
  • Co List Agent Mls Id: 502046844
  • Co List Office Mls Id: 7526
  • Co List Office Name: Keller Williams Integrity NW
  • List Agent Mls Id: 502047596
  • List Office Mls Id: 5011
  • Modification Timestamp: 2026-09-14T13:43:06Z
  • Originating System Name: NorthStar
Mortgage Calculator
$
$ %
years
%
$ % per year
$ %per year
$