912 Shoreacres Drive, Fairmont, Minnesota 56031

MN, Fairmont
$354,900
  • 4 Beds
  • 2 Bath
  • Residential Property Type
  • 1979 Year Built
  • Active Status
See All 45 Photos
Kyle Synowczynski
Kyle Synowczynski
  • (612) 688-6065
  • Kyle@StoneArchRealty.com
Property Description

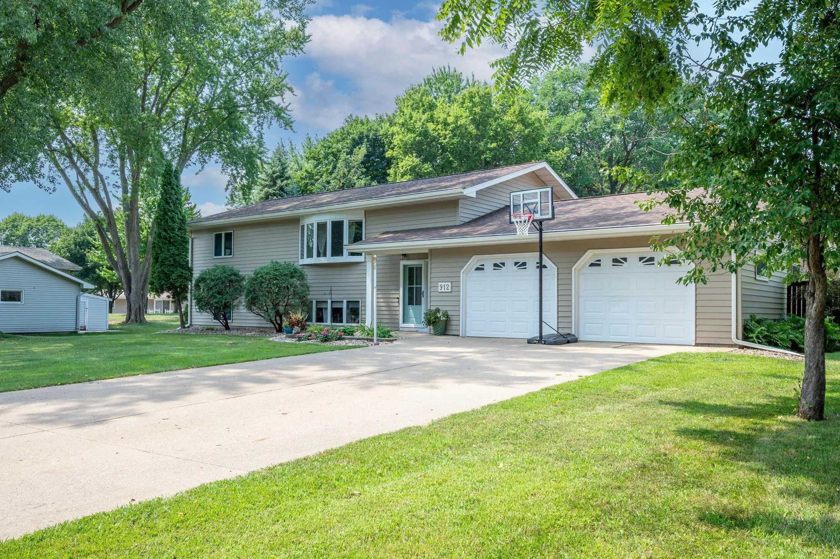
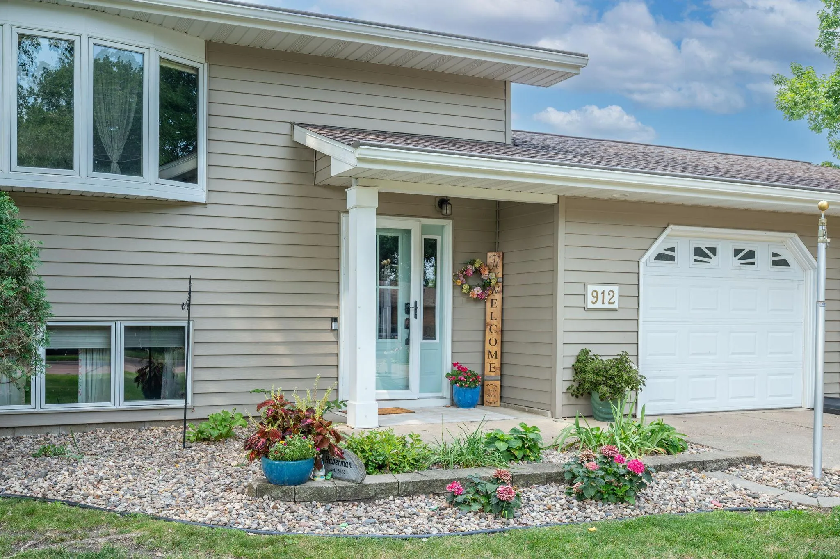
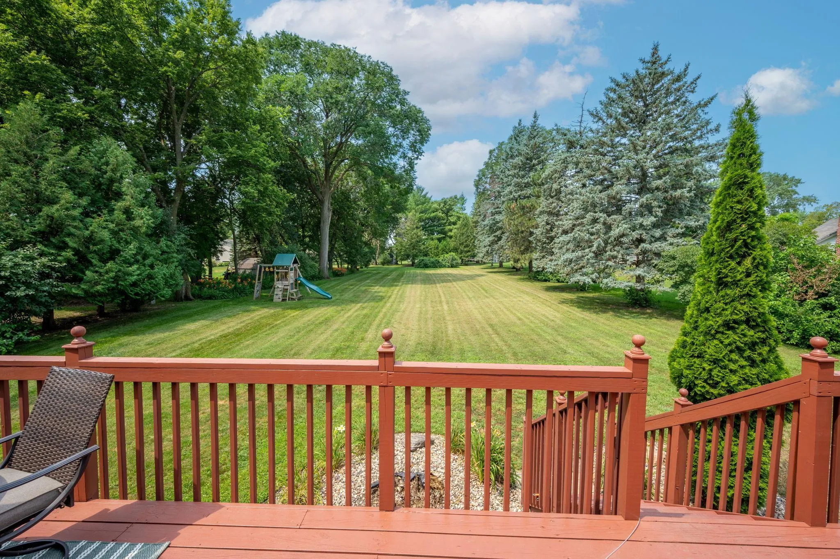
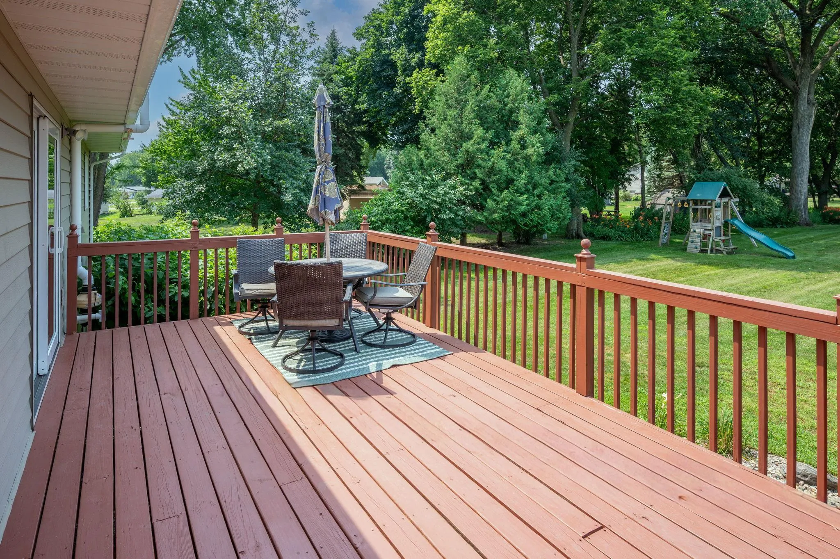
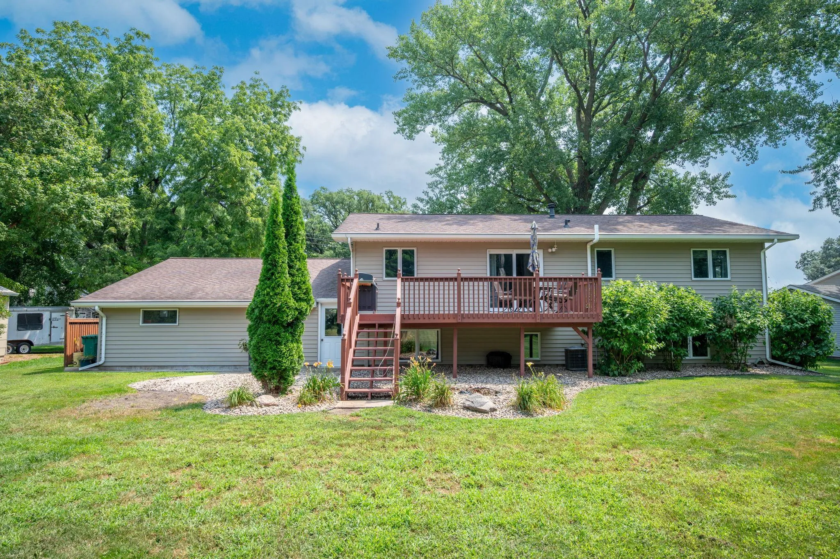
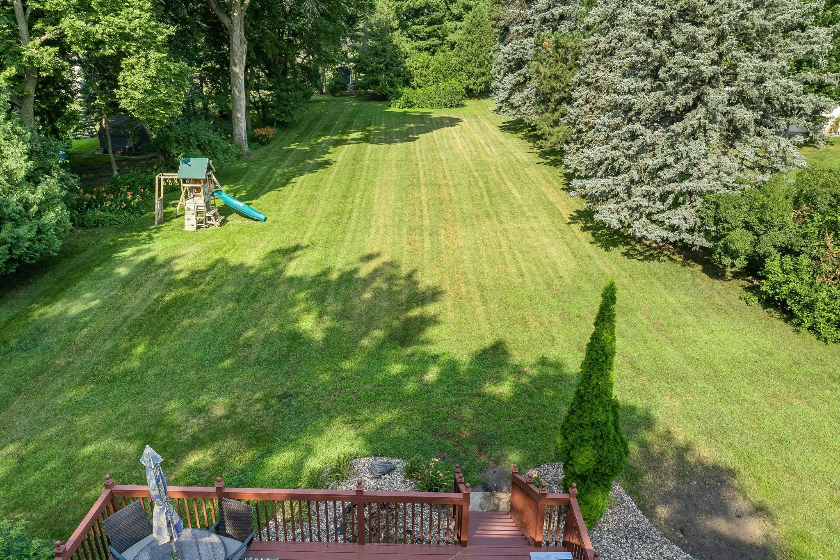
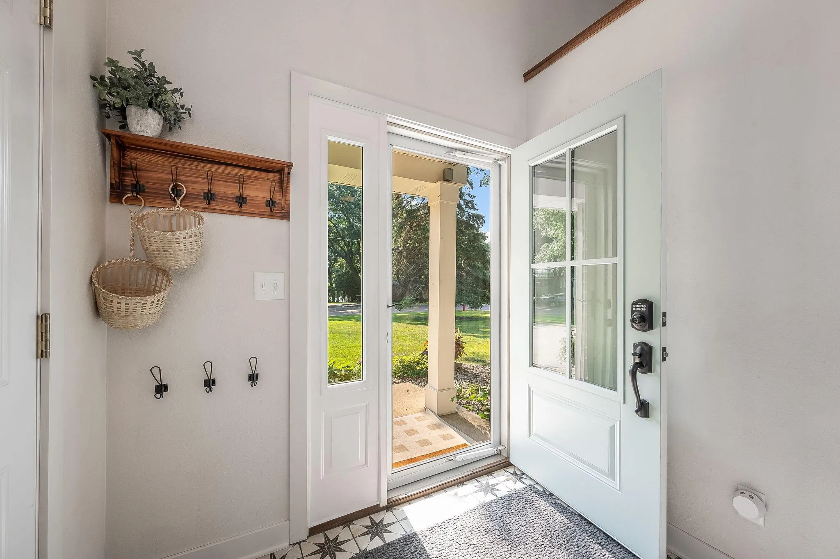
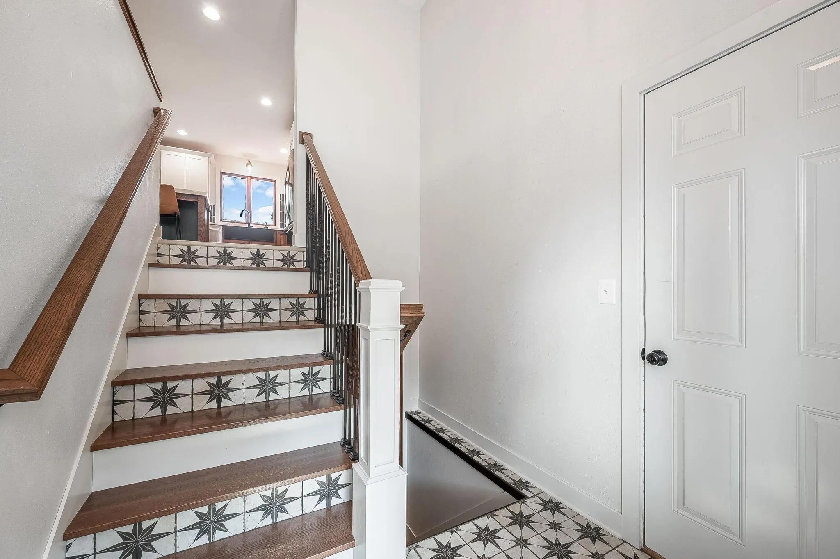
Welcome home to this beautifully updated 4-bedroom, 2-bathroom property with thoughtfully renovated interior and a functional layout. Cambria countertops in the newly renovated kitchen, stainless steel appliances, and easy access to the deck overlooking the large, private backyard. The upper-level living room is filled with natural light from a bay window. The main floor also features two bedrooms, a newly renovated full bathroom and laundry room. Downstairs, you’ll find another second living area, two additional bedrooms, and a beautifully updated ¾ bathroom. The heated two-car garage includes a workbench and direct basement access. This move-in-ready home combines modern updates, comfortable living spaces, and beautiful outdoor views.


Basic Details
  • Property Type: Residential
  • Listing Type: For Sale
  • Listing ID: 7117252
  • Price: $354,900
  • Year Built: 1979
  • Listing Status: Active
  • Office Name: RE/MAX TOTAL REALTY
  • Full Bathrooms: 1
  • Property Sub Type: Single Family
Features
  • Swimming Pool None
  • Heating System Forced Air
  • Cooling System Central Air
  • Basement Block
  • Fence None
  • Parking Attached Garage,Heated Garage,Concrete
  • Exterior Features Steel Siding
  • Laundry Features Main Level
  • Sewer City Sewer/Connected
Appliances
  • Dishwasher
  • Dryer
  • Freezer
  • Microwave
  • Refrigerator
  • Washer
  • Range
Address Map
  • Country US
  • State MN
  • County Martin
  • City Fairmont
  • Zipcode 56031
  • Street: Shoreacres
  • Street Number: 912
  • Street Suffix: Drive
  • Longitude: W95° 31' 34.8''
  • Latitude: N43° 38' 14''
  • Directions: Heading west on Woodland Ave, take a left onto Shoreacres Drive, the house is on the right side.
Neighborhood
  • High School District: Fairmont Area Schools
MLS Addon
  • Office Name: RE/MAX TOTAL REALTY
Additional Information
  • Water Source: City Water/Connected
  • Accessibility Features: None
  • Building Size: 2464
  • Construction Materials: Block
  • Electric: Circuit Breakers
  • Foundation Details: Block
  • Garage: 2
  • Levels: Split Entry (Bi-Level)
  • Lot Features: Tree Coverage - Medium
  • Lot Size Dimensions: 0.914 Acres
Financial
  • Tax Annual Amount: 4438
Listing Information
  • List Agent Mls Id: 503000978
  • List Office Mls Id: 27452
  • Modification Timestamp: 2026-09-08T17:55:07Z
  • Originating System Name: NorthStar
Mortgage Calculator
$
$ %
years
%
$ % per year
$ %per year
$