6440 64th Ne Street, Albertville, Minnesota 55301

MN, Albertville
$300,000
  • 3 Beds
  • 3 Bath
  • Residential Property Type
  • 2006 Year Built
  • Pending Status
See All 35 Photos
Kyle Synowczynski
Kyle Synowczynski
  • (612) 688-6065
  • Kyle@StoneArchRealty.com
Property Description

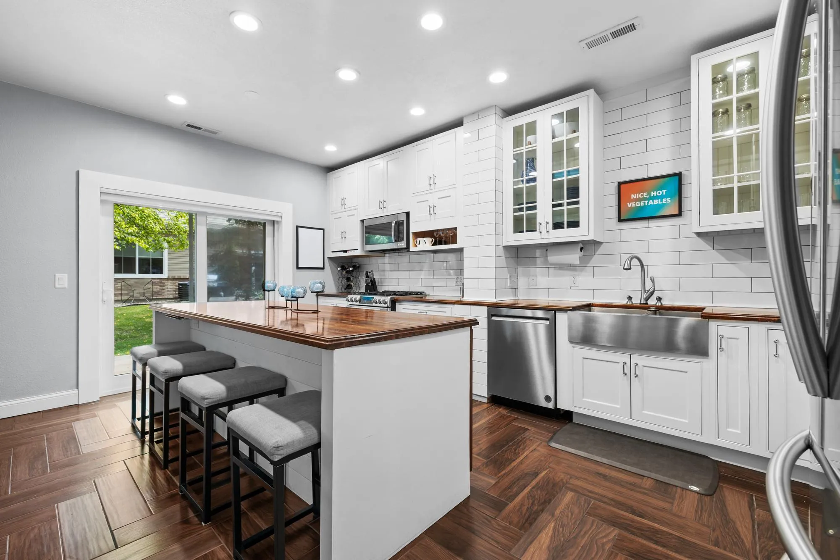
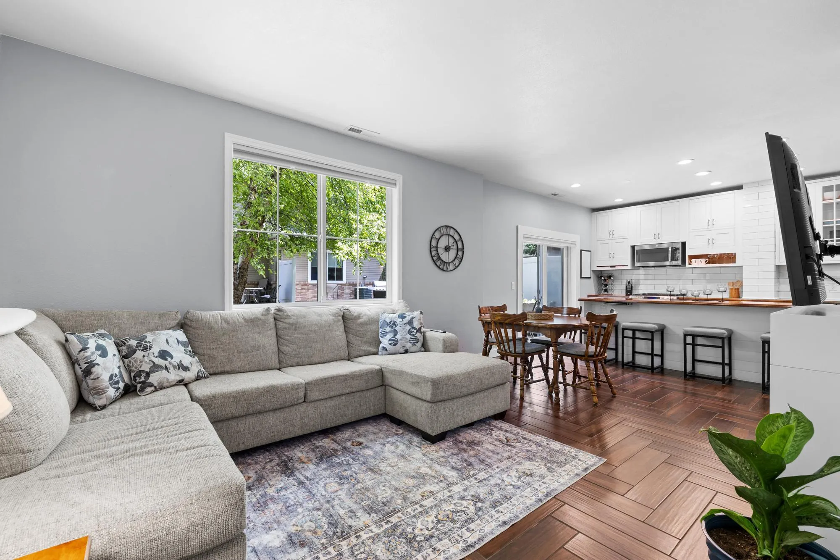
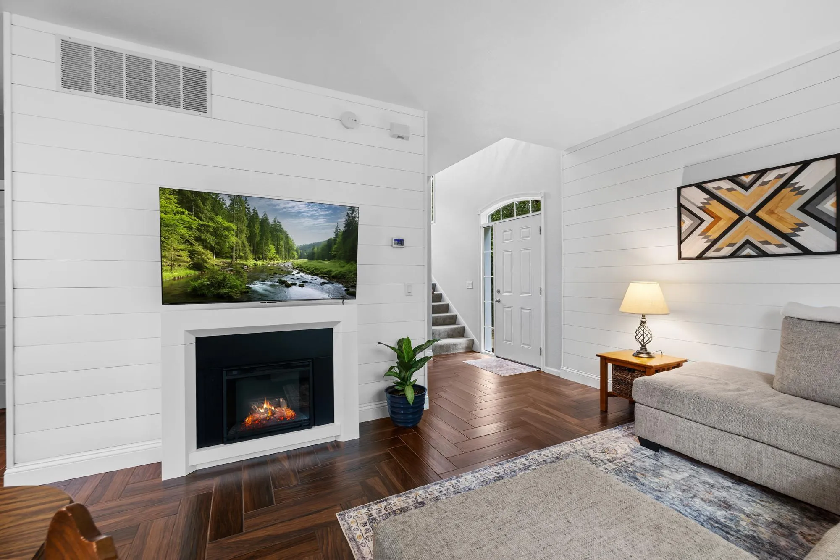
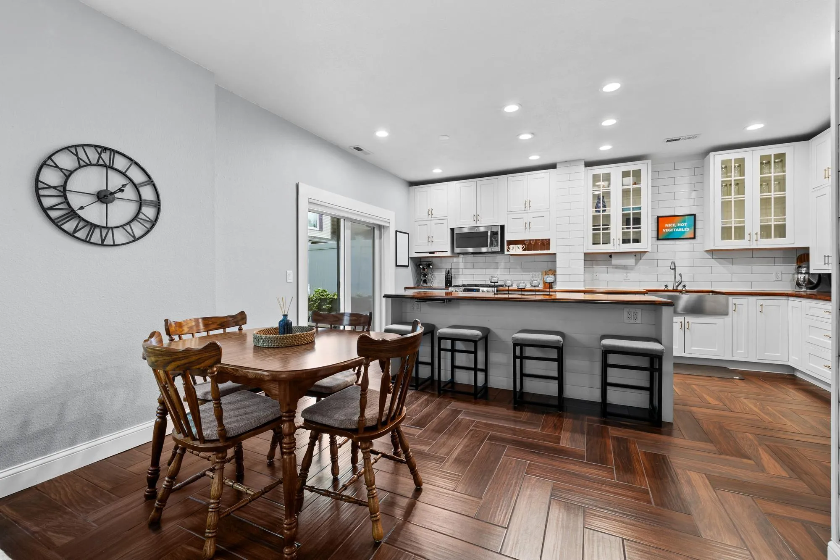
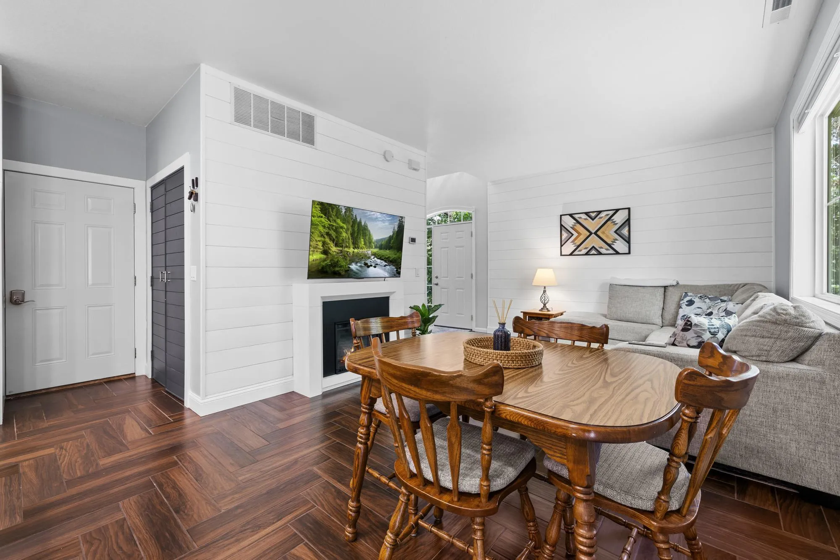
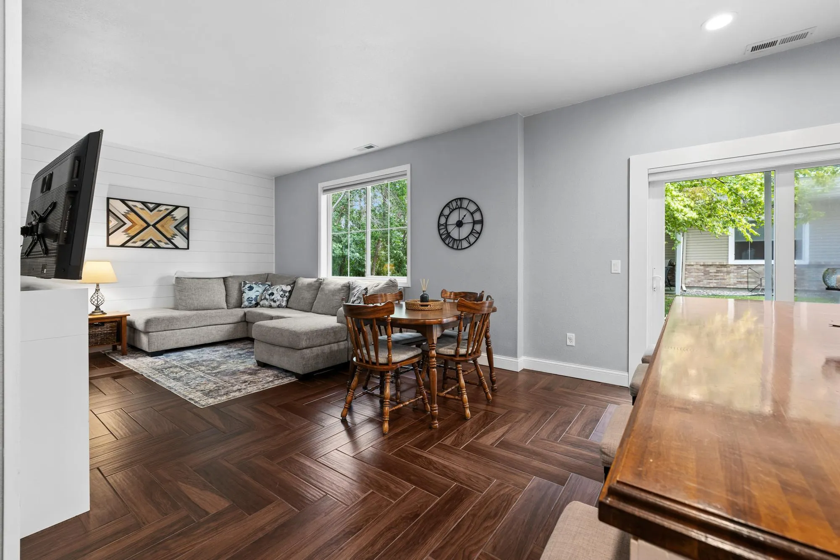
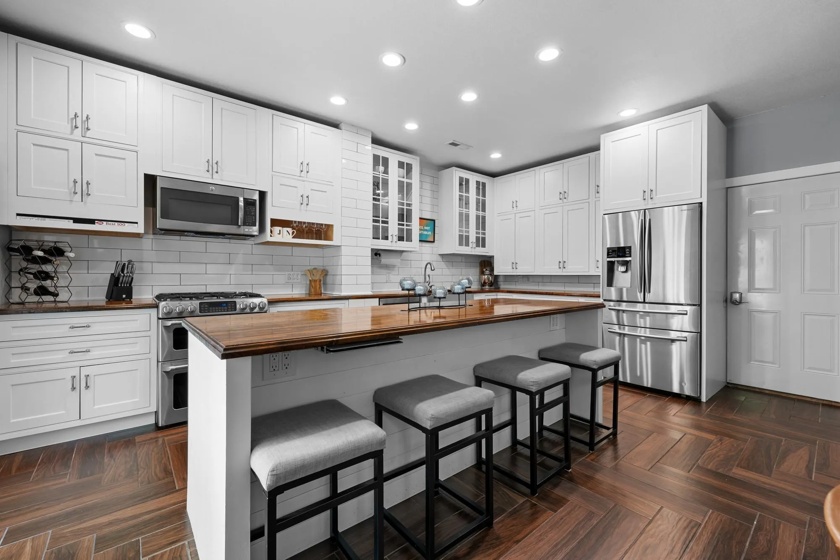
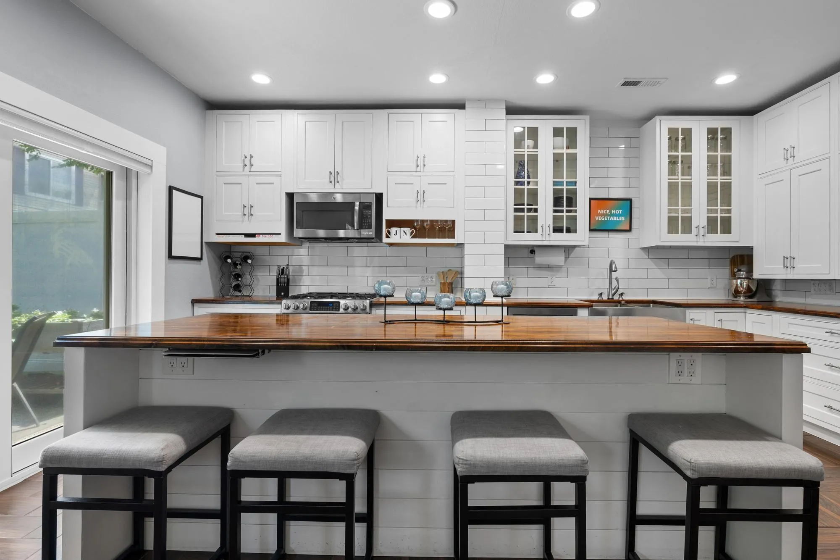
Welcome to this beautifully updated 3-bedroom, 2.5-bath end-unit townhome! The open-concept floor plan features custom cabinetry with abundant storage, an impressive 8-foot center island, stainless steel appliances, herringbone tile flooring, shiplap accents, a cozy fireplace, and large windows that fill the home with natural light. Upstairs you’ll find all three bedrooms, including a spacious owner’s suite with a private bath and walk-in closet. Enjoy the privacy of an end unit with front and back patios, beautiful landscaping, and shaded outdoor spaces perfect for relaxing!


Basic Details
  • Property Type: Residential
  • Listing Type: For Sale
  • Listing ID: 7112505
  • Price: $300,000
  • Year Built: 2006
  • Listing Status: Pending
  • Office Name: Pemberton RE
  • Full Bathrooms: 1
  • Property Attached Yn: 1
  • Property Sub Type: (TH) Side x Side
  • Roof: Asphalt
Features
  • Heating System Forced Air
  • Cooling System Central Air
  • Basement None
  • Fireplace Electric
  • Parking Attached Garage
  • Exterior Features Stone
  • Fireplaces Total: 1
  • Sewer City Sewer/Connected
Appliances
  • Dishwasher
  • Microwave
  • Refrigerator
  • Range
Address Map
  • Country US
  • State MN
  • County Wright
  • City Albertville
  • Zipcode 55301
  • Street: 64th
  • Street Number: 6440
  • Street Suffix: Street
  • Longitude: W94° 19' 13.4''
  • Latitude: N45° 14' 40.5''
  • Directions: I94 Exit Cty Rd 3 W, to 64th, Left on 64th to home on right.
  • Street Dir Suffix: NE
Neighborhood
  • High School District: St. Michael-Albertville
MLS Addon
  • Office Name: Pemberton RE
Additional Information
  • Water Source: City Water/Connected
  • Accessibility Features: None
  • Building Size: 1579
  • Foundation Details: Block
  • Garage: 2
  • Levels: Two
  • Lot Size Dimensions: 42x74x42x74
Financial
  • Association Fee: 410
  • Association Fee Frequency: Monthly
  • Association Fee Includes: Hazard Insurance,Lawn Care,Professional Mgmt,Snow Removal,Sanitation,Building Exterior
  • Association Yn: 1
  • Tax Annual Amount: 3488
Listing Information
  • List Agent Mls Id: 506012435
  • List Office Mls Id: 253204
  • Modification Timestamp: 2026-09-16T20:52:07Z
  • Originating System Name: NorthStar
Mortgage Calculator
$
$ %
years
%
$ % per year
$ %per year
$