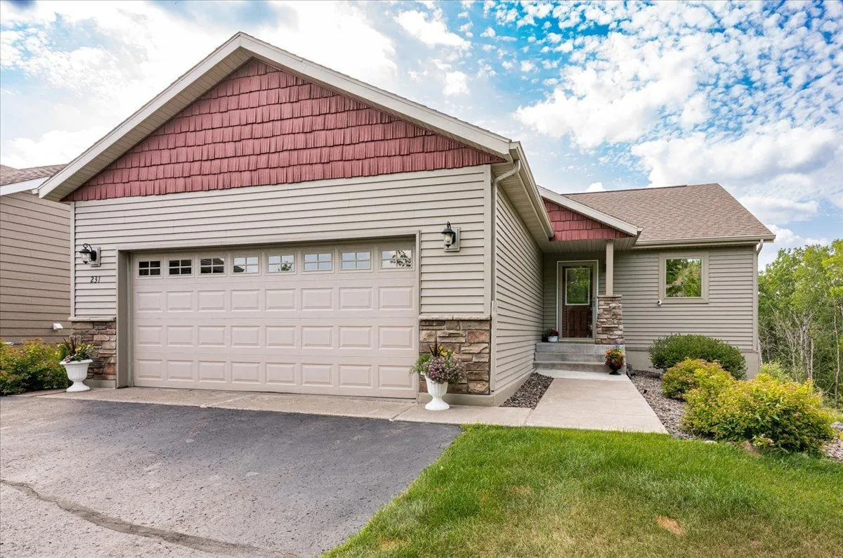
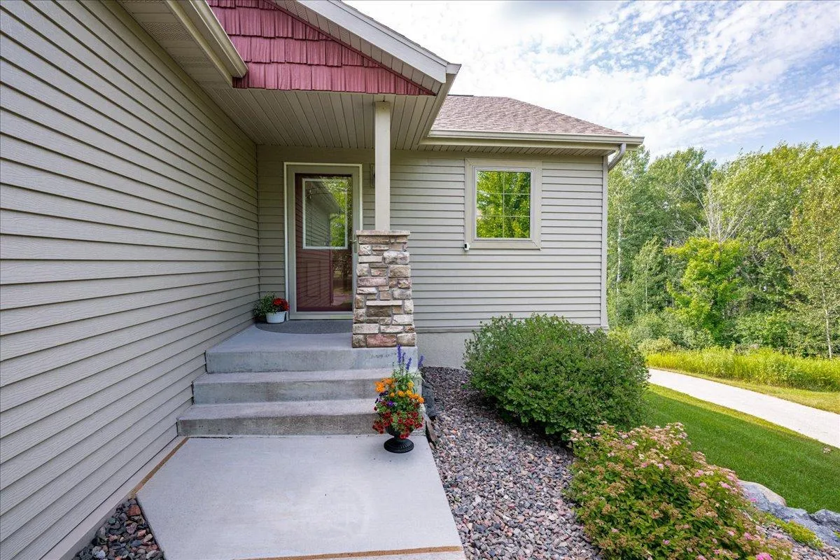
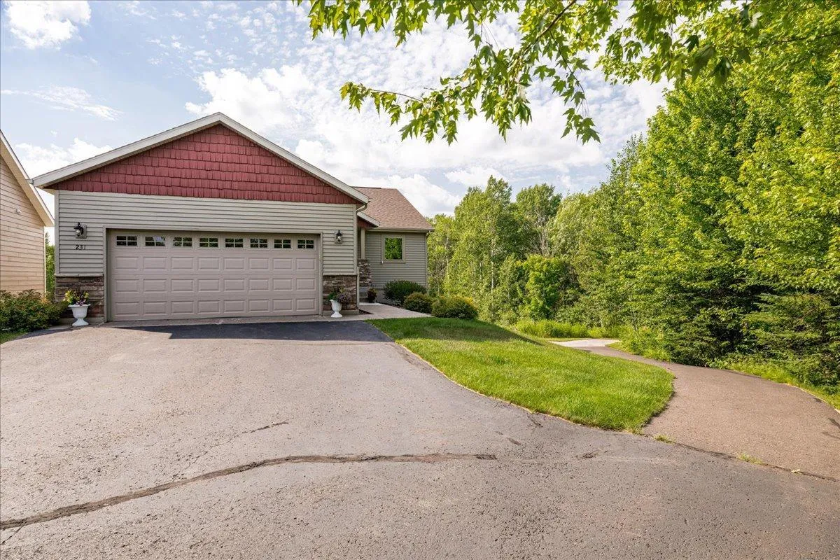
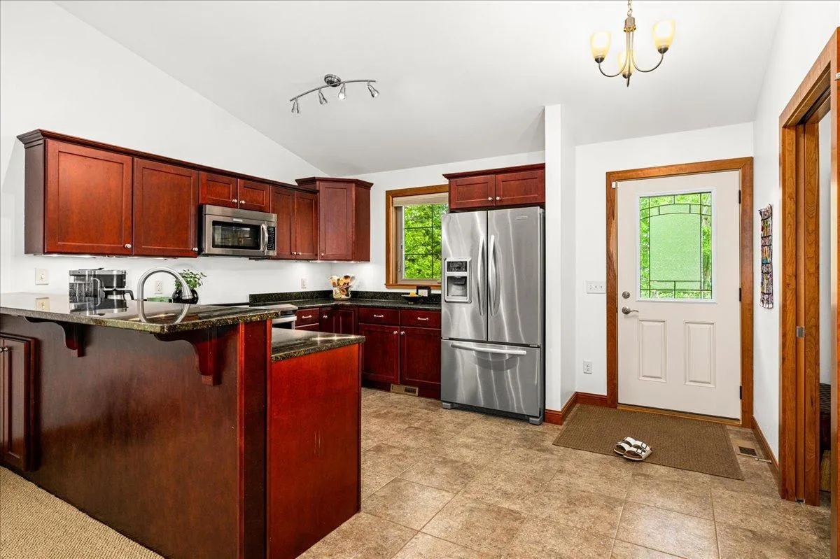
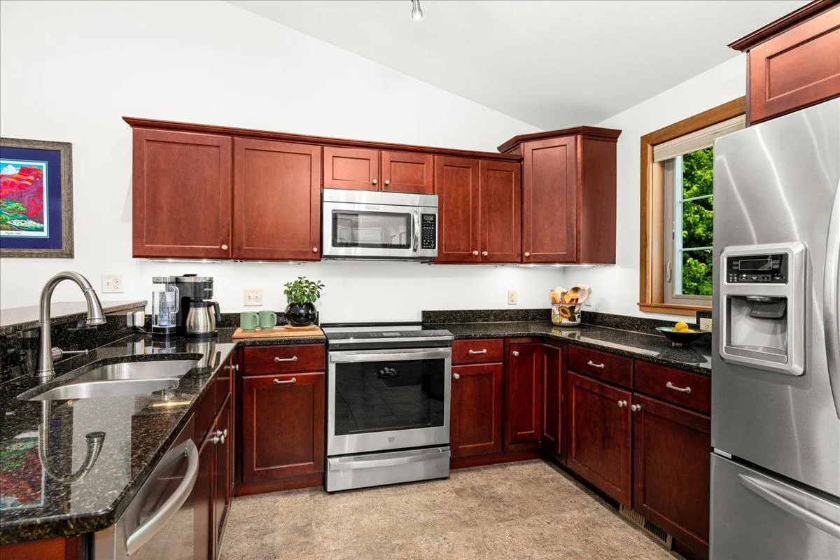
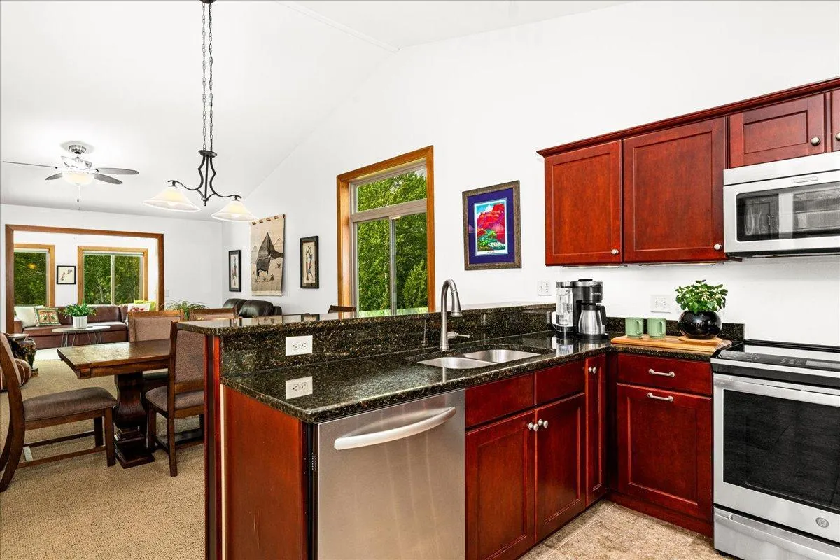
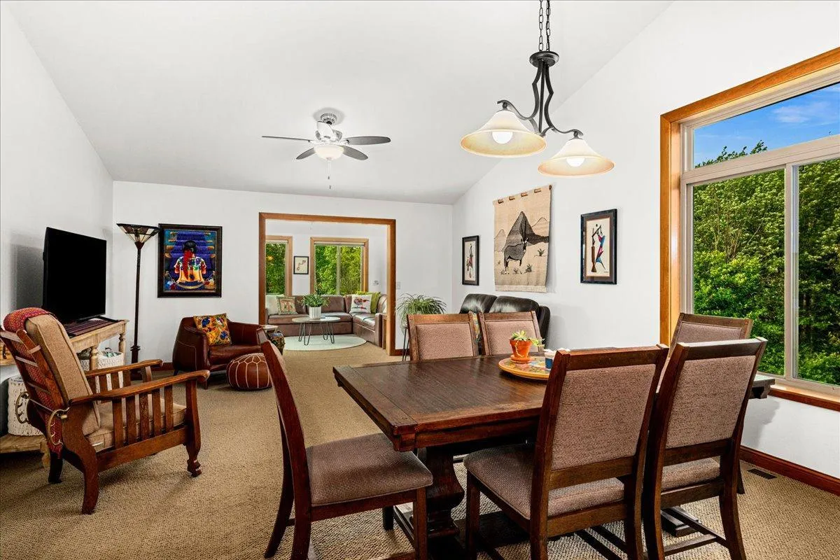
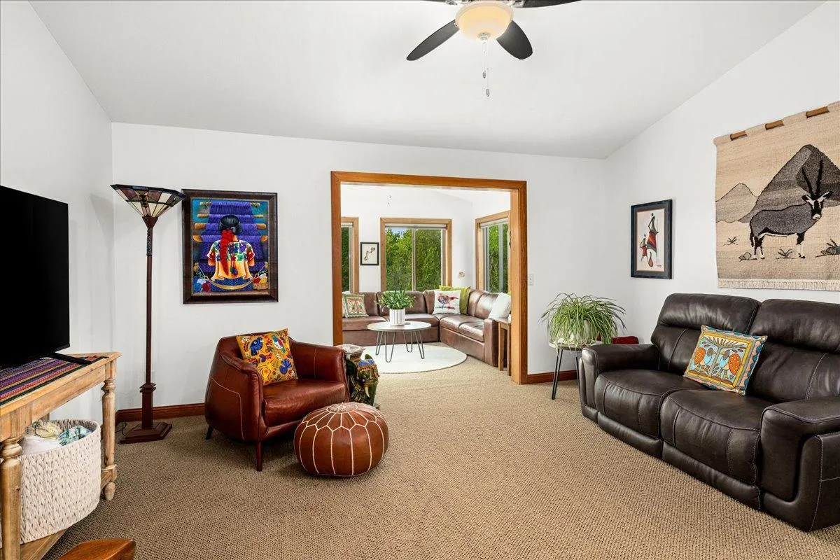
COMING SOON! Showings start 8/1. You truly have to experience this home in person! Meticulously maintained, this 4-bedroom, 3-bath townhome offers the ease of one-level living without sacrificing the space to comfortably host family and friends. Everyday essentials, including the primary suite, kitchen, dining, laundry, and main living areas with vaulted ceilings, are thoughtfully located on the main level, along with a guest bedroom and adjacent 3/4 bath. The light-filled walk-out lower level boasts 9-foot ceilings and seamlessly extends your living space with an expansive family room, two generous bedrooms, and a spacious ¾ bath, making it an ideal retreat for guests or entertaining. The true showstopper is the breathtaking Northwoods backdrop, best enjoyed from the sunroom which we’ve affectionately dubbed the “treehouse” for its immersive, year-round views among the treetops. Enjoying your morning coffee, afternoon reading or bird-watching among the mature woods surrounding Chester Creek, you’ll quickly discover why this is the favorite room in the house. Step outside to a private paved walking trail, accessible just steps from both your front door and the fully-finished walk-out lower level, creating an effortless connection to nature. From the moment you step inside, the exceptional craftsmanship is unmistakable. Rich natural wood trim, substantial millwork, and classic six-panel doors lend timeless warmth and sophistication, reflecting the pride of ownership and thoughtful care that has defined this home. The beautiful kitchen features cherry cabinets, solid stone countertops, a NEW (2025) fingerprint resistant SS GE range w/ convection & air fry, and coordinating SS appliances. Additional highlights include fresh interior paint, central air conditioning, easy-care landscaping, durable low-maintenance siding, and two inviting outdoor living spaces: a spacious upper-level deck and an inviting walk-out patio below. Given its like-new feel and immaculate condition, your friends will ask how you found a townhome this pristine, and you’ll appreciate having chosen the best that Bluff’s Ridge has to offer. Book your private showing today and start packing!