4881 171st W Street, Lakeville, Minnesota 55044

MN, Lakeville
$459,990
  • 4 Beds
  • 3 Bath
  • Residential Property Type
  • 2026 Year Built
  • Active Status
See All 29 Photos
Kyle Synowczynski
Kyle Synowczynski
  • (612) 688-6065
  • Kyle@StoneArchRealty.com
Property Description

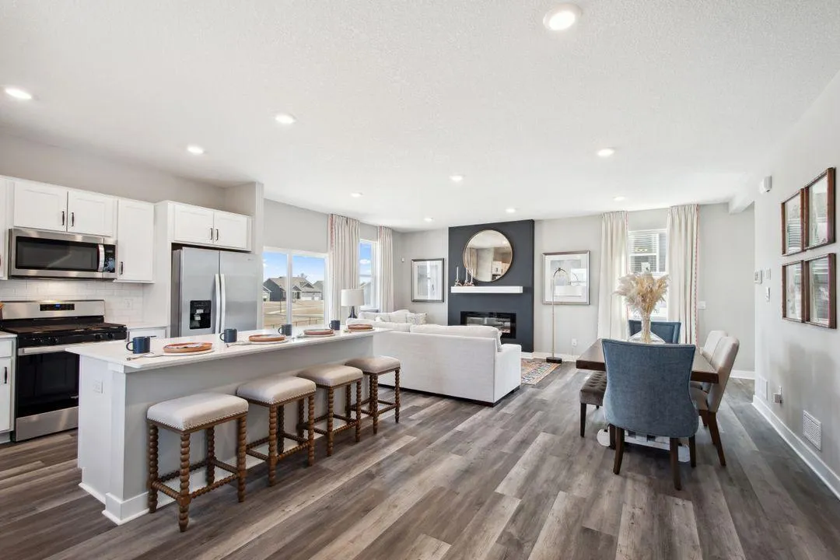
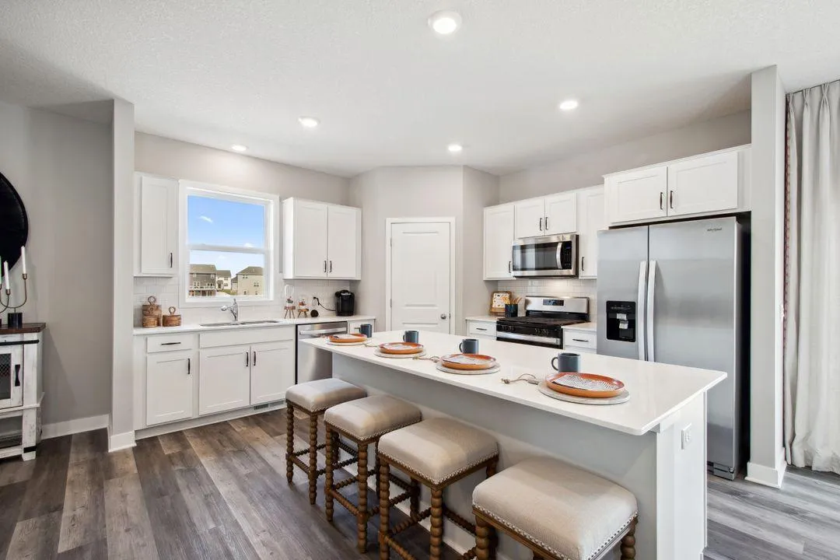
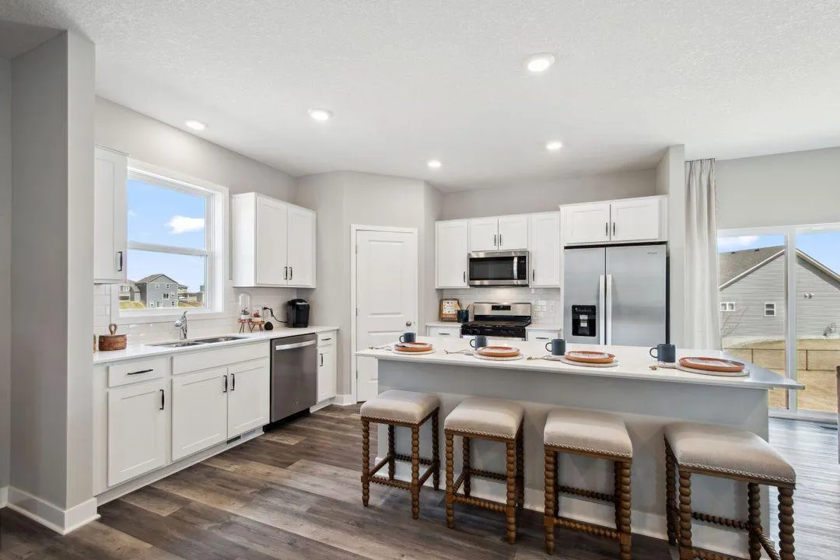
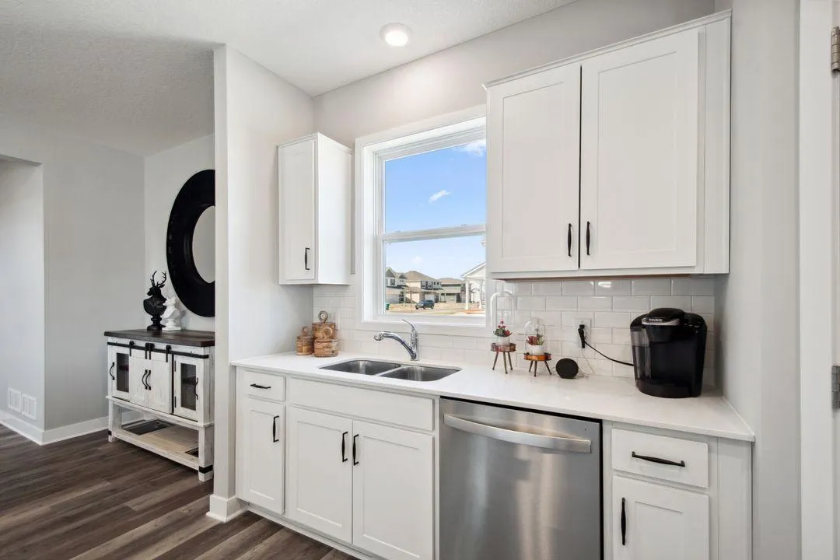
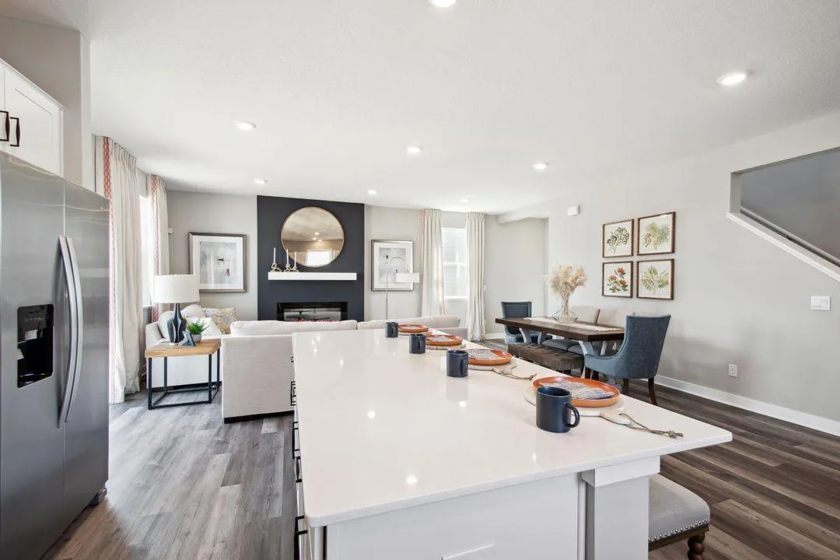
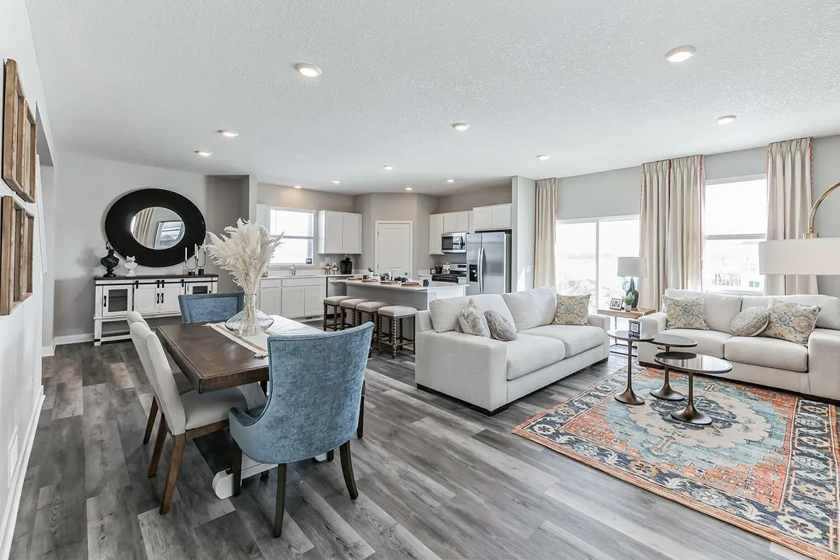
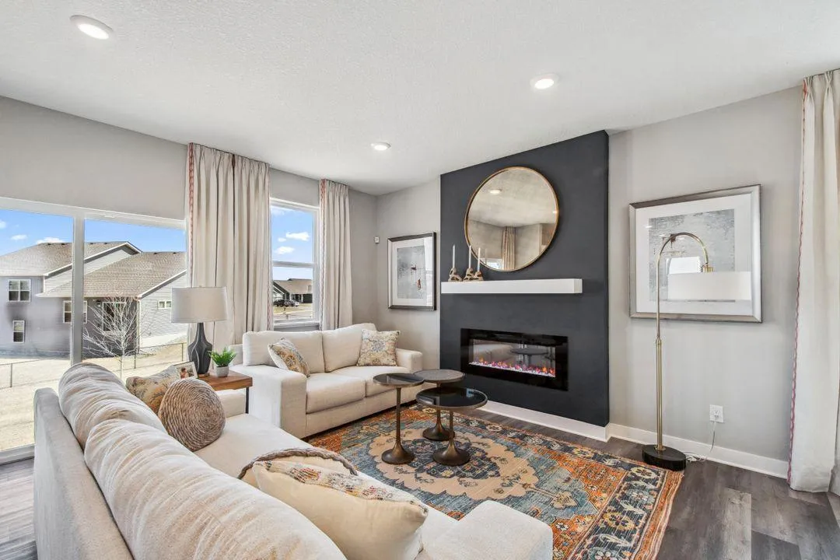
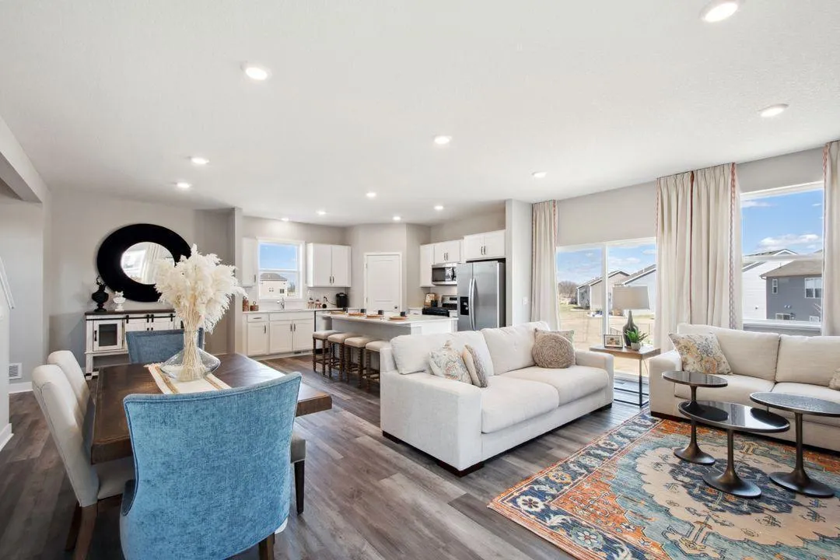
***Ask how you can receive a 5.5% Conventional or 4.99% Government 30 yr fixed rate mortgage PLUS up to $5,000 in closing costs on this home!*** Welcome to the Elder floorplan in Brookshire, a beautiful 2-story slab-on-grade home designed with comfort, style, and everyday convenience in mind. This 4-bedroom, 2.5-bath home offers an open and bright main level with an inviting kitchen featuring white cabinetry, quartz countertops, stainless-steel appliances, a gas range, vented microwave, pantry, and center island. The family room is filled with natural light from plenty of windows and is anchored by a cozy electric fireplace that adds warmth and ambiance. Upstairs, you’ll find all four bedrooms, two bathrooms, and a versatile loft space, including a generous primary suite with a private bathroom, dual vanities, and walk-in closet. A 3-car garage adds the extra room today’s buyers appreciate, and Brookshire’s state-of-the-art clubhouse amenities include a fitness center, yoga studio, locker rooms with showers, heated outdoor pool, playground, pickleball courts, basketball court, bocce ball, and both indoor and outdoor gathering spaces.


Basic Details
  • Property Type: Residential
  • Listing Type: For Sale
  • Listing ID: 7116899
  • Price: $459,990
  • Year Built: 2026
  • Listing Status: Active
  • Office Name: D.R. Horton, Inc.
  • Full Bathrooms: 1
  • New Construction Yn: 1
  • Property Sub Type: Single Family
  • Roof: Asphalt,Age 8 Years or Less,Pitched,Architectural Shingle
Features
  • Swimming Pool Heated,Below Ground,Shared,Outdoor
  • Heating System Forced Air,Fireplace(s),Humidifier
  • Cooling System Central Air
  • Basement None
  • Fireplace Family Room,Electric,Circulating
  • Parking Attached Garage,Garage Door Opener,Asphalt
  • Exterior Features Stone,Vinyl
  • Fireplaces Total: 1
  • Laundry Features Laundry Room,Upper Level,Electric Dryer Hookup,Washer Hookup
  • Sewer City Sewer/Connected
Appliances
  • Dishwasher
  • Disposal
  • Exhaust Fan
  • Microwave
  • Range
  • Air-To-Air Exchanger
  • Humidifier
  • Tankless Water Heater
  • Stainless Steel Appliances
  • ENERGY STAR Qualified Appliances
Address Map
  • Country US
  • State MN
  • County Dakota
  • City Lakeville
  • Zipcode 55044
  • Street: 171st
  • Street Number: 4881
  • Street Suffix: Street
  • Longitude: W94° 50' 9.6''
  • Latitude: N44° 42' 5''
  • Directions: From the intersection of 170th Street W. and Pilot Knob Road - travel east on 170th Street to Draft Horse Blvd. Go south on Draft Horse Blvd. Models will be off a Durham Drive.
  • Street Dir Suffix: W
Neighborhood
  • High School District: Farmington
MLS Addon
  • Office Name: D.R. Horton, Inc.
Additional Information
  • Water Source: City Water/Connected
  • Accessibility Features: None
  • Building Size: 2179
  • Construction Materials: Concrete,Frame
  • Electric: Circuit Breakers,200+ Amp Service
  • Foundation Details: Other
  • Garage: 2
  • Levels: Two
  • Lot Features: Underground Utilities,Sod Included in Price
  • Lot Size Dimensions: 78x108x45x27x141
Financial
  • Association Fee: 246
  • Association Fee Frequency: Quarterly
  • Association Fee Includes: Professional Mgmt,Shared Amenities,Recreation Facility,Sanitation
  • Association Yn: 1
  • Tax Annual Amount: 1646
Listing Information
  • Co List Agent Mls Id: 506021412
  • Co List Office Mls Id: 3335
  • Co List Office Name: D.R. Horton, Inc.
  • List Agent Mls Id: 502048098
  • List Office Mls Id: 3335
  • Modification Timestamp: 2026-09-21T19:57:08Z
  • Originating System Name: NorthStar
Mortgage Calculator
$
$ %
years
%
$ % per year
$ %per year
$