20193 Cassidy Lane, Audubon, Minnesota 56511

MN, Audubon
$573,900
  • 4 Beds
  • 3 Bath
  • Residential Property Type
  • 2023 Year Built
  • Active Status
See All 45 Photos
Kyle Synowczynski
Kyle Synowczynski
  • (612) 688-6065
  • Kyle@StoneArchRealty.com
Property Description

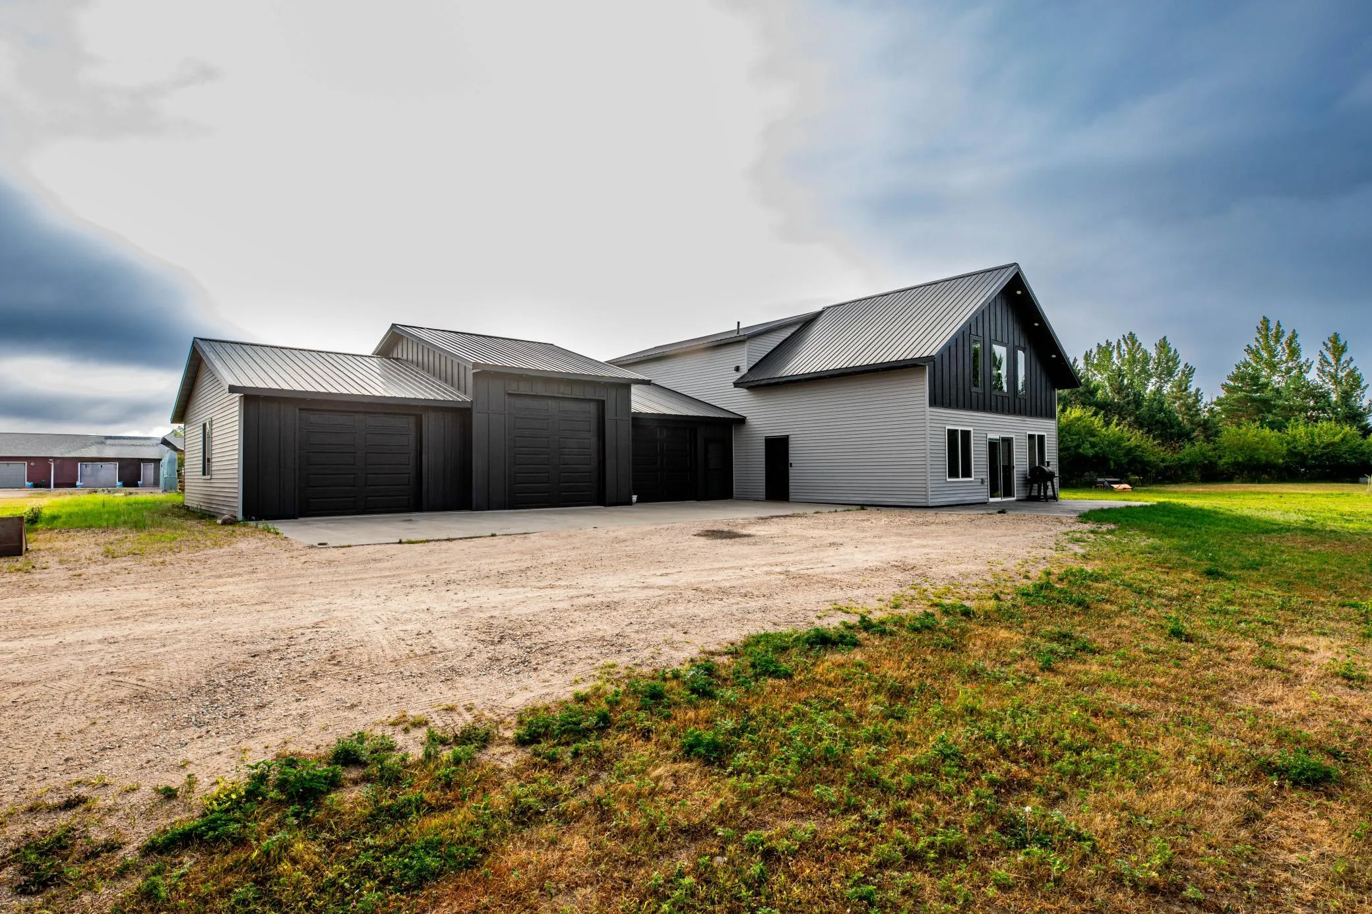
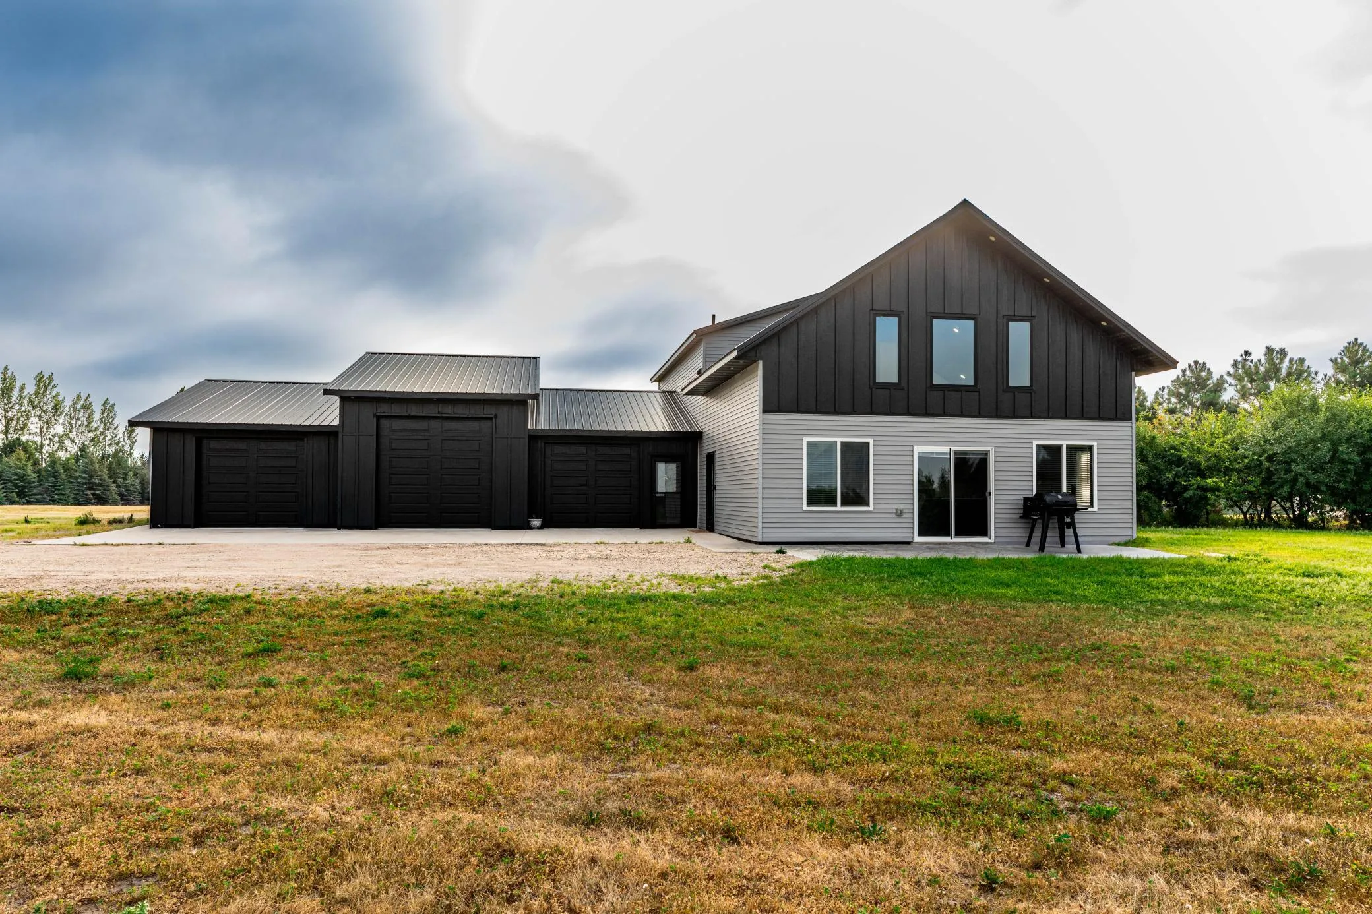
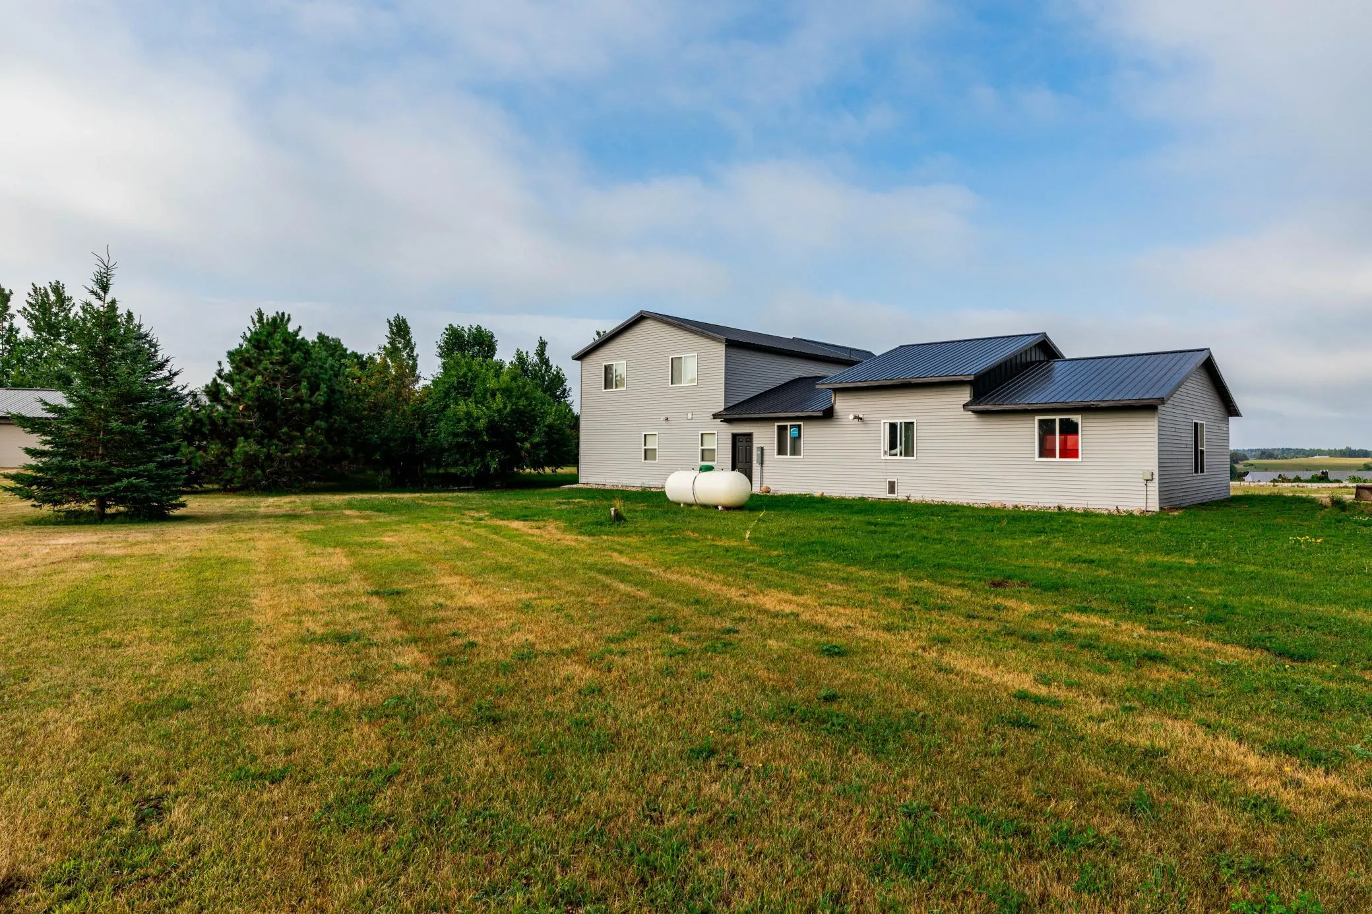
Discover the perfect blend of space, comfort, and modern living in this stunning two-story home situated on 2.5 peaceful acres. Offering 4 spacious bedrooms, 3 bathrooms, and a thoughtfully designed slab-on-grade layout, this home provides exceptional functionality for everyday living and entertaining.

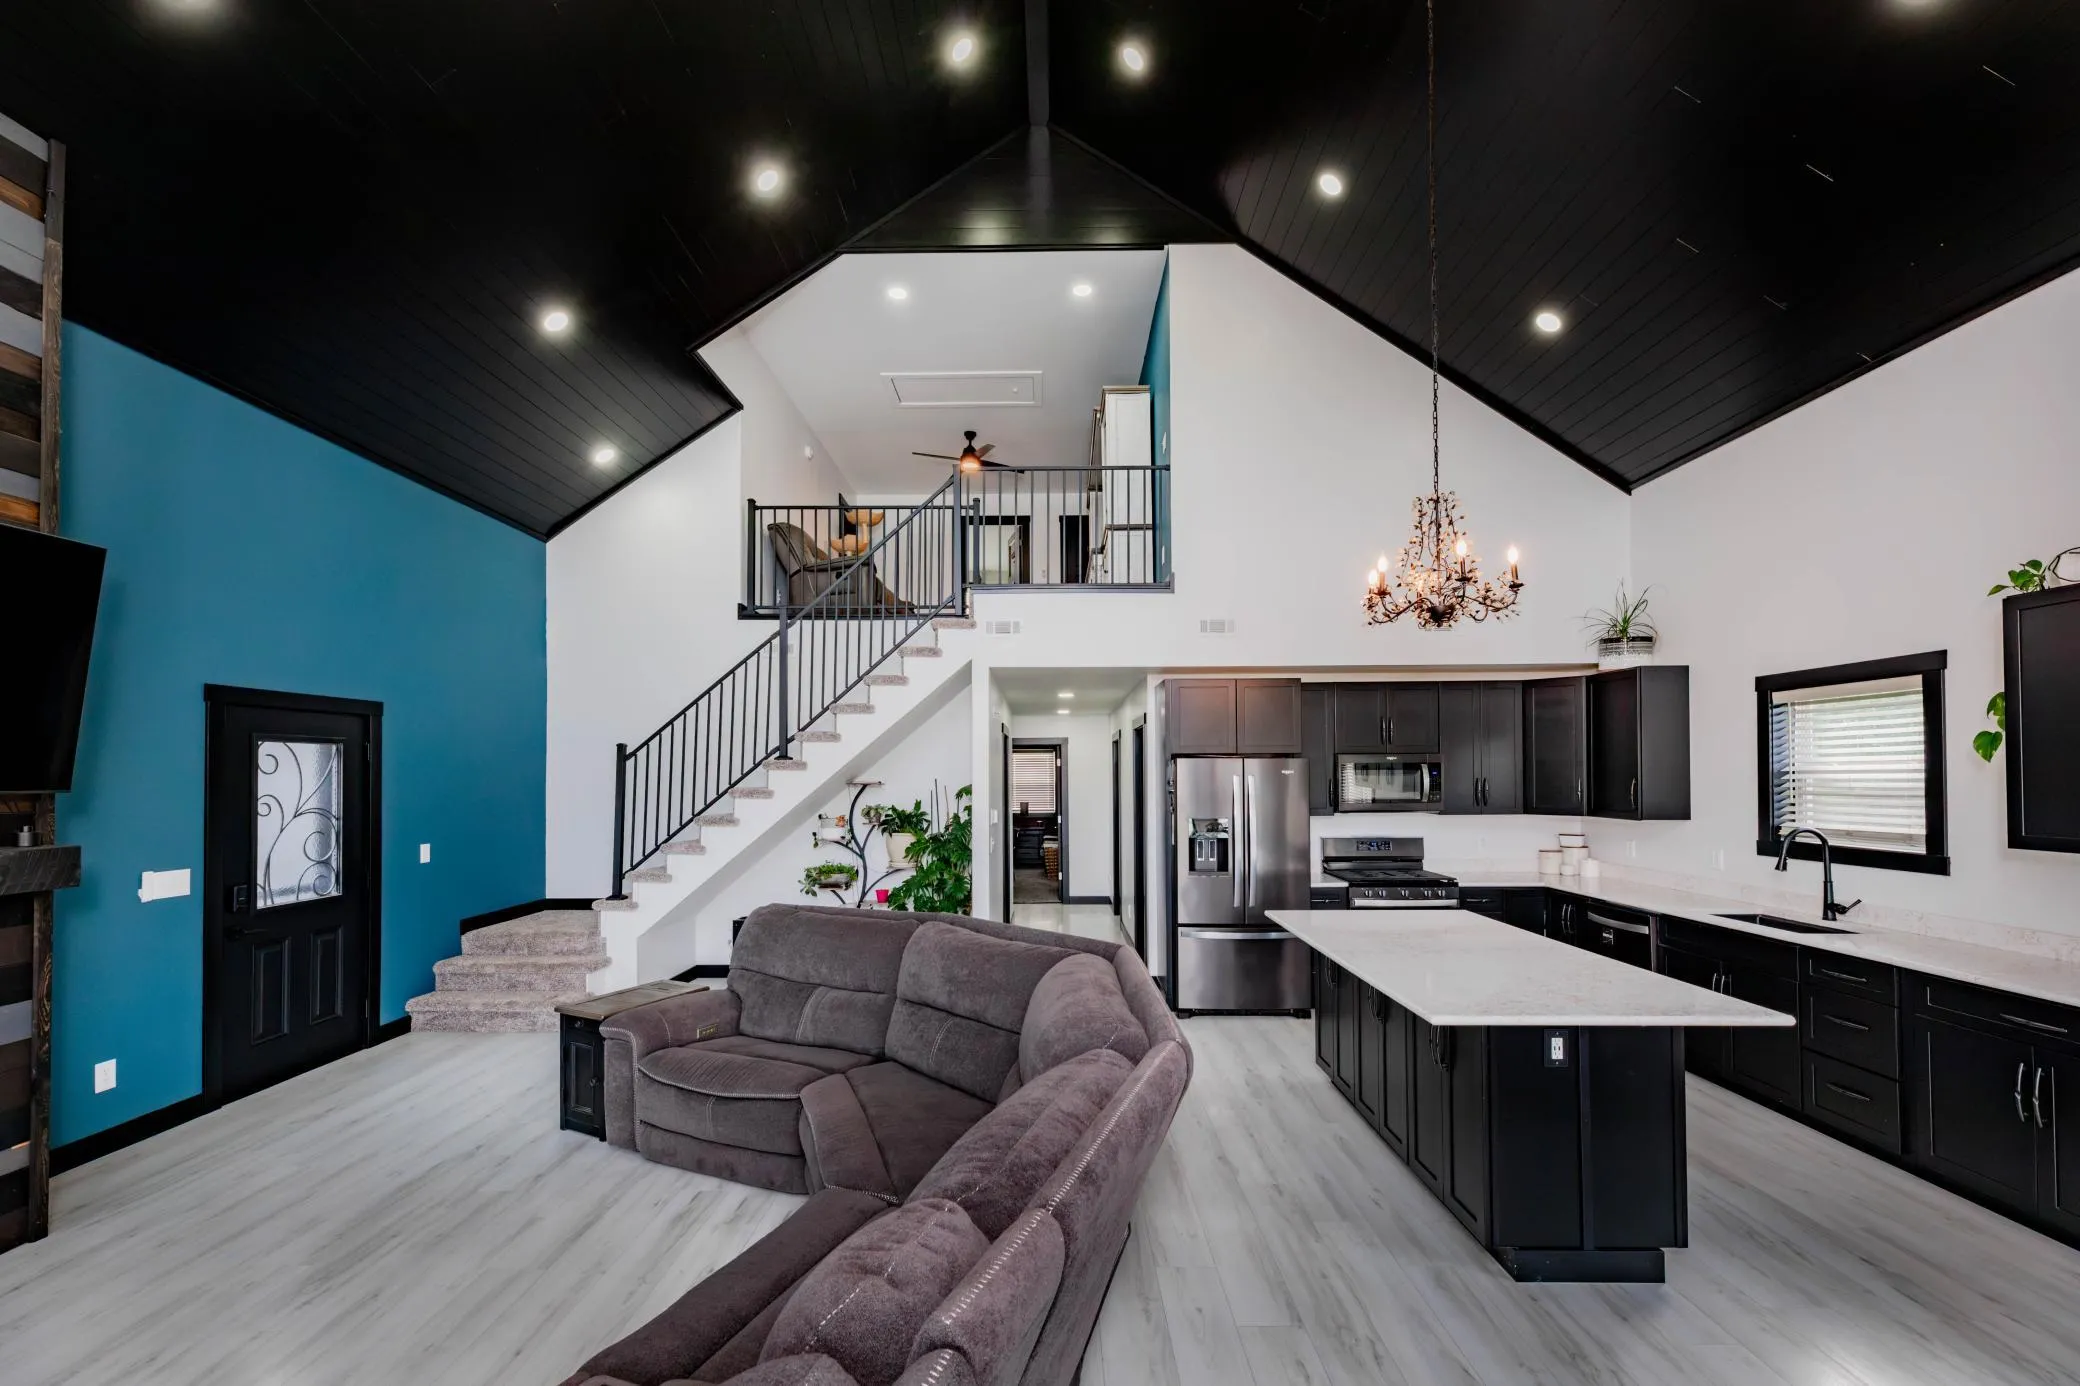
The main floor features a luxurious primary suite complete with a private bath showcasing a beautiful tiled walk-in shower and an oversized walk-in closet. The open-concept living area flows seamlessly into the kitchen, where you’ll find an enormous walk-in pantry offering abundant storage for groceries, small appliances, and more. A generously sized laundry room includes two washer and dryer hookups, making laundry day more convenient than ever or providing flexibility for multi-generational living.

Upstairs, you’ll find three large bedrooms, a full bathroom, and a versatile loft space that’s perfect for a second family room, home office, playroom, or study area.

One of the home’s standout features is the massive 30′ x 48′ attached garage, providing ample room for multiple vehicles, recreational toys, a workshop, or additional storage.

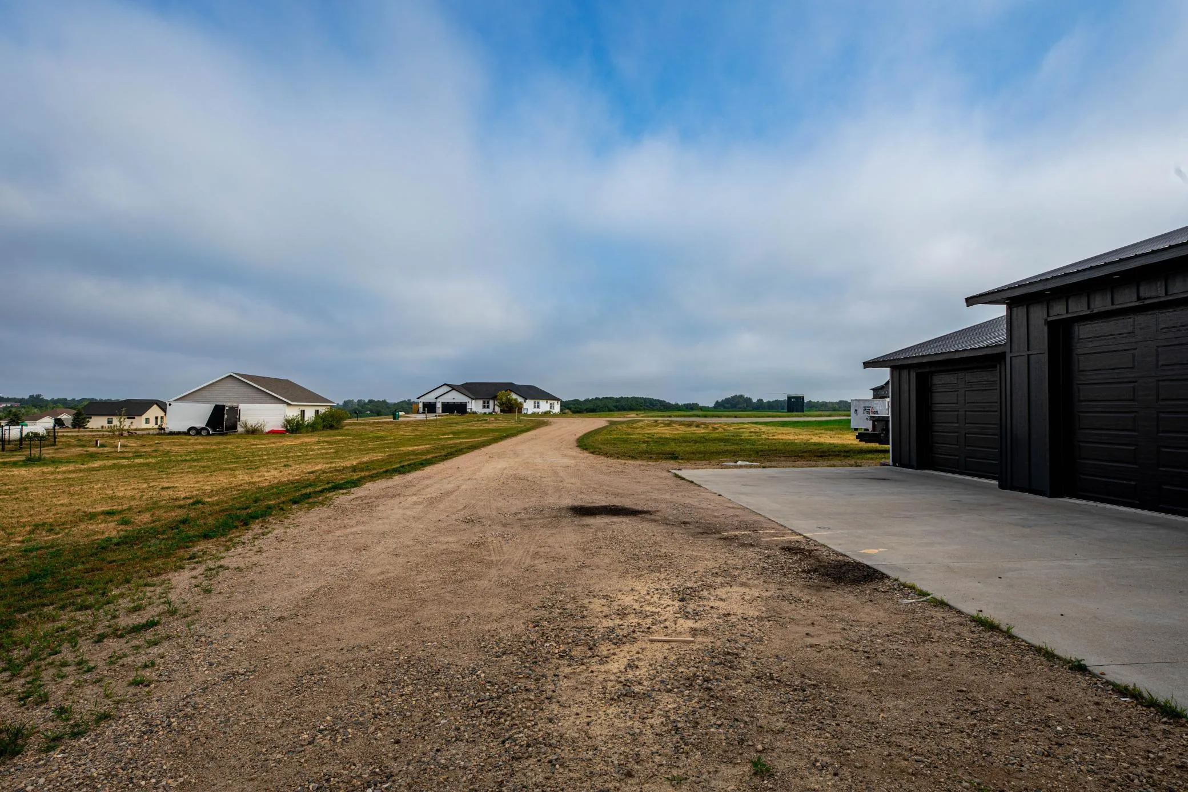
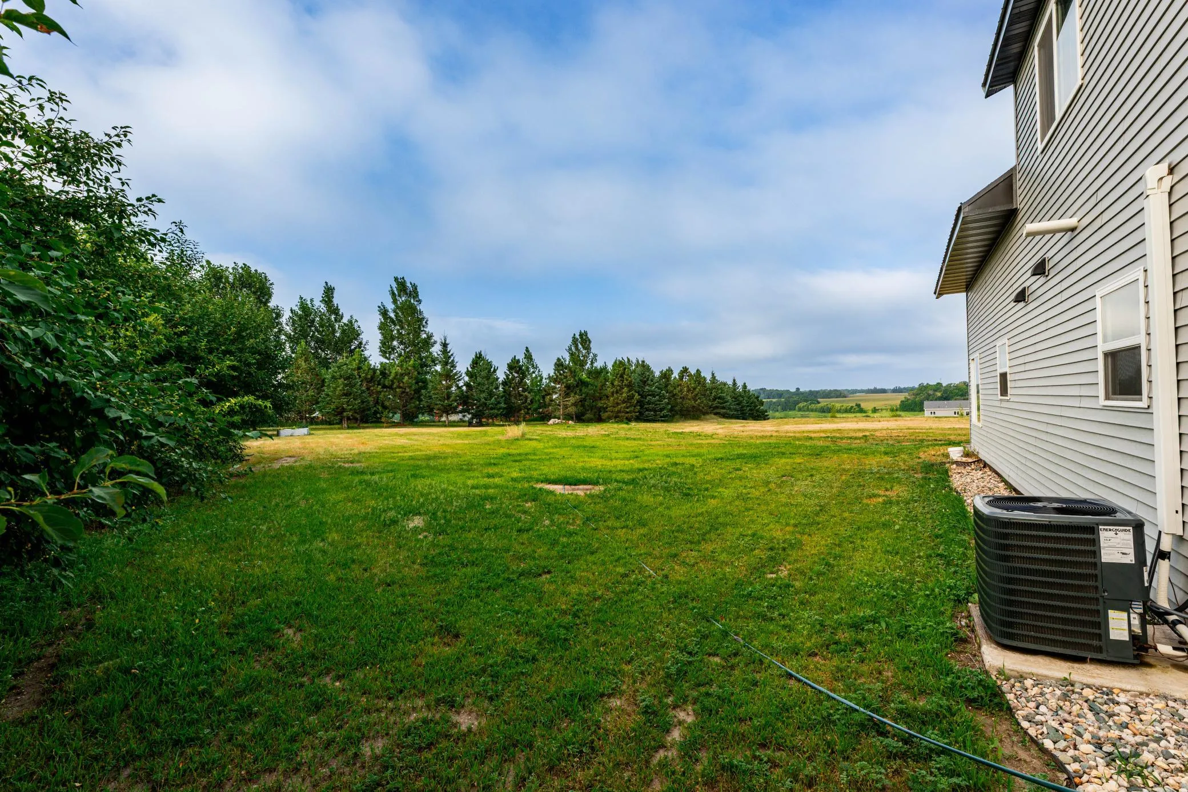
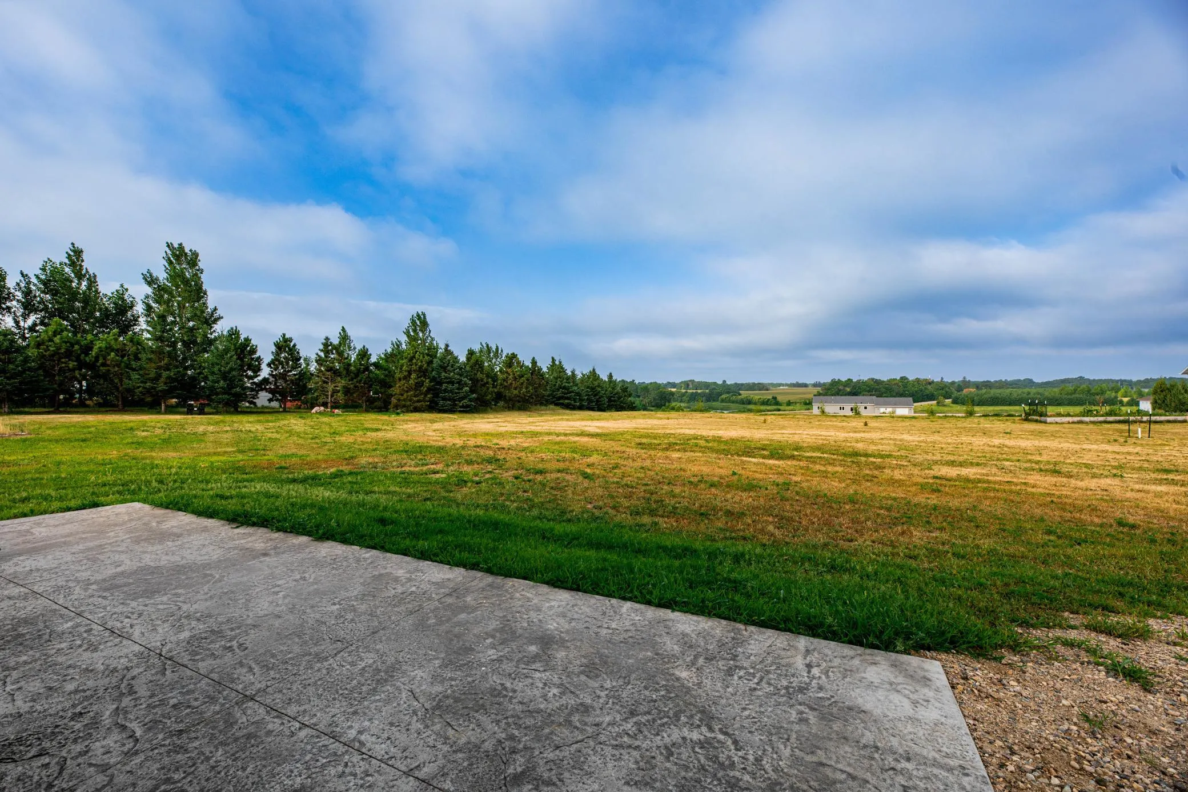
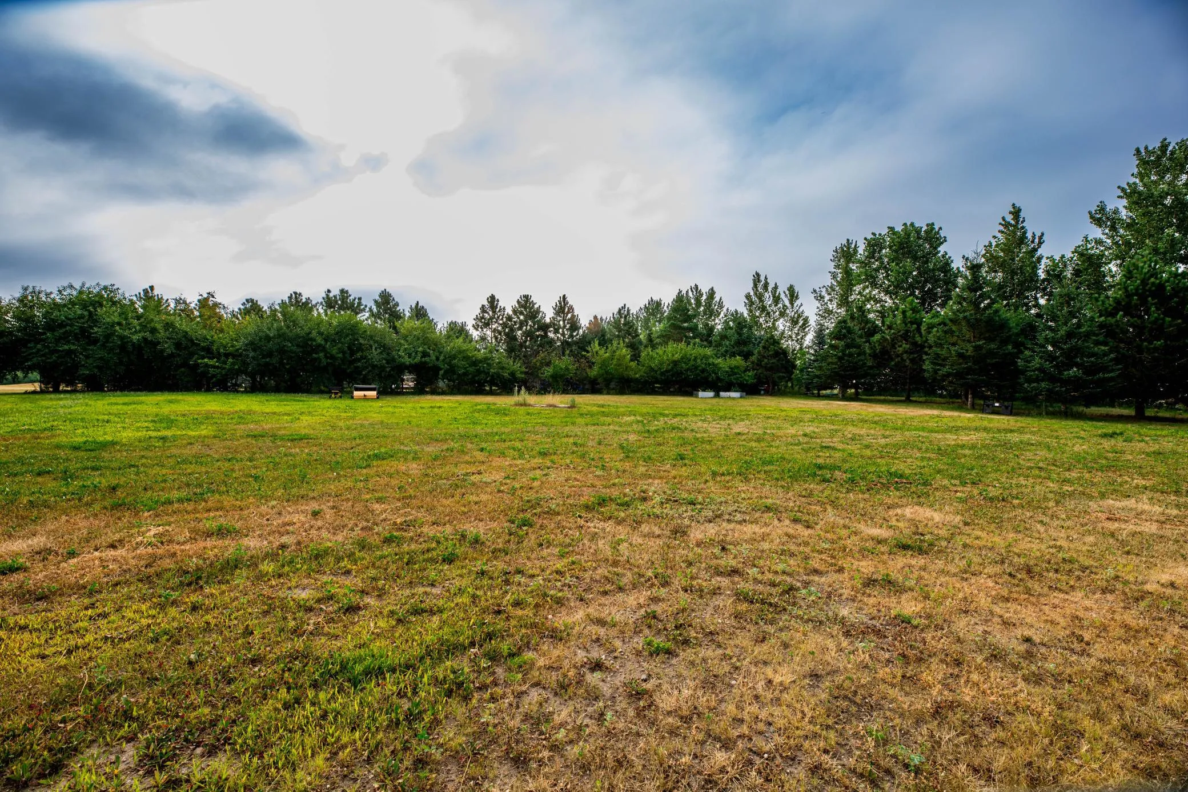
Nestled on 2.5 acres, this property offers the privacy and open space you’ve been looking for while still delivering all the conveniences of modern construction. Whether you’re enjoying quiet evenings outdoors, hosting family gatherings, or simply appreciating the extra room to spread out, this home is designed to fit your lifestyle. With its spacious floor plan, premium features, and incredible garage, this property is truly one you won’t want to miss.


Basic Details
  • Property Type: Residential
  • Listing Type: For Sale
  • Listing ID: 7117748
  • Price: $573,900
  • Year Built: 2023
  • Listing Status: Active
  • Office Name: Raboin Realty
  • Full Bathrooms: 1
  • Property Sub Type: Single Family
  • Roof: Architectural Shingle
Features
  • Heating System Forced Air
  • Cooling System Central Air
  • Basement None
  • Fireplace Electric
  • Parking Attached Garage
  • Exterior Features Vinyl
  • Fireplaces Total: 1
  • Laundry Features Main Level,Laundry Room,Sink
  • Sewer Septic System Compliant - Yes
Appliances
  • Dishwasher
  • Dryer
  • Microwave
  • Refrigerator
  • Washer
  • Range
  • Other
Address Map
  • Country US
  • State MN
  • County Becker
  • City Audubon
  • Zipcode 56511
  • Street: Cassidy
  • Street Number: 20193
  • Street Suffix: Lane
  • Longitude: W96° 1' 7.8''
  • Latitude: N46° 47' 29.5''
  • Directions: South on HWY 15, turn West on HWY 6 and north on Hill View LN, turn right on Cassidy LN house is on the south side of the road.
Neighborhood
  • High School District: Lake Park-Audubon Schools
MLS Addon
  • Office Name: Raboin Realty
Additional Information
  • Water Source: Well
  • Accessibility Features: No Stairs Internal,No Stairs External
  • Building Size: 2518
  • Construction Materials: Other,Concrete
  • Foundation Details: Slab
  • Garage: 3
  • Levels: Two
  • Lot Features: Irregular Lot
  • Lot Size Dimensions: tbd
Financial
  • Tax Annual Amount: 1798
Listing Information
  • Co List Agent Mls Id: 582501431
  • Co List Office Mls Id: 252632
  • Co List Office Name: Raboin Realty
  • List Agent Mls Id: 582501755
  • List Office Mls Id: 252632
  • Modification Timestamp: 2026-08-26T02:13:06Z
  • Originating System Name: NorthStar
Mortgage Calculator
$
$ %
years
%
$ % per year
$ %per year
$