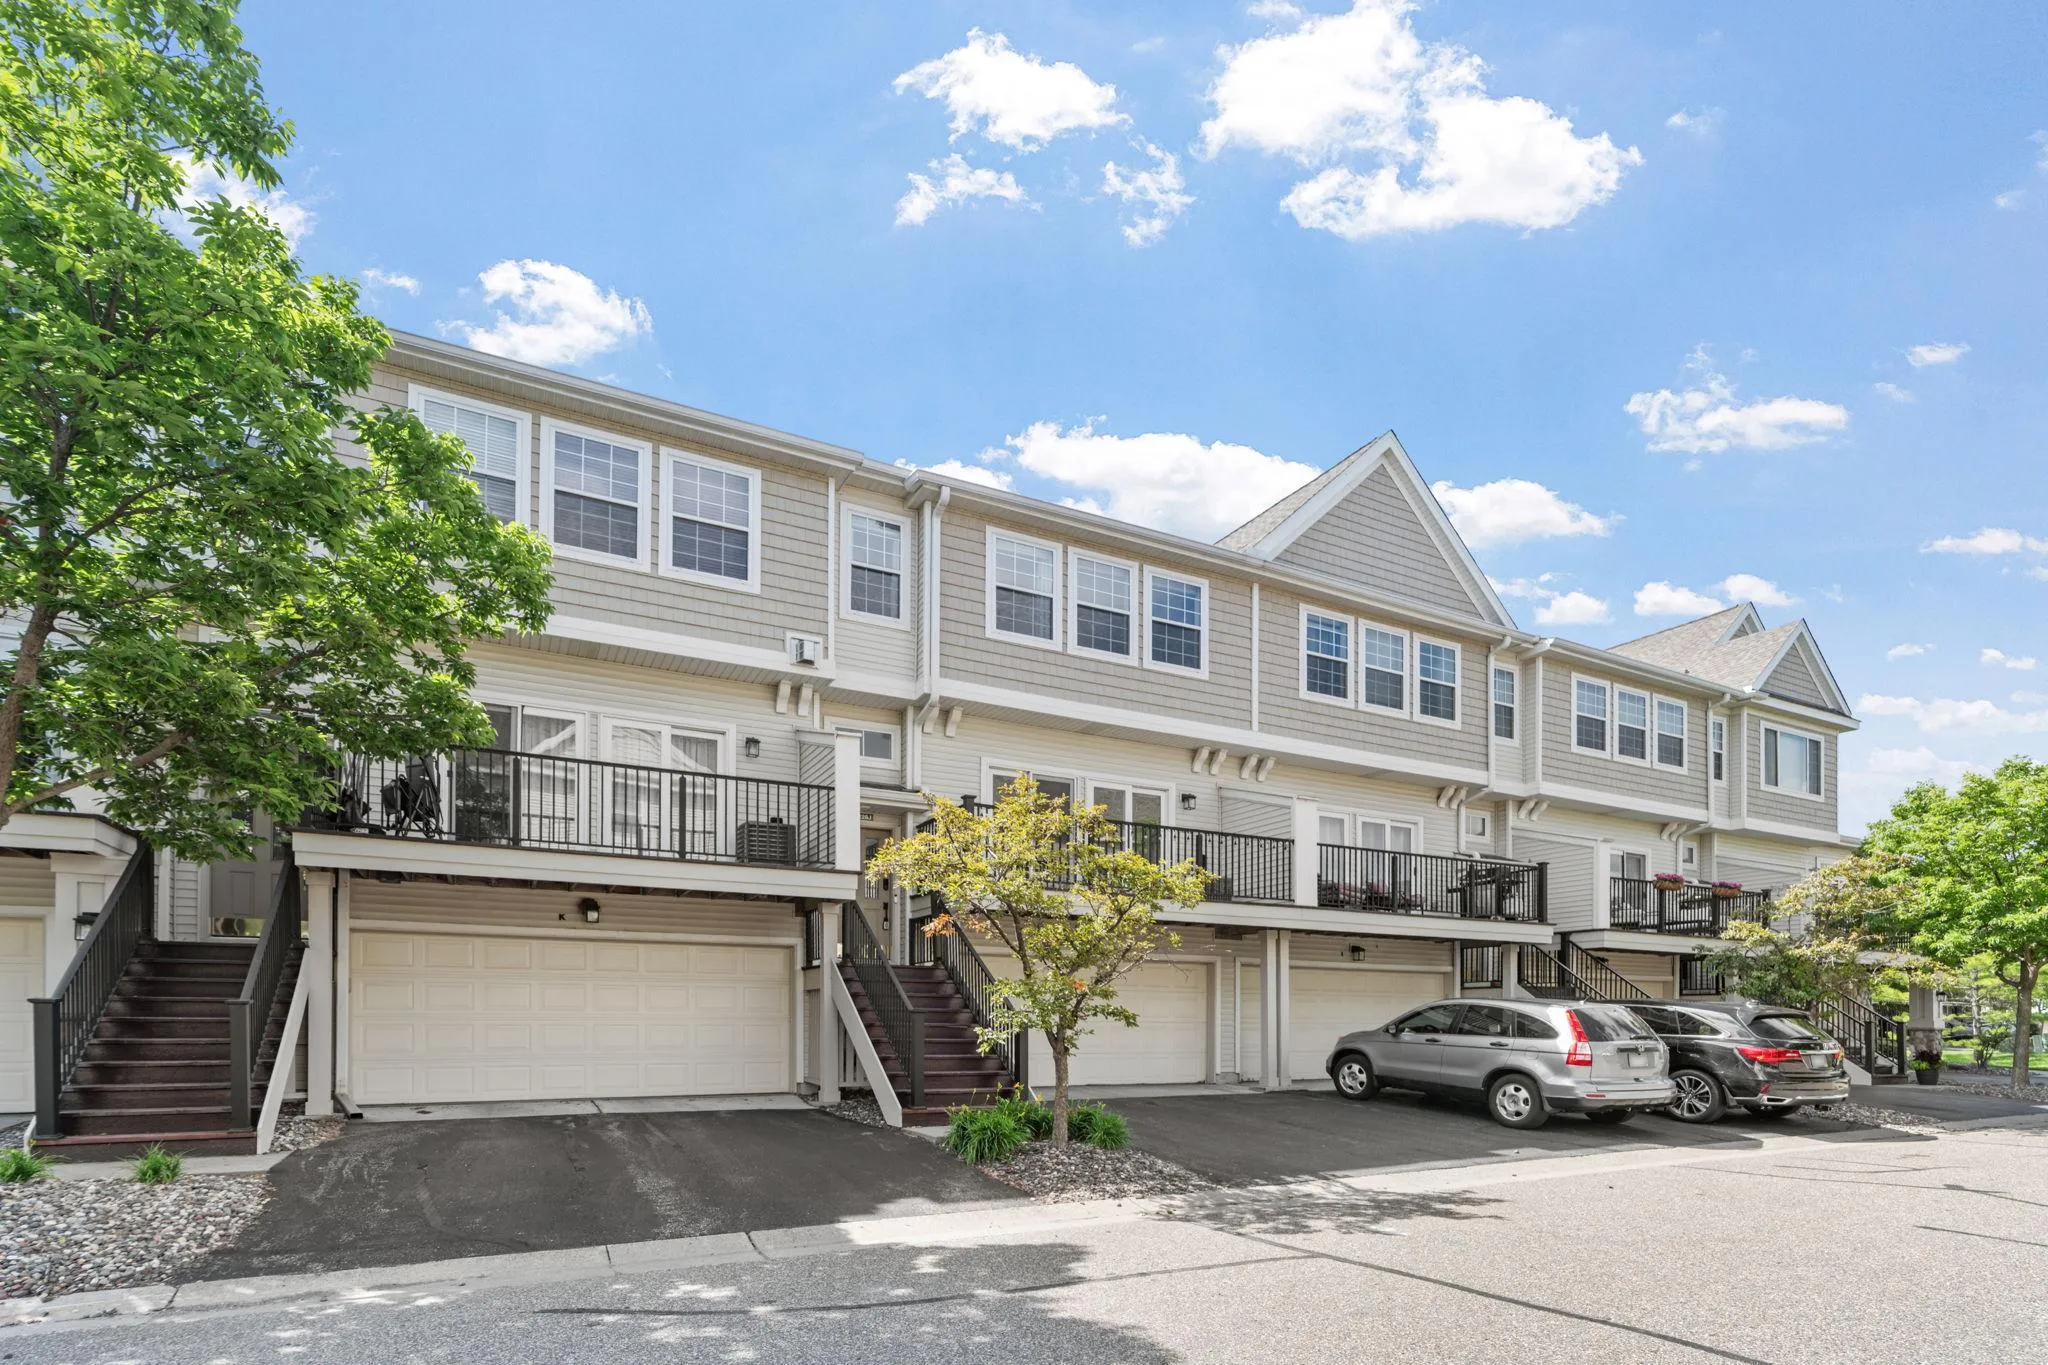
11226 Baltimore Ne Street Unit J, Blaine, Minnesota 55449

MN, Blaine
$279,900
  • 2 Beds
  • 3 Bath
  • Residential Property Type
  • 2004 Year Built
  • Pending Status
See All 23 Photos
Kyle Synowczynski
Kyle Synowczynski
  • (612) 688-6065
  • Kyle@StoneArchRealty.com
Property Description

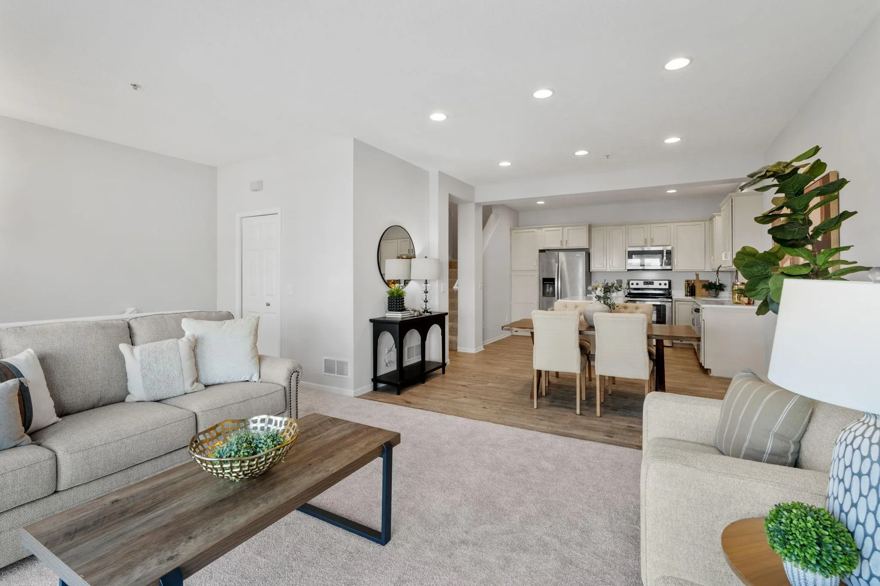
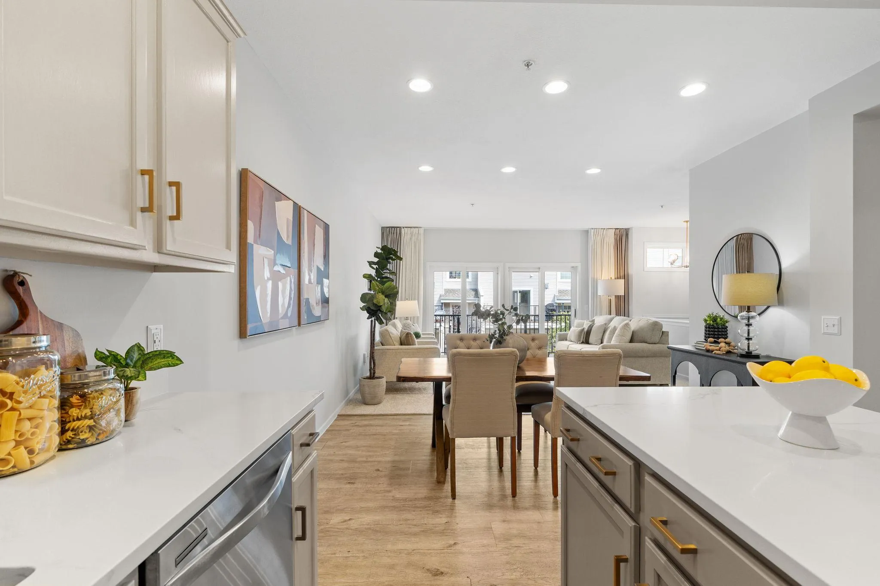
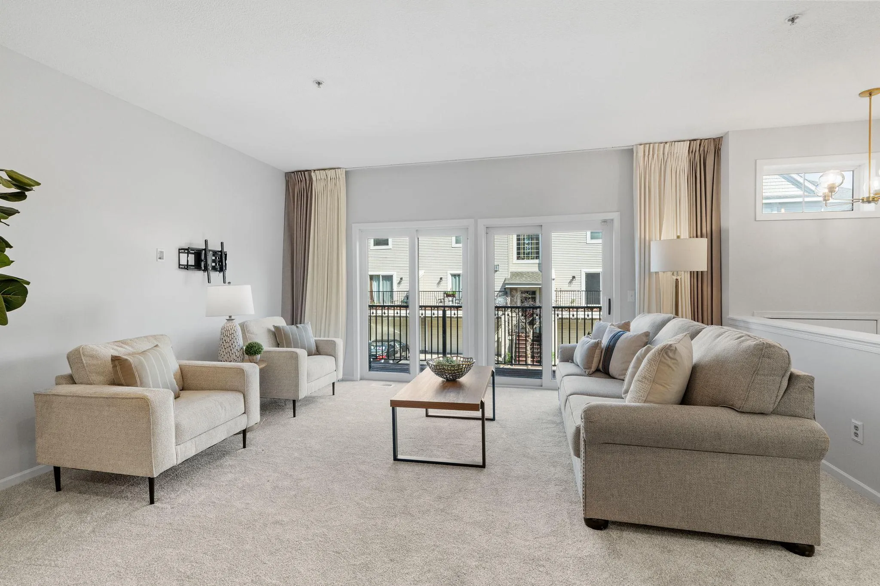
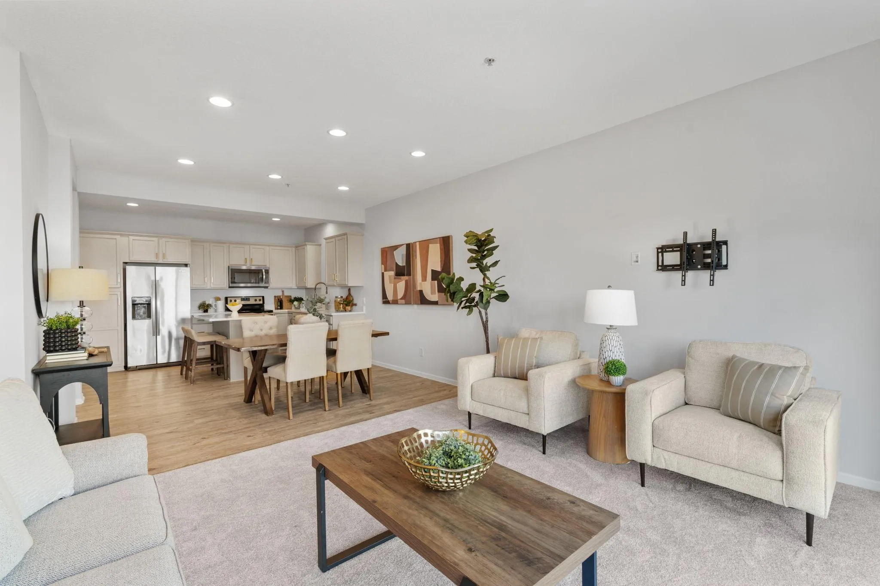
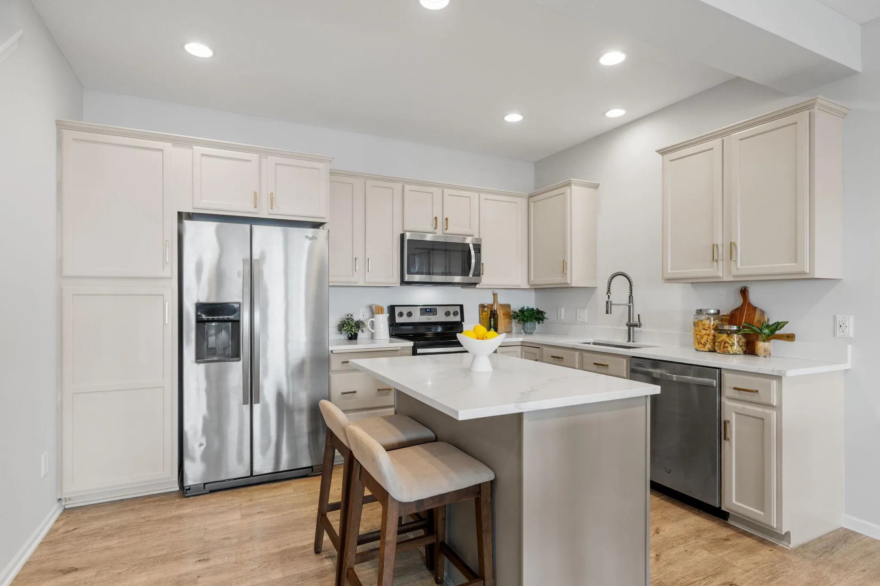
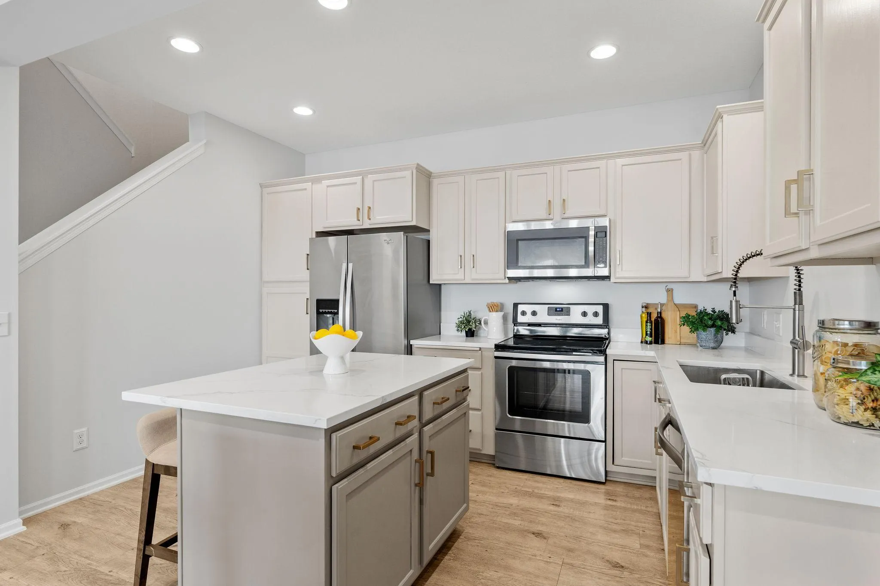
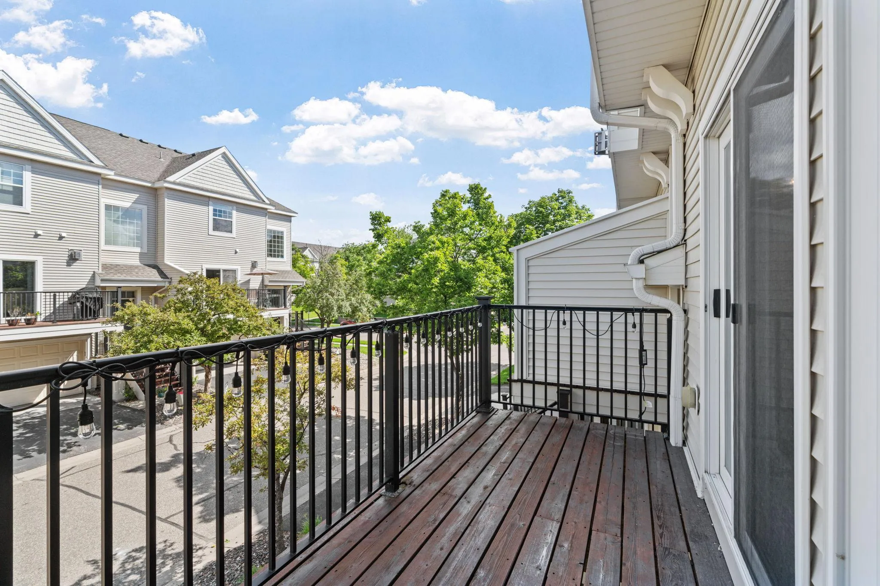
Welcome to this beautifully updated townhome in the highly sought-after Club West community! Offering 2 spacious bedrooms, 3 bathrooms, and a versatile lower-level bonus room, this move-in-ready home provides the perfect blend of comfort, style, and functionality. The bonus room is ideal for a home office, fitness room, guest space, or additional family room to fit your lifestyle. Step inside to discover fresh interior paint, brand-new flooring throughout, upgraded cabinetry, custom quartz countertops, and a full suite of stainless steel appliances, creating a modern and inviting space you’ll love coming home to. The open-concept main living area features soaring ceilings and oversized windows that fill the home with an abundance of natural light, enhancing the bright and airy feel. The spacious kitchen flows seamlessly into the dining and living areas, making it perfect for both everyday living and entertaining. The generously sized bedrooms offer comfort and privacy, while the primary suite provides a relaxing retreat with ample closet space and a private en-suite bathroom. Located in the highly desirable Club West neighborhood, you’ll enjoy easy access to parks, clubhouse and pool, not to mention the walking trails, shopping, dining, schools, and major commuter routes. Combining tasteful updates, flexible living space, and an exceptional location, this home is truly move-in ready and offers an outstanding opportunity to enjoy low-maintenance living in one of the area’s most desirable communities.


Basic Details
  • Property Type: Residential
  • Listing Type: For Sale
  • Listing ID: 7117962
  • Price: $279,900
  • Year Built: 2004
  • Listing Status: Pending
  • Office Name: Bridge Realty, LLC
  • Full Bathrooms: 1
  • Property Attached Yn: 1
  • Property Sub Type: (TH) Side x Side
Features
  • Heating System Forced Air
  • Cooling System Central Air
  • Basement Finished,Storage Space,Owner Access
  • Parking Attached Garage,Garage Door Opener,Asphalt,Insulated Garage,Tuckunder Garage,Finished Garage
  • Exterior Features Stone,Vinyl
  • Sewer City Sewer/Connected
Appliances
  • Dishwasher
  • Disposal
  • Dryer
  • Microwave
  • Refrigerator
  • Washer
  • Range
  • Stainless Steel Appliances
Address Map
  • Country US
  • State MN
  • County Anoka
  • City Blaine
  • Zipcode 55449
  • Street: Baltimore
  • Street Number: 11226
  • Street Suffix: Street
  • Longitude: W94° 46' 5.3''
  • Latitude: N45° 10' 18.8''
  • Directions: Hwy 65, East on 109th Ave NE, N on club W. Parkway, W on 111th, N on Baltimore to home.
  • Street Dir Suffix: NE
  • Unit Number: J
Neighborhood
  • High School District: Anoka-Hennepin
MLS Addon
  • Office Name: Bridge Realty, LLC
Additional Information
  • Water Source: City Water/Connected
  • Accessibility Features: None
  • Building Size: 1723
  • Electric: Circuit Breakers
  • Foundation Details: Other
  • Garage: 2
  • Levels: Two
  • Lot Size Dimensions: 32x22
Financial
  • Association Fee: 438
  • Association Fee Frequency: Monthly
  • Association Fee Includes: Water,Lawn Care,Maintenance Grounds,Professional Mgmt,Snow Removal,Sewer,Shared Amenities,Building Exterior
  • Association Yn: 1
  • Tax Annual Amount: 2748
Listing Information
  • Co List Agent Mls Id: 506010416
  • Co List Office Mls Id: 49293
  • Co List Office Name: Compass
  • List Agent Mls Id: 502044881
  • List Office Mls Id: 7125
  • Modification Timestamp: 2026-08-04T22:57:06Z
  • Originating System Name: NorthStar
Mortgage Calculator
$
$ %
years
%
$ % per year
$ %per year
$