101 Farm Street Unit A, Hastings, Minnesota 55033

MN, Hastings
$299,000
  • 4 Beds
  • 2 Bath
  • Residential Property Type
  • 1997 Year Built
  • Active Status
See All 26 Photos
Kyle Synowczynski
Kyle Synowczynski
  • (612) 688-6065
  • Kyle@StoneArchRealty.com
Property Description

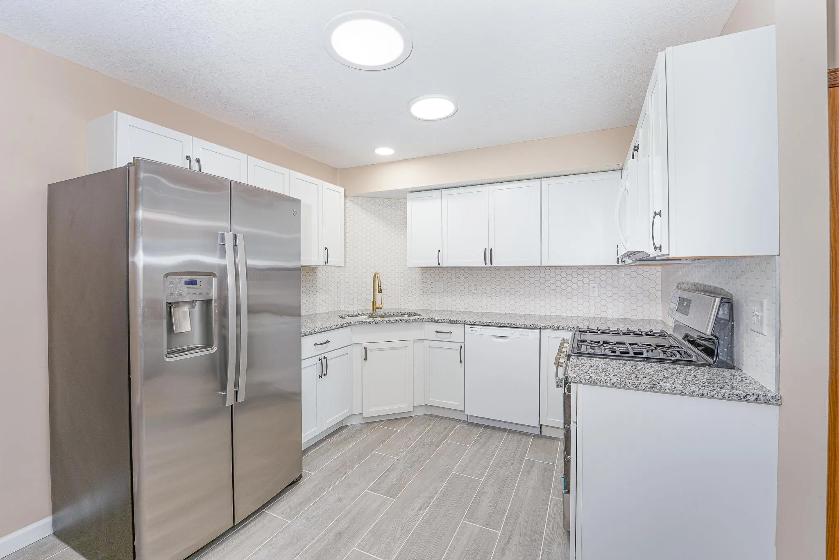
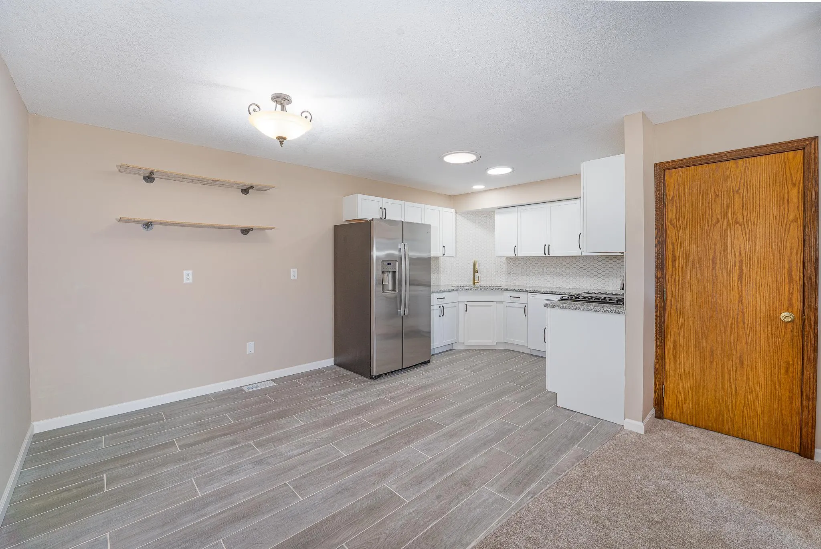
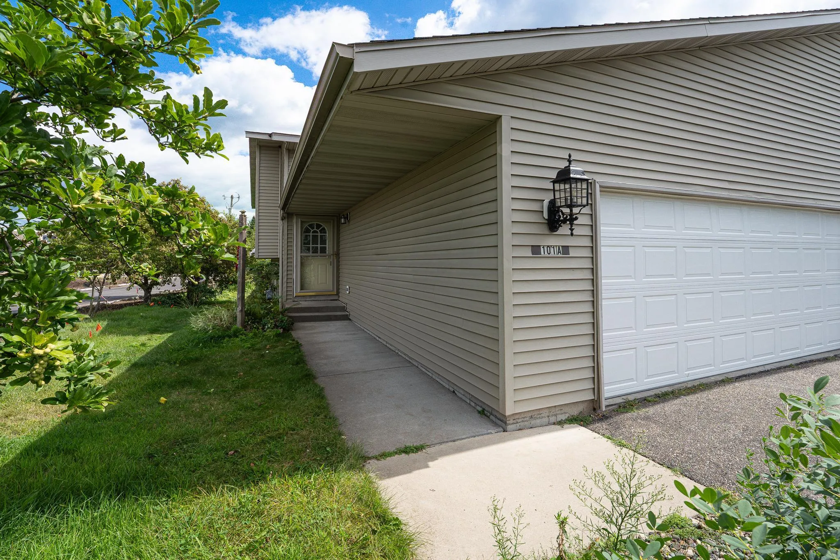
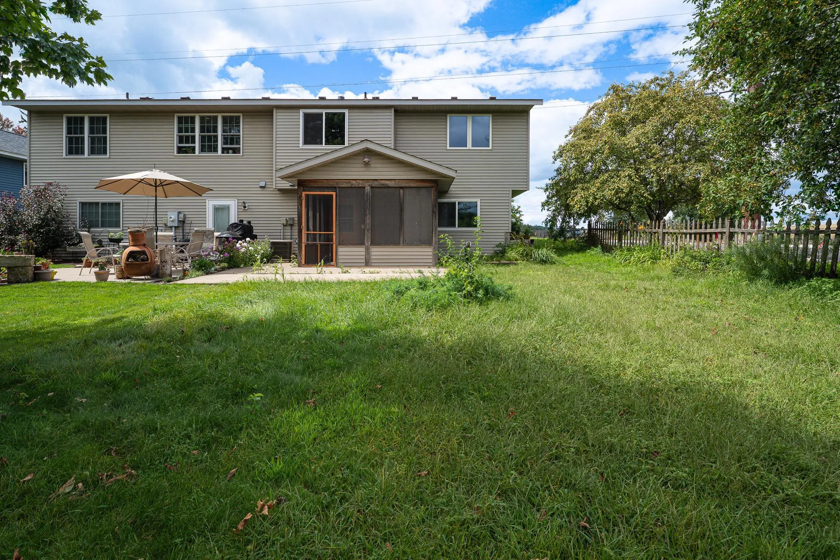
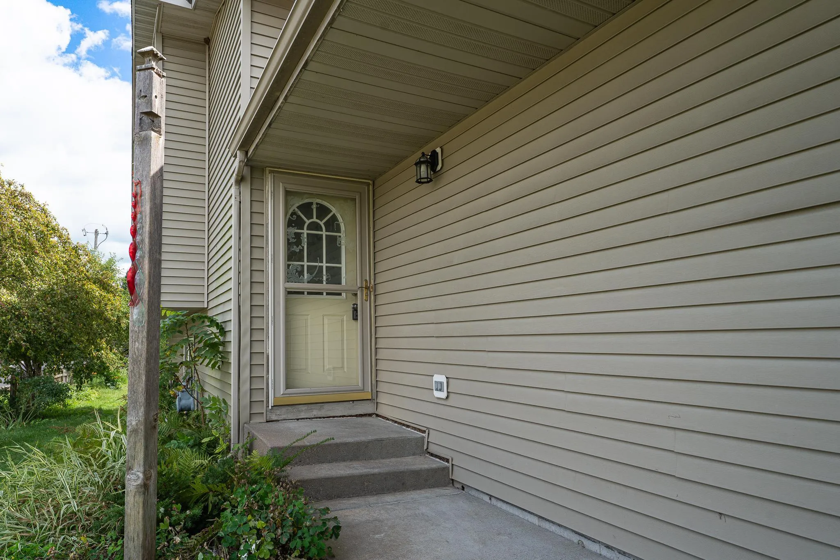
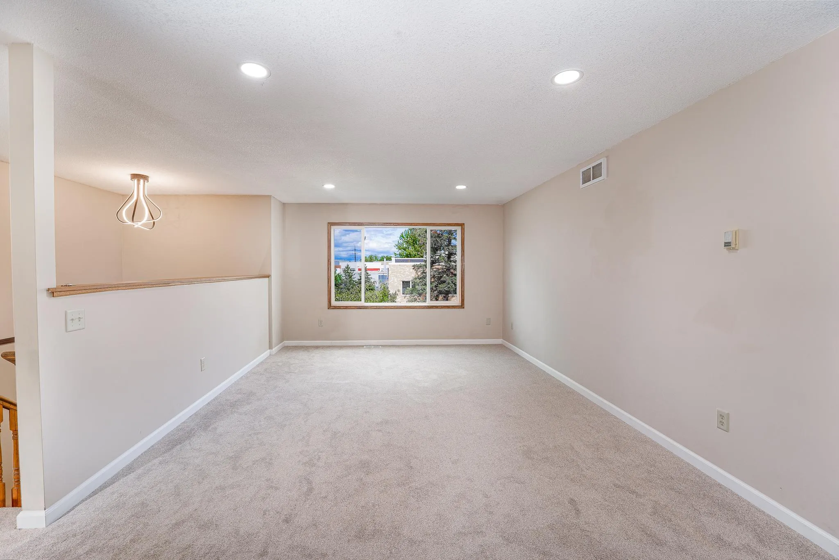
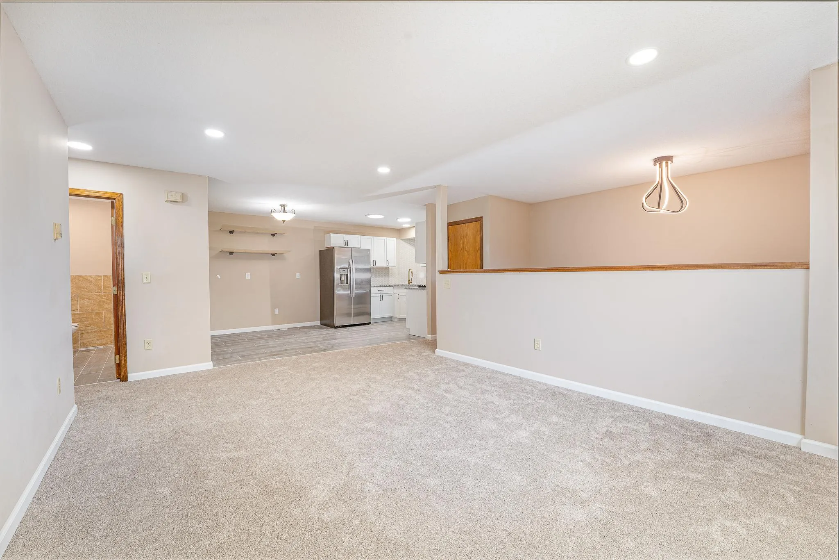
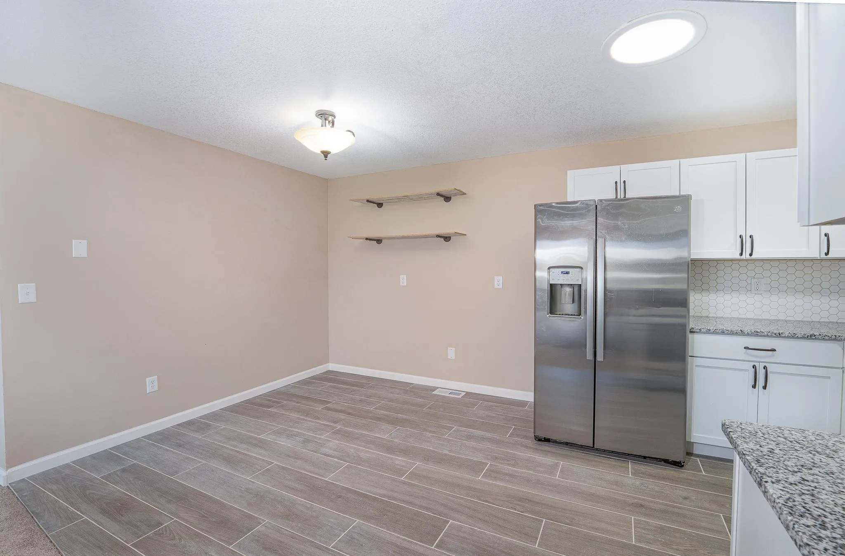
Spacious and updated 4-bedroom, 2-bathroom duplex offering over 1500 sq ft of living space in the heart of Hastings! Featuring a 2 stall attached garage, a charming screened in porch in the back, perfect for morning coffee or an evening of relaxation on a corner lot! Inside you will find a well designed floor plan with generous living areas with a spacious newly remodeled kitchen, featuring granite countertops, all new appliances, backsplash and LVP flooring. All new carpet throughout, new can lighting, all freshly new painted, new carpet throughout! Located just minutes from schools, shopping, hospital, and downtown amenities, this home combines convenience with comfort! This is a must see, book your showing while you
can! **HOME IS SOLD AS-IS**


Basic Details
  • Property Type: Residential
  • Listing Type: For Sale
  • Listing ID: 7117068
  • Price: $299,000
  • Year Built: 1997
  • Listing Status: Active
  • Office Name: Re/Max Advantage Plus
  • Full Bathrooms: 1
  • Property Attached Yn: 1
  • Property Sub Type: (TH) Side x Side
  • Roof: Age Over 8 Years
Features
  • Heating System Forced Air
  • Cooling System Central Air
  • Basement Block
  • Parking Attached Garage
  • Exterior Features Aluminum Siding
  • Sewer City Sewer/Connected
Appliances
  • Dishwasher
  • Freezer
  • Microwave
  • Refrigerator
  • Range
  • Stainless Steel Appliances
Address Map
  • Country US
  • State MN
  • County Dakota
  • City Hastings
  • Zipcode 55033
  • Street: Farm
  • Street Number: 101
  • Street Suffix: Street
  • Longitude: W93° 7' 36.4''
  • Latitude: N44° 44' 44.2''
  • Directions: 1st St to Farm St to home on the left
  • Unit Number: A
Neighborhood
  • High School District: Hastings
MLS Addon
  • Office Name: Re/Max Advantage Plus
Additional Information
  • Water Source: City Water/Connected
  • Accessibility Features: None
  • Building Size: 1512
  • Construction Materials: Block
  • Electric: Fuses
  • Foundation Details: Block
  • Garage: 2
  • Levels: Split Entry (Bi-Level)
  • Lot Features: Corner Lot
  • Lot Size Dimensions: 151x36x151x36
Financial
  • Tax Annual Amount: 2694
Listing Information
  • List Agent Mls Id: 506012574
  • List Office Mls Id: 3546
  • Modification Timestamp: 2026-07-30T10:21:06Z
  • Originating System Name: NorthStar
Mortgage Calculator
$
$ %
years
%
$ % per year
$ %per year
$