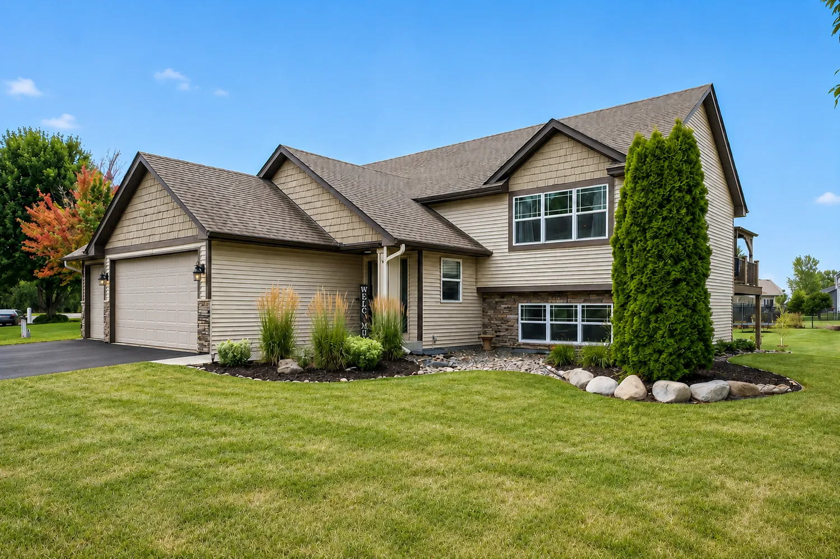
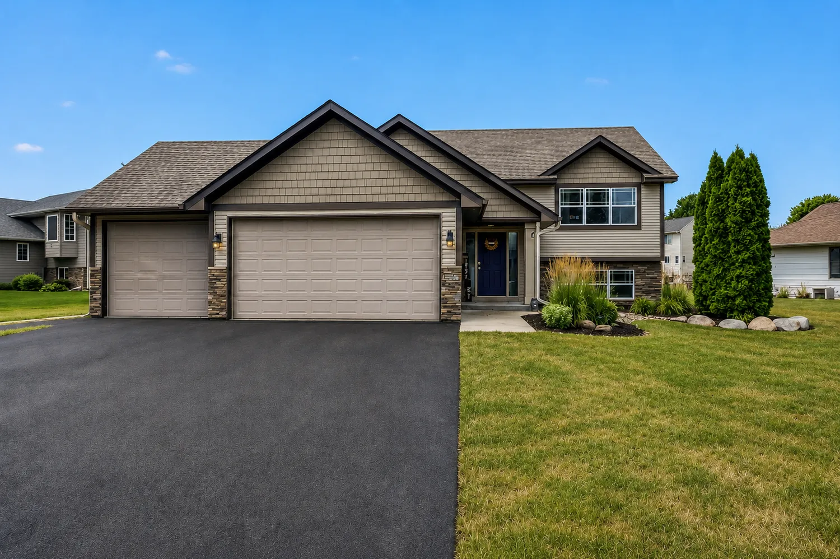
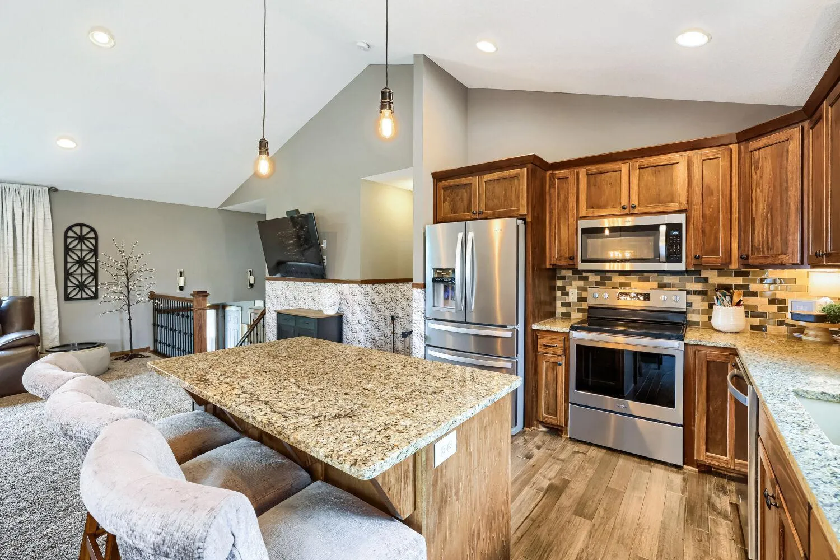
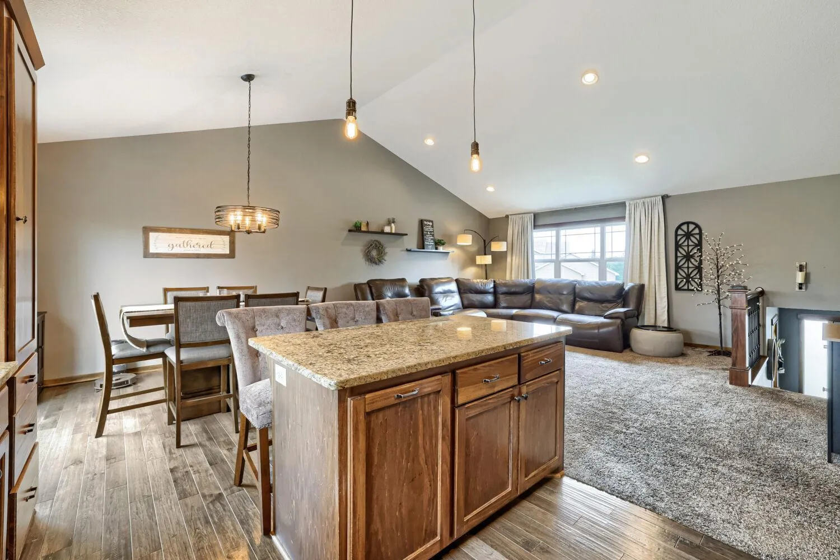
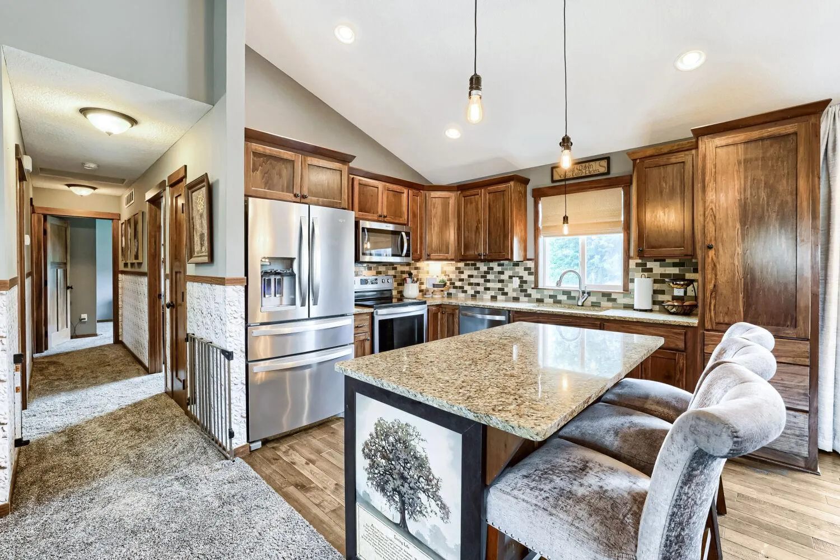
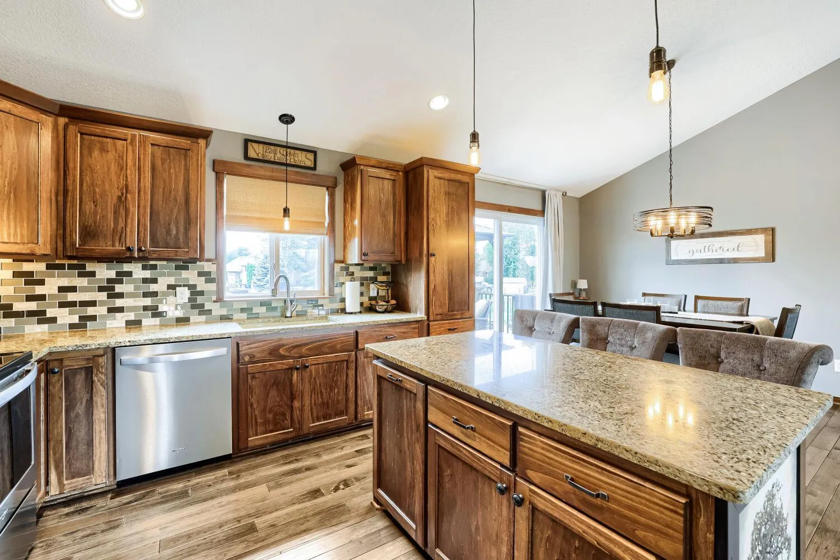
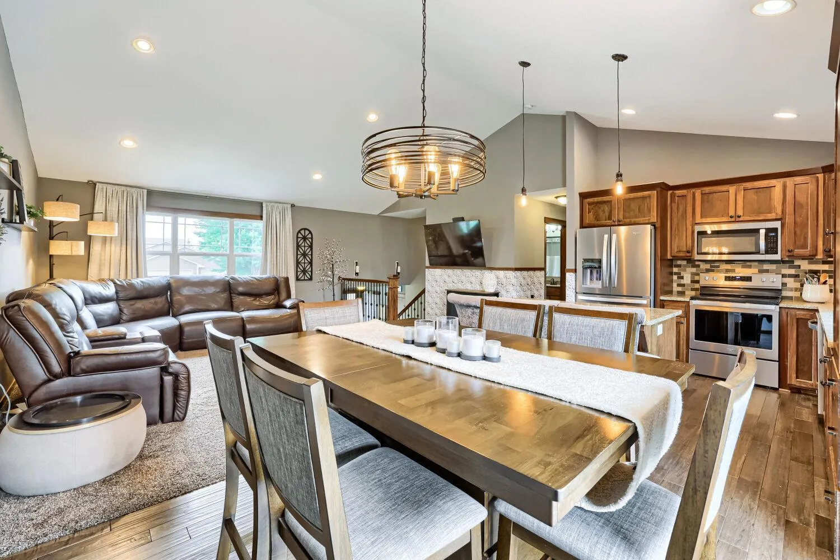
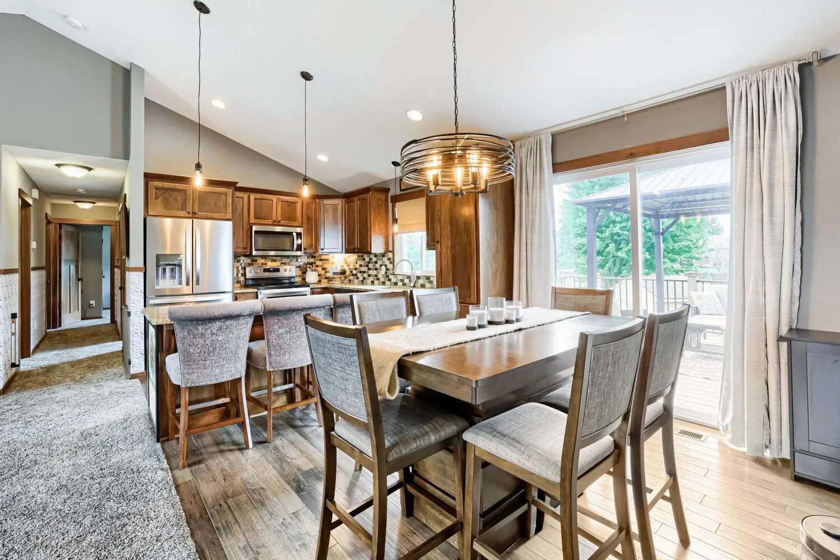
Welcome to this meticulously maintained 5 bedroom, 3 bath home featuring an open floor plan filled with natural light and three bedrooms on one level. The spacious kitchen offers granite countertops, stainless steel appliances, ample cabinetry, and a center island that opens to the informal dining area. Sliding glass doors lead to the maintenance free deck with a pergola, perfect for outdoor dining or relaxing. The primary suite features a private bath and walk-in closet. The expansive lower level includes a spacious family room with lookout windows, two additional bedrooms, a ¾ bath, and a convenient laundry room. The heated 3-car garage features a utility sink and two floor drains, while the additional parking area alongside the home provides space for a boat, camper, trailer, or extra vehicles. An in-ground sprinkler system and a 10′ x 12′ storage shed add convenience. This home offers the space, updates, and features today’s buyers are looking for.