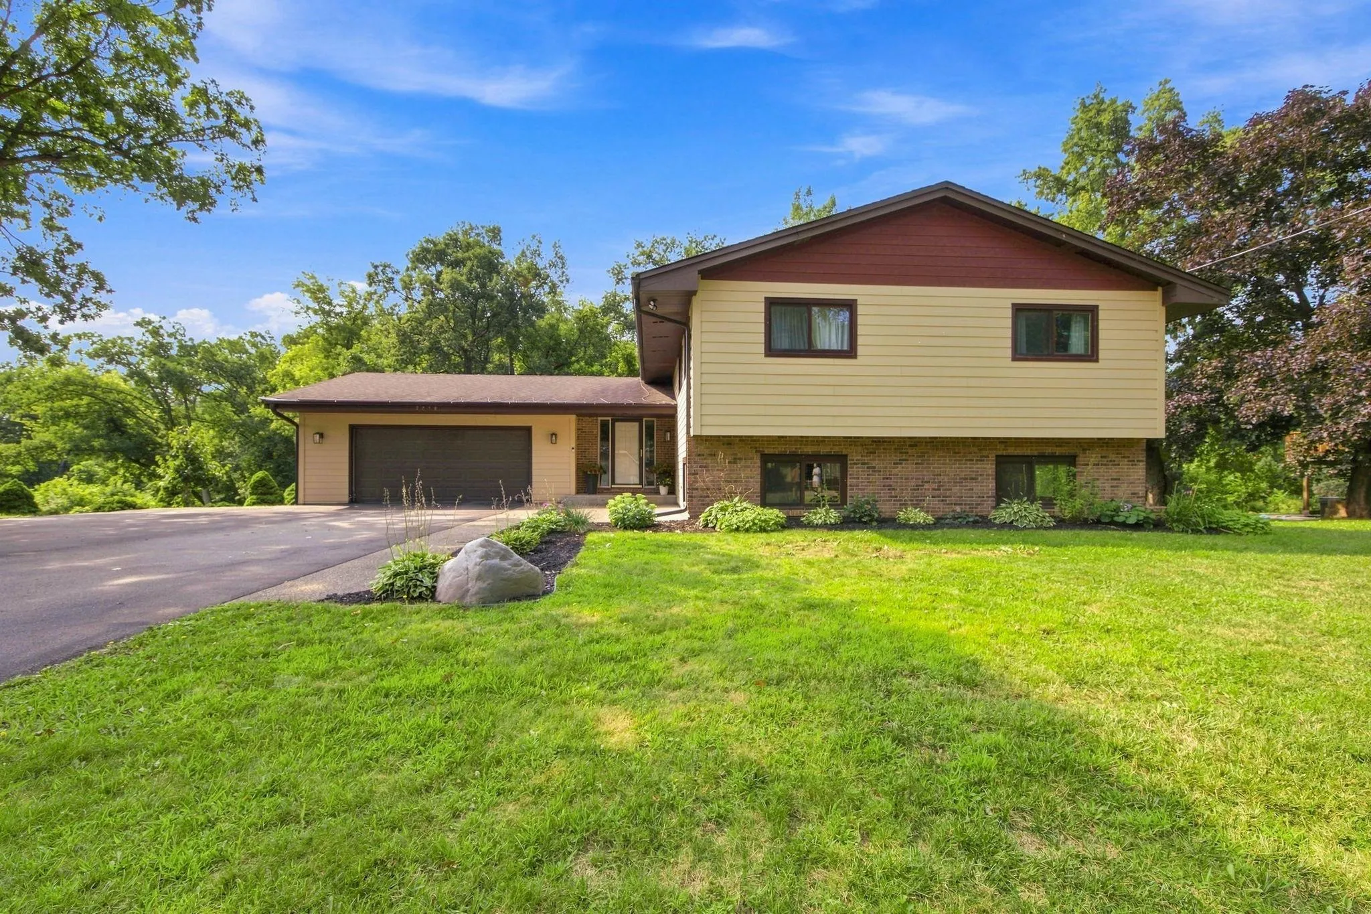
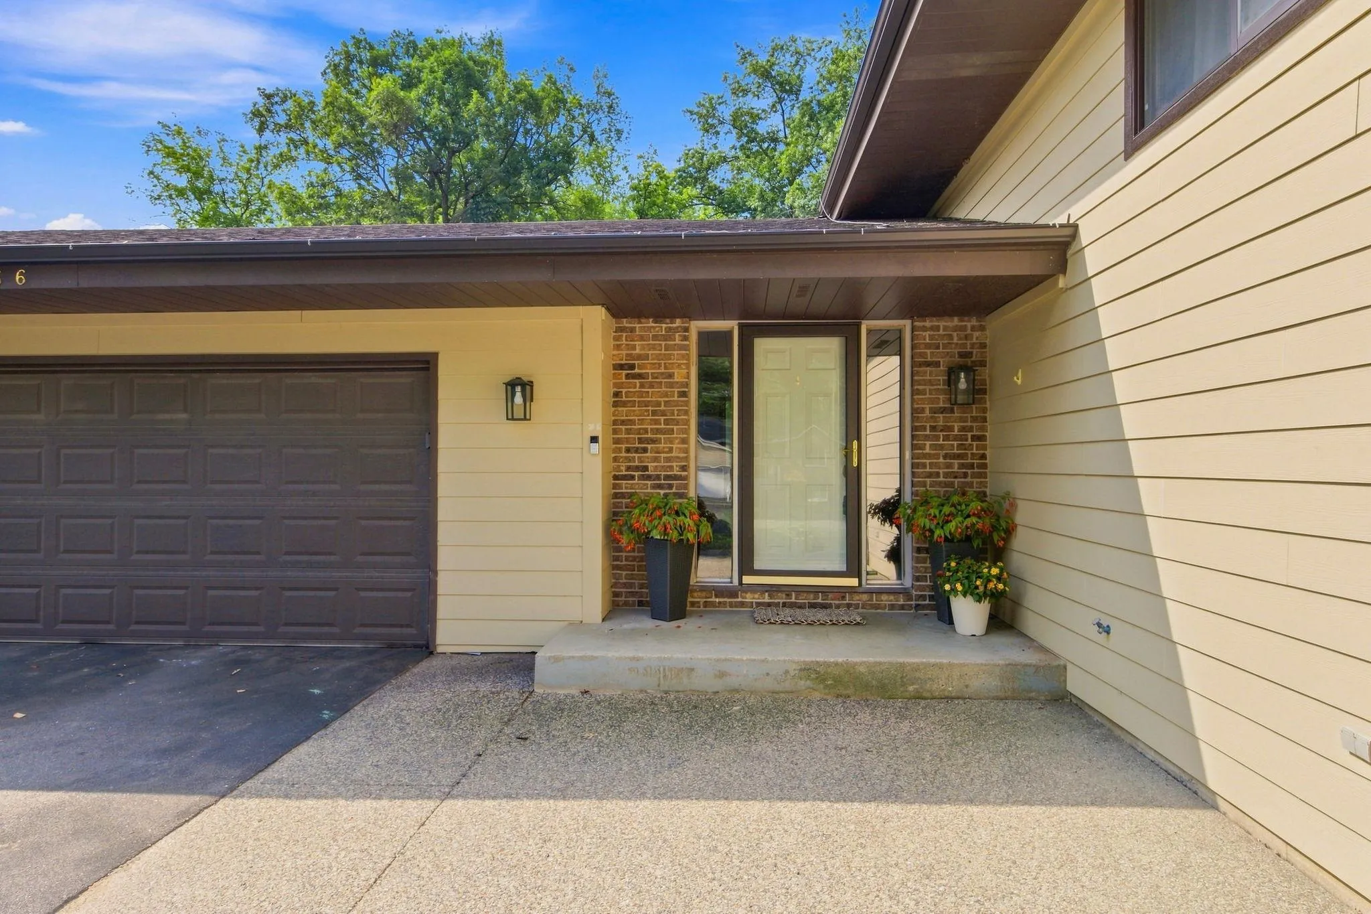
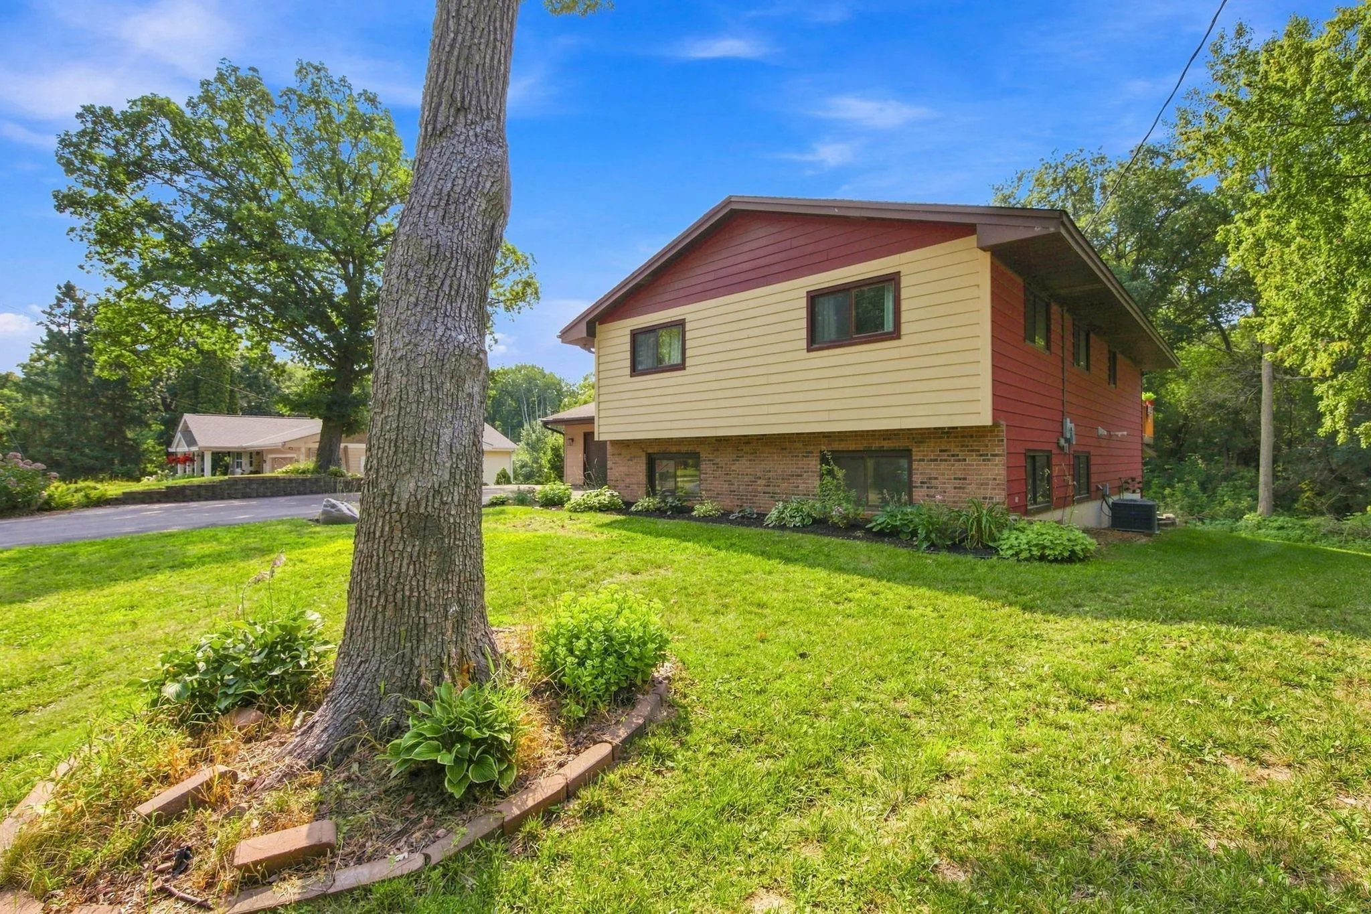
2056 128th W Street, Rosemount, Minnesota 55068

MN, Rosemount
$469,000
  • 5 Beds
  • 2 Bath
  • Residential Property Type
  • 1972 Year Built
  • Active Status
See All 43 Photos
Kyle Synowczynski
Kyle Synowczynski
  • (612) 688-6065
  • Kyle@StoneArchRealty.com
Property Description

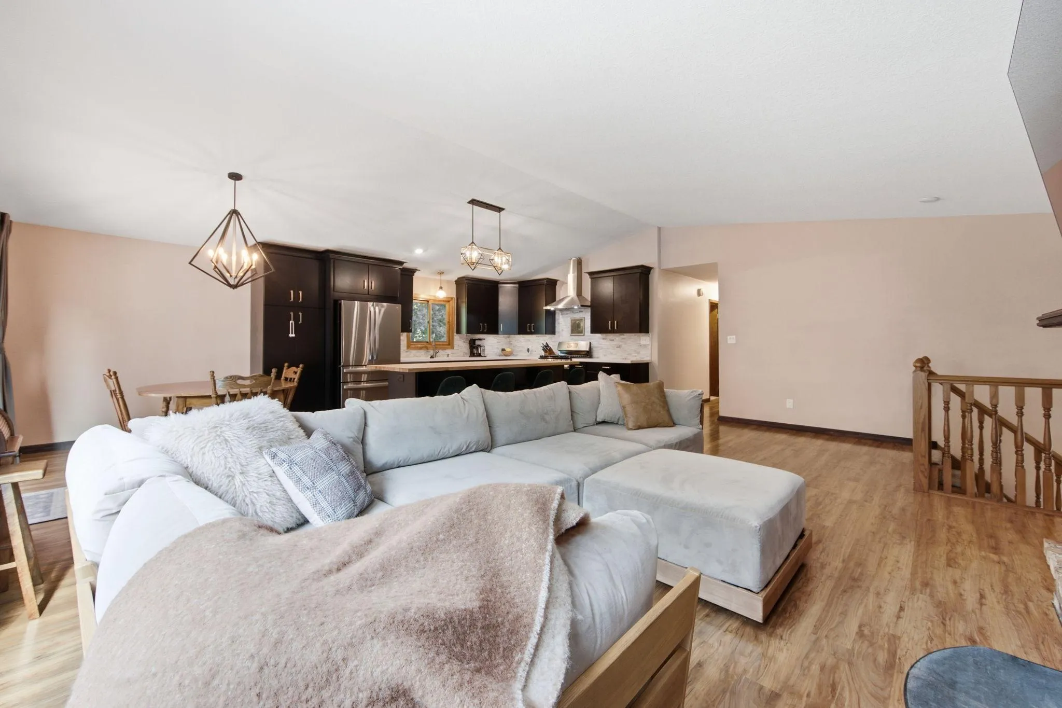
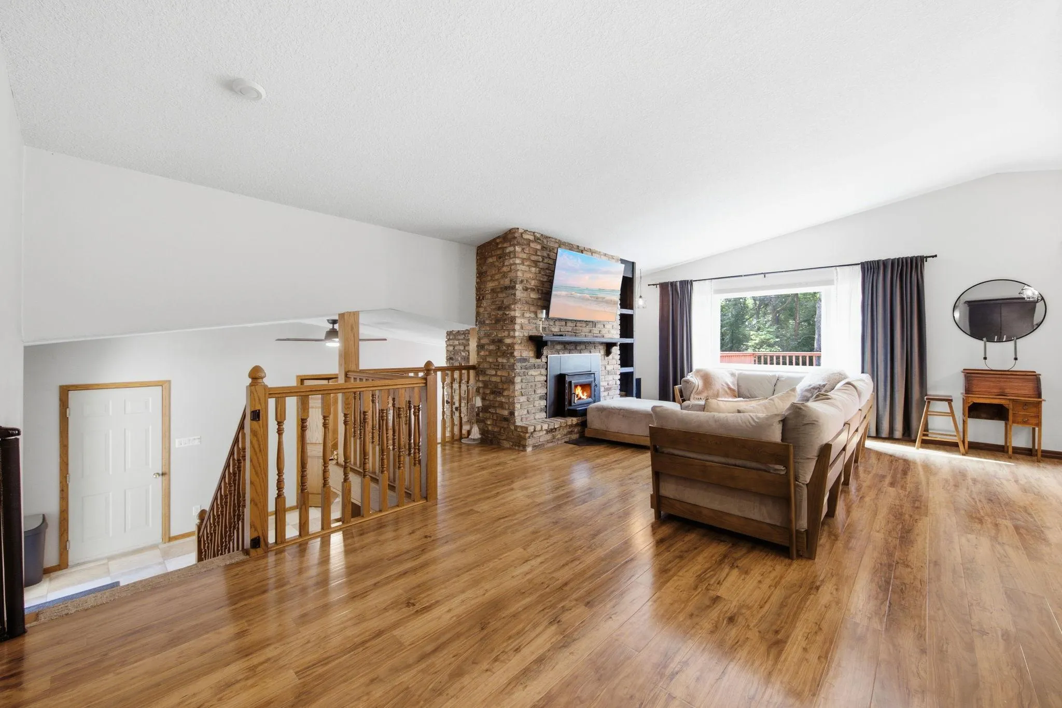
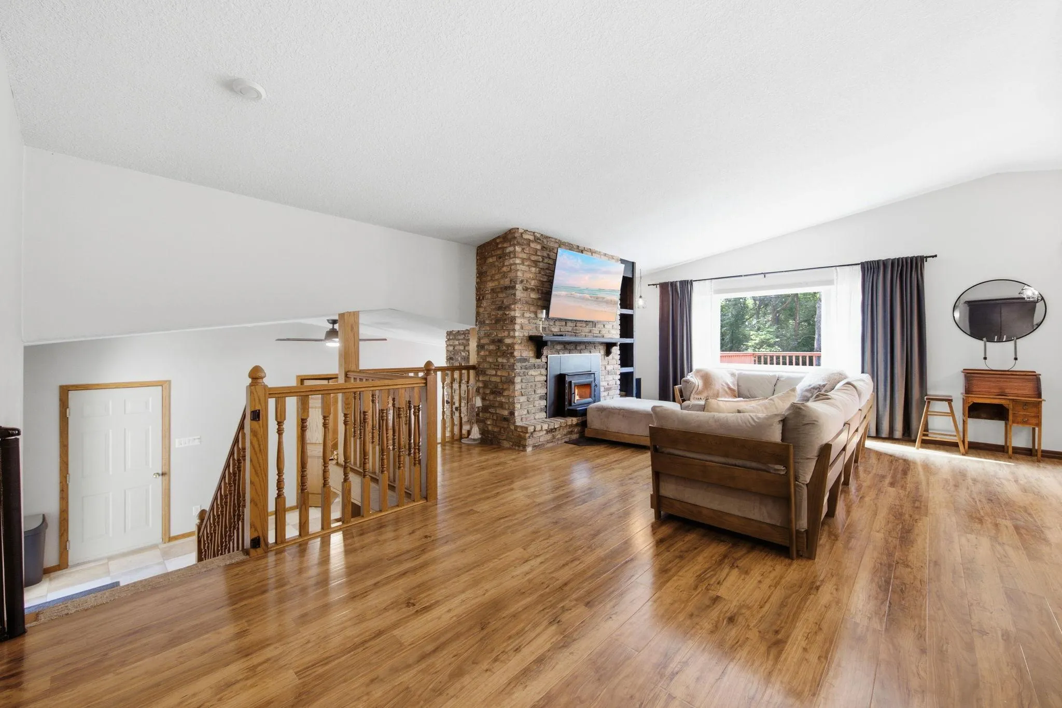
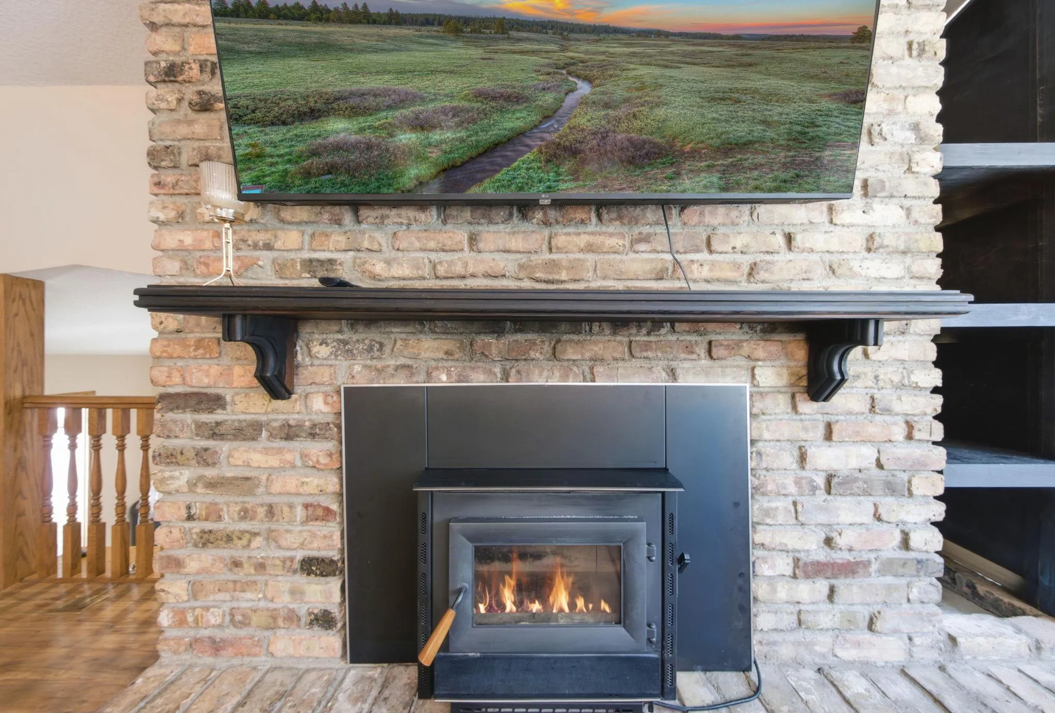
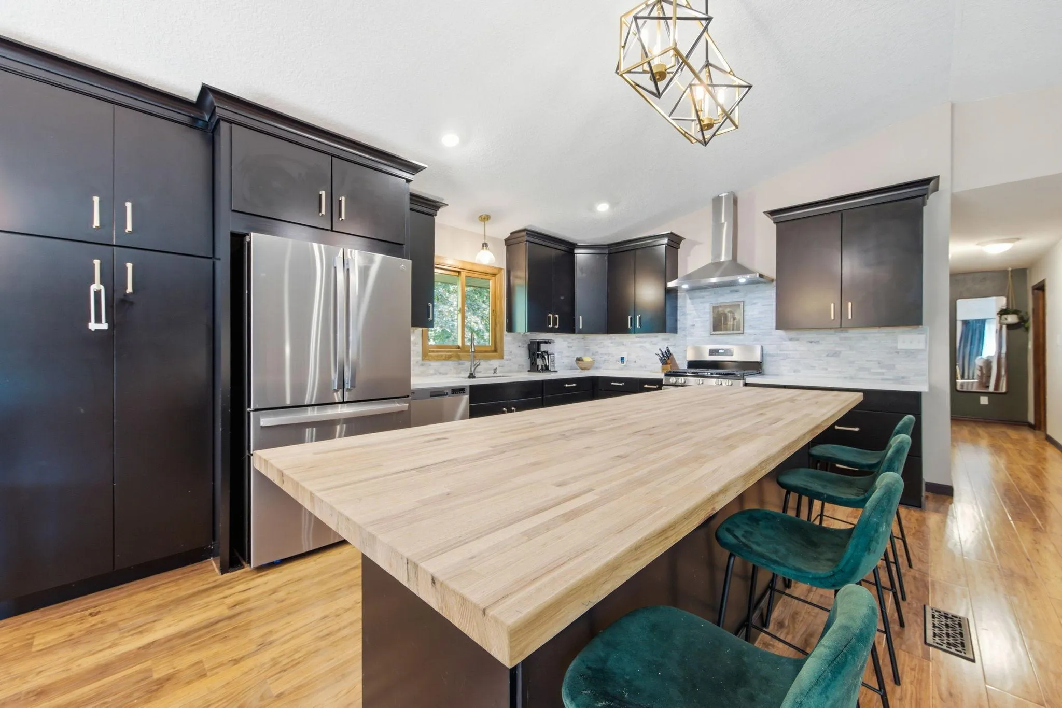
This move-in ready home features a brand new furnace and AC (2026), a stunning modern kitchen remodel with appliances, and a stylish bathroom update. A large split level with 5 bedrooms. Three bedrooms up including a walk through owners suite bath, kitchen, dining and living room with a gorgeous brick wood burning fireplace and large deck, and vaulted ceiling. Lower level has a large family room with another gorgeous fireplace with gas insert, 2 more bedrooms, a 3/4 bath, laundry room, and a 3 season porch with wood ceiling with gas fireplace (another 262 sq feet not included in the 2,742 finished square feet). Pond views and a rural feel but close to everything. Don’t miss this one… you will appreciate the craftsmanship and opportunities this home has to offer!


Basic Details
  • Property Type: Residential
  • Listing Type: For Sale
  • Listing ID: 7117132
  • Price: $469,000
  • Year Built: 1972
  • Listing Status: Active
  • Office Name: Right Move Realty
  • Full Bathrooms: 2
  • Property Sub Type: Single Family
Features
  • Heating System Forced Air
  • Cooling System Central Air
  • Basement Finished
  • Parking Attached Garage
  • Exterior Features Engineered Wood
  • Fireplaces Total: 3
  • Sewer City Sewer/Connected
Address Map
  • Country US
  • State MN
  • County Dakota
  • City Rosemount
  • Zipcode 55068
  • Street: 128th
  • Street Number: 2056
  • Street Suffix: Street
  • Longitude: W94° 53' 36.5''
  • Latitude: N44° 45' 43.4''
  • Directions: From S Robert Trail turn left onto Red Pine Ln, turn Right onto Biscayne Ave, turn Right onto 128th St W
  • Street Dir Suffix: W
Neighborhood
  • High School District: Rosemount-Apple Valley-Eagan
MLS Addon
  • Office Name: Right Move Realty
Additional Information
  • Water Source: City Water/Connected
  • Accessibility Features: None
  • Building Size: 2742
  • Foundation Details: Block
  • Garage: 2
  • Levels: Split Entry (Bi-Level)
  • Lot Size Dimensions: 110x150x110x150
Financial
  • Tax Annual Amount: 6052
Listing Information
  • List Agent Mls Id: 506009370
  • List Office Mls Id: 26259
  • Modification Timestamp: 2026-09-17T13:44:07Z
  • Originating System Name: NorthStar
Mortgage Calculator
$
$ %
years
%
$ % per year
$ %per year
$