1920 Linda Lane, Saint Cloud, Minnesota 56301

MN, Saint Cloud
$439,900
  • 4 Beds
  • 4 Bath
  • Residential Property Type
  • 1992 Year Built
  • Pending Status
See All 61 Photos
Kyle Synowczynski
Kyle Synowczynski
  • (612) 688-6065
  • Kyle@StoneArchRealty.com
Property Description

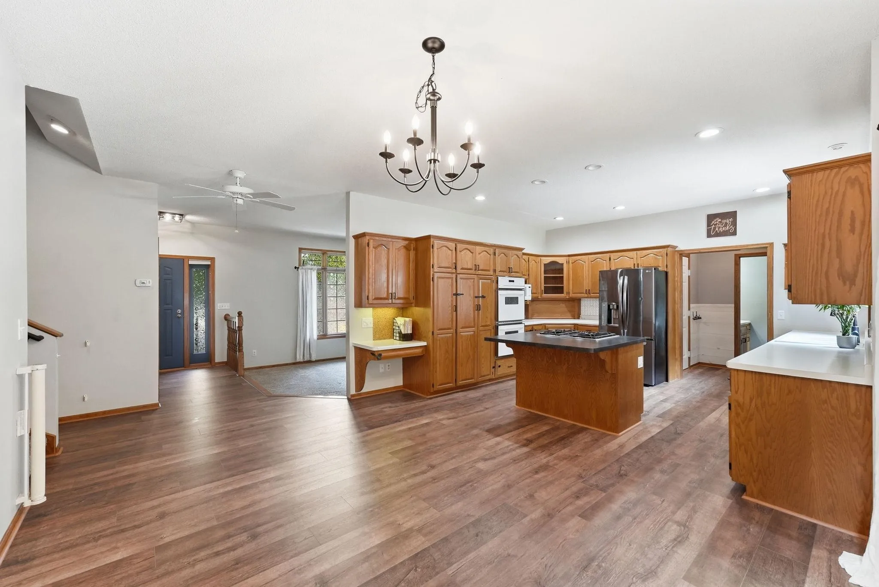
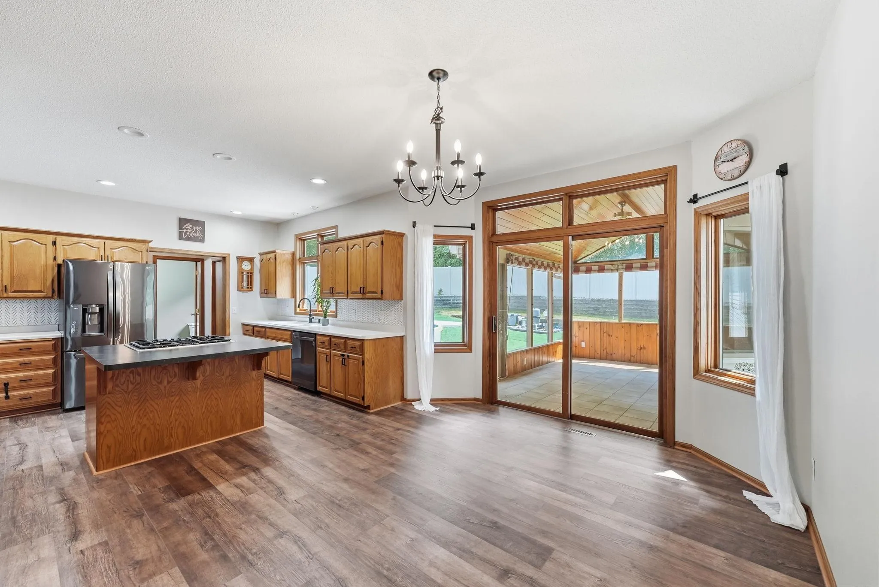
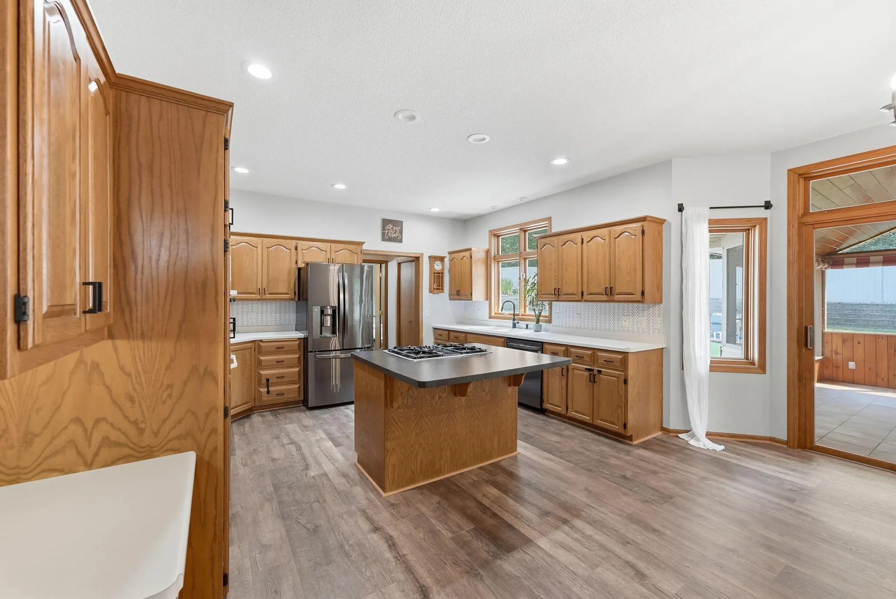
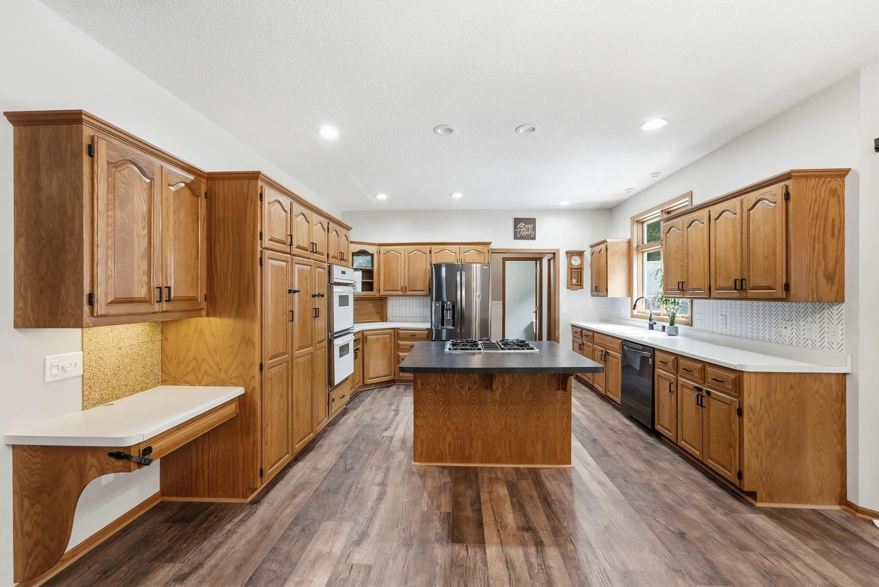
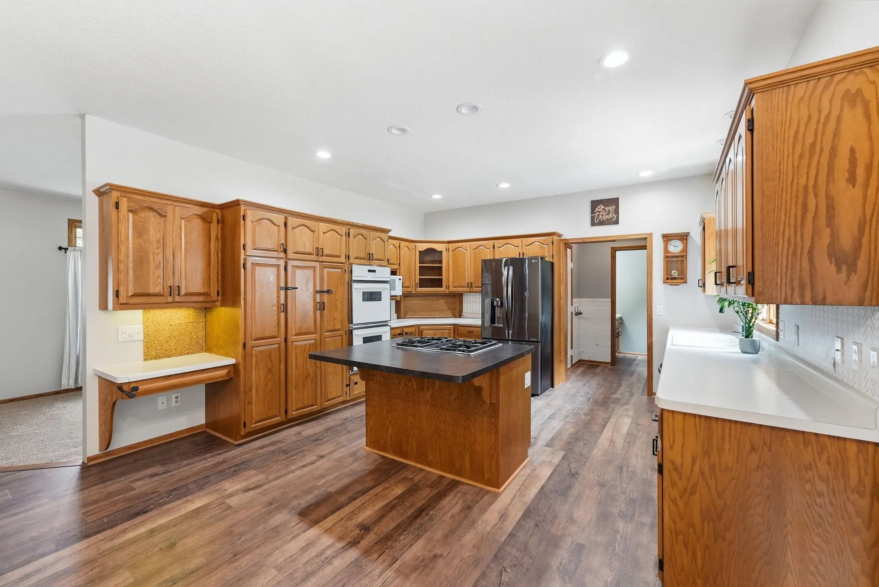
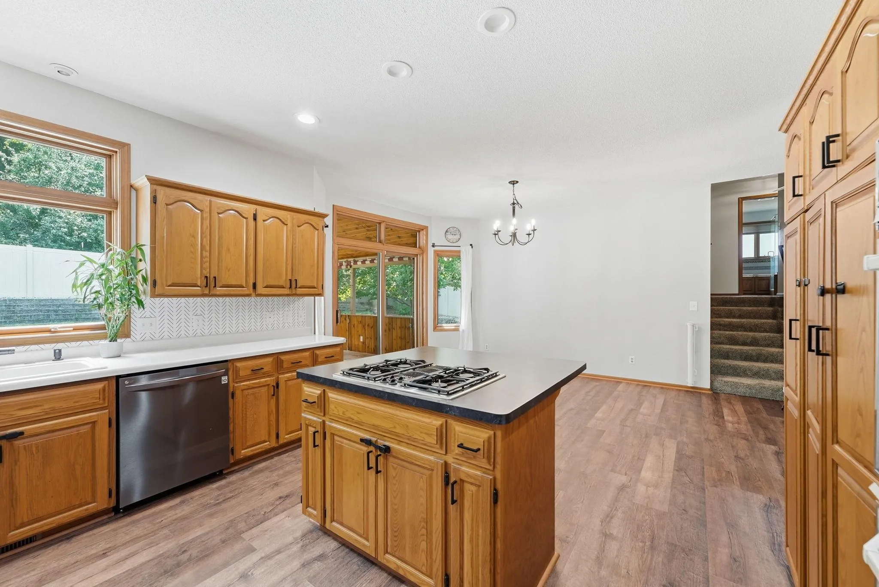
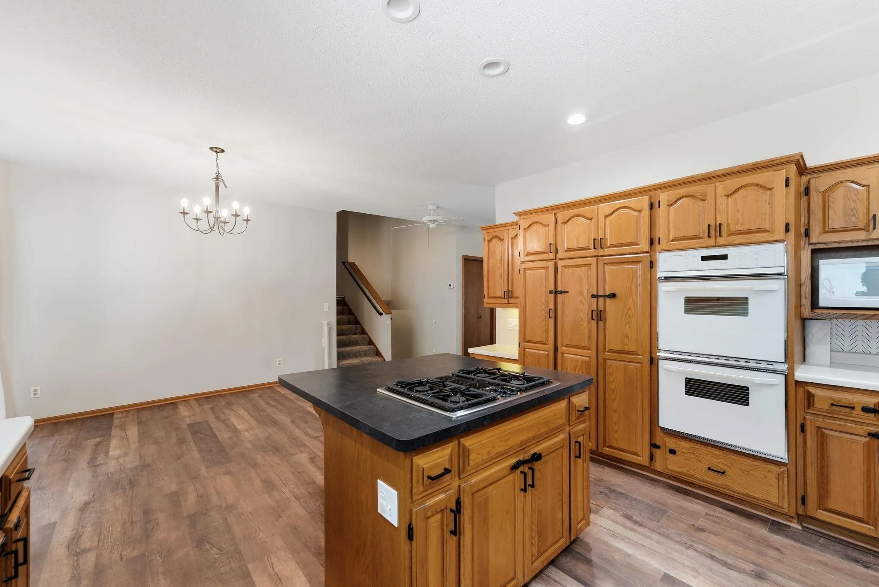
Welcome to this beautifully updated 4-level split, offering spacious living, thoughtful upgrades, and an incredible backyard retreat! Step inside to find all-new flooring, including carpet and hardwood laminate, along with dimmable lighting to create the perfect ambiance. The spacious kitchen is designed for those who love to cook and entertain, featuring a double oven and gas cooktop with plenty of room to gather. With 3 bedrooms on the upper level, an additional bedroom on the lower level, and 4 bathrooms, this home offers flexibility for a variety of living needs. The lower level features a cozy fireplace and family room for relaxing, while the basement has a large recreational room for entertaining. You’ll appreciate the abundance of storage throughout the home.

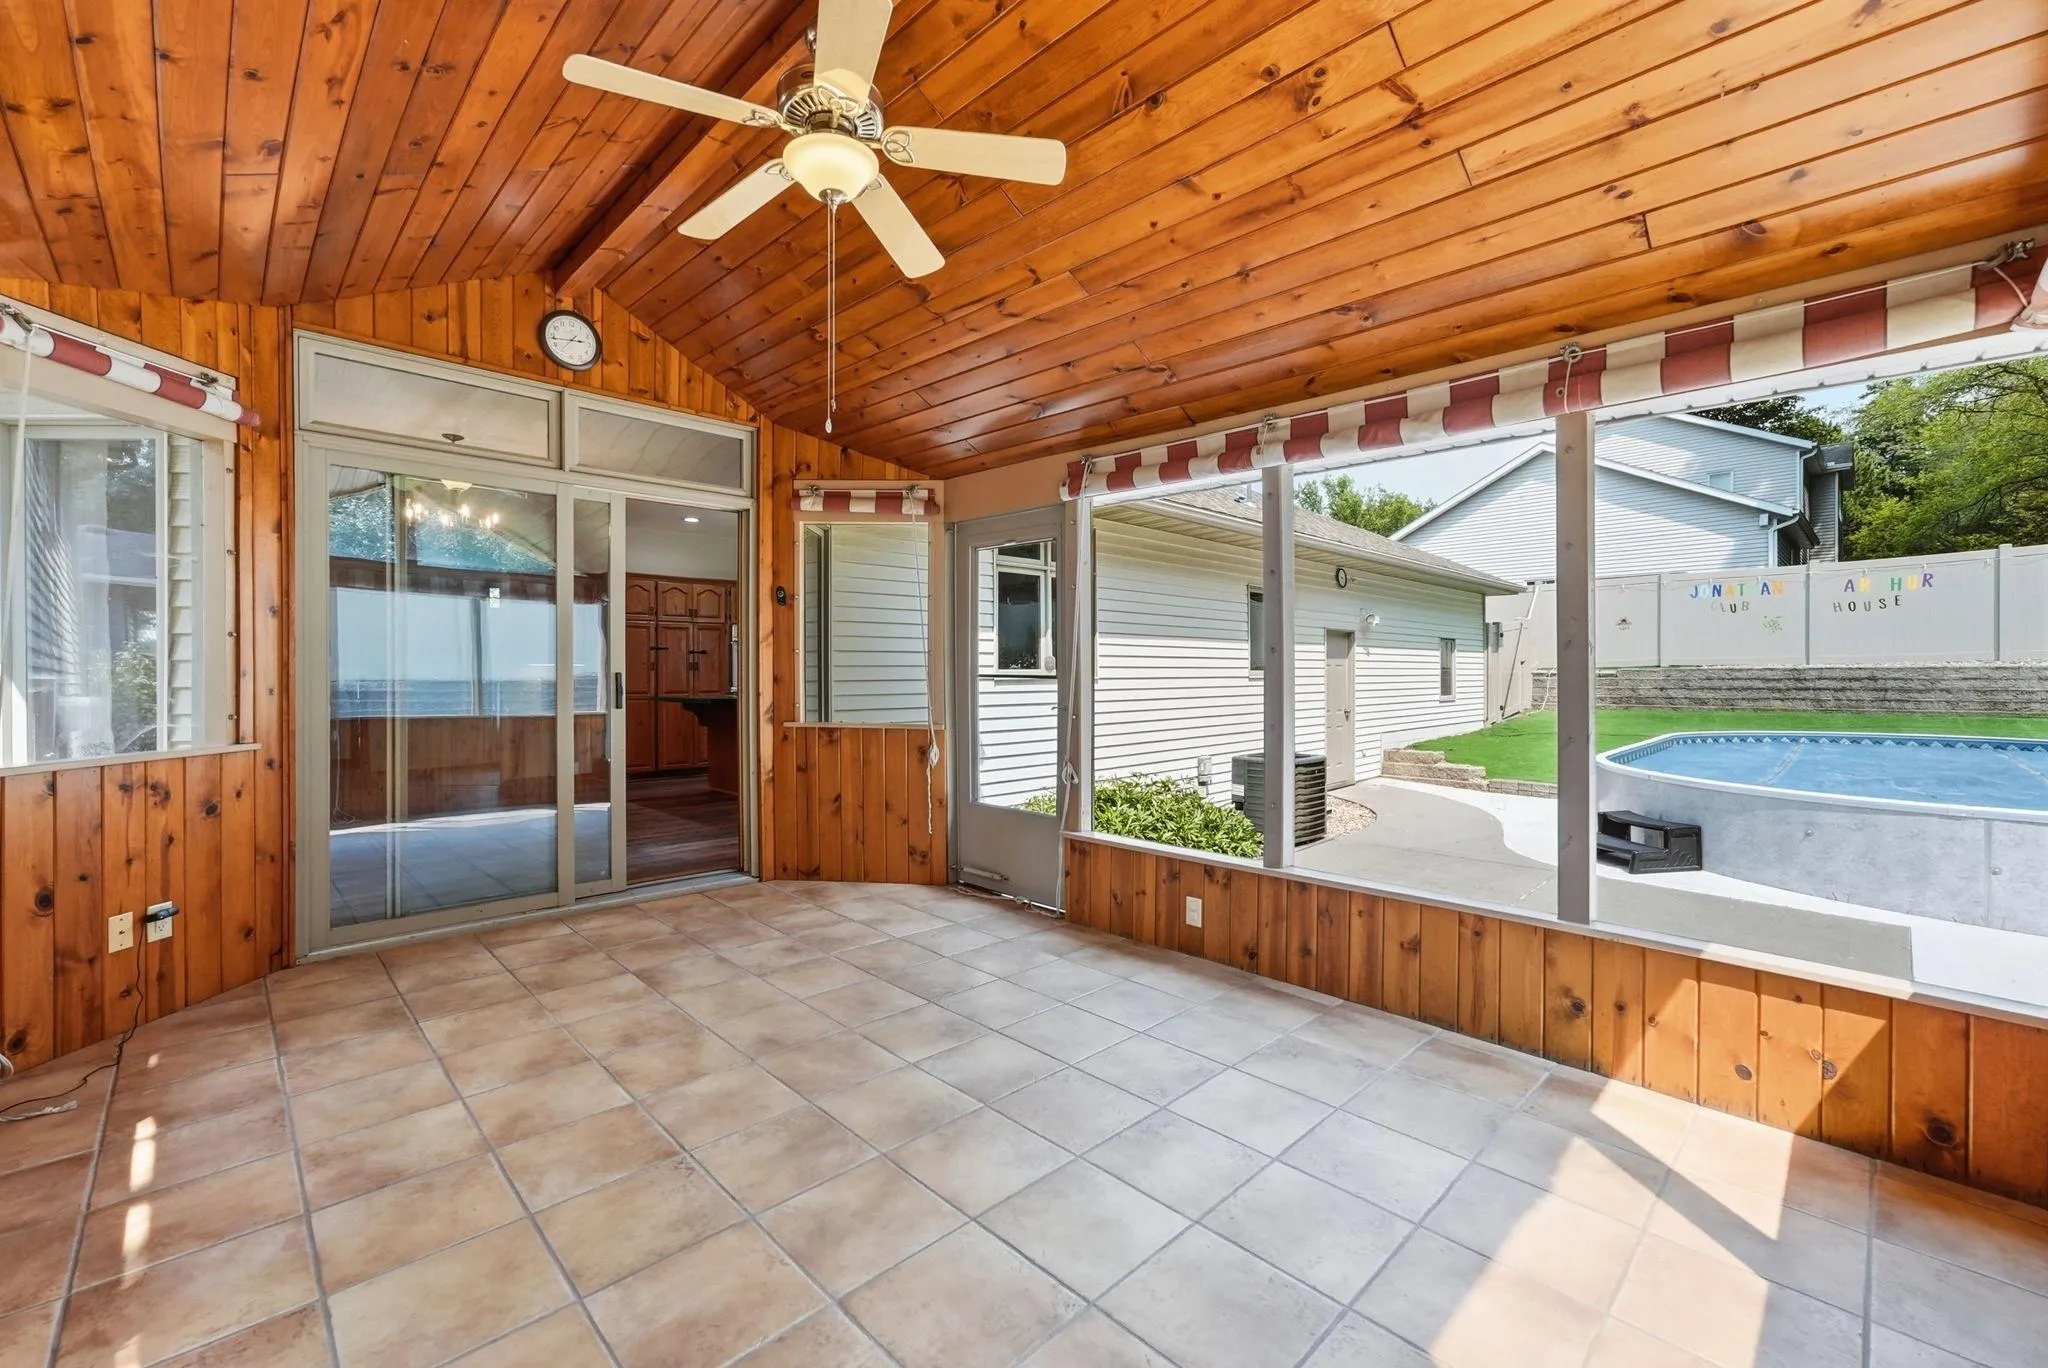
The backyard is a true standout! Enjoy your own private oasis featuring a radiant-heated inground pool up to 6 feet deep, expansive cement patio, outdoor carpet for ease around pool area, 3-season screened porch, and 6-foot sandstone vinyl privacy fence—perfect for summer & fall entertaining. Additional highlights include new central air, updated gutters, and a large 3-stall garage with direct access to the basement. With major updates already completed and exceptional indoor and outdoor spaces, this home is move-in ready!


Basic Details
  • Property Type: Residential
  • Listing Type: For Sale
  • Listing ID: 7113932
  • Price: $439,900
  • Year Built: 1992
  • Listing Status: Pending
  • Office Name: Central MN Realty LLC
  • Full Bathrooms: 1
  • Property Sub Type: Single Family
  • Roof: Age 8 Years or Less
Features
  • Swimming Pool Below Ground
  • Heating System Forced Air
  • Cooling System Central Air
  • Basement Full,Finished,Storage Space
  • Fence Vinyl,Privacy
  • Fireplace Family Room,Gas,Brick
  • Parking Attached Garage
  • Exterior Features Stone,Steel Siding
  • Fireplaces Total: 1
  • Laundry Features Laundry Room,Lower Level
  • Sewer City Sewer/Connected
Appliances
  • Cooktop
  • Dishwasher
  • Dryer
  • Microwave
  • Refrigerator
  • Washer
  • Water Softener Owned
  • Double Oven
Address Map
  • Country US
  • State MN
  • County Stearns
  • City Saint Cloud
  • Zipcode 56301
  • Street: Linda
  • Street Number: 1920
  • Street Suffix: Lane
  • Longitude: W95° 49' 13.4''
  • Latitude: N45° 32' 35.9''
  • Directions: From Roosevelt Rd turn South on Cooper Ave S. Right on Linda Lane. Home is on your left.
Neighborhood
  • High School District: St. Cloud
MLS Addon
  • Office Name: Central MN Realty LLC
Additional Information
  • Water Source: City Water/Connected
  • Accessibility Features: None
  • Building Size: 3184
  • Electric: 200+ Amp Service
  • Foundation Details: Block
  • Garage: 3
  • Levels: Four or More Level Split
  • Lot Size Dimensions: 115x125
Financial
  • Tax Annual Amount: 5060
Listing Information
  • List Agent Mls Id: 505502734
  • List Office Mls Id: 21424
  • Modification Timestamp: 2026-08-19T14:20:07Z
  • Originating System Name: NorthStar
Mortgage Calculator
$
$ %
years
%
$ % per year
$ %per year
$