44911 N Sauk View Drive, Sauk Centre, Minnesota 56378

MN, Sauk Centre
$409,900
  • 3 Beds
  • 2 Bath
  • Residential Property Type
  • 2026 Year Built
  • Pending Status
See All 29 Photos
Kyle Synowczynski
Kyle Synowczynski
  • (612) 688-6065
  • Kyle@StoneArchRealty.com
Property Description

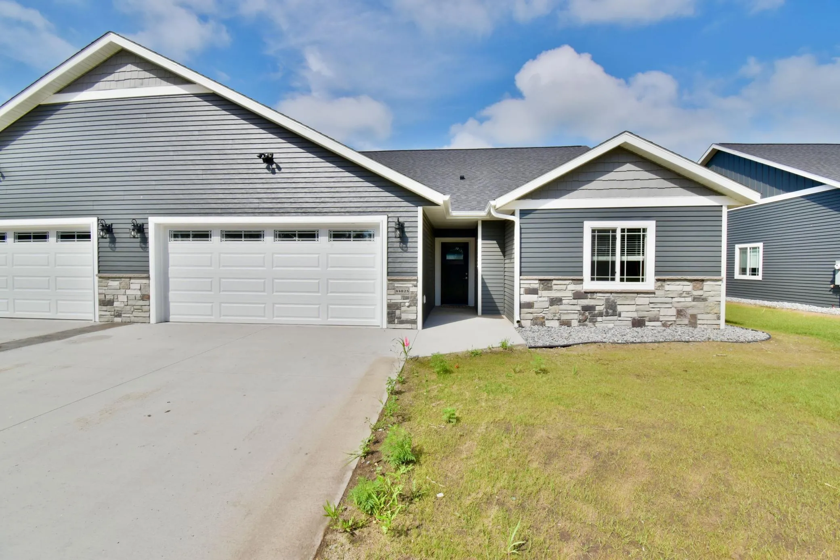
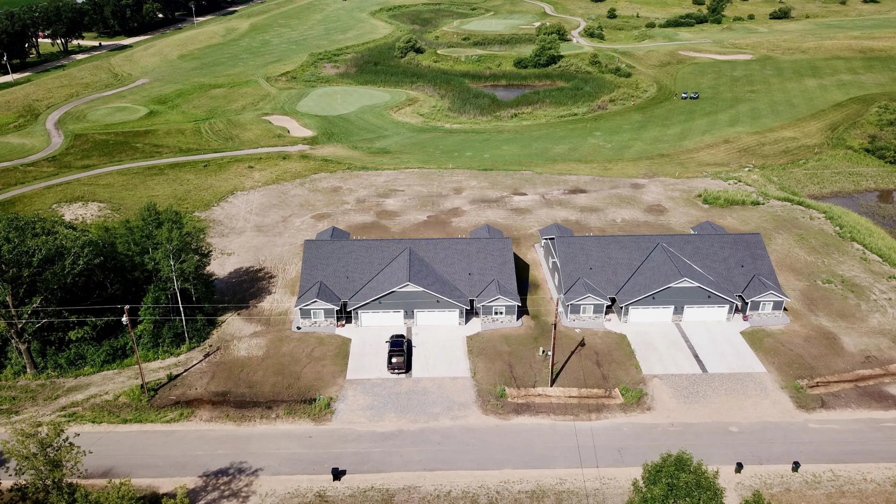
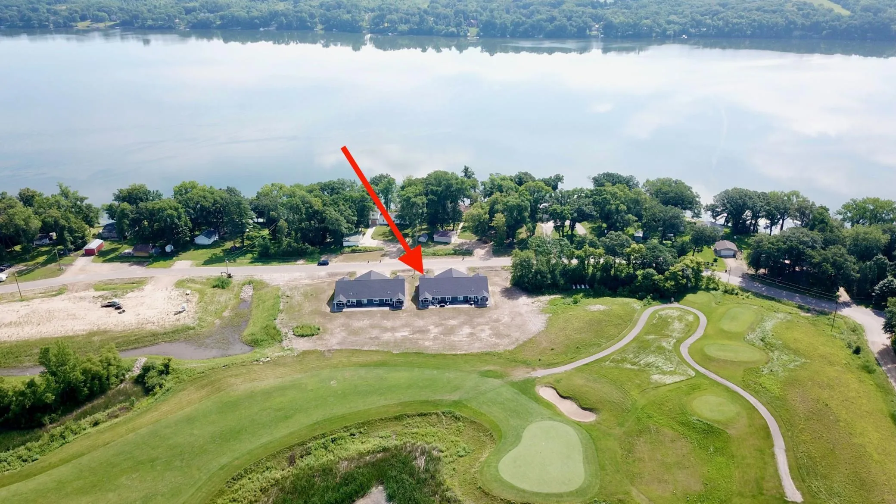
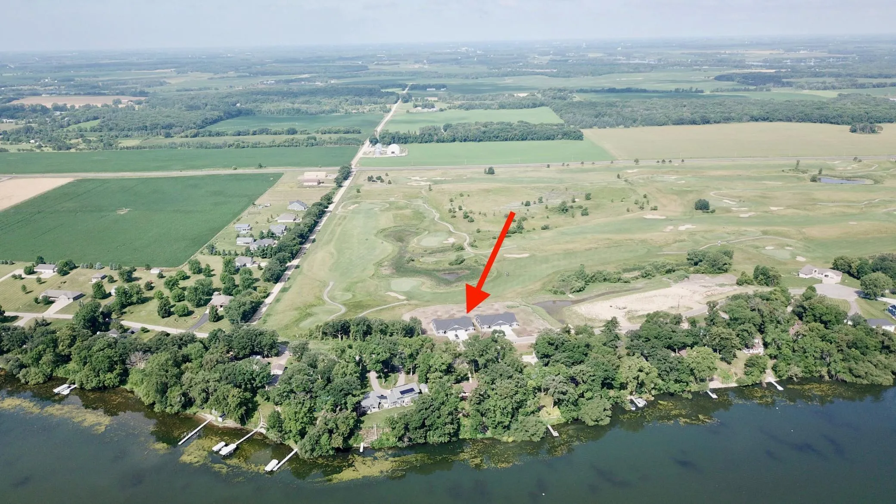
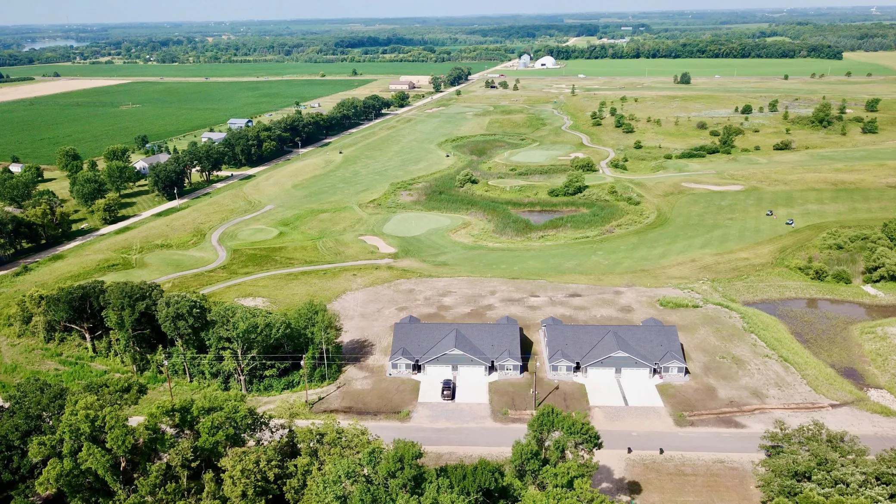
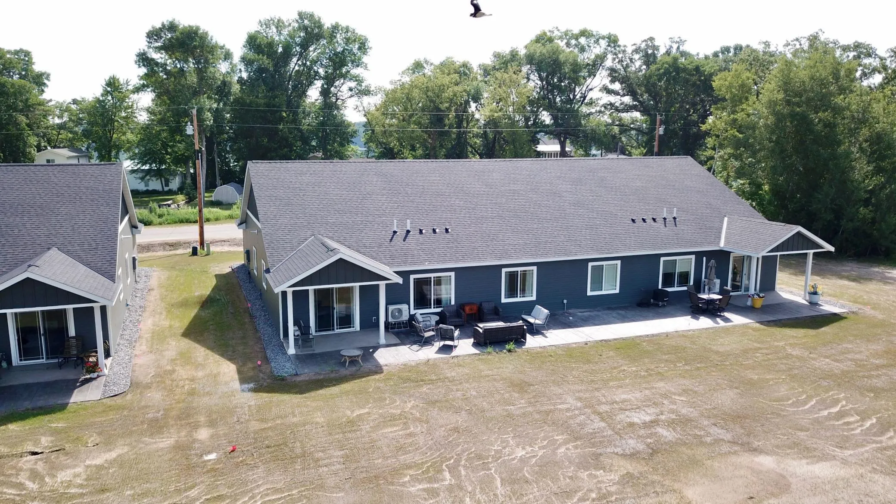
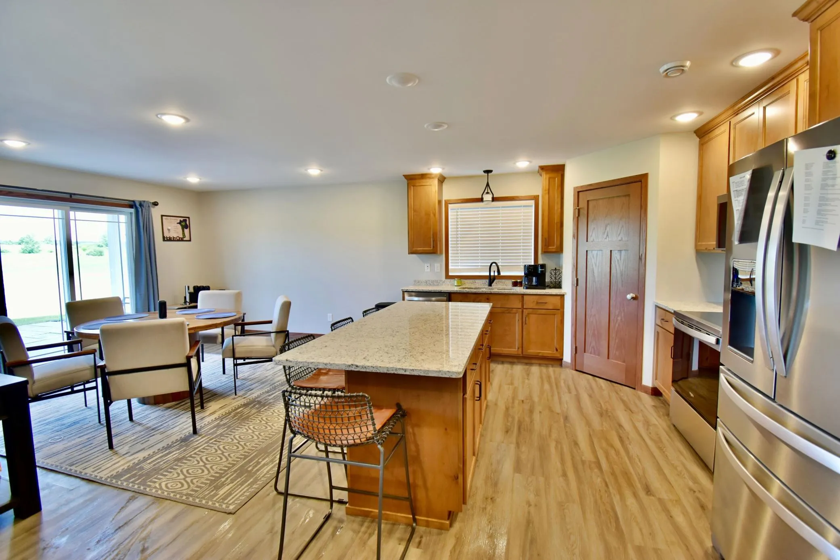
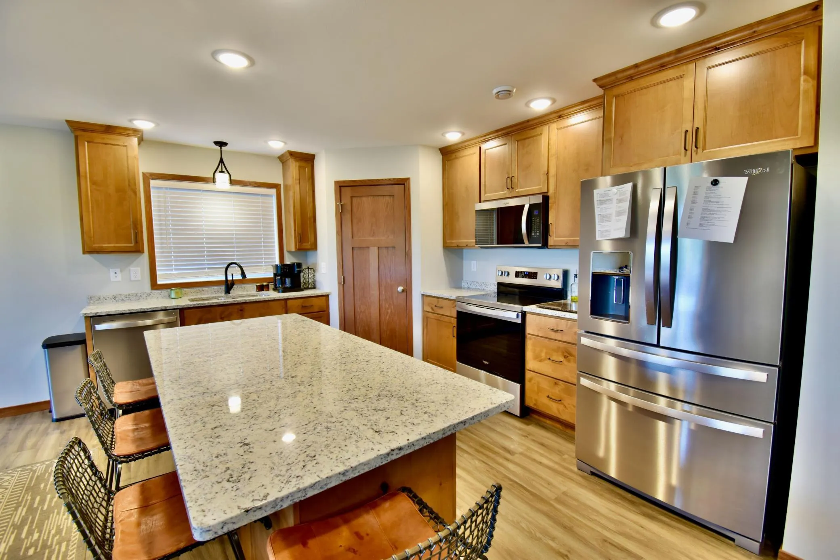
Being Built in August of 2026 here are 3 bed 2 bath w/ 2 stall garage Twinhomes! Located on Greystone Golf Course an 18 championship course designed by Tom Lehman and within a few minutes of 2126 acre Big Sauk Lake Public Access. This Property Features: One level living, Front Porch, Backyard Covered Patio, Steel Siding, No steps interior or exterior, Tray Ceiling in Living Room, Granite Countertops, Walk-In Pantry, Primary Bedroom w/ 6×7 Walk-In Closet and 3/4 Primary Bathroom.


Basic Details
  • Property Type: Residential
  • Listing Type: For Sale
  • Listing ID: 7112390
  • Price: $409,900
  • Year Built: 2026
  • Listing Status: Pending
  • Office Name: Coldwell Banker Crown Realtors
  • Full Bathrooms: 1
  • New Construction Yn: 1
  • Property Attached Yn: 1
  • Property Sub Type: Twin Home
  • Roof: Age 8 Years or Less
Features
  • Swimming Pool None
  • Heating System Ductless Mini-Split,In-Floor Heating
  • Cooling System Ductless Mini-Split
  • Basement None
  • Parking Attached Garage,Concrete
  • Exterior Features Steel Siding
  • Laundry Features Laundry Room
  • Sewer Private Sewer,Septic System Compliant - Yes,Shared Septic,Tank with Drainage Field
Appliances
  • Dishwasher
  • Microwave
  • Refrigerator
  • Range
  • Air-To-Air Exchanger
  • Tankless Water Heater
  • Gas Water Heater
Address Map
  • Country US
  • State MN
  • County Stearns
  • City Sauk Centre
  • Zipcode 56378
  • Street: Sauk View
  • Street Number: 44911
  • Street Suffix: Drive
  • Longitude: W95° 2' 52.4''
  • Latitude: N45° 45' 1.1''
  • Directions: I-94 to Sauk Centre N on US 71 through town, at the curve of 71 by the hospital go straight past Fairway Pines property on the right. For navigation use Fairway Pines Address 606 N Main ST, Sauk Centre,MN 56378
  • Street Dir Prefix: N
Neighborhood
  • High School District: Sauk Centre
MLS Addon
  • Office Name: Coldwell Banker Crown Realtors
Additional Information
  • Water Source: Well,Private,Shared System
  • Accessibility Features: No Stairs External,No Stairs Internal,Partially Wheelchair
  • Construction Materials: Other,Frame
  • Electric: 200+ Amp Service
  • Foundation Details: None
  • Garage: 2
  • Levels: One
  • Lot Features: Tree Coverage - Light
  • Lot Size Dimensions: 40x90
Financial
  • Tax Annual Amount: 78
Listing Information
  • List Agent Mls Id: 500000275
  • List Office Mls Id: 25749
  • Modification Timestamp: 2026-08-10T18:18:06Z
  • Originating System Name: NorthStar
Mortgage Calculator
$
$ %
years
%
$ % per year
$ %per year
$