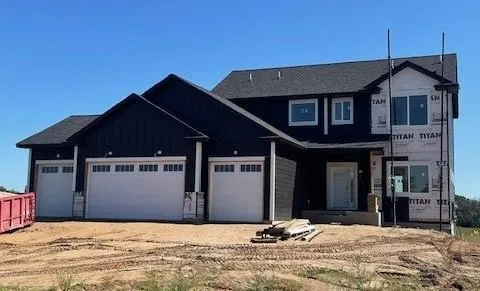
22391 Makah Nw Street, Oak Grove, Minnesota 55303

MN, Oak Grove
$655,500
  • 3 Beds
  • 3 Bath
  • Residential Property Type
  • 2026 Year Built
  • Active Status
See All 17 Photos
Kyle Synowczynski
Kyle Synowczynski
  • (612) 688-6065
  • Kyle@StoneArchRealty.com
Property Description

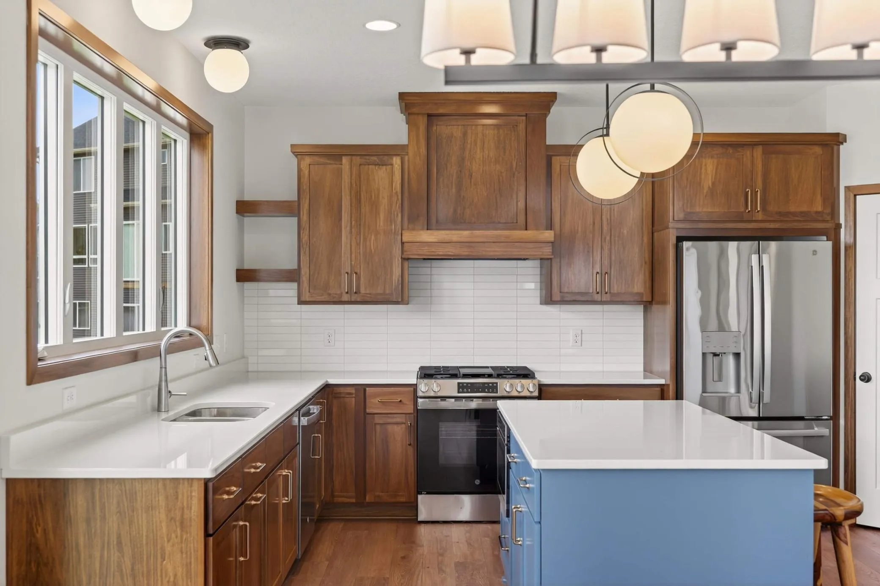
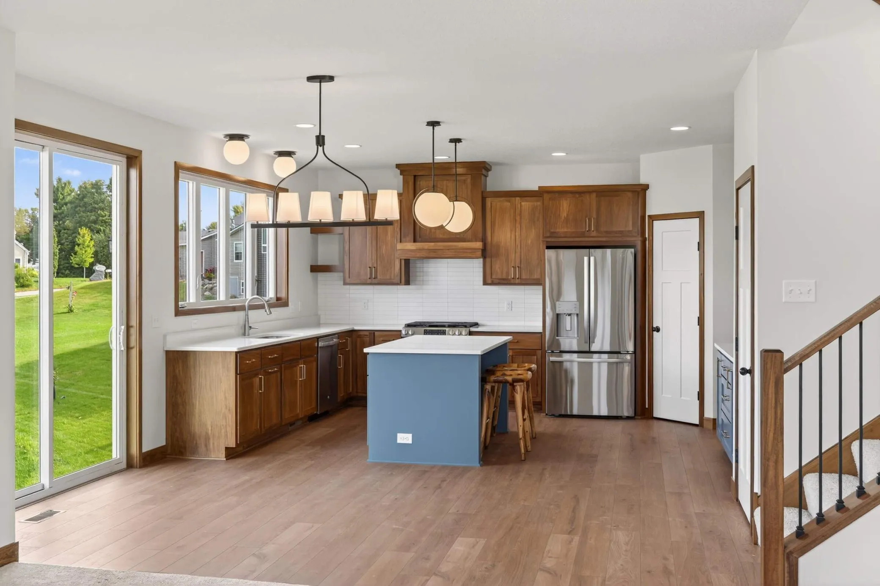
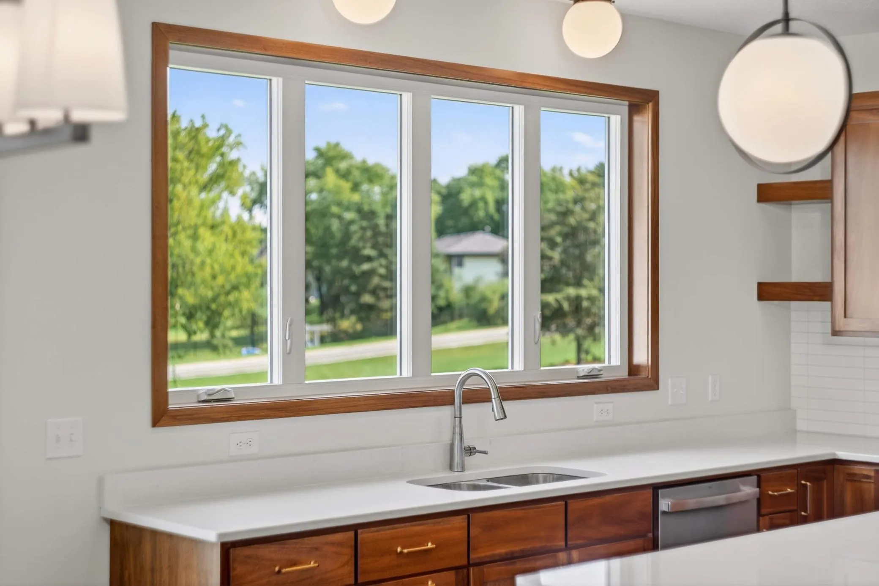
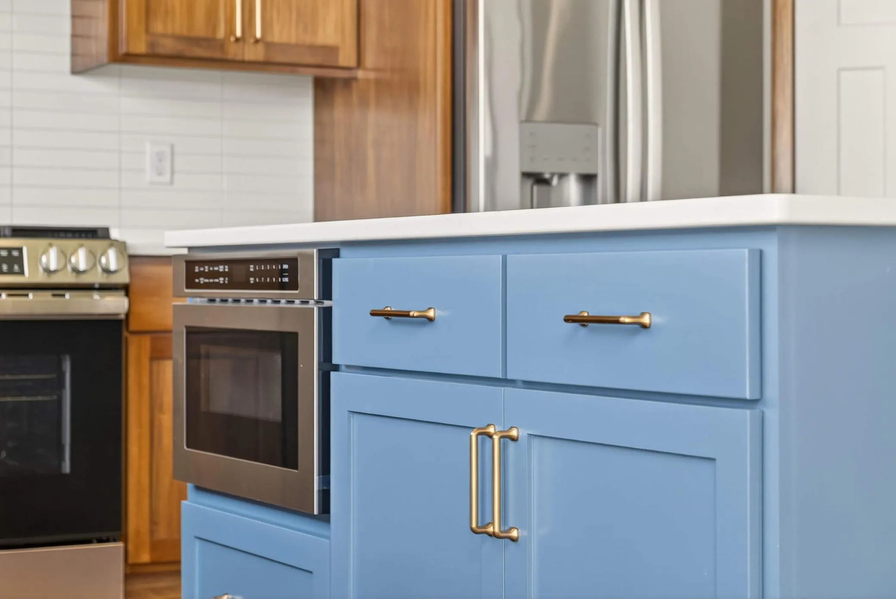
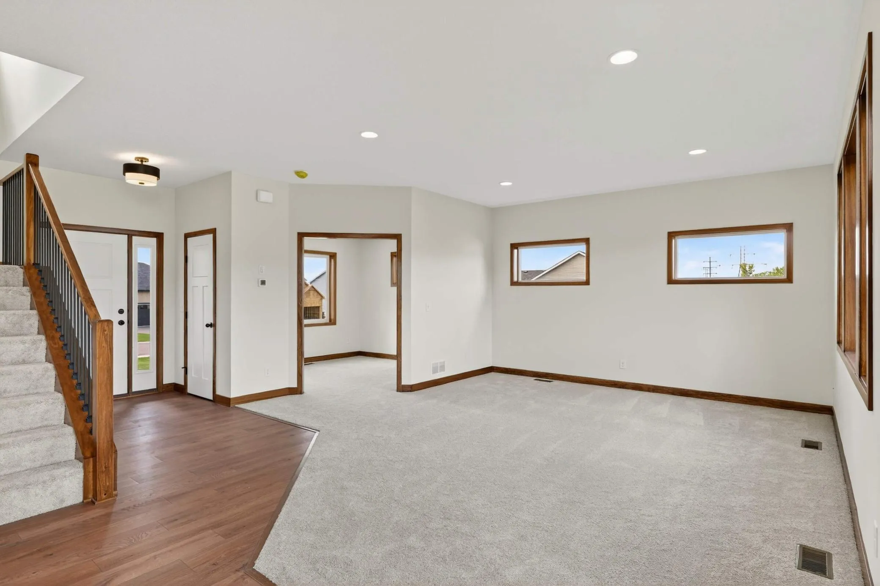
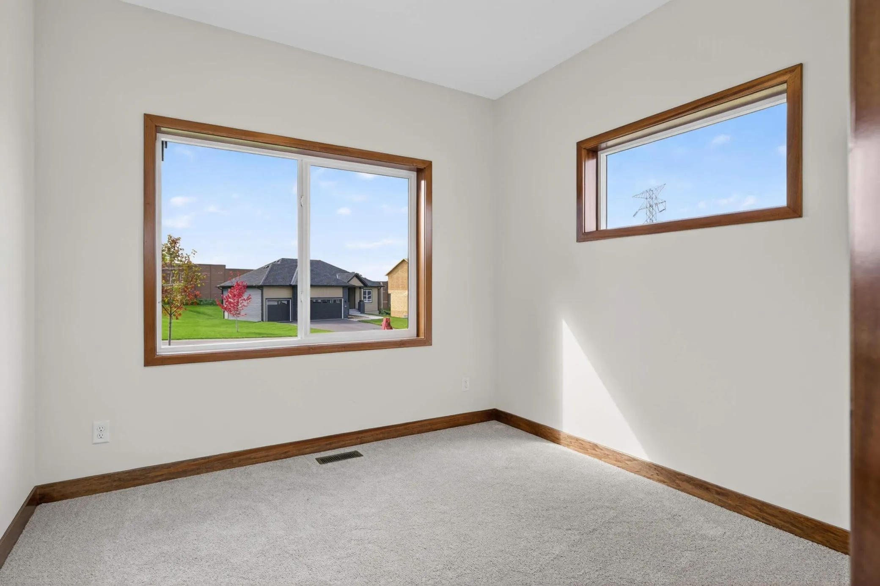
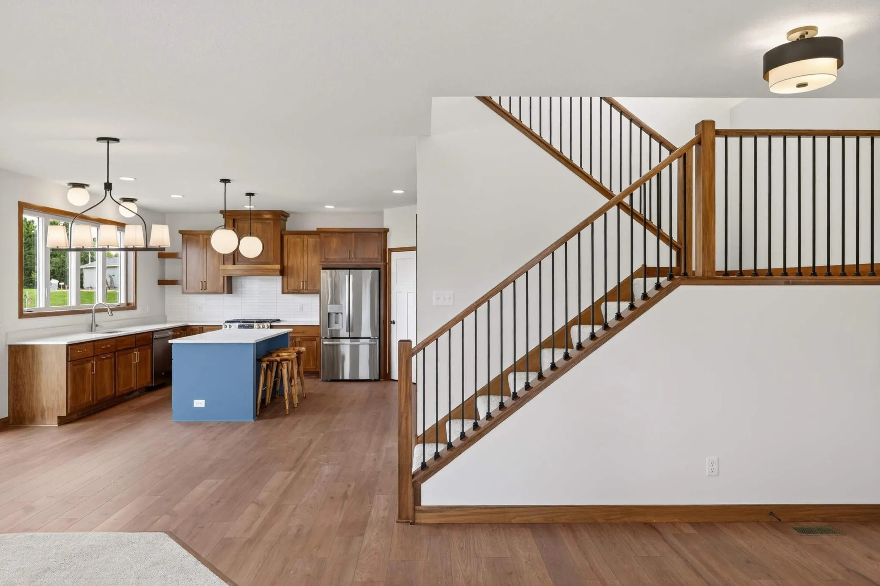
Welcome to our newest custom Two-Story being built in this gorgeous acreage development in Oak Grove – Wickstrom Estates South! This lovely home includes 3 BR’s and 3 BA’s and 4 Car Garage! Beautiful main level includes spacious kitchen with large center island, pantry, dining area, open living room flex room, 1/3 bath and mud area with walk-in closet. Upper level includes large primary suite with walk-in closet, full primary bath with custom corner double bowl vanity, separate shower and tub, and water closet! Two more good sized bedrooms, full main bath with two vanities and laundry room! We have several developments and many lots to choose from, call to see today!


Basic Details
  • Property Type: Residential
  • Listing Type: For Sale
  • Listing ID: 7116741
  • Price: $655,500
  • Year Built: 2026
  • Listing Status: Active
  • Office Name: RE/MAX Results
  • Full Bathrooms: 2
  • New Construction Yn: 1
  • Property Sub Type: Single Family
  • Roof: Asphalt,Age 8 Years or Less
Features
  • Heating System Forced Air
  • Cooling System Central Air
  • Basement Full,Walkout
  • Parking Attached Garage
  • Exterior Features Stone,Cement Board
  • Laundry Features Upper Level
  • Sewer Private Sewer
Appliances
  • Dishwasher
  • Refrigerator
  • Range
  • Air-To-Air Exchanger
Address Map
  • Country US
  • State MN
  • County Anoka
  • City Oak Grove
  • Zipcode 55303
  • Street: Makah
  • Street Number: 22391
  • Street Suffix: Street
  • Longitude: W94° 37' 3.6''
  • Latitude: N45° 22' 35.3''
  • Directions: HWY 45 (St. Francis Blvd) north to 224th Lane NW., east to Makah St. NW., south to model on left
  • Street Dir Suffix: NW
Neighborhood
  • High School District: St. Francis
MLS Addon
  • Office Name: RE/MAX Results
Additional Information
  • Water Source: Private
  • Accessibility Features: None
  • Building Size: 3028
  • Foundation Details: Poured Concrete
  • Garage: 4
  • Levels: Two
  • Lot Size Dimensions: 306.05x384.58x249.46x316.94
Listing Information
  • Co List Agent Mls Id: 502042667
  • Co List Office Mls Id: 40577
  • Co List Office Name: RE/MAX Results
  • List Agent Mls Id: 496500450
  • List Office Mls Id: 7855
  • Modification Timestamp: 2026-09-22T19:06:07Z
  • Originating System Name: NorthStar
Mortgage Calculator
$
$ %
years
%
$ % per year
$ %per year
$