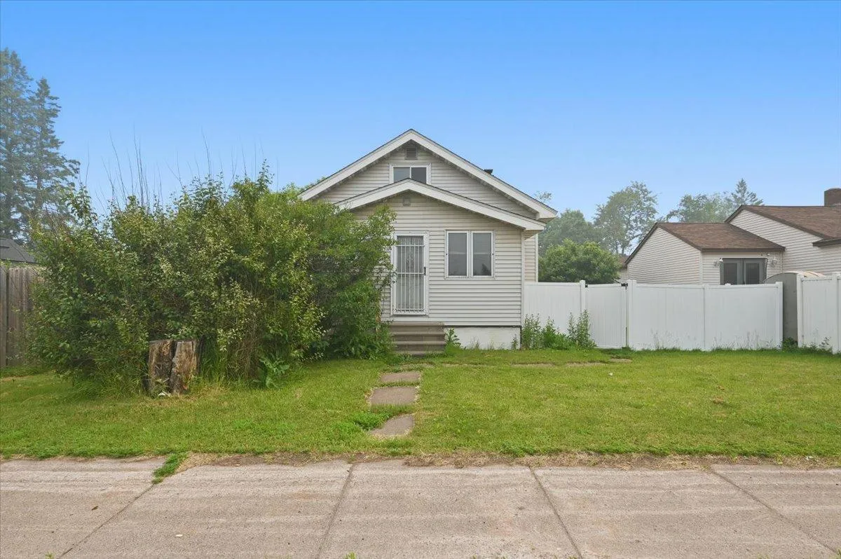
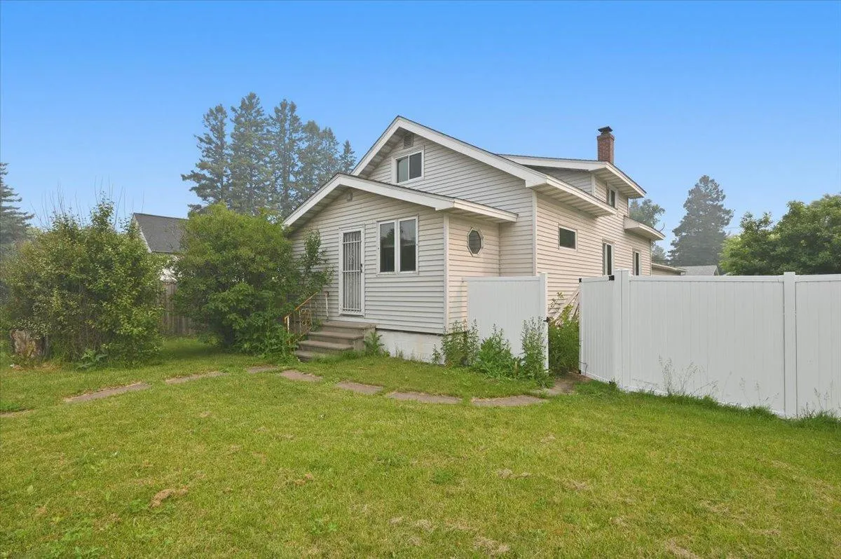
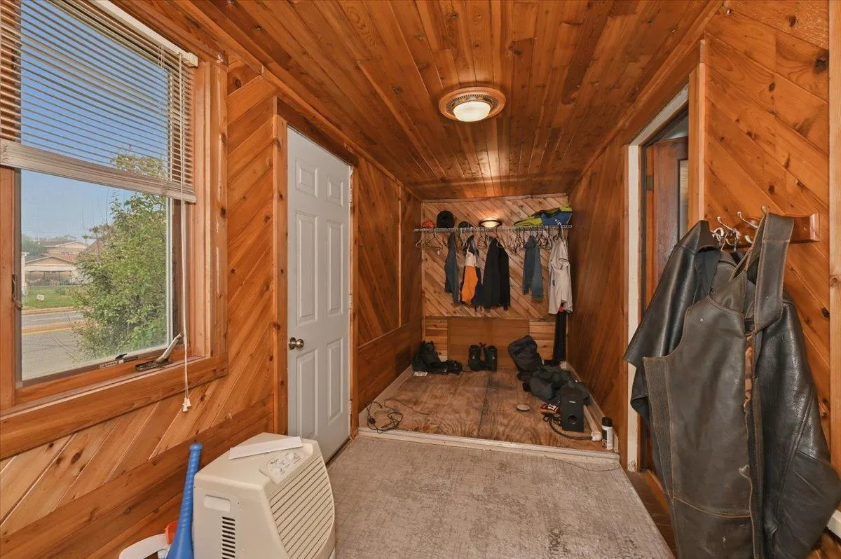
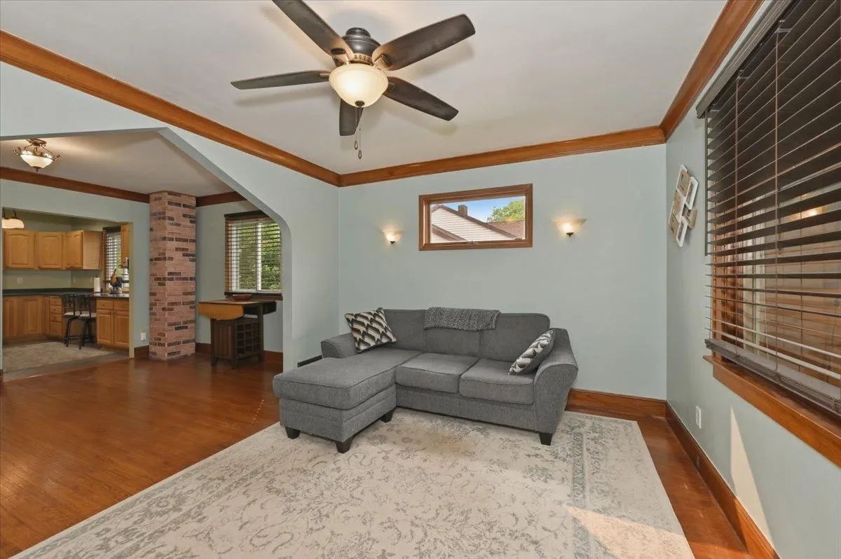
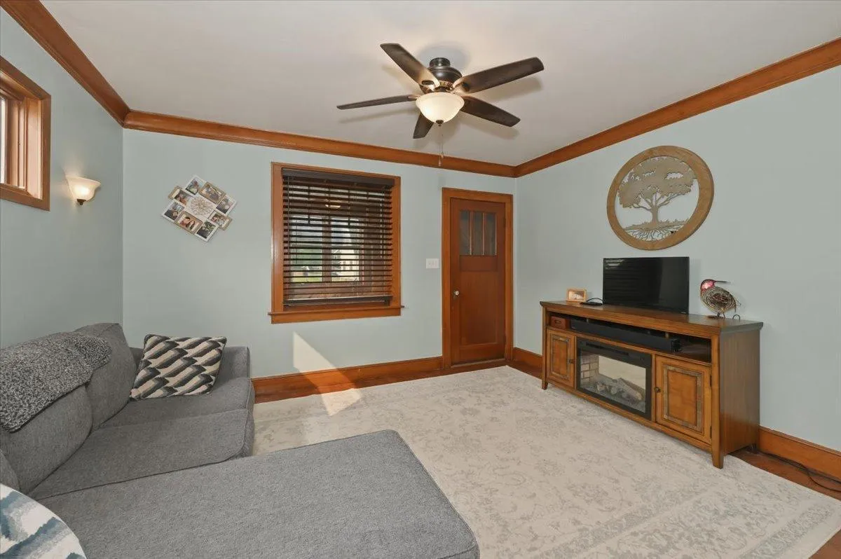
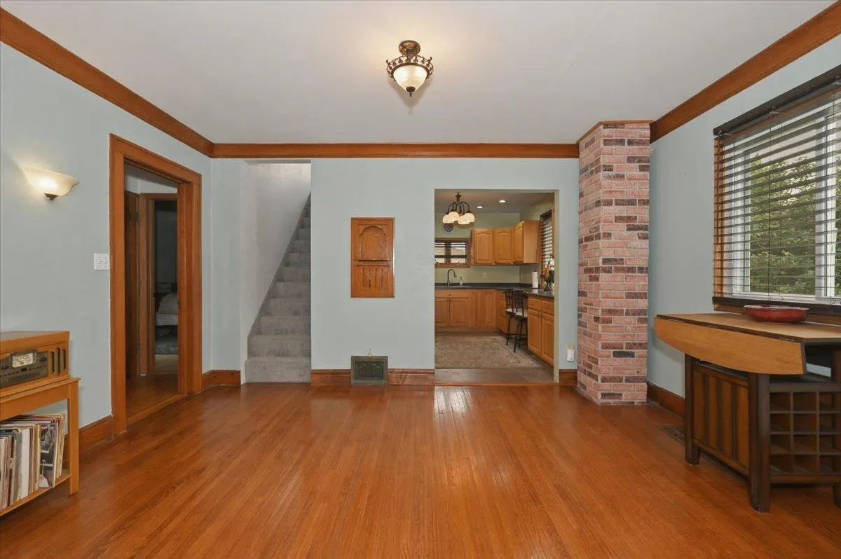
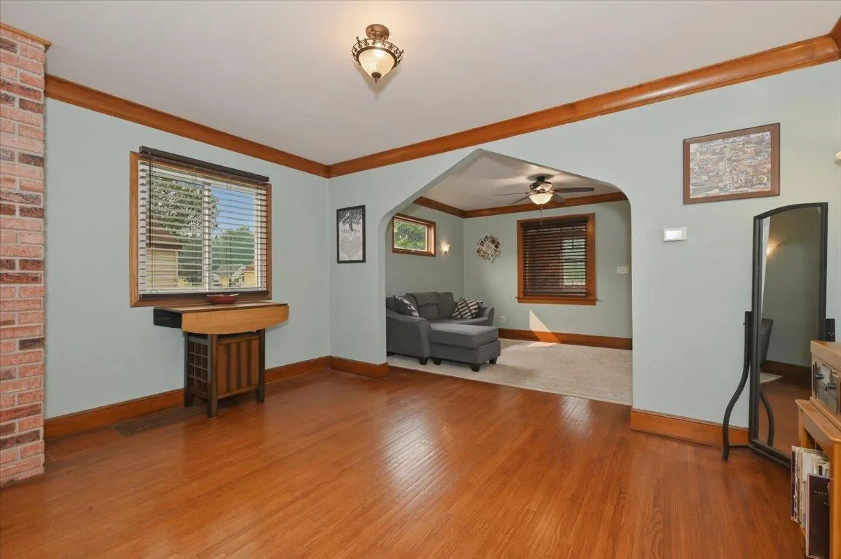
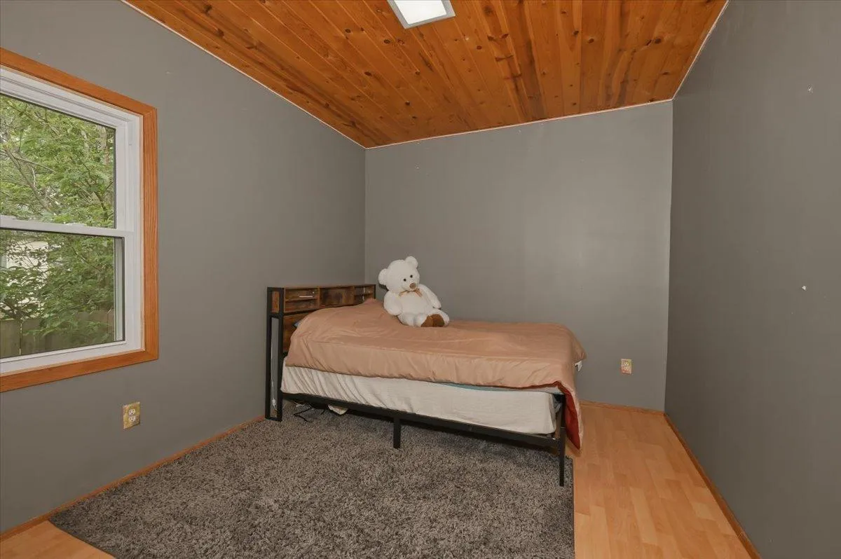
If you like to unwrap things we have a big surprise inside for you! This solid 3 bedroom 1 bathroom home will be sure to amaze you. Come home and pull in your concrete driveway and park your car in a newer, insulated and oversized 2 car garage! Before you go inside you will notice you are surrounded by a fully fenced yard with privacy galore. There is even a super private nook behind the house that is surrounded on all sides for a great place to just get away from the action and enjoy some solitude. The back entry is just a few steps from the garage and is a great place to shed your outdoor gear and leave the moisture outside of your home. As you come in the back door, you can either go into the basement, or into the kitchen. The kitchen was updated a few years back but it has aged well and looks great. The cabinets are oak, and the countertops are laminated. The floor is vinyl for easy clean up and there is a brand new stainless refrigerator, a newer gas range/stove, dishwasher and microwave. The formal dining room is next and the oak hardwood floors are beautiful and in great shape. The dining room is large and even could allow you to use part of it as your living room. Speaking of living room, it shares the same beautiful floors as the dining room and has plenty of room for large furniture. Most of the windows in this home have been replaced with newer vinyl windows that are of good quality. There is a heated and insulated front porch that used to have a hot tub in it in the past. The 2 main floor bedrooms both have closets, and heat sources. These windows are also newer vinyl energy windows. The full bathroom is located between the 2 main floor bedrooms and has a handy linen closet just steps from the door. The upper level is a huge surprise. The layout is perfect for a primary bedroom or multiple occupants. There’s a huge walk in closet w/2 doors for the occupant with the clothes and a really cool area behind the bed that could serve as a gaming area or a sitting area. This room also has newer windows and brand new carpet. The basement is poured concrete and has a finished area that is currently used as an office but could be a family room, game room, media room office, or non conforming bedroom. The forced air furnace is newer, the water heater is a high efficiency tankless unit that was replaced in 2021, roof is 12 years old. This home is serviced with circuit breakers and the exterior is maintenance free vinyl siding. You must see it to believe it!