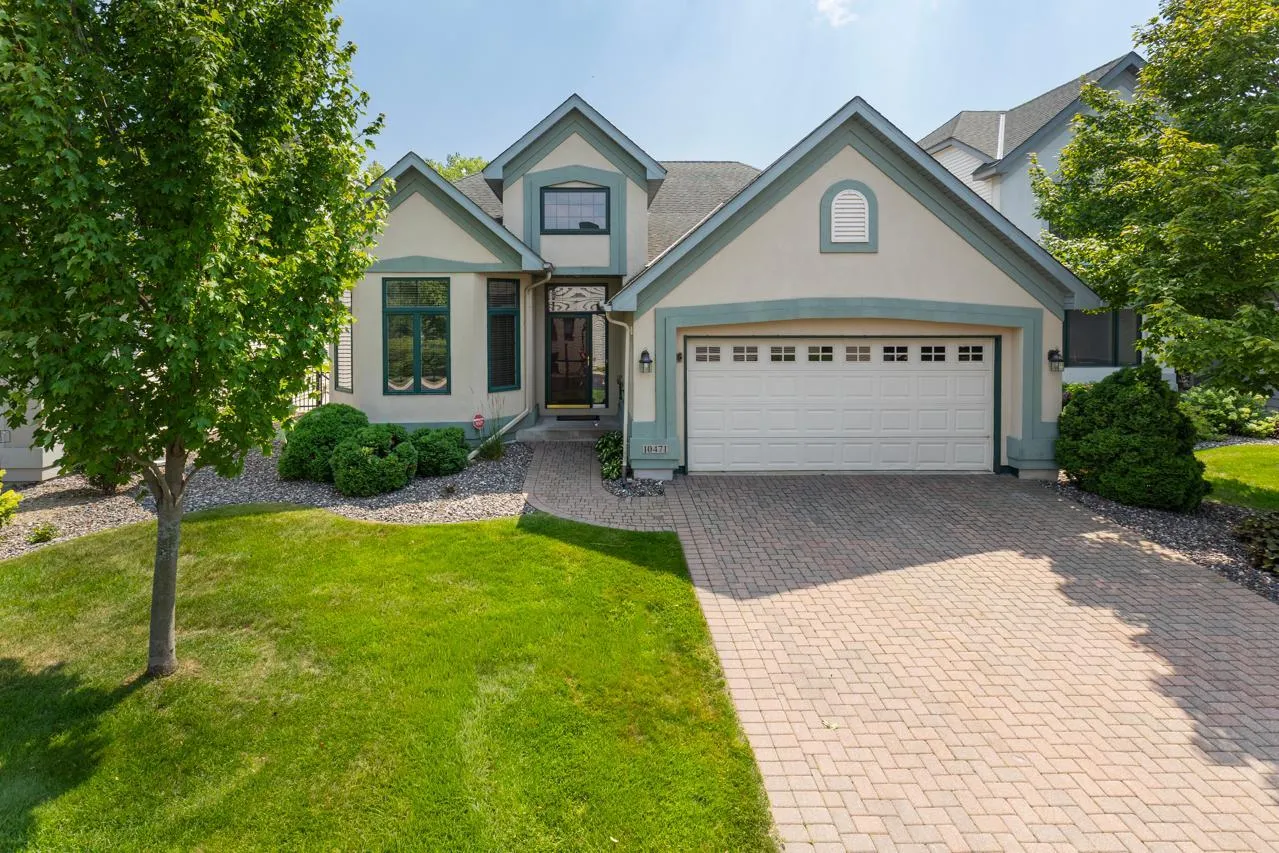
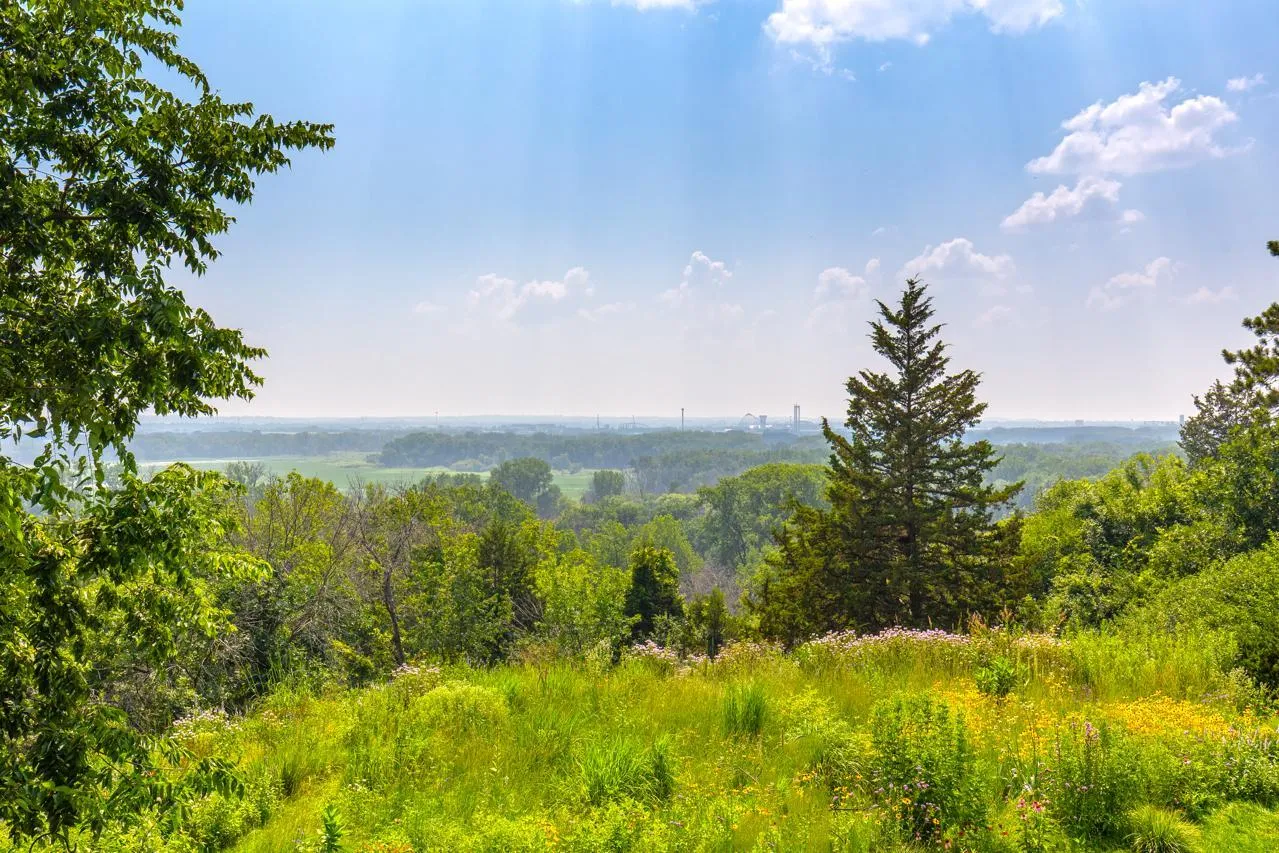
Beautifully maintained home offering an exceptional blend of comfort, privacy, and ease of living. Nestled in a peaceful, private setting backing to the breath-taking Minnesota River bluffs, this home provides a rare opportunity to enjoy tranquil surroundings, daily encounters with wildlife, and a true sense of escape—all while remaining close to everything you need.
Boasting 3,402 square feet of beautifully designed living space in a prime Eden Prairie location, this home showcases stunning panoramic views of the Minnesota River Valley Nature Preserve right from your backyard. With 3 bedrooms and 3 bathrooms, the layout is both functional and inviting, perfectly suited for everyday living and entertaining.
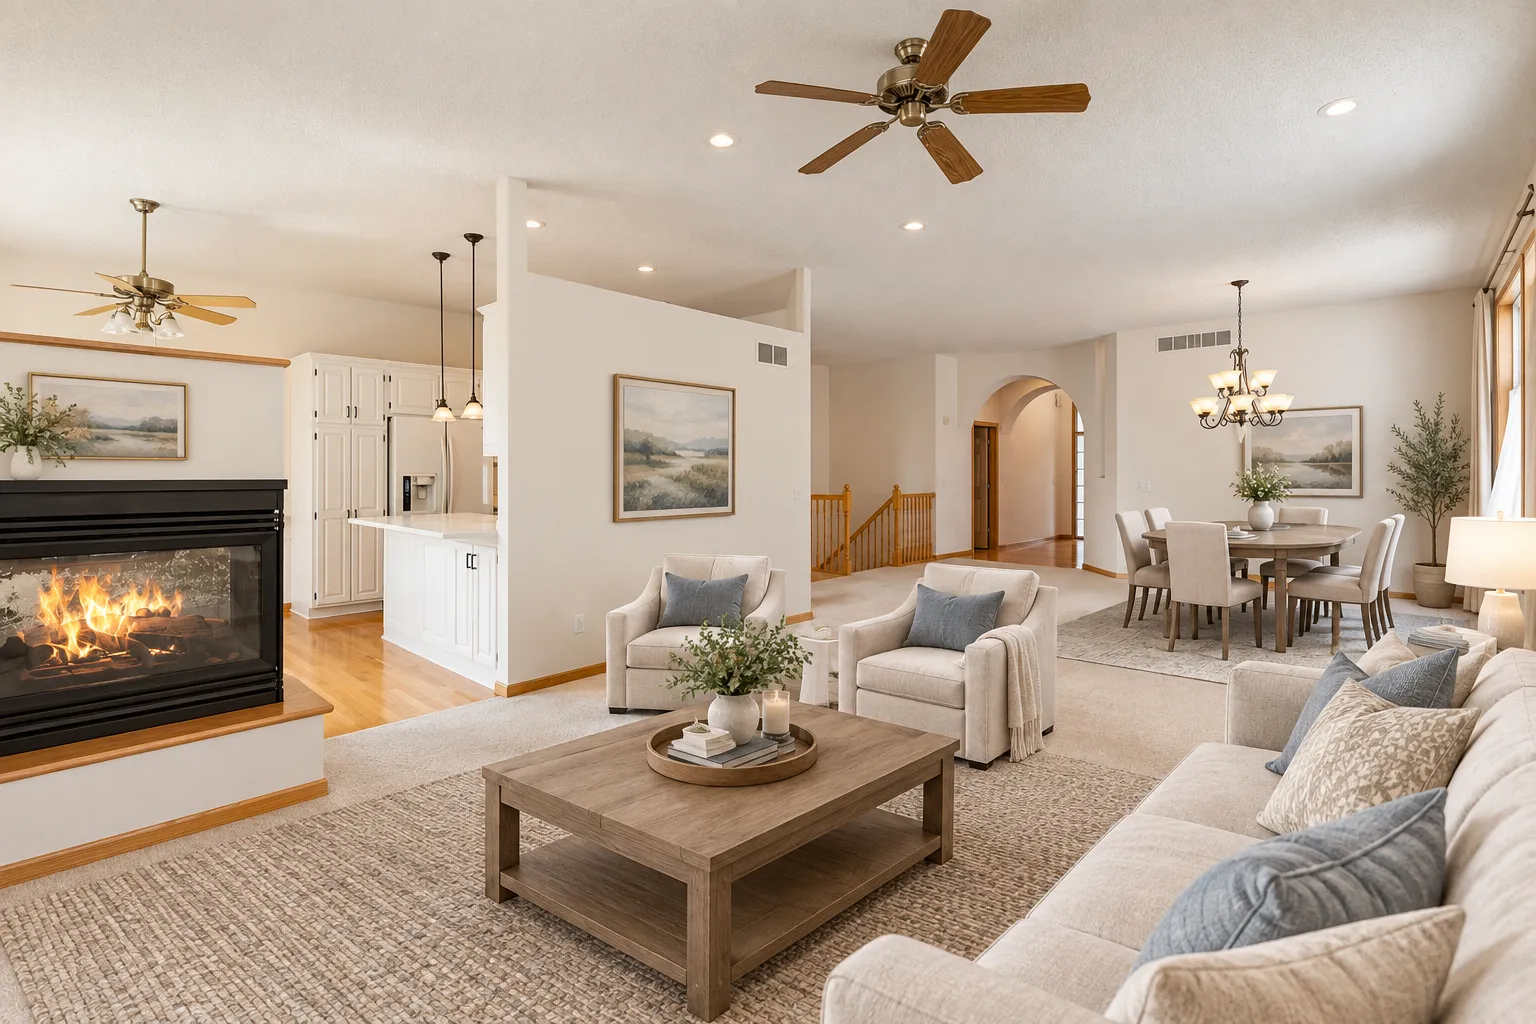
Step inside through a gorgeous, unique arched entryway that sets the tone for the home’s warmth and charm. You’ll immediately notice the abundance of natural light, soaring ceilings, and bright, airy spaces complemented by gleaming hardwood floors and an open-concept floor plan with exceptional flow.
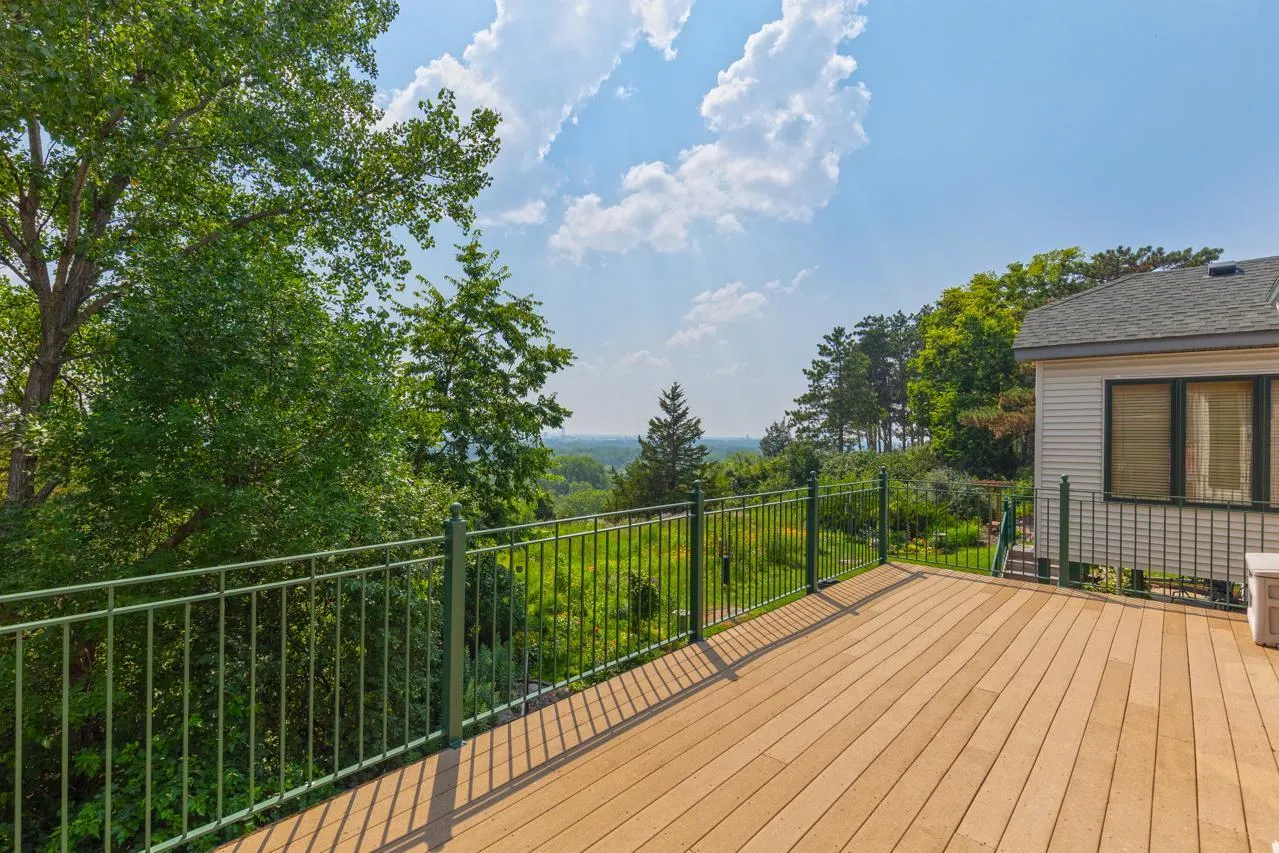
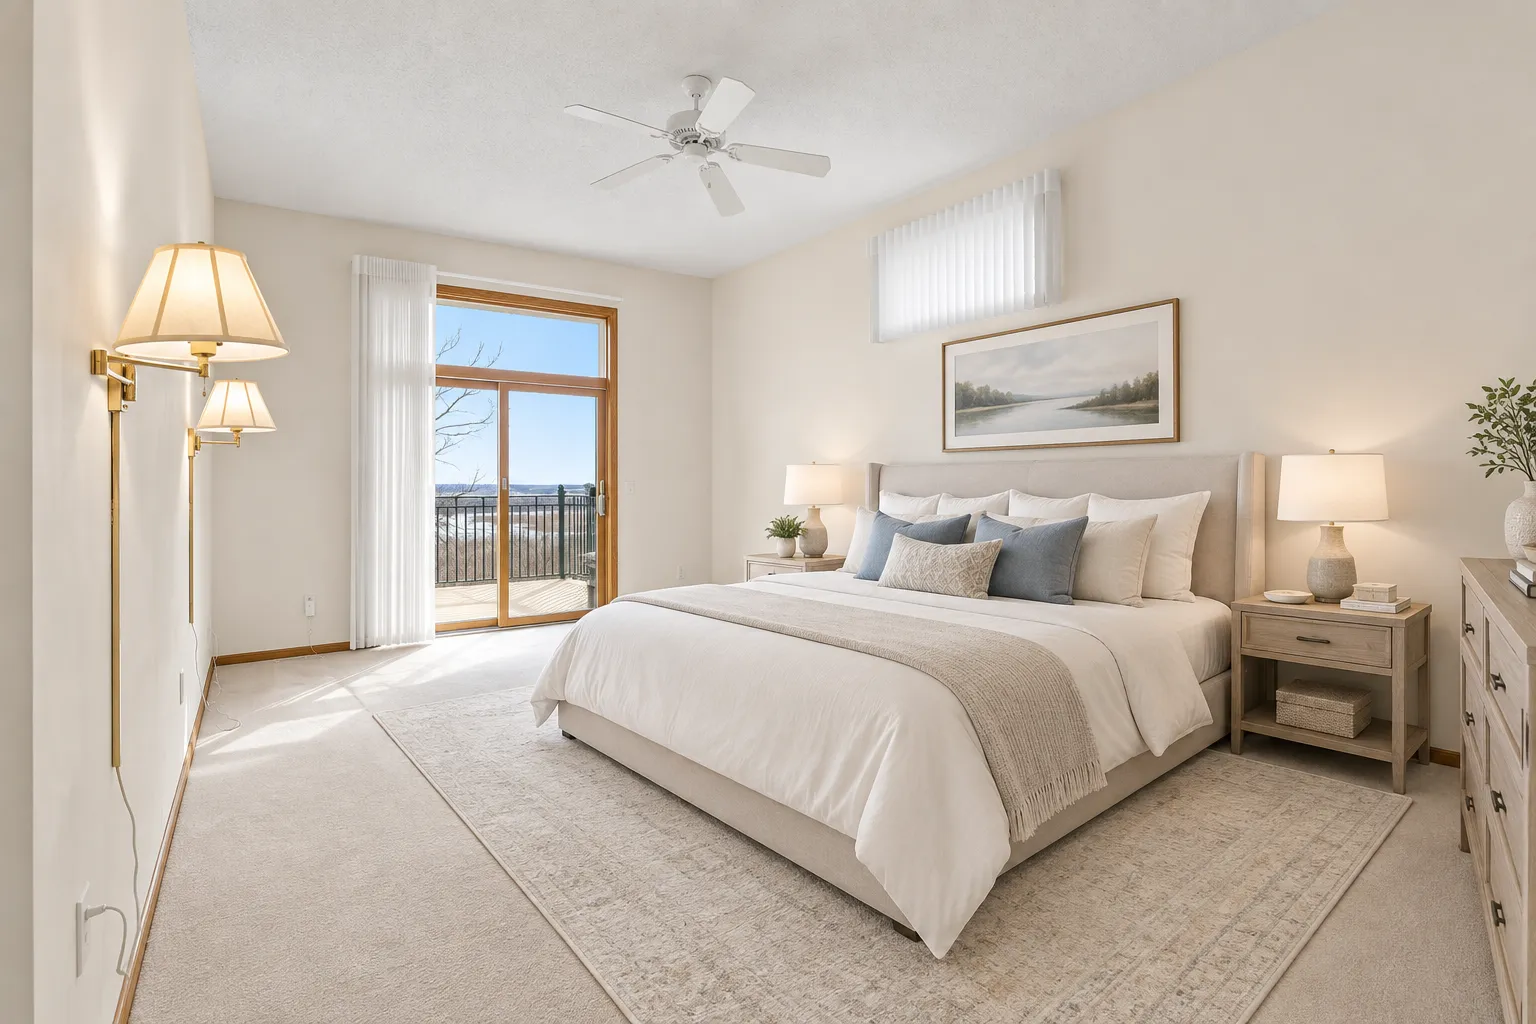
The spacious main-level primary suite is a true retreat, featuring a private bathroom with a relaxing jetted tub and direct access to the expansive outdoor deck—perfect for unwinding at the end of the day. An additional main-level bedroom, filled with natural light and thoughtfully set apart from the main living areas, offers flexibility as an office, playroom, reading nook, or guest space.
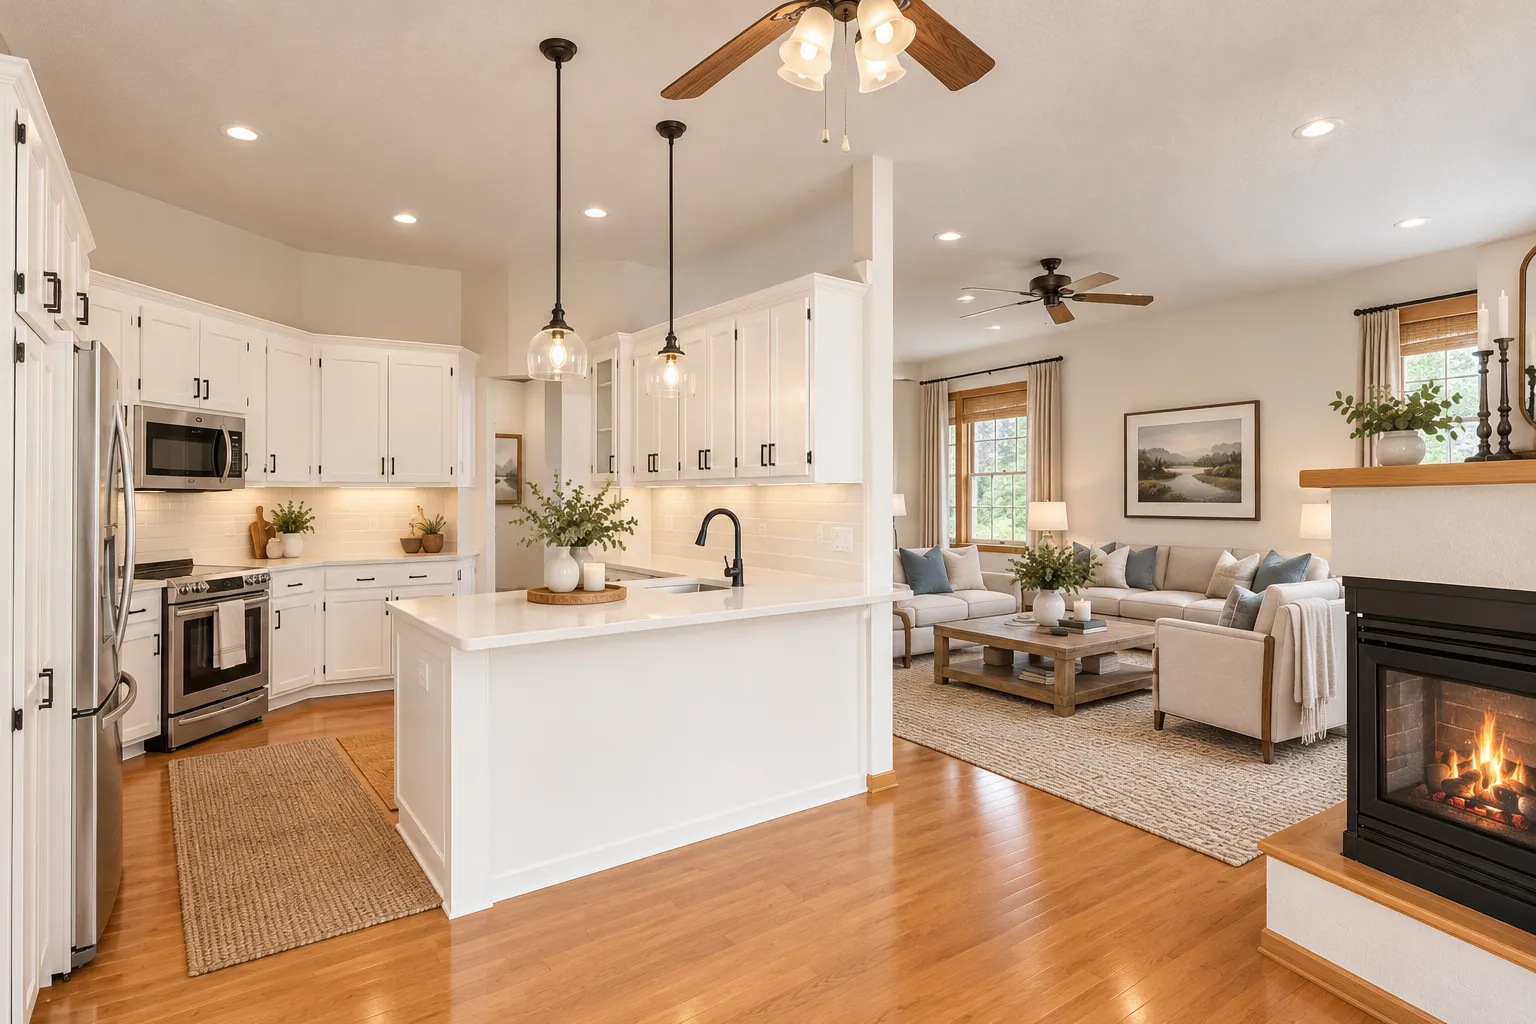
At the heart of the home, the inviting living and dining areas are anchored by a warm, double-sided fireplace, creating a cozy ambiance from every angle. The spacious, beautiful updated kitchen has just painted and stainless steel appliances have been added. Kitchen providing ample storage and a charming informal dining area overlooking the peaceful backyard.
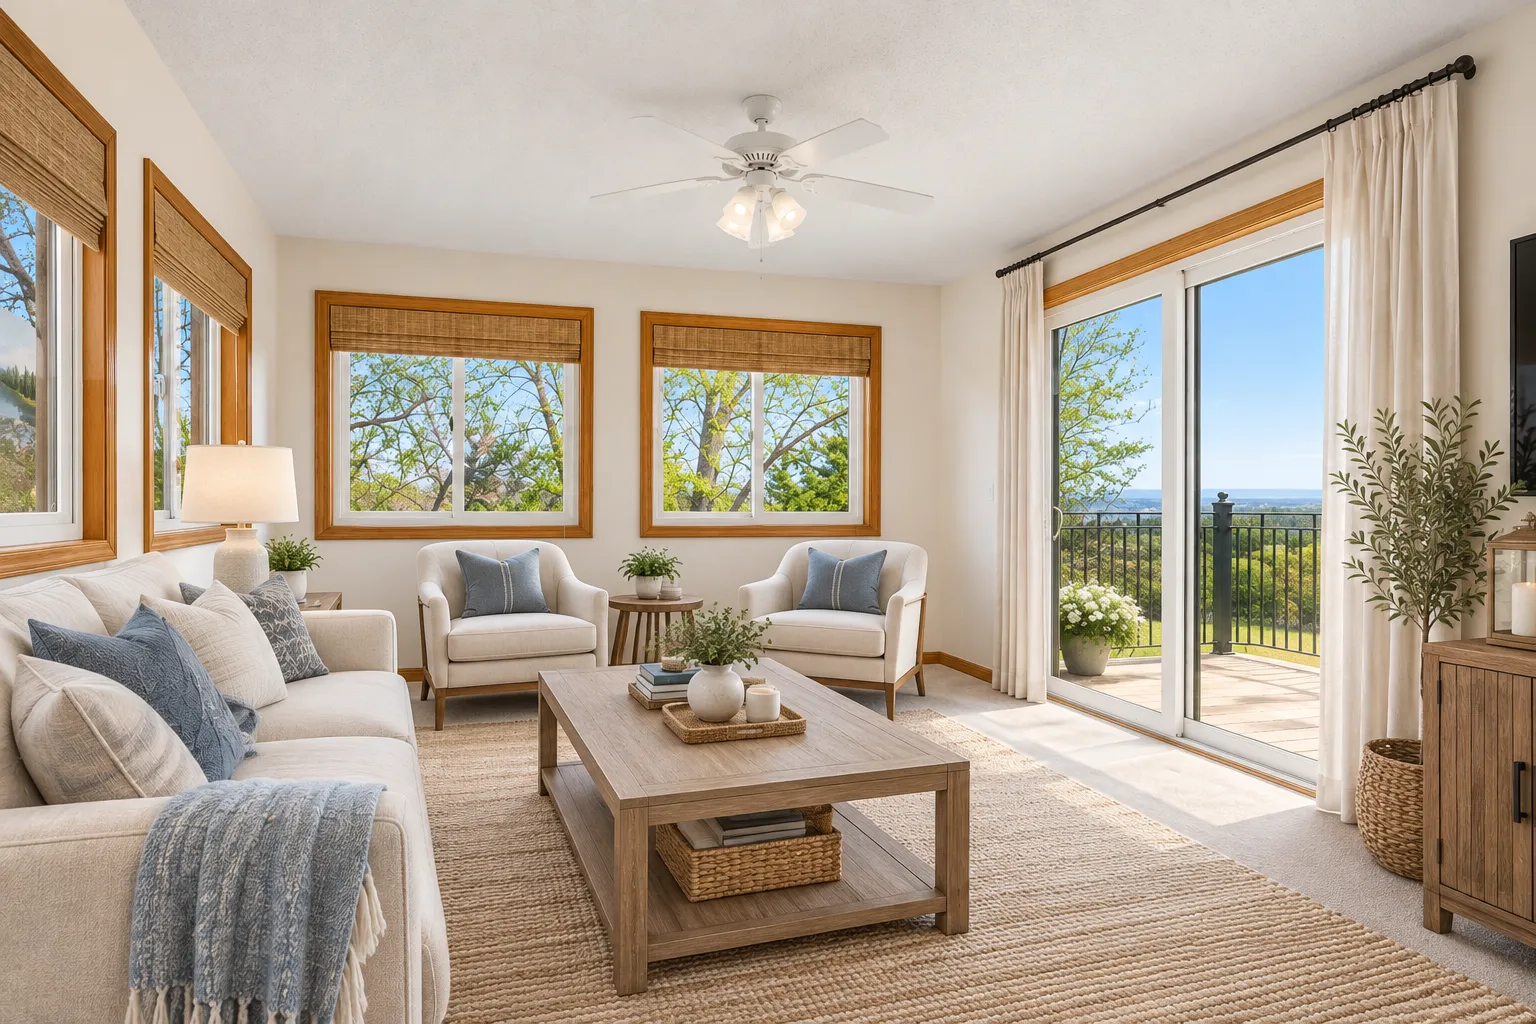
One of the home’s standout features is the sun-drenched sunroom, which walks out to a large deck and patio space surrounded by mature trees and tranquil nature views. This private outdoor oasis is perfect for entertaining or simply enjoying the quiet beauty of your surroundings.
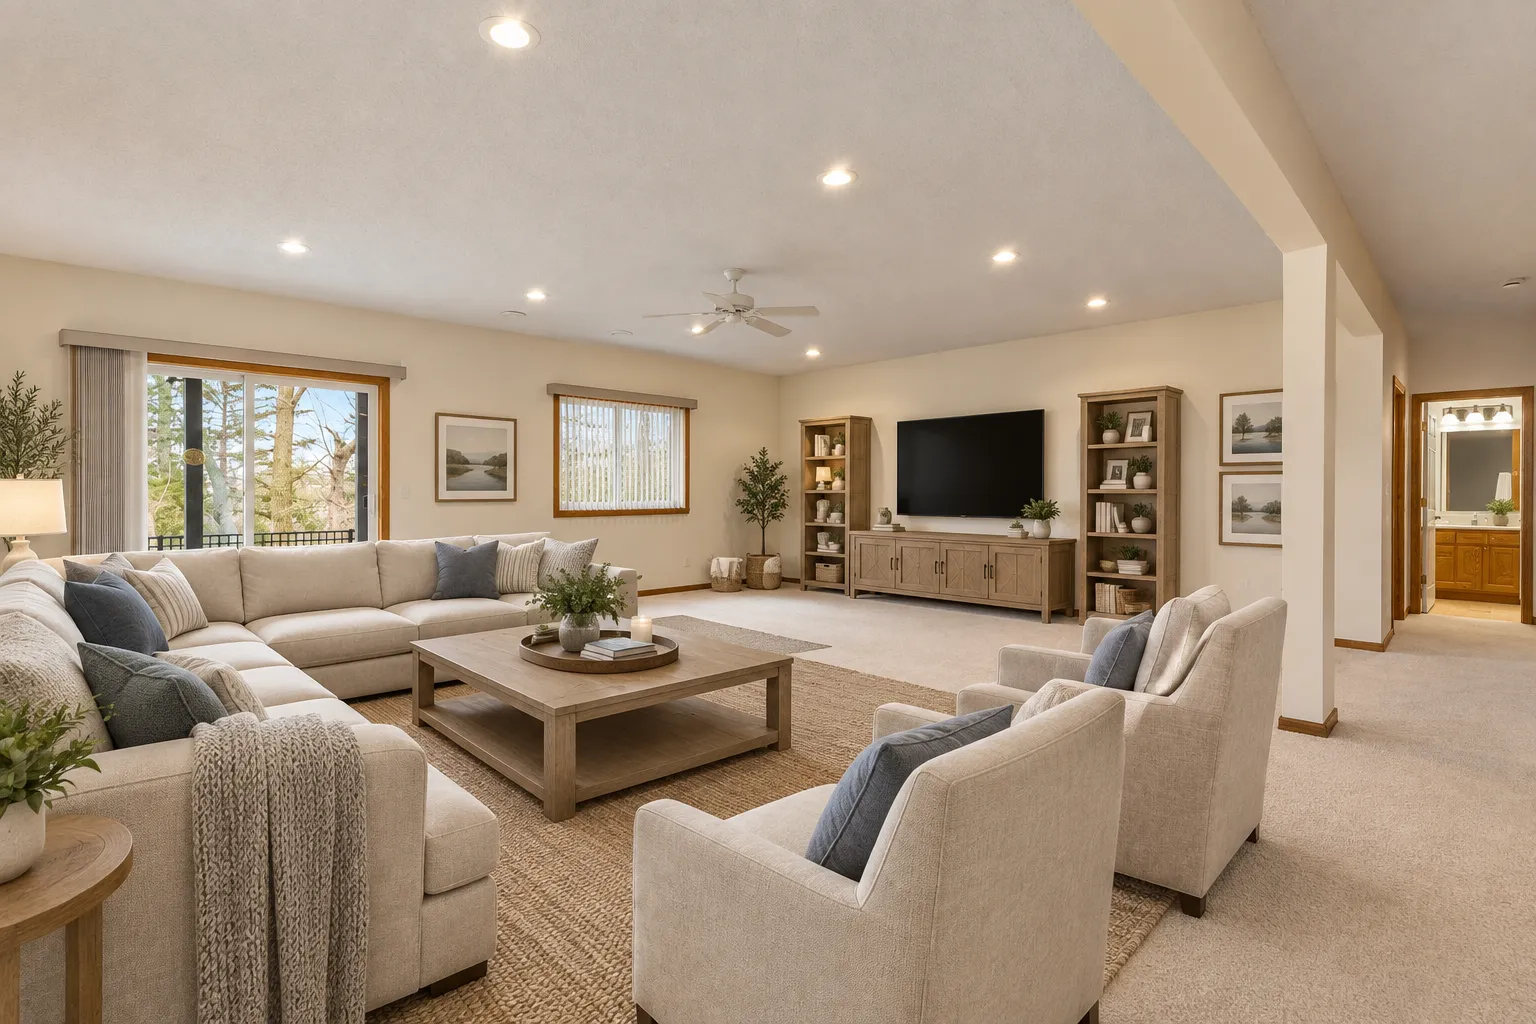
The bright and expansive walkout lower level offers incredible potential, with a large family room and additional flex spaces ideal for a workshop, hobby room, office, or playroom—ready for your personal touch to make it your own.
Enjoy a low-maintenance lifestyle with a well-managed HOA that covers snow removal, lawn care, and landscaping—allowing you more time to enjoy everything this exceptional home and location have to offer. Conveniently located near golf courses, scenic trails, parks, top-rated Eden Prairie schools, shopping, dining, and more.
Impeccably maintained and in excellent condition—this is truly a move-in-ready home where comfort meets nature.
***Seller is offering a $3,000 Closing Cost Credit (or Rate Buydown) and free appraisals through a preferred lender. Purchase Agreement must be signed by 10/23/2026.