926 Galtier Street, Saint Paul, Minnesota 55117

MN, Saint Paul
$409,900
  • 4 Beds
  • 2 Bath
  • Residential Property Type
  • 2026 Year Built
  • Active Status
See All 29 Photos
Kyle Synowczynski
Kyle Synowczynski
  • (612) 688-6065
  • Kyle@StoneArchRealty.com
Property Description

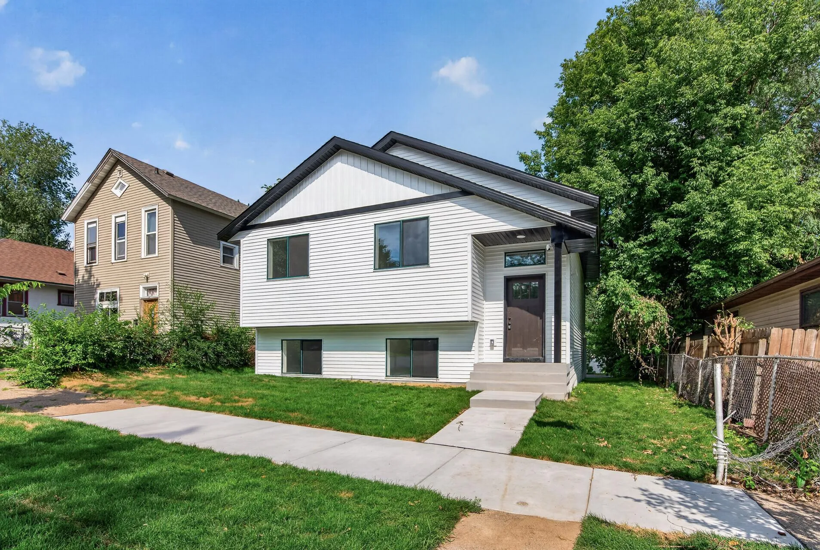
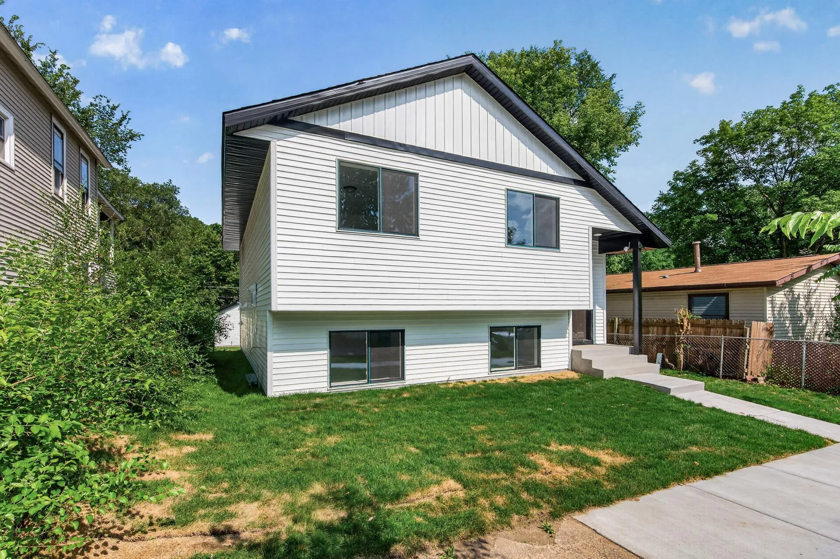
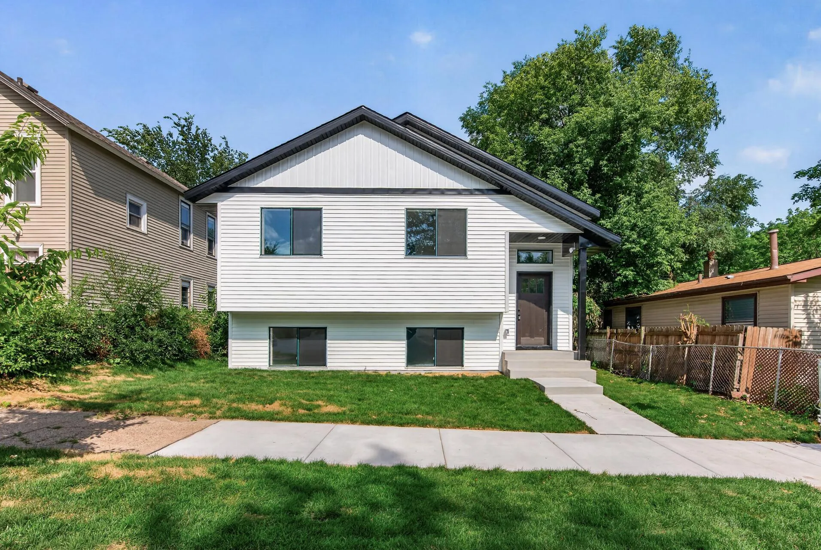
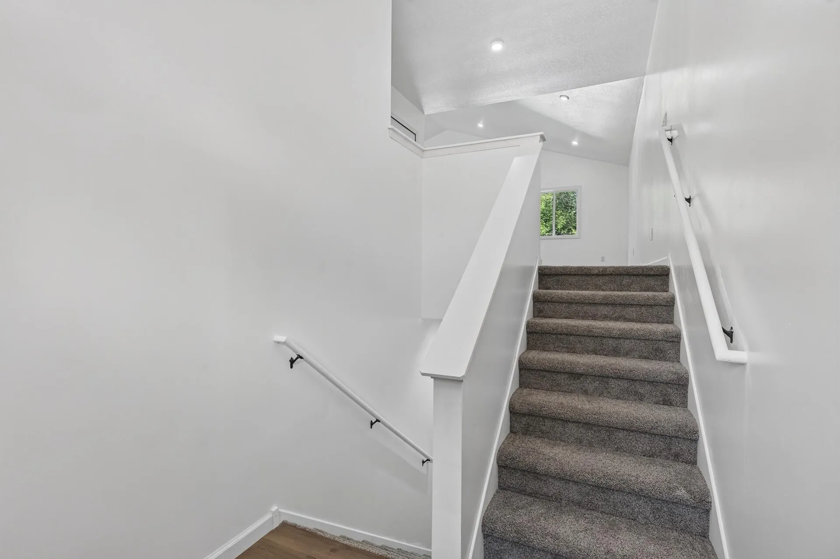
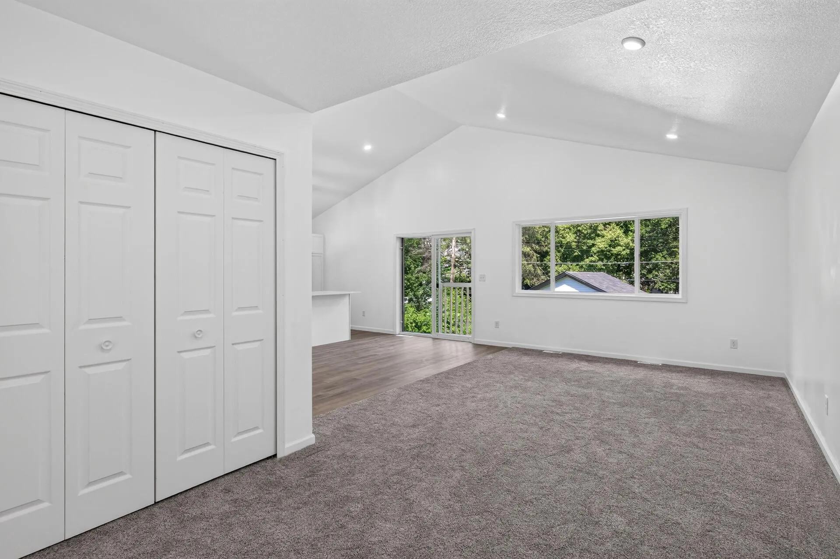
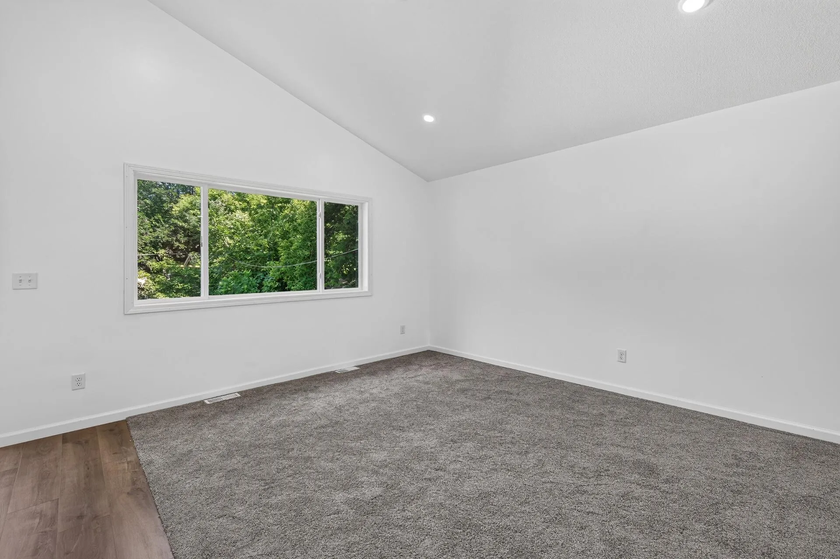
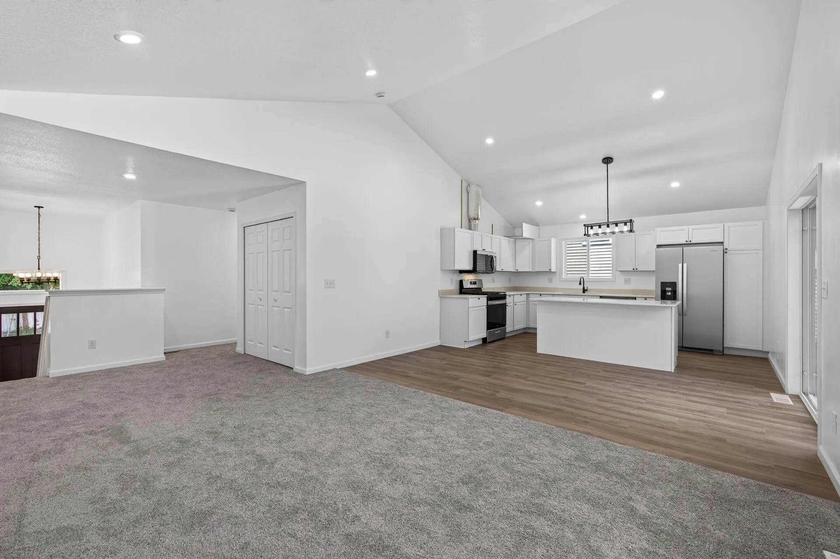
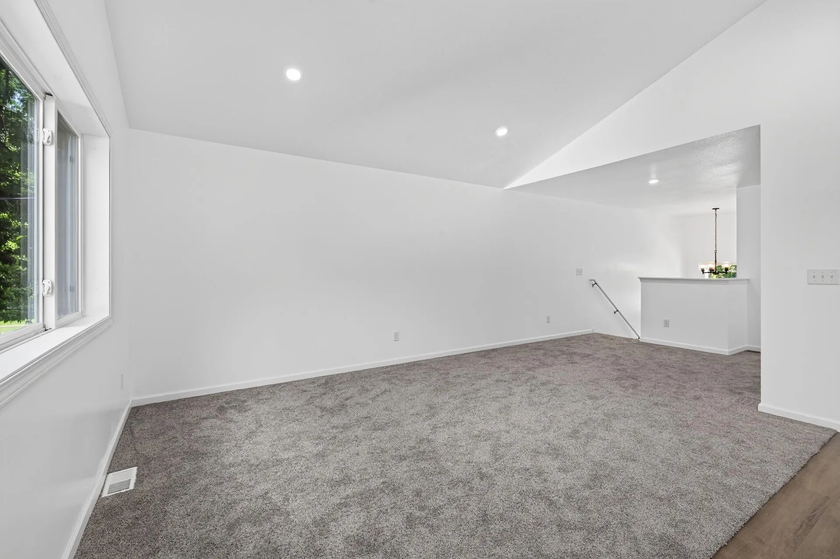
Brand new construction offering the perfect blend of style, comfort, and functionality. Built by a trusted St Paul builder, this stunning bi-level split features 4 bedrooms, 2 full baths and an open concept design filled with abundant natural light. Vaulted ceilings and a modern neutral color palette creating a bright, welcoming atmosphere throughout. The beautifully appointed kitchen showcases stainless steel appliances, a spacious center island, and seamless flow into the main living area – ideal for both every day living and entertaining. Two bedrooms are located on the upper level with two additional bedrooms downstairs along with spacious family rooms on both levels, providing plenty of room to relax or host guests. A detached two-car garage completes the package.


Basic Details
  • Property Type: Residential
  • Listing Type: For Sale
  • Listing ID: 7106139
  • Price: $409,900
  • Year Built: 2026
  • Listing Status: Active
  • Office Name: William Yang Real Estate
  • Full Bathrooms: 2
  • New Construction Yn: 1
  • Property Sub Type: Single Family
  • Roof: Rolled/Hot Mop
Features
  • Heating System Forced Air
  • Cooling System Central Air
  • Basement Full,Finished
  • Parking Detached Garage
  • Exterior Features Vinyl
  • Sewer City Sewer/Connected
Address Map
  • Country US
  • State MN
  • County Ramsey
  • City Saint Paul
  • Zipcode 55117
  • Street: Galtier
  • Street Number: 926
  • Street Suffix: Street
  • Longitude: W94° 53' 21.6''
  • Latitude: N44° 58' 9.3''
  • Directions: Rice st north to Atwater St go West take Galtier St North to property.
Neighborhood
  • High School District: St. Paul
MLS Addon
  • Office Name: William Yang Real Estate
Additional Information
  • Water Source: City Water/Connected
  • Accessibility Features: None
  • Building Size: 2000
  • Foundation Details: Poured Concrete
  • Garage: 2
  • Levels: Split Entry (Bi-Level)
  • Lot Features: Corner Lot
  • Lot Size Dimensions: 50x122
Financial
  • Tax Annual Amount: 396
Listing Information
  • List Agent Mls Id: 506005819
  • List Office Mls Id: 300028
  • Modification Timestamp: 2026-08-28T20:21:29Z
  • Originating System Name: NorthStar
Mortgage Calculator
$
$ %
years
%
$ % per year
$ %per year
$