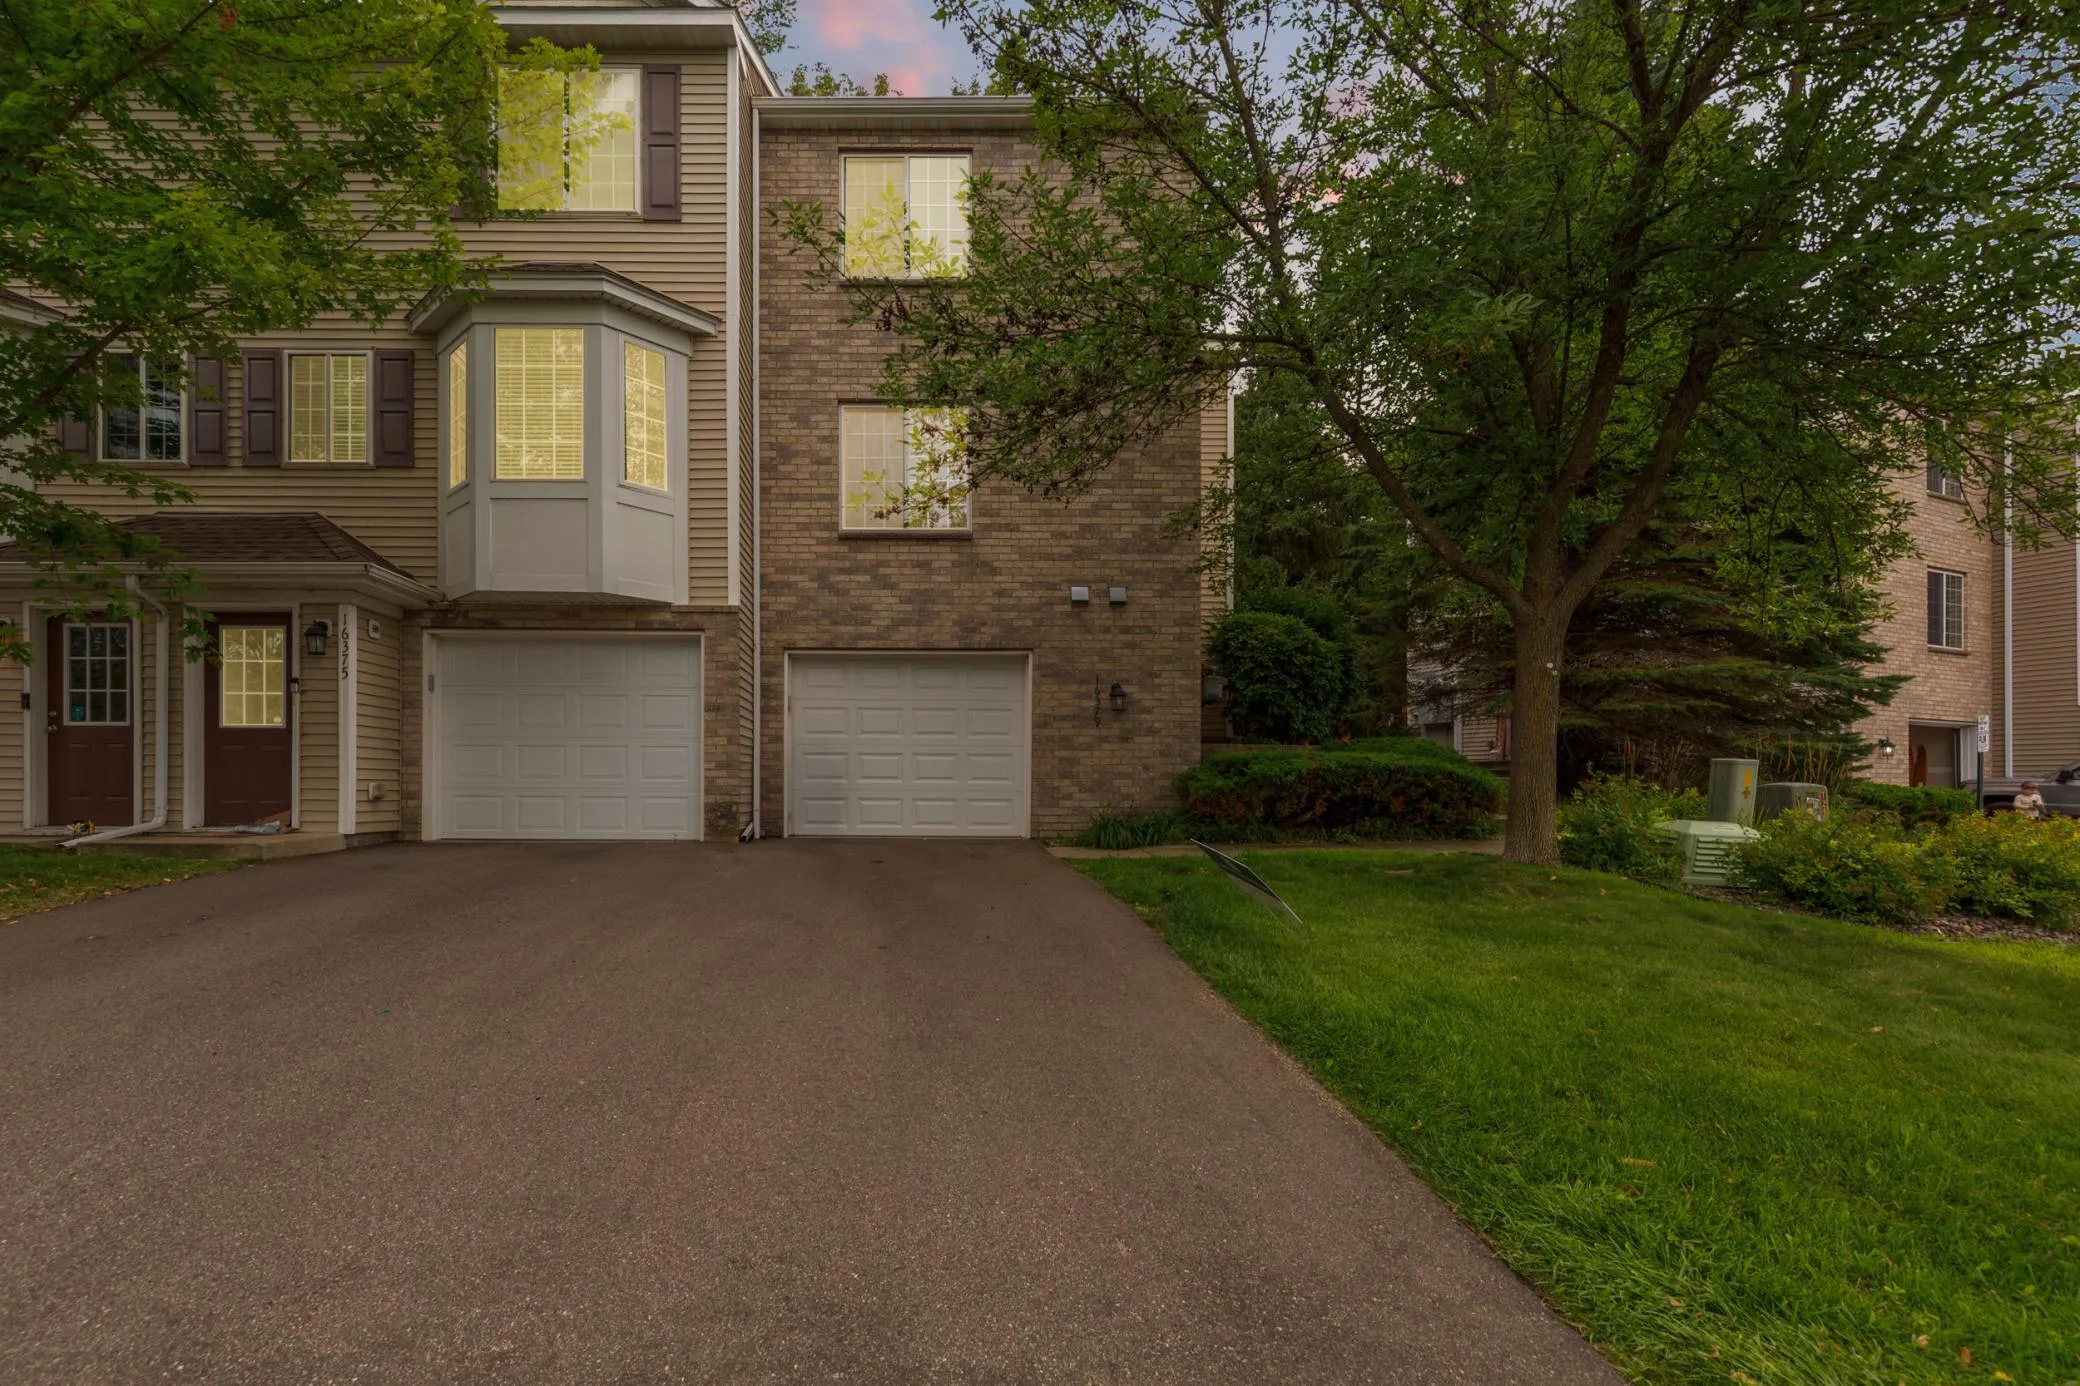
16379 Timber Crest Se Drive, Prior Lake, Minnesota 55372

MN, Prior Lake
$219,900
  • 2 Beds
  • 2 Bath
  • Residential Property Type
  • 2003 Year Built
  • Active Status
See All 30 Photos
Kyle Synowczynski
Kyle Synowczynski
  • (612) 688-6065
  • Kyle@StoneArchRealty.com
Property Description

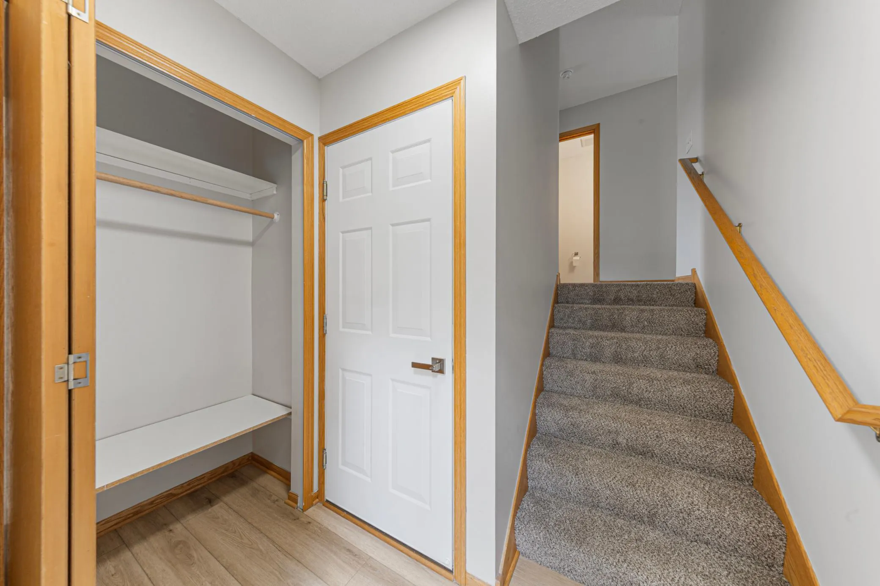
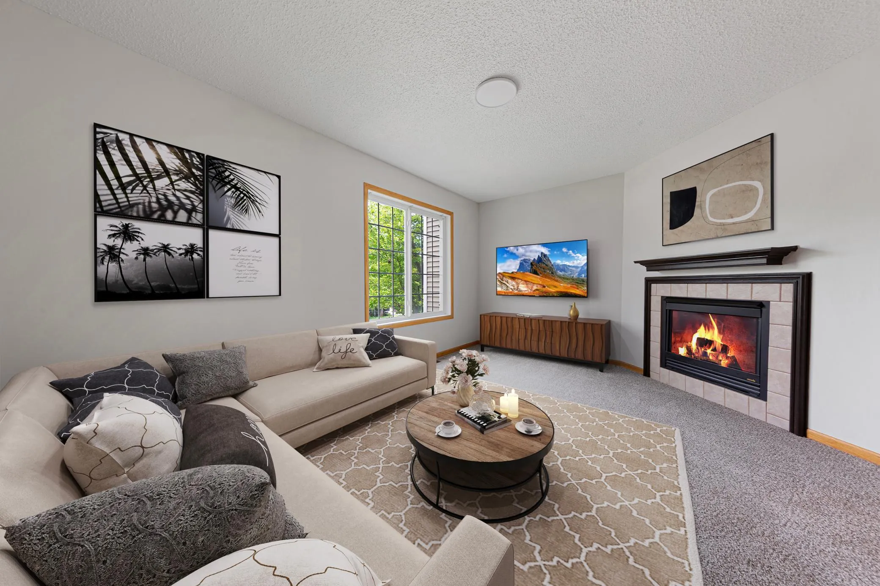
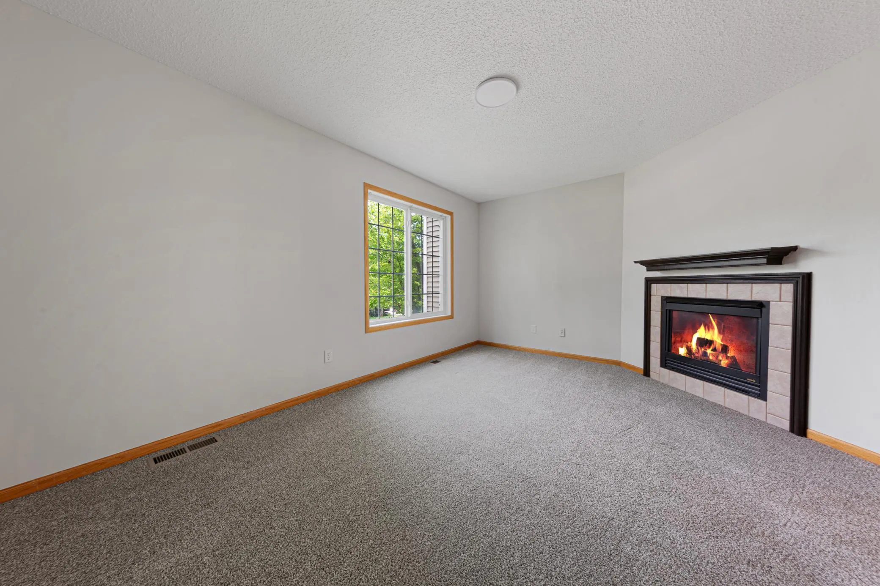
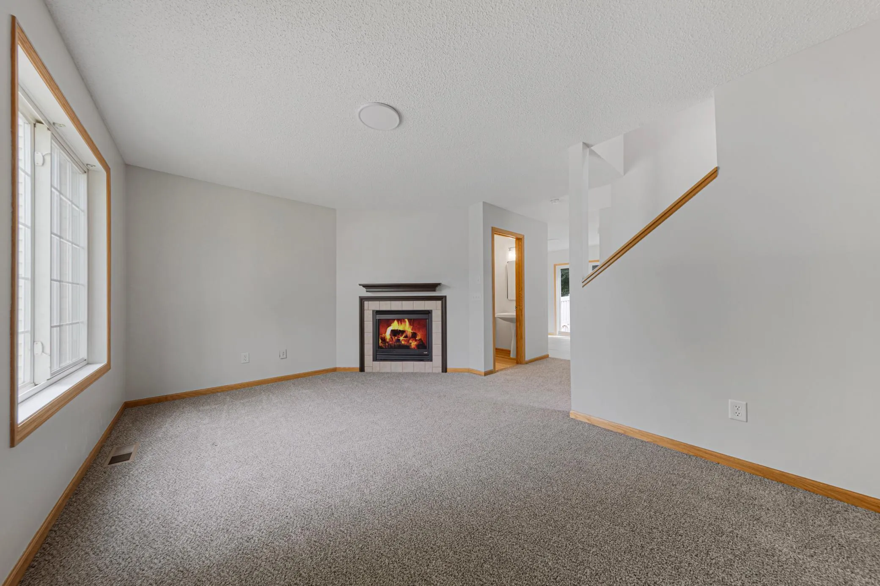
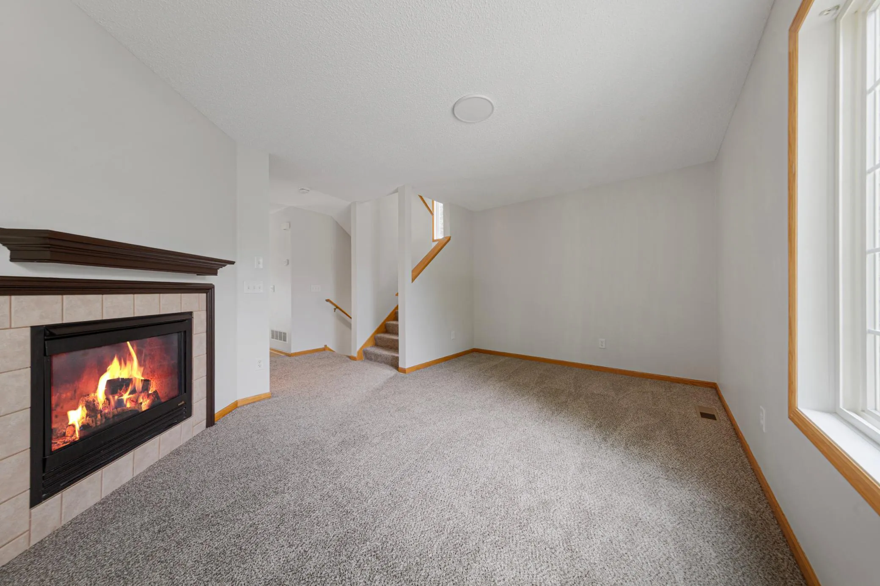
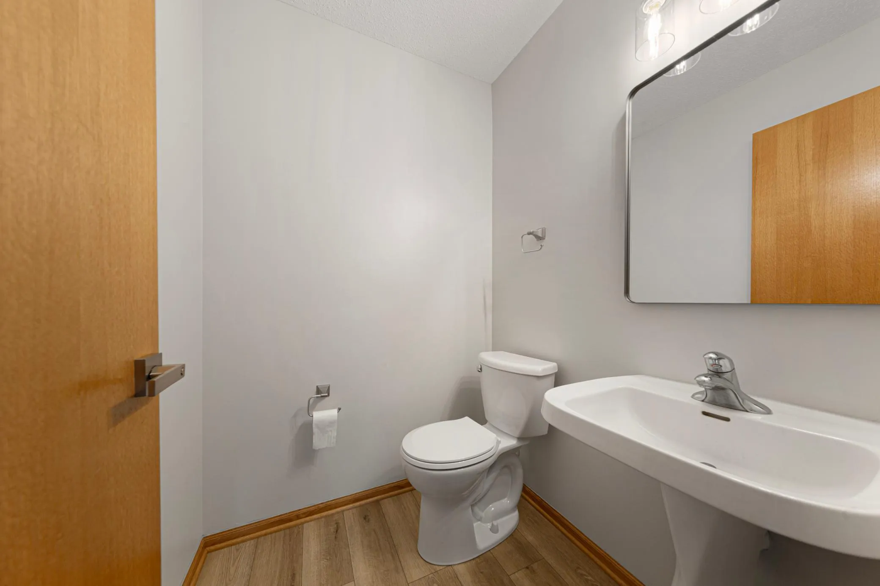
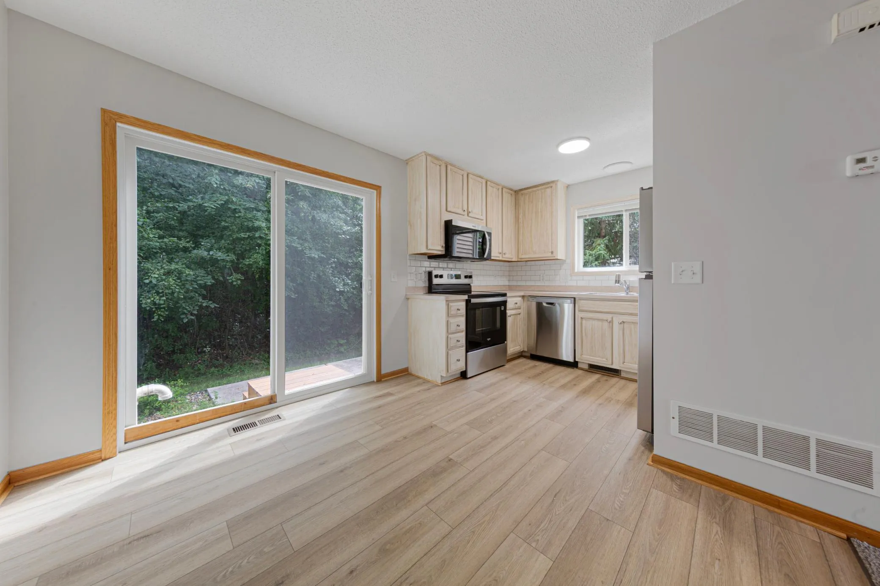
Welcome home to this inviting end-unit townhome tucked into a private, wooded setting. The spacious living room features a cozy gas fireplace, while the bright kitchen offers beautiful soft wood-tone cabinetry, stainless steel appliances, subway tile backsplash, and an adjoining dining area with walkout to the private patio. Upstairs you’ll find two generously sized bedrooms, each with its own walk-in closet, plus a full bath and convenient upper-level laundry. A 1-stall attached garage, fresh updates, and abundant natural light complete this move-in ready home. Enjoy the privacy of a corner/end-unit location with easy access to shopping, restaurants, parks, and major commuting routes.


Basic Details
  • Property Type: Residential
  • Listing Type: For Sale
  • Listing ID: 7117666
  • Price: $219,900
  • Year Built: 2003
  • Listing Status: Active
  • Office Name: Weichert, REALTORS- Heartland
  • Full Bathrooms: 1
  • Property Attached Yn: 1
  • Property Sub Type: (TH) Side x Side
Features
  • Heating System Forced Air
  • Cooling System Central Air
  • Basement Block
  • Parking Detached Garage
  • Exterior Features Stone,Vinyl
  • Fireplaces Total: 1
  • Sewer City Sewer/Connected
Address Map
  • Country US
  • State MN
  • County Scott
  • City Prior Lake
  • Zipcode 55372
  • Street: Timber Crest
  • Street Number: 16379
  • Street Suffix: Drive
  • Longitude: W94° 34' 50.8''
  • Latitude: N44° 42' 38.8''
  • Directions: Hwy 13 to Eagle Creek Ave (Co Rd 21), east to Franklyn Trail, south to Bluff Heights, east to Timber Crest Dr SE. Home on left.
  • Street Dir Suffix: SE
Neighborhood
  • High School District: Prior Lake-Savage Area Schools
MLS Addon
  • Office Name: Weichert, REALTORS- Heartland
Additional Information
  • Water Source: City Water/Connected
  • Accessibility Features: None
  • Building Size: 1602
  • Foundation Details: Block
  • Garage: 1
  • Levels: Two
  • Lot Size Dimensions: common
Financial
  • Association Fee: 410
  • Association Fee Frequency: Monthly
  • Association Fee Includes: Hazard Insurance,Lawn Care,Maintenance Grounds,Professional Mgmt,Snow Removal,Building Exterior
  • Association Yn: 1
  • Tax Annual Amount: 2067.92
Listing Information
  • List Agent Mls Id: 506018511
  • List Office Mls Id: 3338
  • Modification Timestamp: 2026-07-31T10:20:15Z
  • Originating System Name: NorthStar
Mortgage Calculator
$
$ %
years
%
$ % per year
$ %per year
$