17739 Layton Path, Lakeville, Minnesota 55044

MN, Lakeville
$786,000
  • 6 Beds
  • 5 Bath
  • Residential Property Type
  • 1989 Year Built
  • Active Status
See All 77 Photos
Kyle Synowczynski
Kyle Synowczynski
  • (612) 688-6065
  • Kyle@StoneArchRealty.com
Property Description

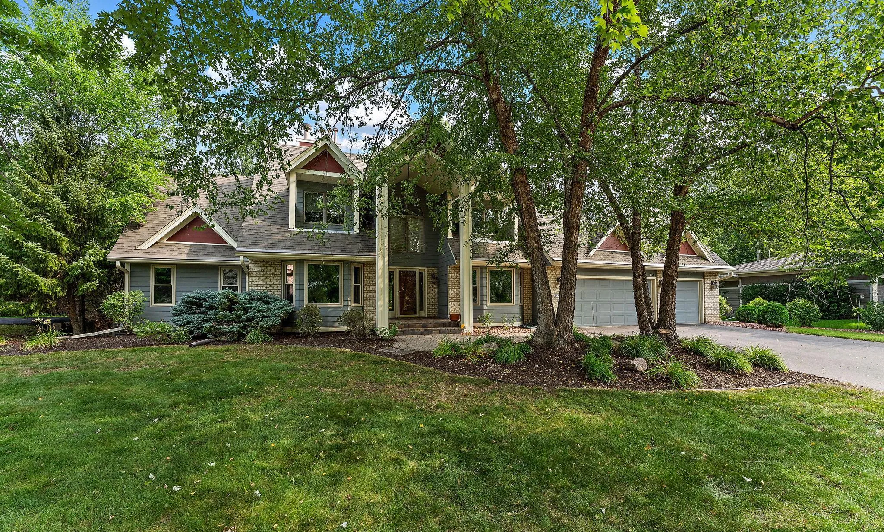
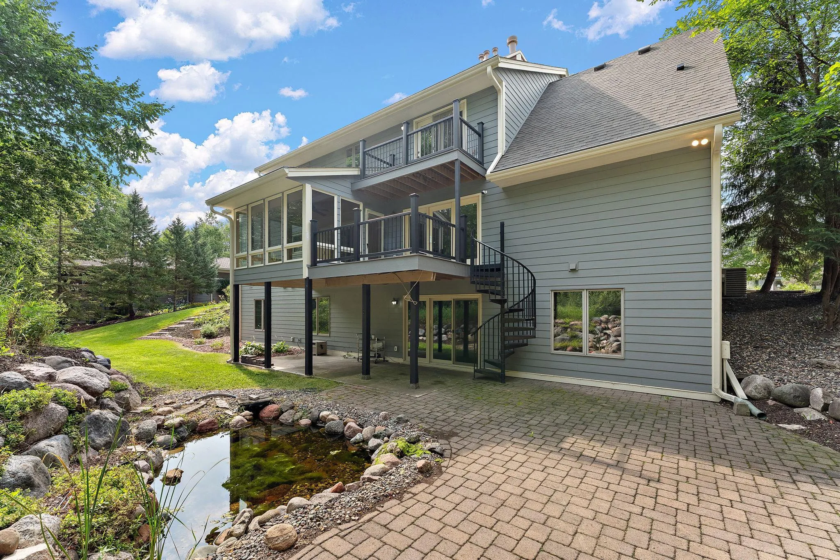
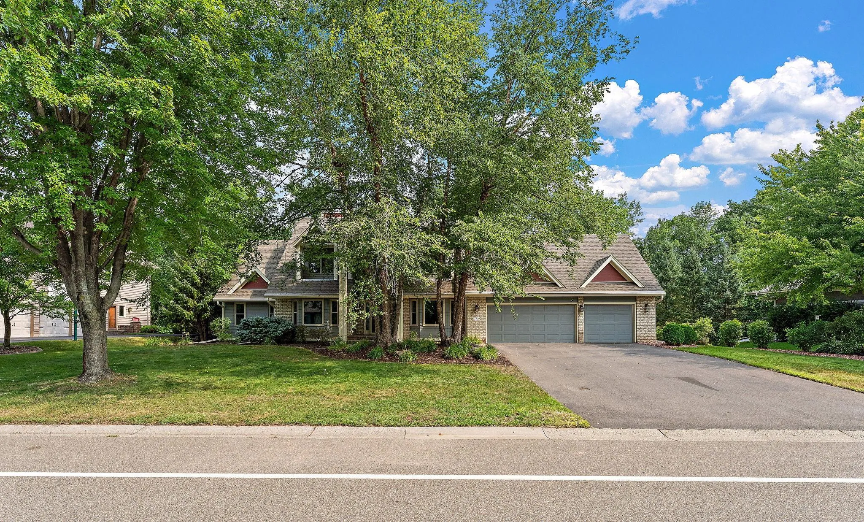
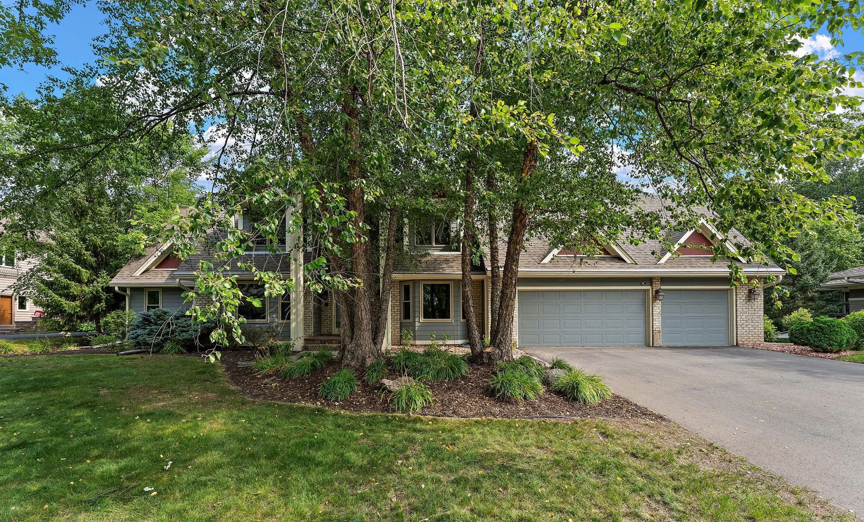
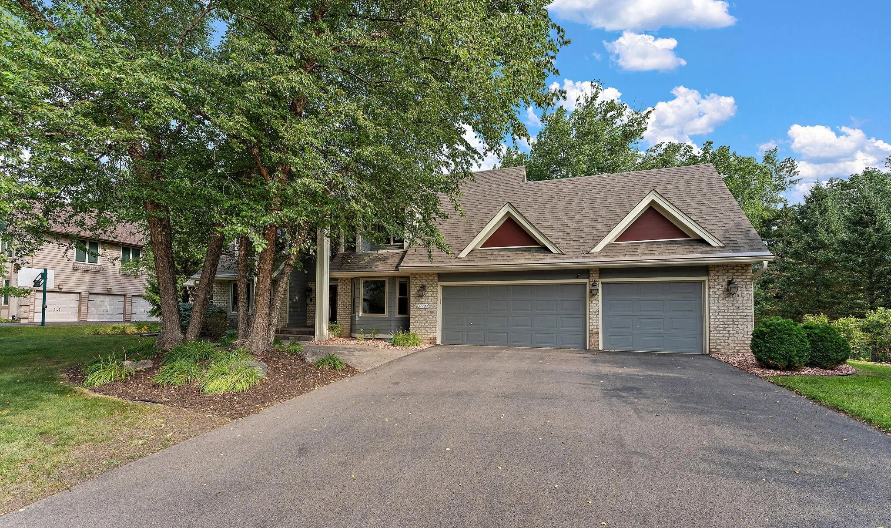
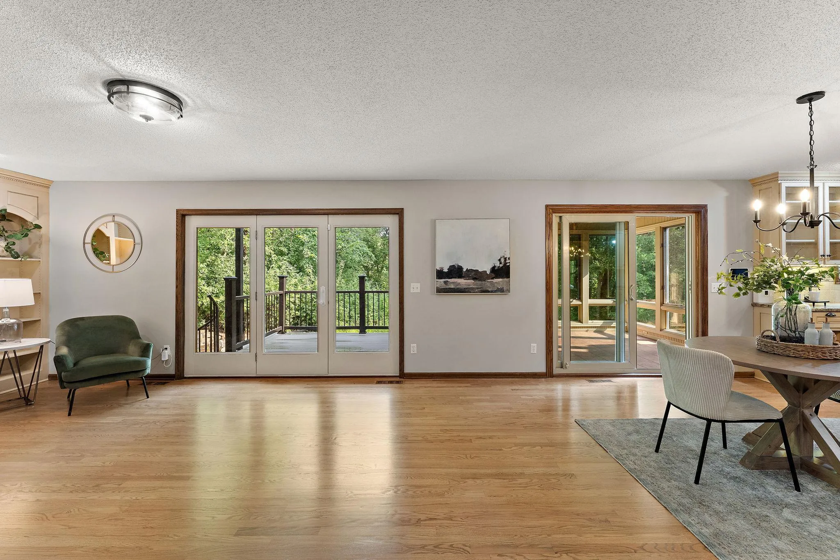
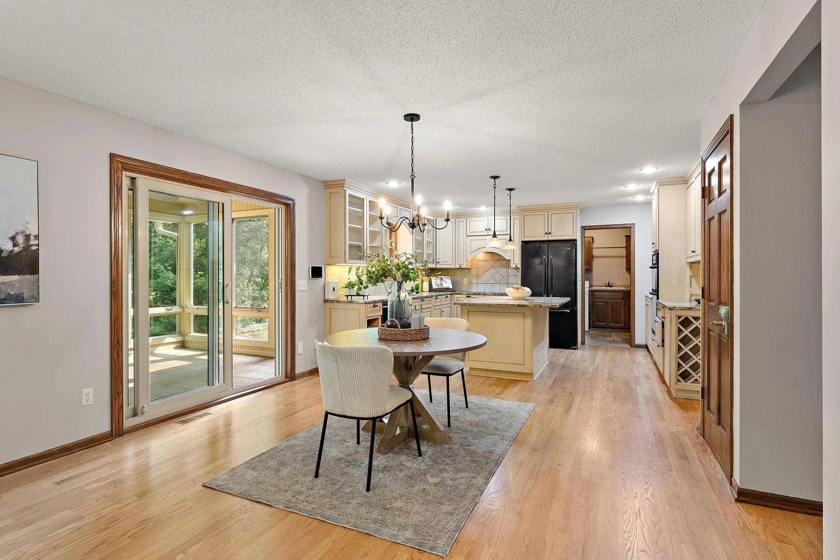
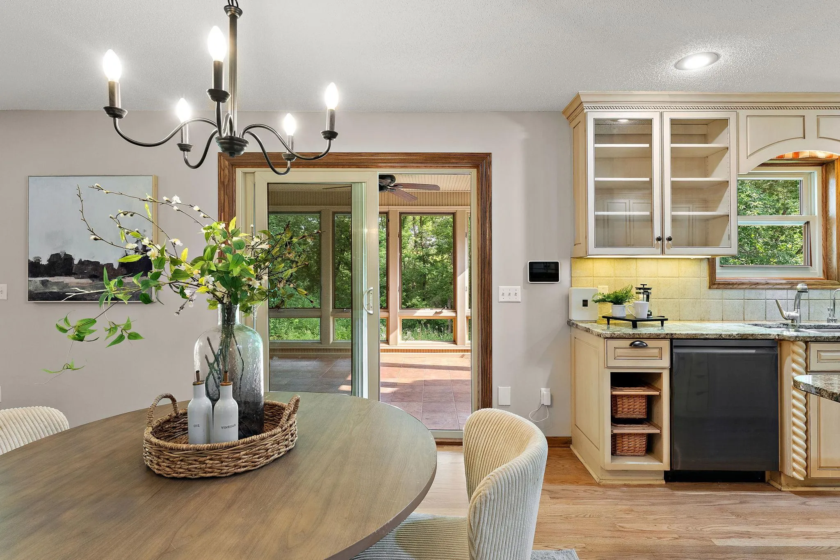
Refined living meets exceptional space in this 6-bedroom, 5-bath Lakeville residence offering 4,390 finished square feet beside Brackett’s Crossing Country Club. A striking two-sided fireplace connects the elegant front living room and inviting rear family room, while formal and informal dining spaces complement the expansive kitchen with a center island. The three-season porch opens to the deck and a beautifully designed backyard with a brick paver patio, custom hardscaping, water feature, and updated landscaping. The main level includes a private bedroom with a 3/4 ensuite, half bath, and laundry. Upstairs, the primary suite creates a luxurious retreat with a fireplace, private balcony, walk-in closet with built-in storage, and a full bath with a separate tub and shower. The walk-out lower level is designed for entertaining, featuring a spacious billiard and recreation room centered around a stone fireplace, bar, two bedrooms, a 3/4 bath, second kitchen, and a second laundry room. Updated light fixtures, along with a newer roof and Hardie Board siding installed just three years ago, add lasting appeal, and the siding includes a 30-year warranty.


Basic Details
  • Property Type: Residential
  • Listing Type: For Sale
  • Listing ID: 7111678
  • Price: $786,000
  • Year Built: 1989
  • Listing Status: Active
  • Office Name: Kris Lindahl Real Estate
  • Full Bathrooms: 2
  • Property Sub Type: Single Family
  • Roof: Asphalt,Age 8 Years or Less
Features
  • Swimming Pool None
  • Heating System Forced Air,In-Floor Heating
  • Cooling System Central Air
  • Basement Finished,Drain Tiled,Sump Pump,Walkout,Kitchenette
  • Fence None
  • Fireplace Family Room,Gas,Living Room,Primary Bedroom,Amusement Room,Two Sided
  • Parking Attached Garage,Garage Door Opener
  • Exterior Features Brick Veneer,Cement Board
  • Fireplaces Total: 3
  • Laundry Features Main Level,Lower Level
  • Sewer City Sewer/Connected
Appliances
  • Cooktop
  • Dishwasher
  • Disposal
  • Exhaust Fan
  • Freezer
  • Microwave
  • Refrigerator
  • Washer
  • Humidifier
  • Water Softener Owned
  • Water Filtration System
  • Gas Water Heater
  • Wall Oven
  • Chandelier
Address Map
  • Country US
  • State MN
  • County Dakota
  • City Lakeville
  • Zipcode 55044
  • Street: Layton
  • Street Number: 17739
  • Street Suffix: Path
  • Longitude: W94° 41' 21.2''
  • Latitude: N44° 41' 31''
  • Directions: 35W South to 185, West on 185th to Judicial, North on Judicial which turns into Layton Path to home. Home is on the left.
Neighborhood
  • High School District: Lakeville
MLS Addon
  • Office Name: Kris Lindahl Real Estate
Additional Information
  • Water Source: City Water/Connected
  • Accessibility Features: None
  • Building Size: 4478
  • Construction Materials: Frame
  • Foundation Details: Block
  • Garage: 3
  • Levels: Two
  • Lot Features: Tree Coverage - Medium
  • Lot Size Dimensions: 115x206x115x207
Financial
  • Association Fee: 100
  • Association Fee Frequency: Annually
  • Association Fee Includes: Hazard Insurance,Shared Amenities
  • Association Yn: 1
  • Tax Annual Amount: 7736
Listing Information
  • Co List Agent Mls Id: 502055197
  • Co List Office Mls Id: 26372
  • Co List Office Name: Kris Lindahl Real Estate
  • List Agent Mls Id: 506003066
  • List Office Mls Id: 26372
  • Modification Timestamp: 2026-08-04T19:42:07Z
  • Originating System Name: NorthStar
Mortgage Calculator
$
$ %
years
%
$ % per year
$ %per year
$