10088 74th Ne Street, Otsego, Minnesota 55301

MN, Otsego
$379,699
  • 4 Beds
  • 3 Bath
  • Residential Property Type
  • 2026 Year Built
  • Active Status
See All 29 Photos
Kyle Synowczynski
Kyle Synowczynski
  • (612) 688-6065
  • Kyle@StoneArchRealty.com
Property Description

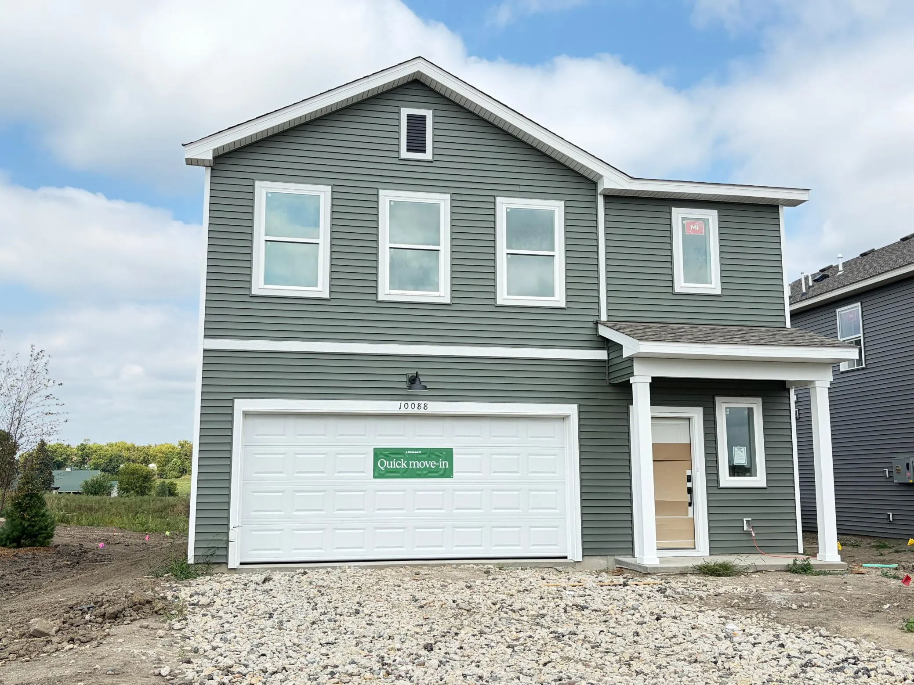
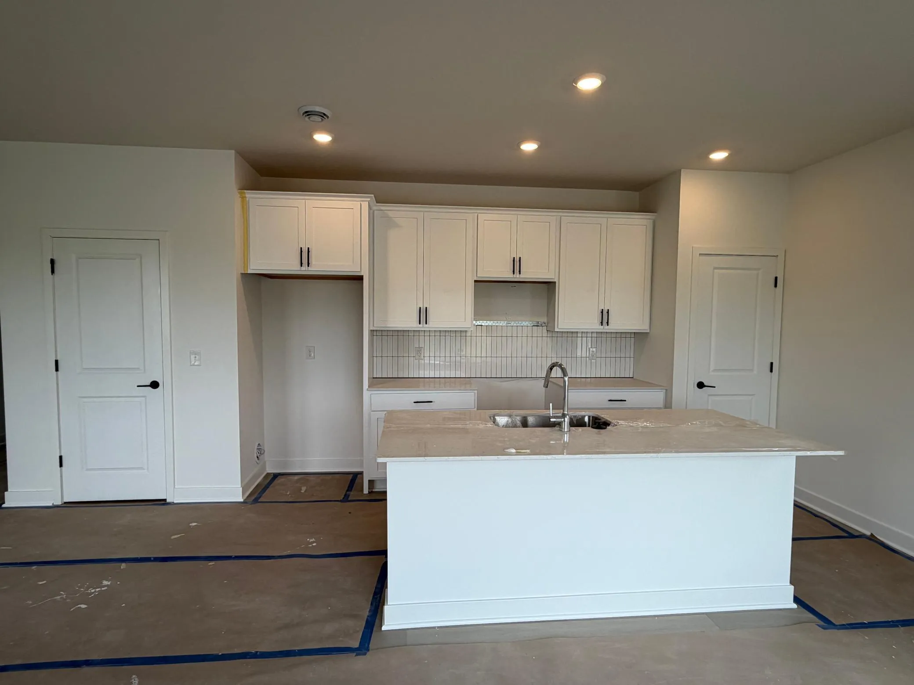
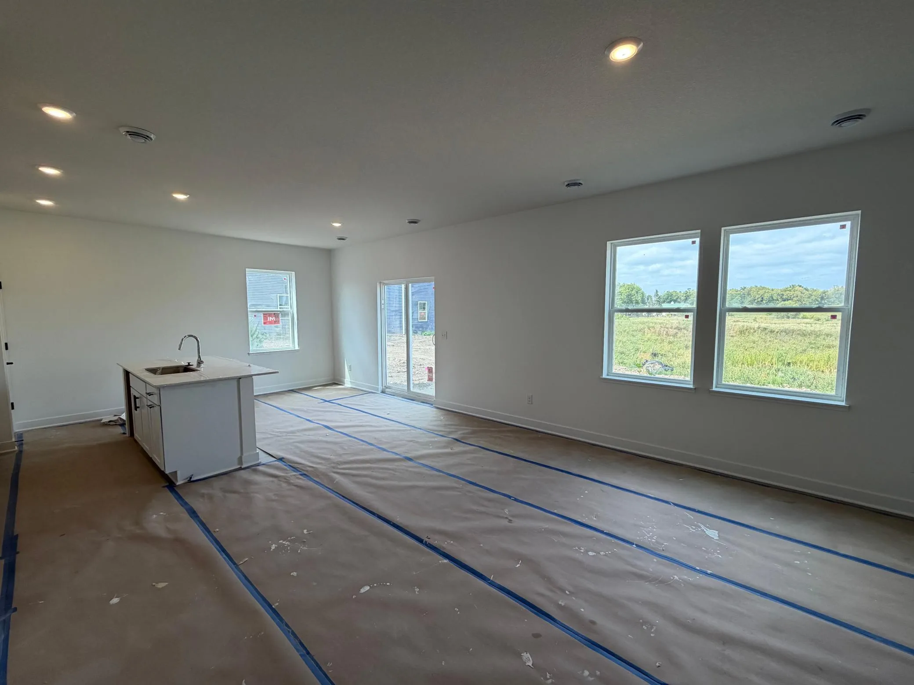
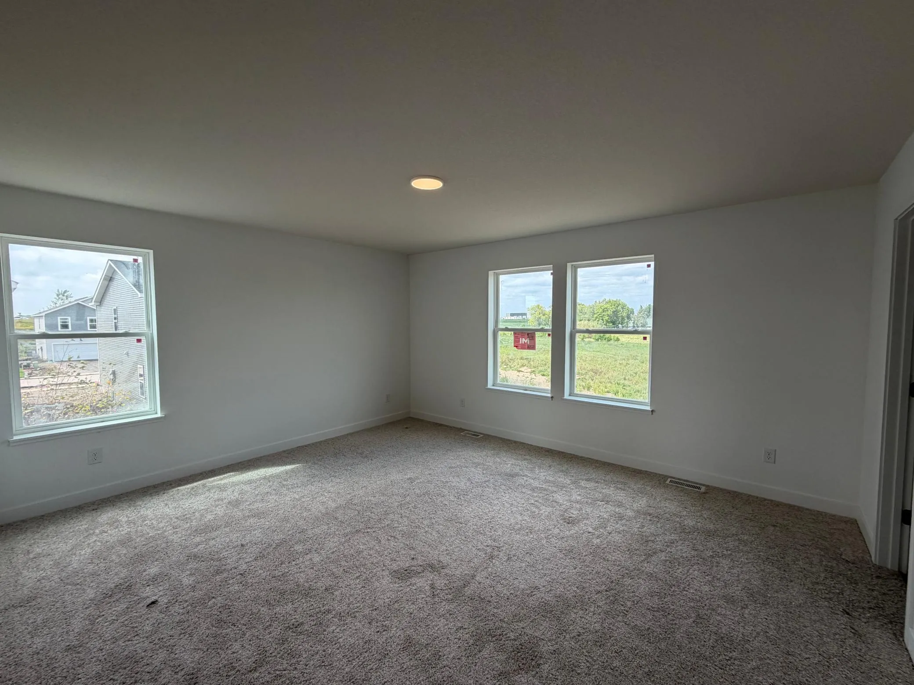
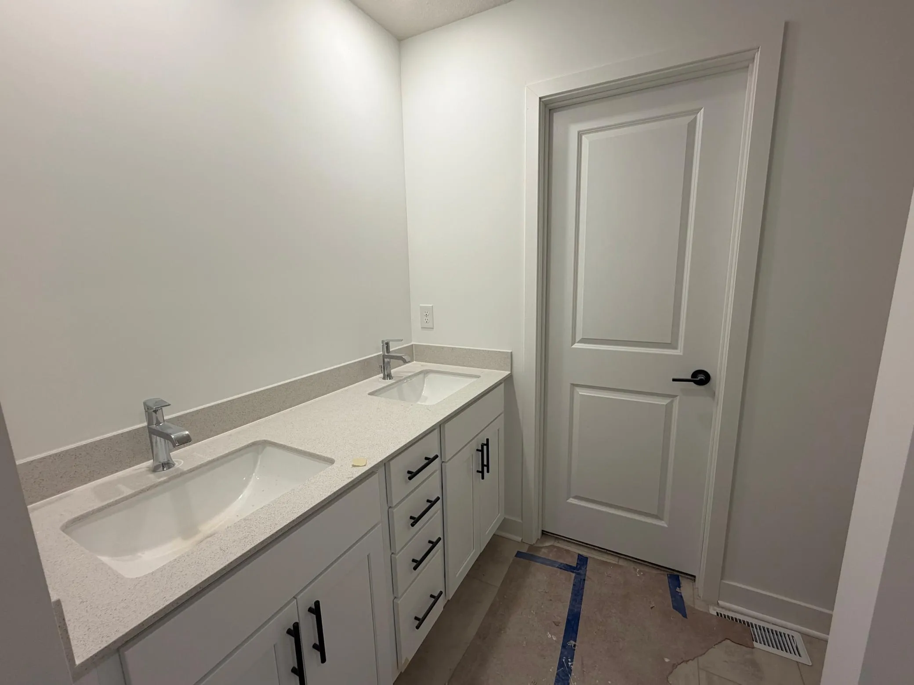
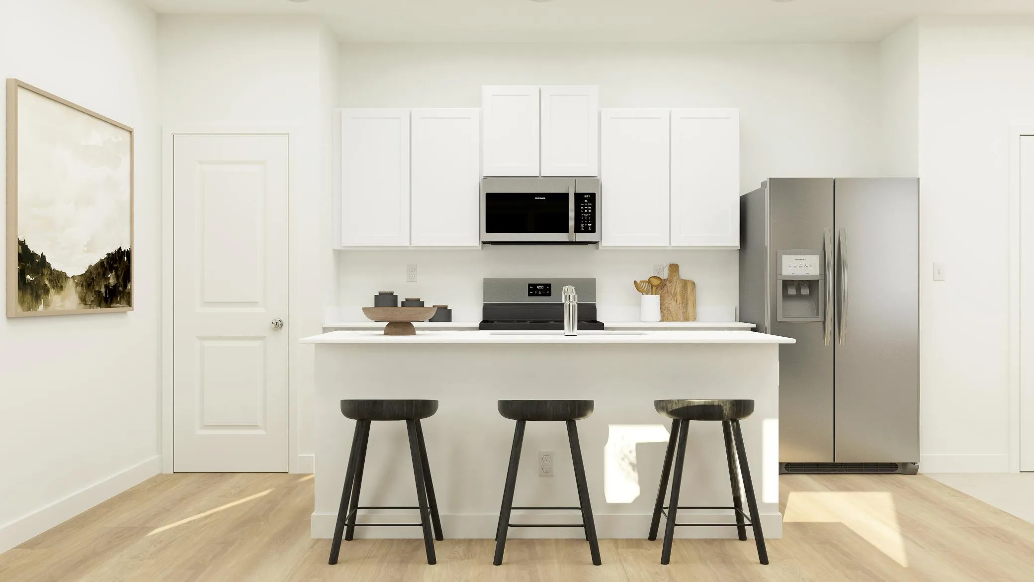
Ask about how to qualify for $20,000 in flex cash with the use of the Seller’s Preferred Lender! This home is under construction and will be complete in September! This thoughtfully designed two story home offers comfortable living space. Step inside to an open concept layout that seamlessly connects the modern kitchen—complete with sleek stainless steel appliances—to the inviting dining area and expansive Great Room, ideal for gatherings or relaxing evenings at home. Head upstairs to see all four well-appointed bedrooms, including a luxurious owner’s suite with a generous bedroom, 3/4 bath, and a walk-in closet for added convenience. With a location close to schools, shopping and no HOA fees, homes like this are in high demand—don’t miss your chance to make it yours!


Basic Details
  • Property Type: Residential
  • Listing Type: For Sale
  • Listing ID: 7118115
  • Price: $379,699
  • Year Built: 2026
  • Listing Status: Active
  • Office Name: Lennar Sales Corp
  • Full Bathrooms: 1
  • New Construction Yn: 1
  • Property Sub Type: Single Family
  • Roof: Asphalt,Age 8 Years or Less
Features
  • Heating System Forced Air,Fireplace(s)
  • Cooling System Central Air
  • Basement None
  • Fence None
  • Fireplace Living Room,Electric
  • Parking Attached Garage,Garage Door Opener,Asphalt
  • Exterior Features Stone,Vinyl
  • Laundry Features Laundry Room,Upper Level,Washer Hookup,Gas Dryer Hookup
  • Sewer City Sewer/Connected
Appliances
  • Dishwasher
  • Disposal
  • Dryer
  • Microwave
  • Refrigerator
  • Washer
  • Range
  • Air-To-Air Exchanger
  • Humidifier
  • Tankless Water Heater
  • Stainless Steel Appliances
Address Map
  • Country US
  • State MN
  • County Wright
  • City Otsego
  • Zipcode 55301
  • Street: 74th
  • Street Number: 10088
  • Street Suffix: Street
  • Longitude: W94° 19' 3.4''
  • Latitude: N45° 15' 32.9''
  • Directions: Follow I-494 N and I-94 W to Labeaux Ave NE in Albertville. Take exit 202-201 from I-94 W. Turn right onto Labeaux Ave NE. Exit onto 70th St NE. Turn right onto Kadler Ave NE. Turn right onto 73rd St NE. Turn left onto Keading Ave NE. Turn right onto 74th St NE. Home will be on the left.
  • Street Dir Suffix: NE
Neighborhood
  • High School District: Elk River
MLS Addon
  • Office Name: Lennar Sales Corp
Additional Information
  • Water Source: City Water/Connected
  • Accessibility Features: None
  • Building Size: 1825
  • Construction Materials: Concrete,Frame
  • Electric: 200+ Amp Service
  • Foundation Details: Other
  • Garage: 2
  • Levels: Two
  • Lot Features: Underground Utilities,Sod Included in Price
  • Lot Size Dimensions: TBD
Listing Information
  • List Agent Mls Id: 502052441
  • List Office Mls Id: 6836
  • Modification Timestamp: 2026-09-17T17:39:06Z
  • Originating System Name: NorthStar
Mortgage Calculator
$
$ %
years
%
$ % per year
$ %per year
$