403 5th Se Avenue, Melrose, Minnesota 56352

MN, Melrose
$279,900
  • 3 Beds
  • 2 Bath
  • Residential Property Type
  • 1976 Year Built
  • Pending Status
See All 41 Photos
Kyle Synowczynski
Kyle Synowczynski
  • (612) 688-6065
  • Kyle@StoneArchRealty.com
Property Description

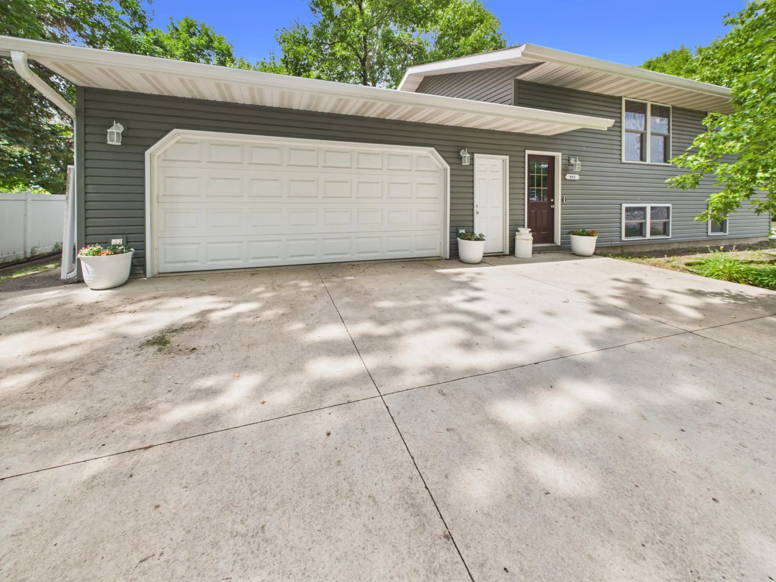
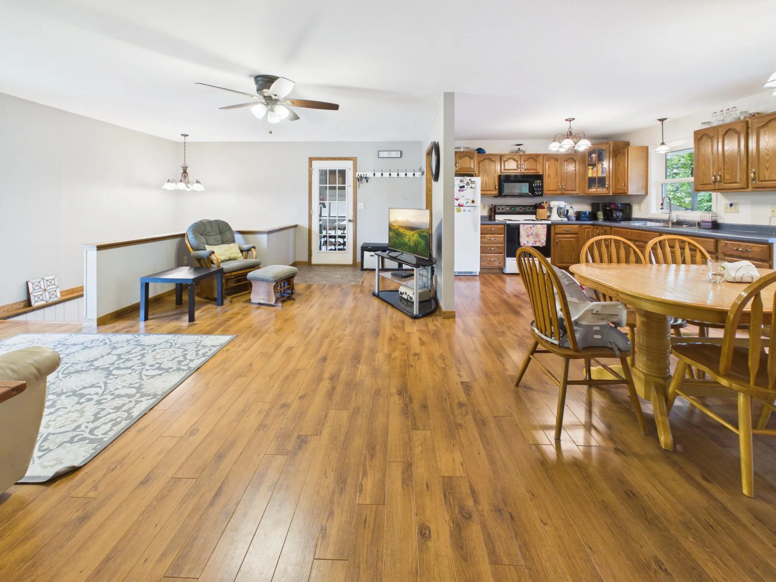
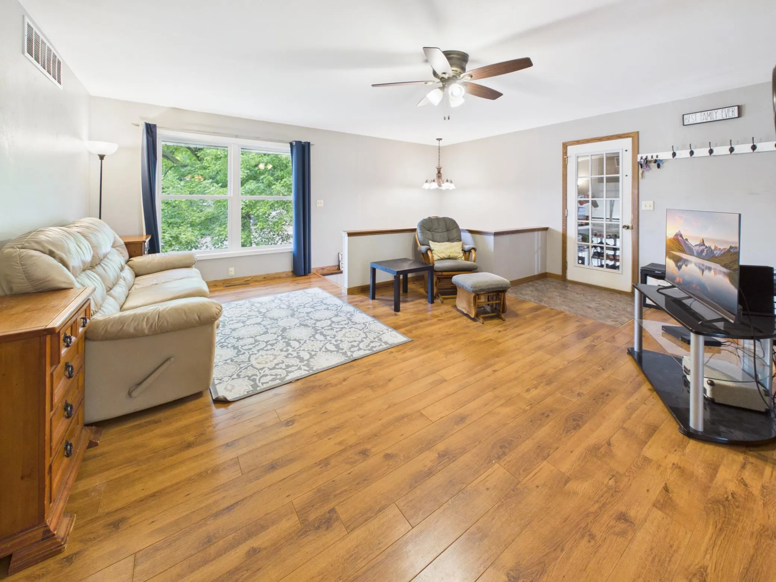
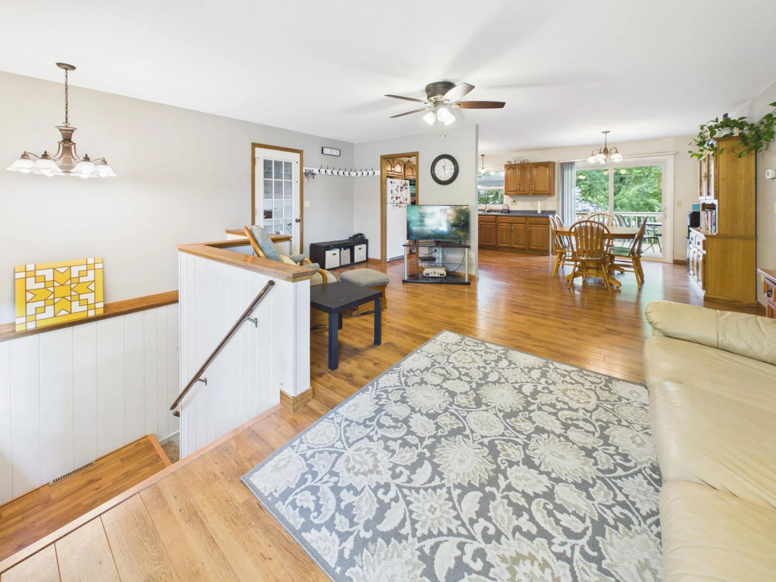
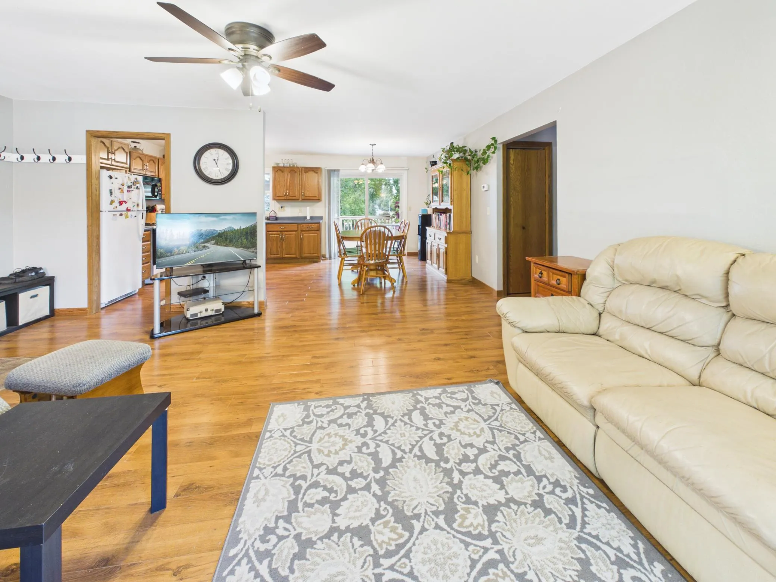
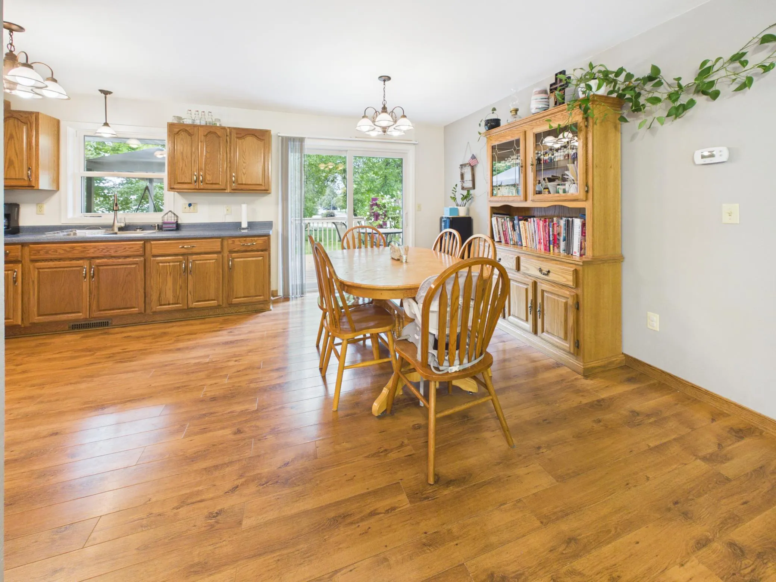
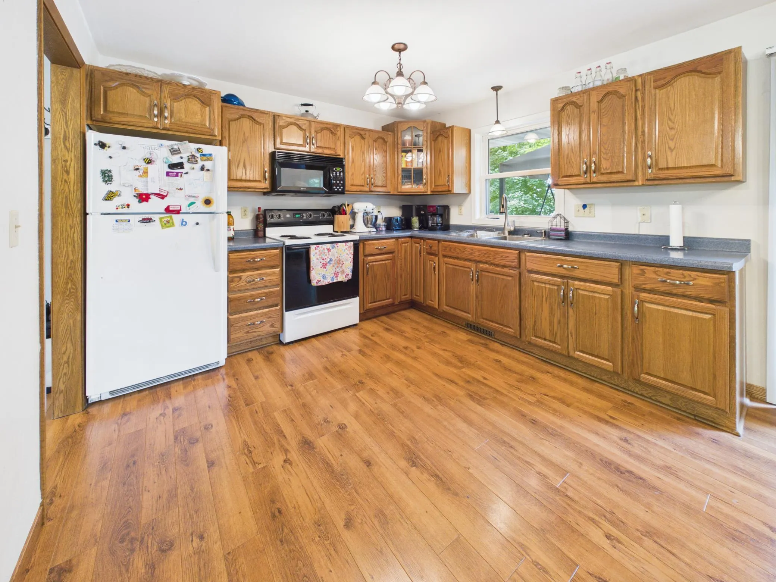
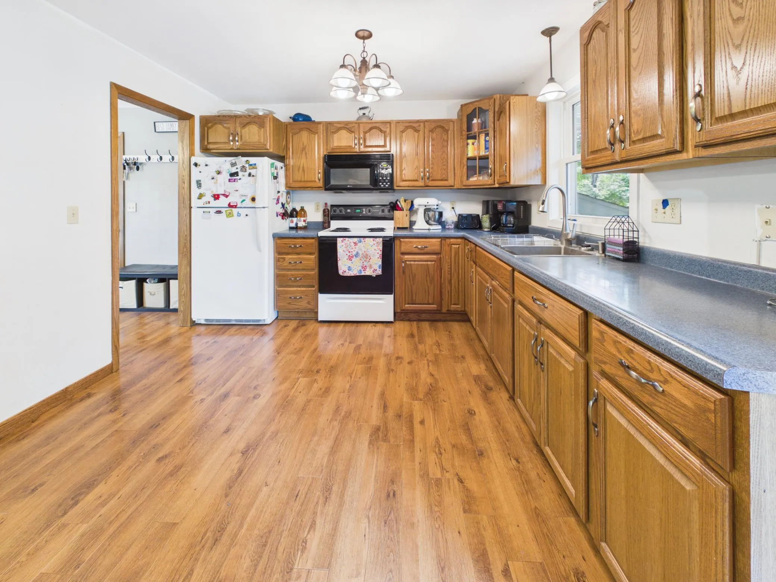
Well-maintained home on a large lot featuring a spacious family room, raised-panel oak cabinets, and plenty of room to entertain. Enjoy the large deck overlooking the fenced-in yard. The property offers 4 garage stalls with both a 2 car attached garage plus a 2-car shed for exceptional storage, parking, or workspace. Major updates include all new windows and roofs in 2022, new gutters in 2026, and a water heater and central A/C replaced in 2019. Move-in ready with great outdoor space and numerous recent improvements.


Basic Details
  • Property Type: Residential
  • Listing Type: For Sale
  • Listing ID: 7117003
  • Price: $279,900
  • Year Built: 1976
  • Listing Status: Pending
  • Office Name: Central MN Realty LLC
  • Full Bathrooms: 1
  • Property Sub Type: Single Family
Features
  • Heating System Forced Air
  • Cooling System Central Air
  • Basement Full,Finished,Daylight/Lookout Windows
  • Parking Attached Garage,Detached Garage
  • Exterior Features Vinyl
  • Laundry Features Lower Level
  • Sewer City Sewer/Connected
Appliances
  • Dryer
  • Microwave
  • Refrigerator
  • Washer
  • Range
  • Water Softener Owned
Address Map
  • Country US
  • State MN
  • County Stearns
  • City Melrose
  • Zipcode 56352
  • Street: 5th
  • Street Number: 403
  • Street Suffix: Avenue
  • Longitude: W95° 11' 32.8''
  • Latitude: N45° 40' 14.3''
  • Directions: I-94 W take a right onto County Rd 13. Take the next right onto Kraft Drive SE and go to 5th Ave SE and take a left. Property is on the left.
  • Street Dir Suffix: SE
Neighborhood
  • High School District: Melrose
MLS Addon
  • Office Name: Central MN Realty LLC
Additional Information
  • Water Source: City Water/Connected
  • Accessibility Features: None
  • Building Size: 1904
  • Foundation Details: Block
  • Garage: 4
  • Levels: Split Entry (Bi-Level)
  • Lot Size Dimensions: 76 x161 x 76 x 169
Financial
  • Tax Annual Amount: 2466
Listing Information
  • List Agent Mls Id: 505501653
  • List Office Mls Id: 21424
  • Modification Timestamp: 2026-09-09T14:31:06Z
  • Originating System Name: NorthStar
Mortgage Calculator
$
$ %
years
%
$ % per year
$ %per year
$