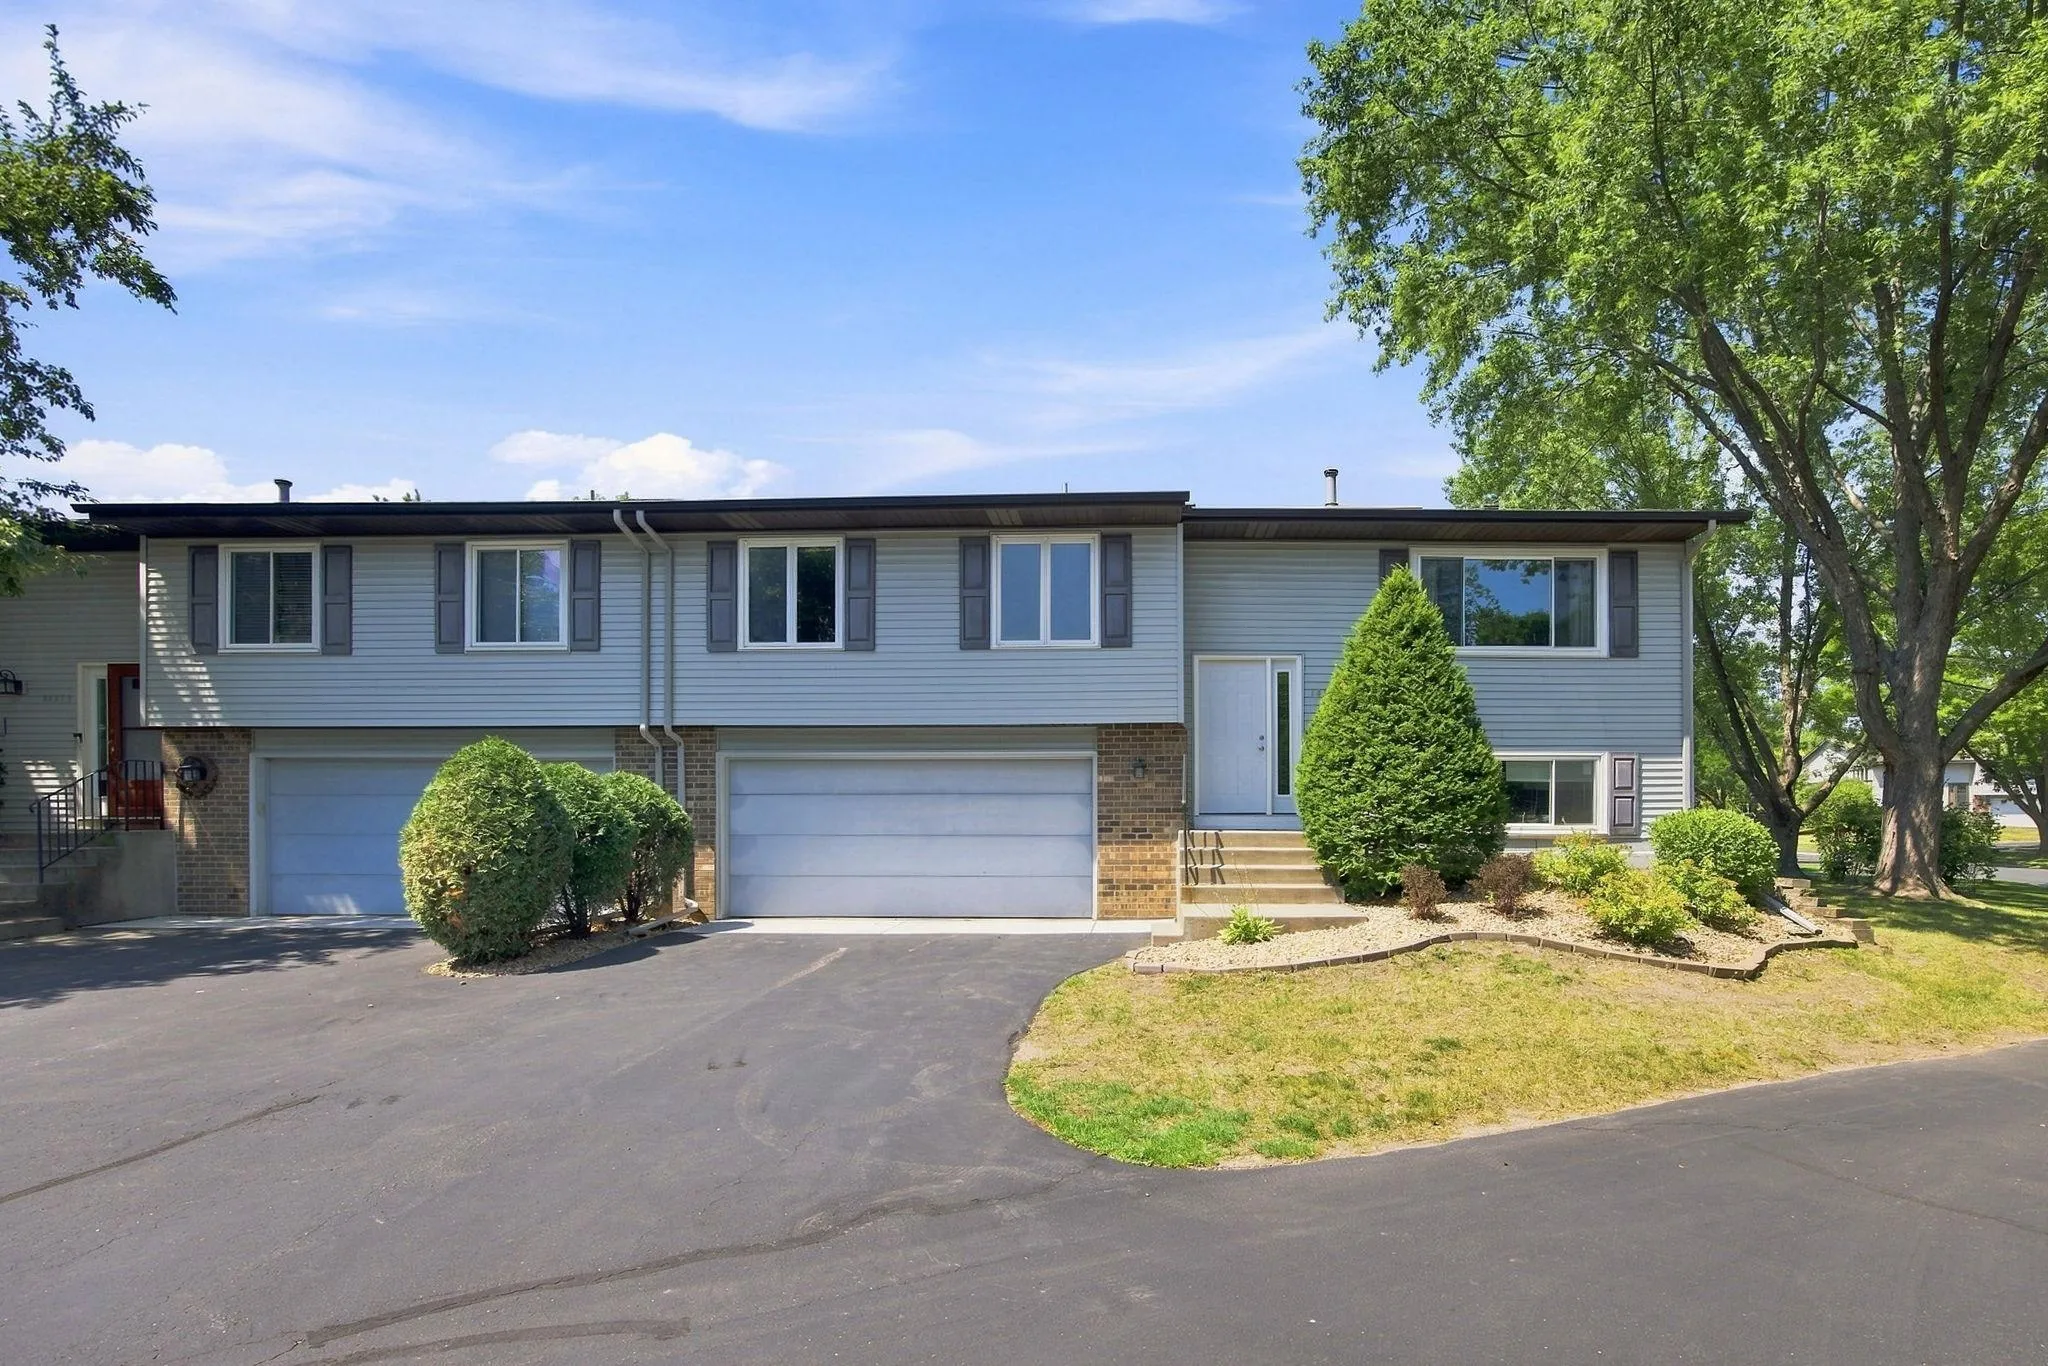
14363 91st N Place, Maple Grove, Minnesota 55369

MN, Maple Grove
$269,900
  • 3 Beds
  • 2 Bath
  • Residential Property Type
  • 1979 Year Built
  • Active Status
See All 24 Photos
Kyle Synowczynski
Kyle Synowczynski
  • (612) 688-6065
  • Kyle@StoneArchRealty.com
Property Description

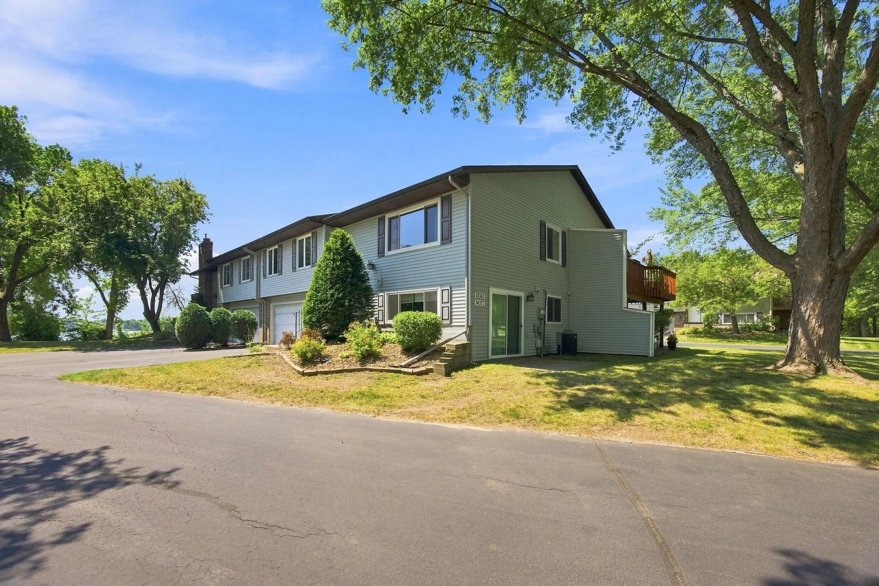
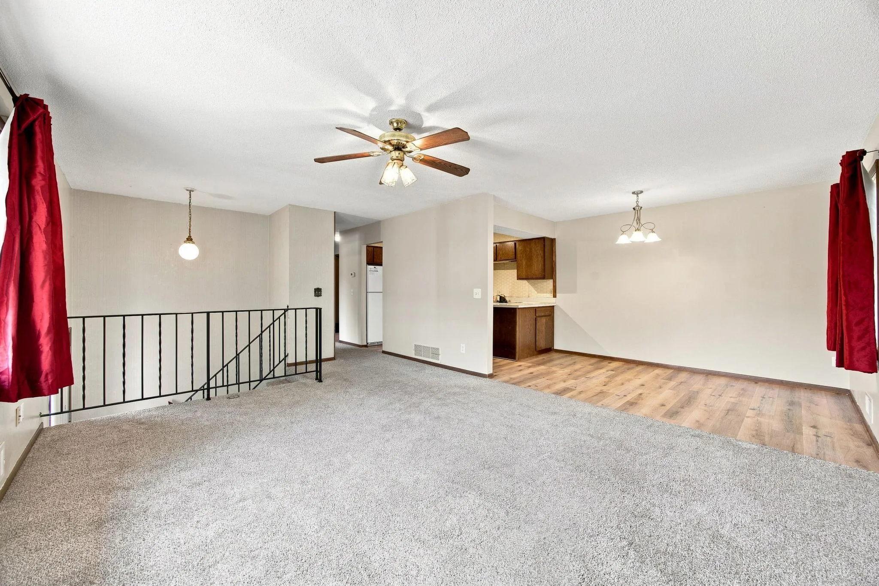
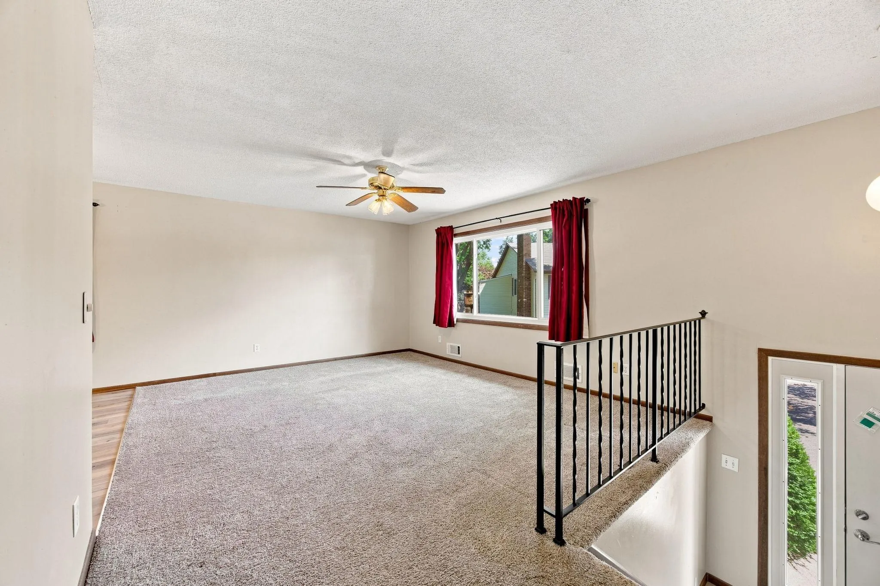
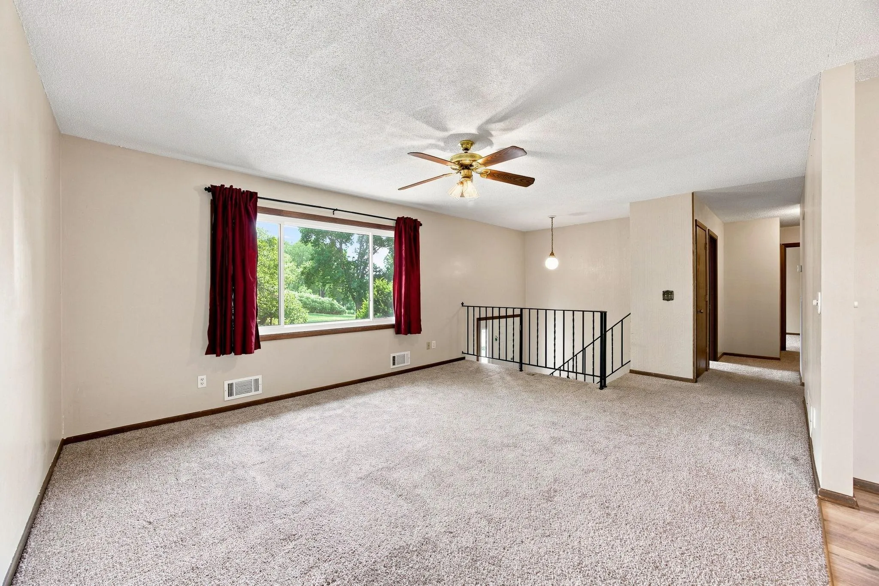
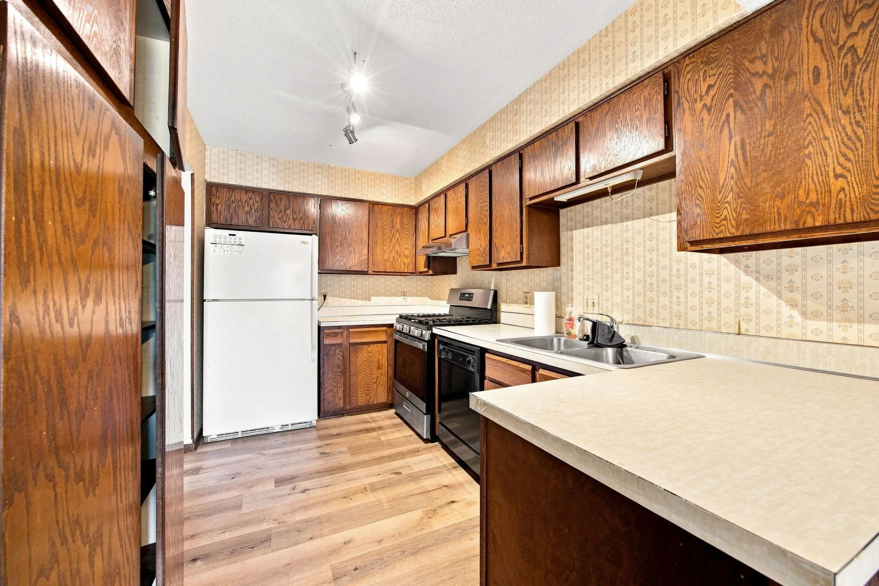
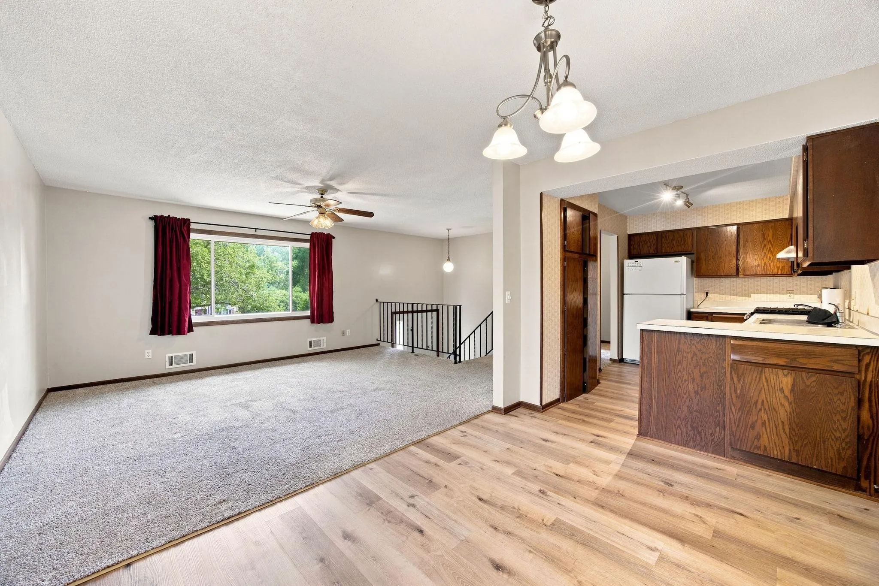
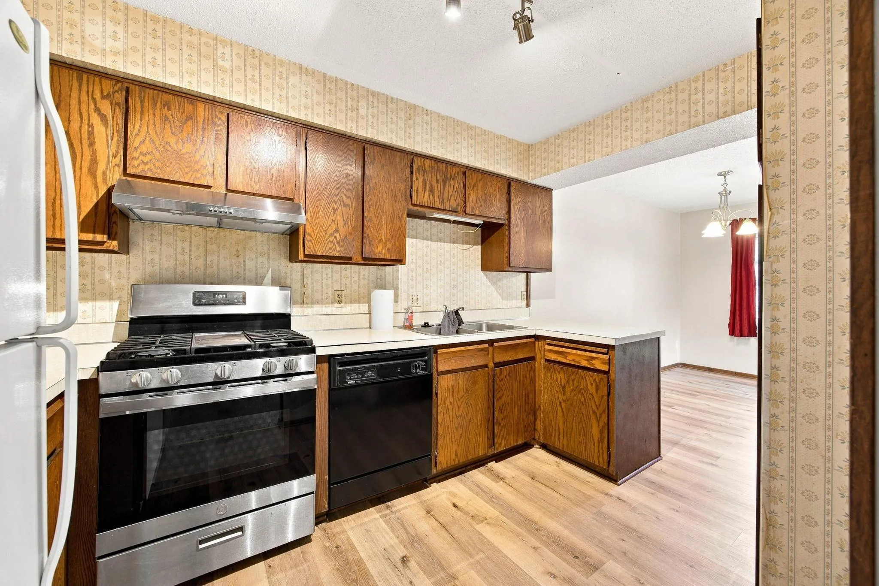
Move-in ready 3 bedroom, 2 bathroom townhome in desirable Maple Grove, offering scenic views of Rice Lake and direct access to the Rice Lake Loop Trail! Step inside to discover brand-new flooring throughout, neutral finishes, and a thoughtfully updated lower level, making this home truly move-in ready. The kitchen features abundant cabinet space, a breakfast bar, and an informal dining area which flows into the upper level living room. Upstairs, you’ll also find a spacious primary bedroom with a walk-in closet, an additional bedroom, and a full bathroom. The walkout lower level offers a family room, third bedroom, ¾ bathroom with a walk-in shower, and direct access to the patio and oversized side yard! Located just steps from the Rice Lake Loop Trail, connecting you to beautiful parks and the Three Rivers Park District trail system for endless outdoor recreation


Basic Details
  • Property Type: Residential
  • Listing Type: For Sale
  • Listing ID: 7115549
  • Price: $269,900
  • Year Built: 1979
  • Listing Status: Active
  • Office Name: eXp Realty
  • Full Bathrooms: 1
  • Property Attached Yn: 1
  • Property Sub Type: (TH) Quad/4 Corners
  • Roof: Age 8 Years or Less
Features
  • Heating System Forced Air
  • Cooling System Central Air
  • Basement Full,Finished,Drain Tiled,Walkout,Crawl Space,Daylight/Lookout Windows
  • Parking Attached Garage,Garage Door Opener,Asphalt
  • Waterfront Features Lake View
  • Exterior Features Stone,Vinyl
  • Sewer City Sewer/Connected
Appliances
  • Dishwasher
  • Disposal
  • Exhaust Fan
  • Refrigerator
  • Range
  • Water Softener Owned
Address Map
  • Country US
  • State MN
  • County Hennepin
  • City Maple Grove
  • Zipcode 55369
  • Street: 91st
  • Street Number: 14363
  • Street Suffix: Place
  • Longitude: W94° 32' 14.2''
  • Latitude: N45° 7' 13.6''
  • Directions: CTY RD 30(93RD) TO HARBOR LANE S TO 91ST E TO HM
  • Street Dir Suffix: N
Neighborhood
  • High School District: Osseo
MLS Addon
  • Office Name: eXp Realty
Additional Information
  • Water Source: City Water/Connected
  • Accessibility Features: None
  • Building Size: 1538
  • Foundation Details: Block
  • Garage: 2
  • Levels: Split Entry (Bi-Level)
  • Lot Features: Public Transit (w/in 6 blks)
  • Lot Size Dimensions: 32X57
Financial
  • Association Fee: 369
  • Association Fee Frequency: Monthly
  • Association Fee Includes: Hazard Insurance,Lawn Care,Maintenance Grounds,Professional Mgmt,Snow Removal,Building Exterior
  • Association Yn: 1
  • Tax Annual Amount: 2860
Listing Information
  • Co List Agent Mls Id: 506009753
  • Co List Office Mls Id: 49262
  • Co List Office Name: eXp Realty
  • List Agent Mls Id: 496500426
  • List Office Mls Id: 25792
  • Modification Timestamp: 2026-08-13T19:51:07Z
  • Originating System Name: NorthStar
Mortgage Calculator
$
$ %
years
%
$ % per year
$ %per year
$