14313 Savanna Oaks Drive, Savage, Minnesota 55378

MN, Savage
$395,000
  • 2 Beds
  • 2 Bath
  • Residential Property Type
  • 2002 Year Built
  • Active Status
See All 24 Photos
Kyle Synowczynski
Kyle Synowczynski
  • (612) 688-6065
  • Kyle@StoneArchRealty.com
Property Description

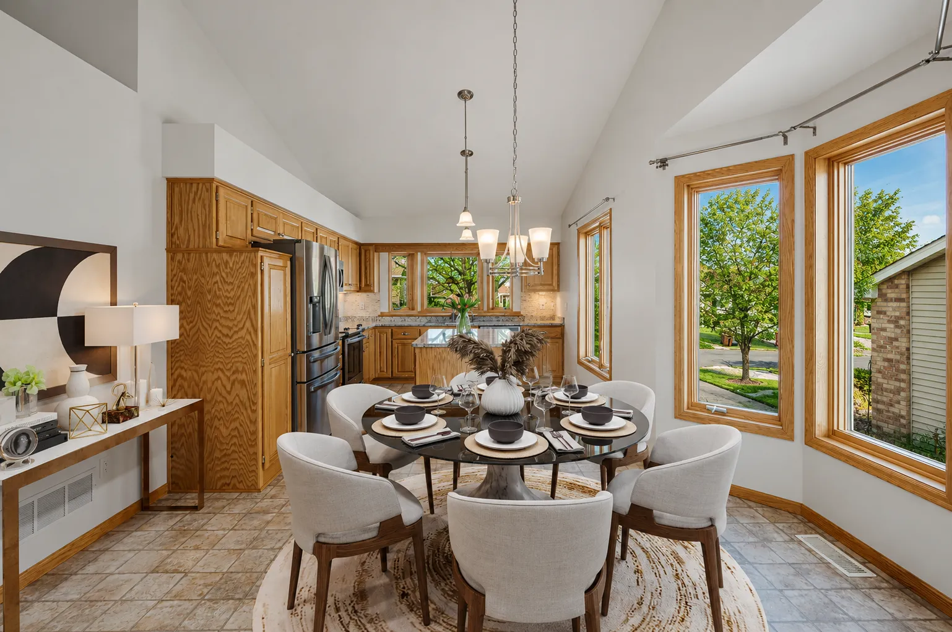
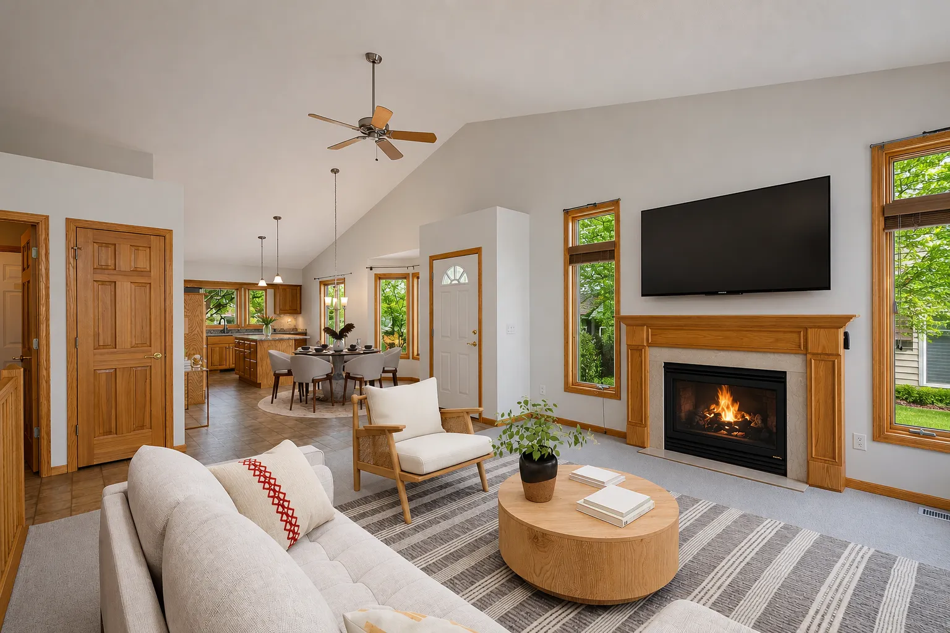
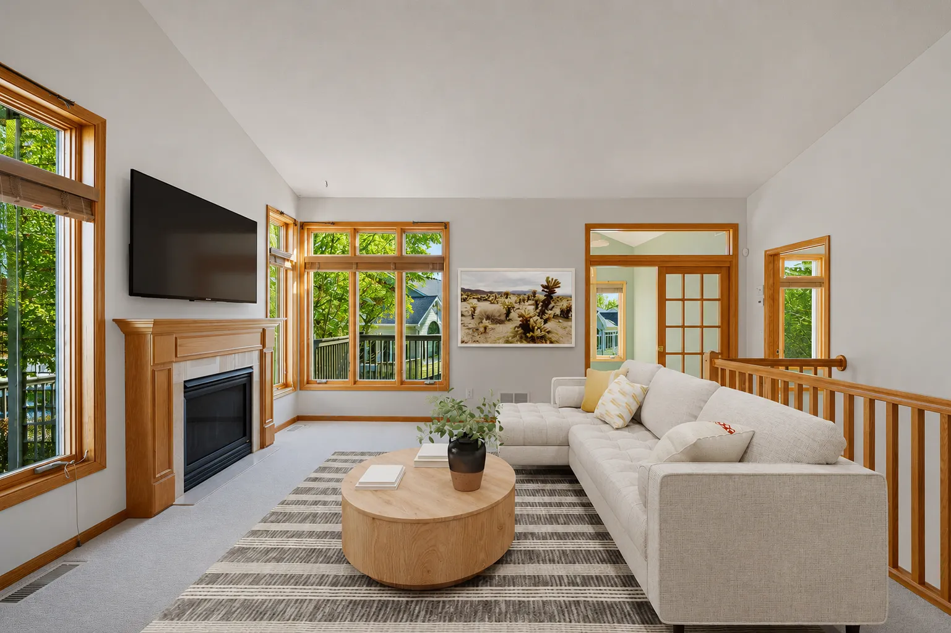
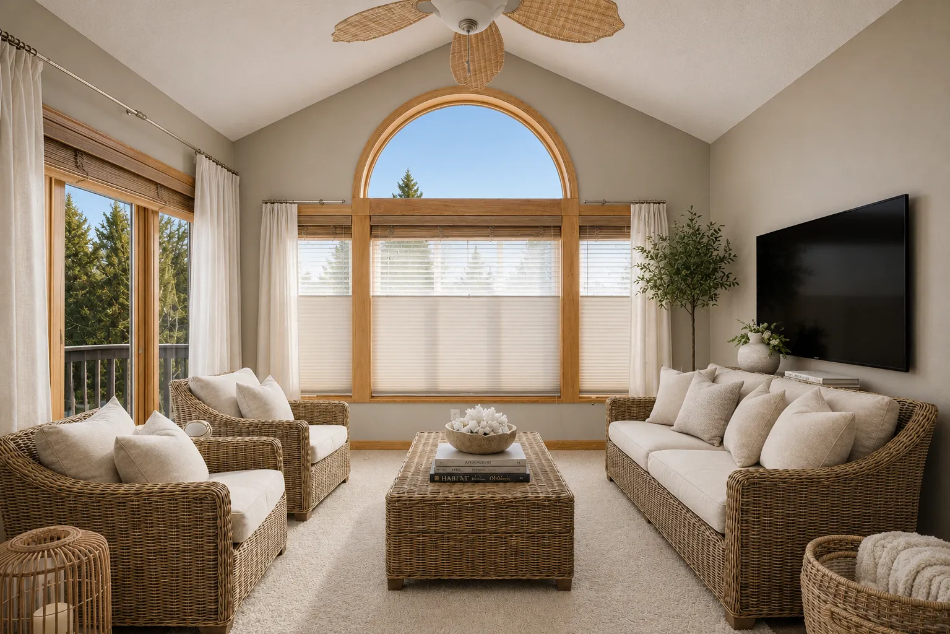
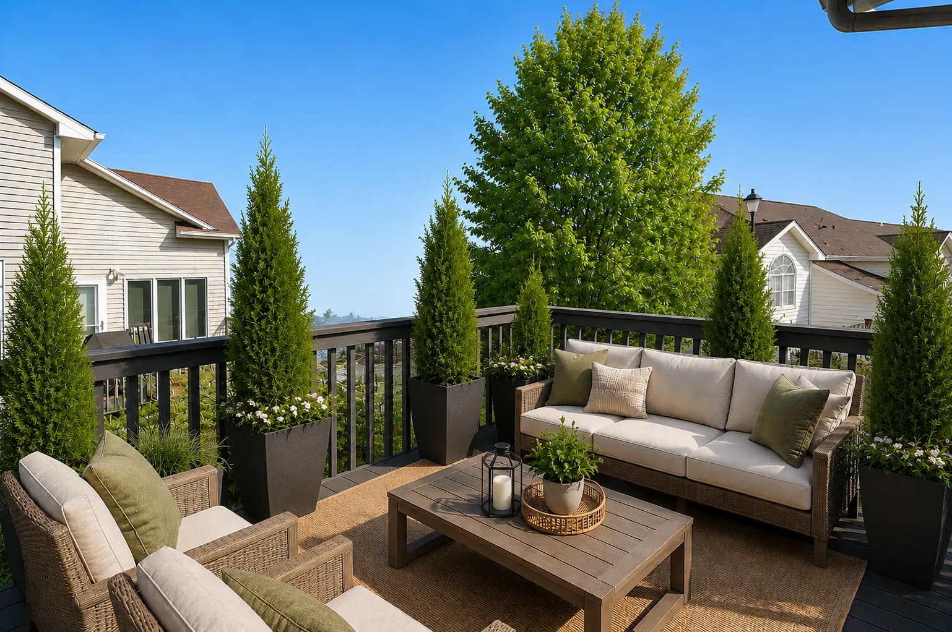
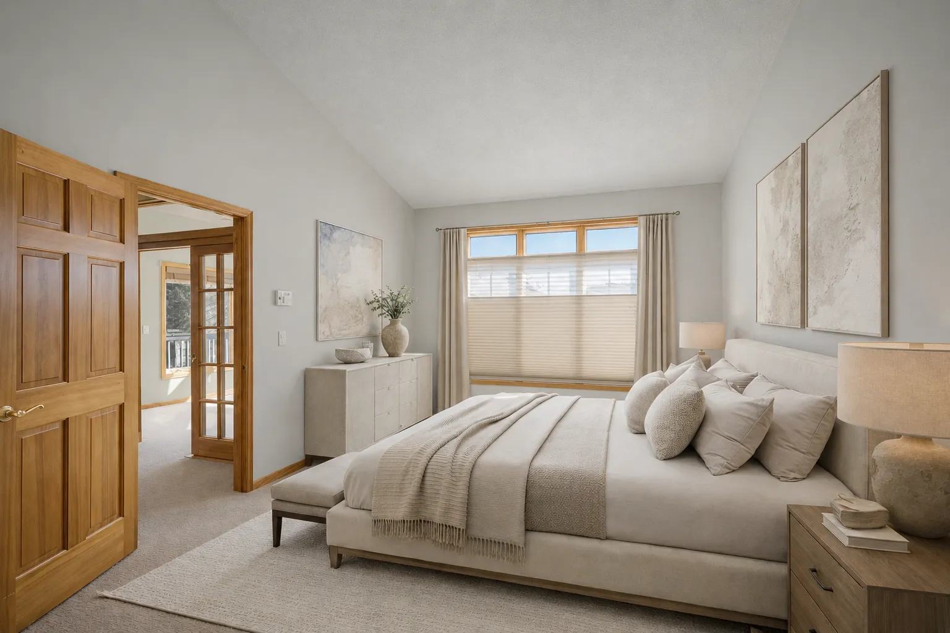
Some photos are virtually staged.
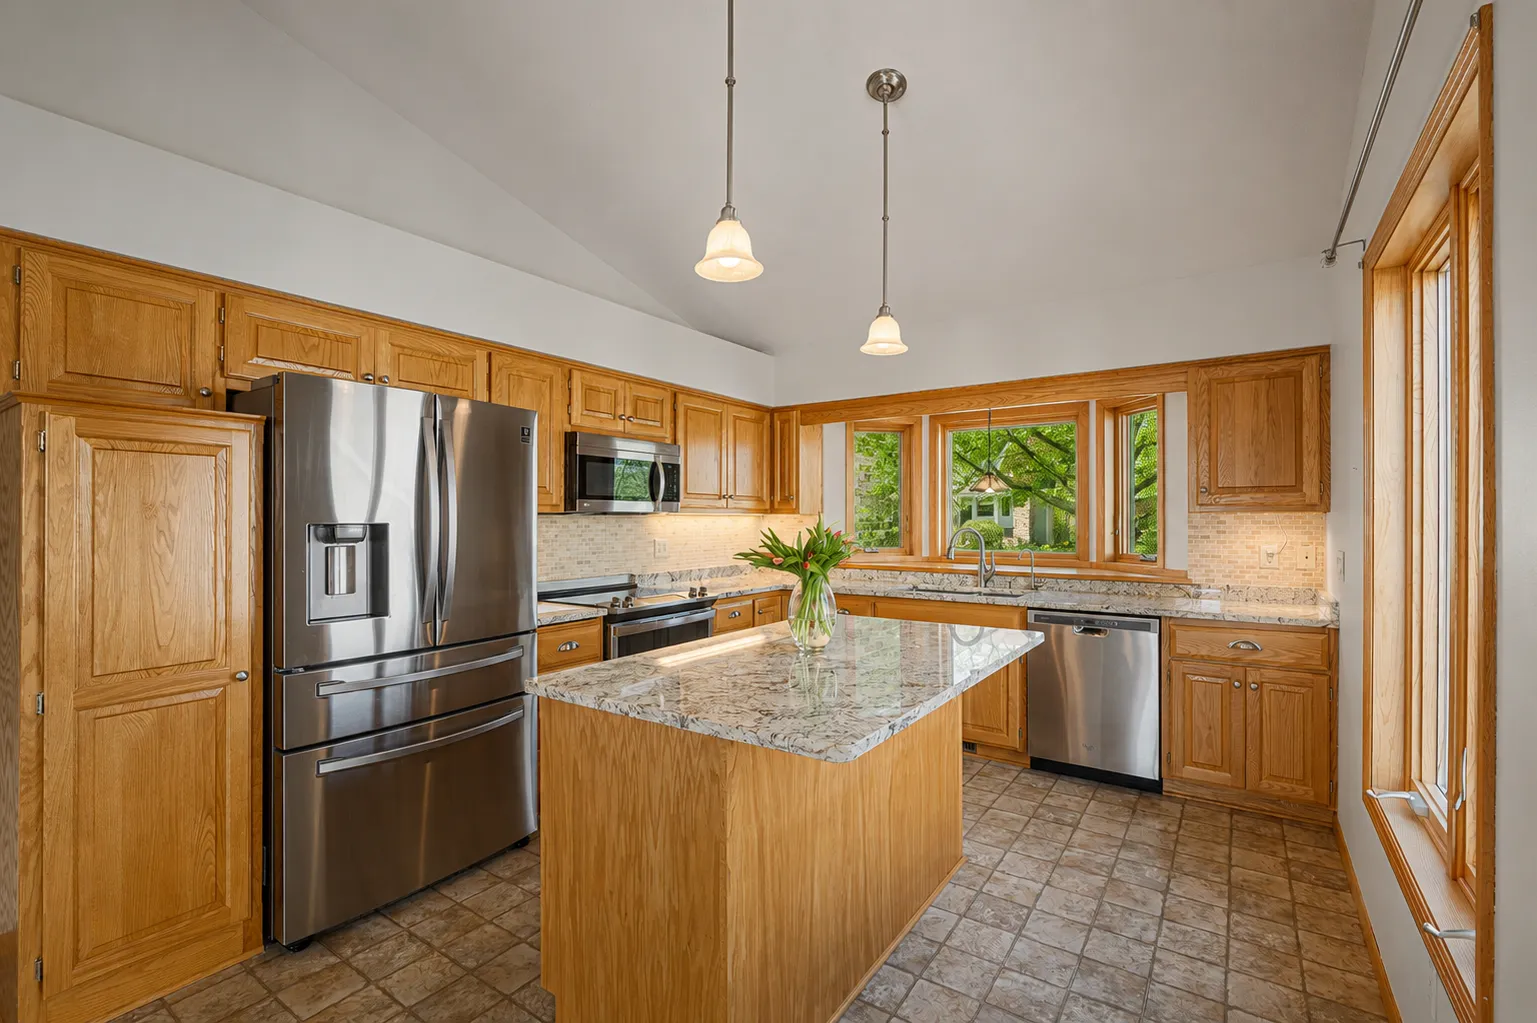
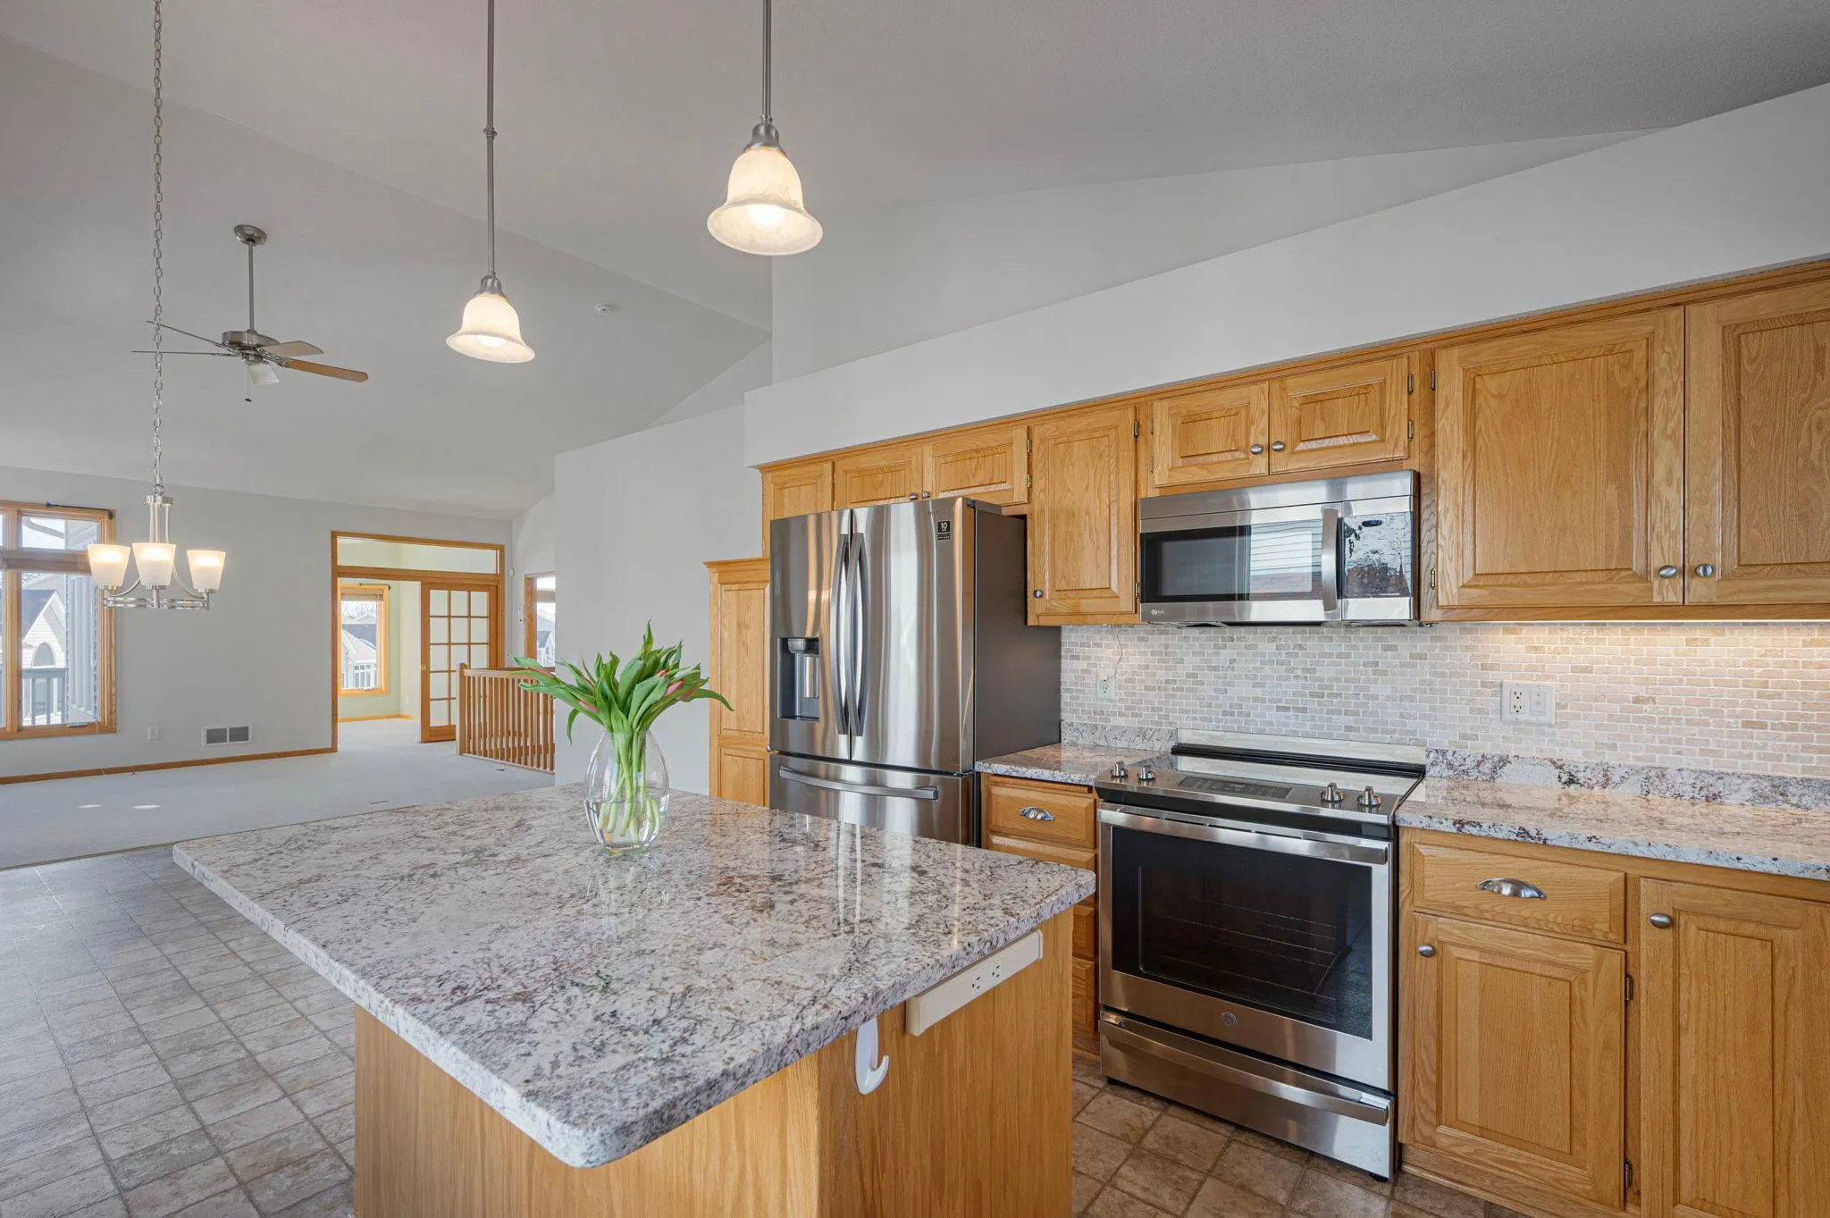
One of the best values in sought-after Weston Woods! This beautifully maintained, move-in ready townhome offers the ease of main-level living with the flexibility today’s buyers are looking for. The heart of the home is the beautifully updated kitchen featuring granite countertops, newer stainless steel appliances, abundant cabinetry, and an oversized center island that opens to the dining area and bright vaulted sunroom—creating an inviting space for everyday living and entertaining.
The spacious main-level primary suite features a private en-suite bath, convenient main-floor laundry, and a unique opportunity to create a third bathroom through a thoughtful redesign of the existing primary bath. A conceptual floor plan illustrating this option is available, offering buyers the opportunity to add future functionality and value while maintaining a private primary retreat.
The walkout lower level expands the home’s versatility with a second bedroom and en-suite bath, generous family room, dedicated office, and bonus room perfect for hobbies, fitness, or additional storage.
Enjoy morning coffee in the sunroom, relax on the private deck or walkout patio, and appreciate the immaculate condition throughout. A pristine two-car garage, beautifully maintained grounds, and a welcoming neighborhood within walking distance to shopping, dining, and everyday conveniences complete the package.
Beautifully updated. Impeccably maintained. Thoughtfully designed for today with the flexibility for tomorrow. If you’ve been waiting for exceptional value in Weston Woods, this is the one to see.


Basic Details
  • Property Type: Residential
  • Listing Type: For Sale
  • Listing ID: 7116335
  • Price: $395,000
  • Year Built: 2002
  • Listing Status: Active
  • Office Name: Coldwell Banker Realty - Lakes
  • Full Bathrooms: 1
  • Property Attached Yn: 1
  • Property Sub Type: (TH) Side x Side
  • Roof: Age Over 8 Years
Features
  • Heating System Forced Air
  • Cooling System Central Air
  • Basement Finished
  • Fireplace Gas,Living Room
  • Parking Attached Garage,Garage Door Opener
  • Exterior Features Vinyl
  • Fireplaces Total: 1
  • Laundry Features Main Level
  • Sewer City Sewer/Connected
Appliances
  • Dishwasher
  • Disposal
  • Dryer
  • Microwave
  • Refrigerator
  • Washer
  • Range
  • Electric Water Heater
  • Stainless Steel Appliances
  • Water Softener Rented
Address Map
  • Country US
  • State MN
  • County Scott
  • City Savage
  • Zipcode 55378
  • Street: Savanna Oaks
  • Street Number: 14313
  • Street Suffix: Drive
  • Longitude: W94° 37' 41.8''
  • Latitude: N44° 44' 38.9''
  • Directions: Highway 169 to 13 South to 140th, east on 140th, south on Quebec, left on Lake Ridge, right on Savanna Oaks Dr
Neighborhood
  • High School District: Prior Lake-Savage Area Schools
MLS Addon
  • Office Name: Coldwell Banker Realty - Lakes
Additional Information
  • Water Source: City Water/Connected
  • Accessibility Features: None
  • Building Size: 2298
  • Construction Materials: Frame
  • Electric: 200+ Amp Service
  • Foundation Details: Poured Concrete
  • Garage: 2
  • Levels: One
  • Lot Size Dimensions: Irregular
Financial
  • Association Fee: 465
  • Association Fee Frequency: Monthly
  • Association Fee Includes: Lawn Care,Maintenance Grounds,Professional Mgmt,Snow Removal,Shared Amenities,Other,Sanitation
  • Association Yn: 1
  • Tax Annual Amount: 4202
Listing Information
  • List Agent Mls Id: 502053573
  • List Office Mls Id: 5116
  • Modification Timestamp: 2026-08-14T19:24:06Z
  • Originating System Name: NorthStar
Mortgage Calculator
$
$ %
years
%
$ % per year
$ %per year
$