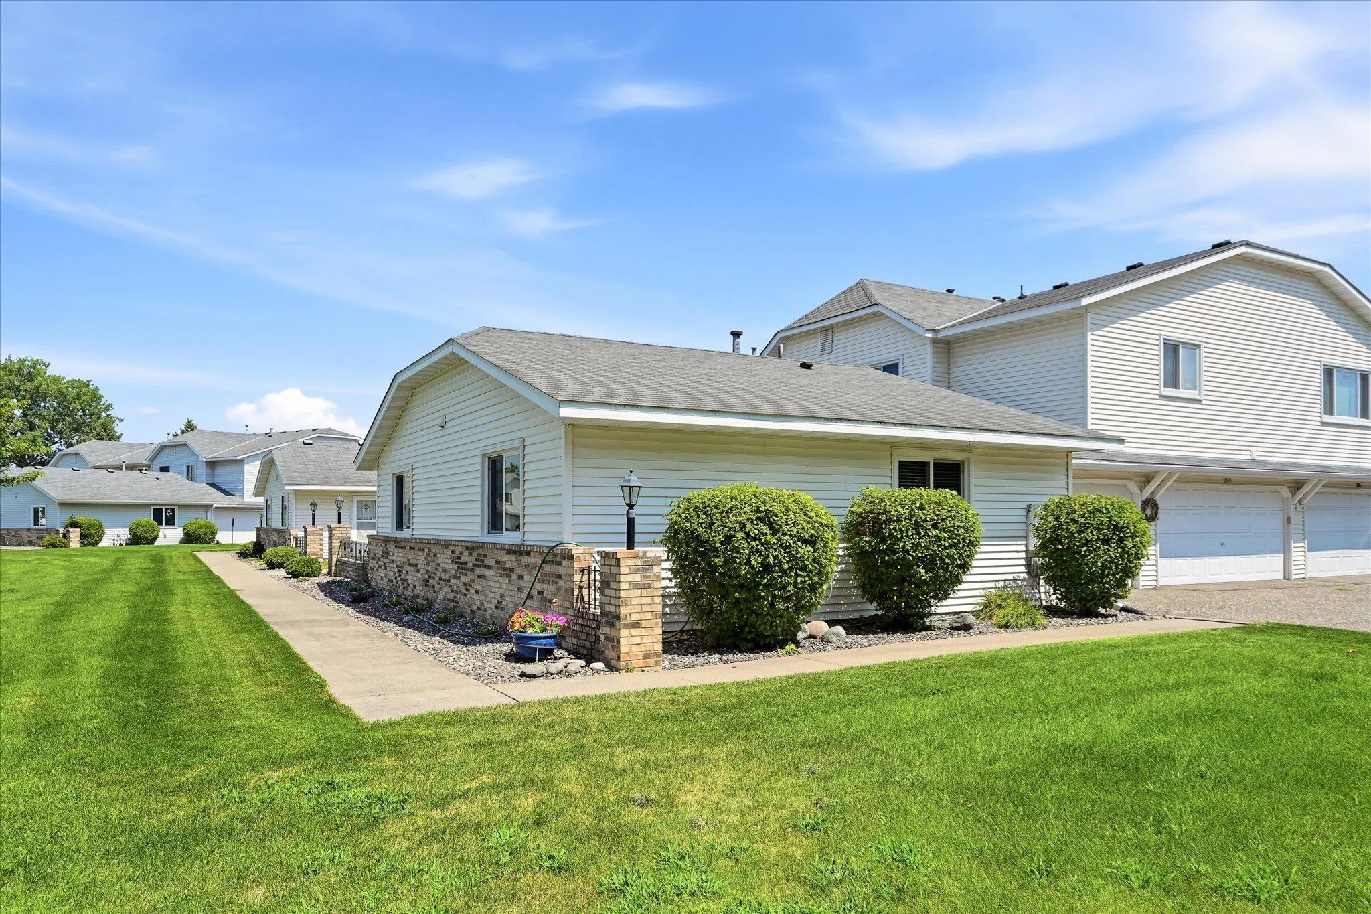
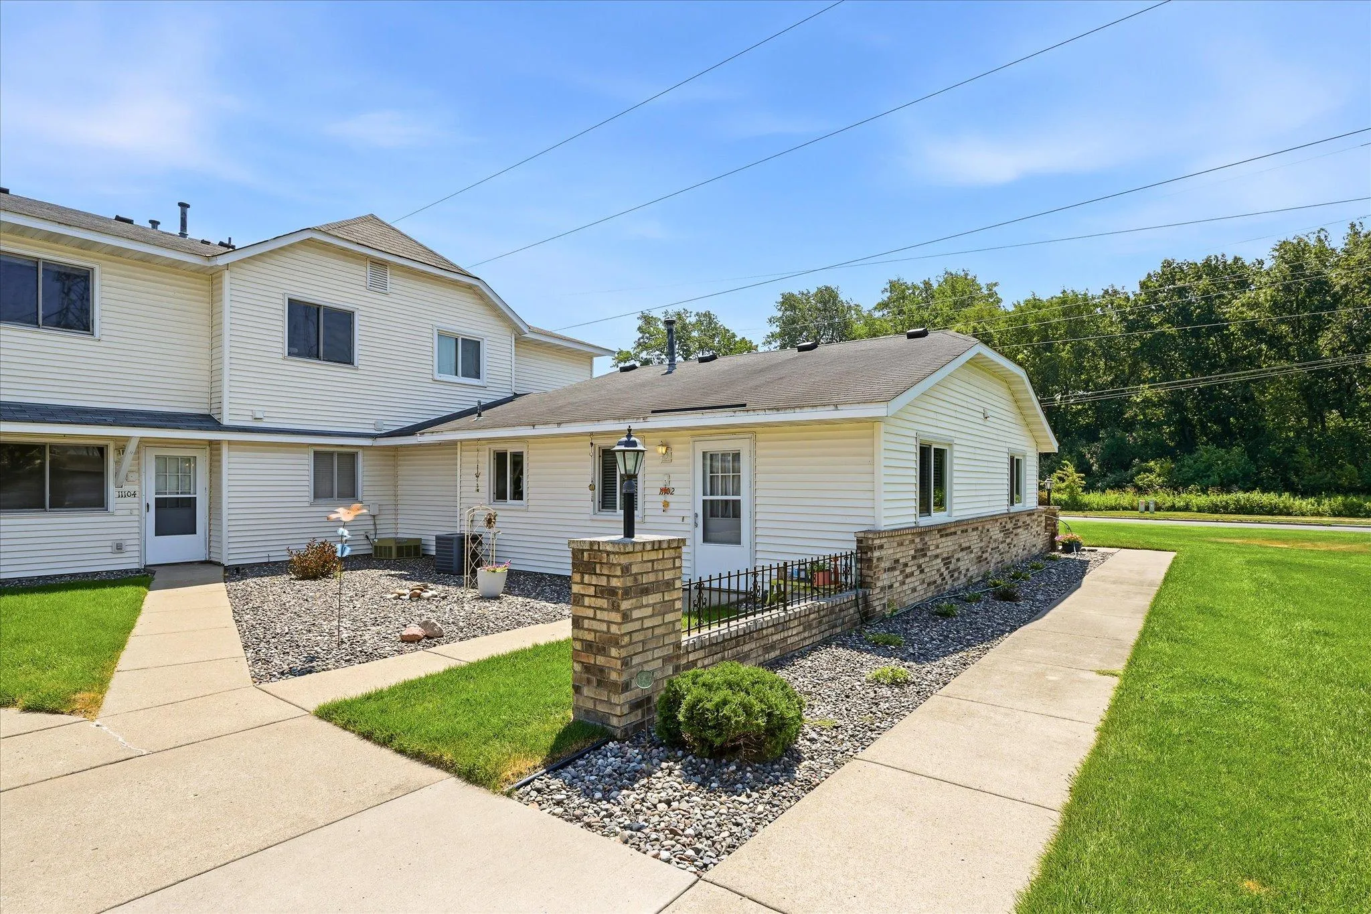
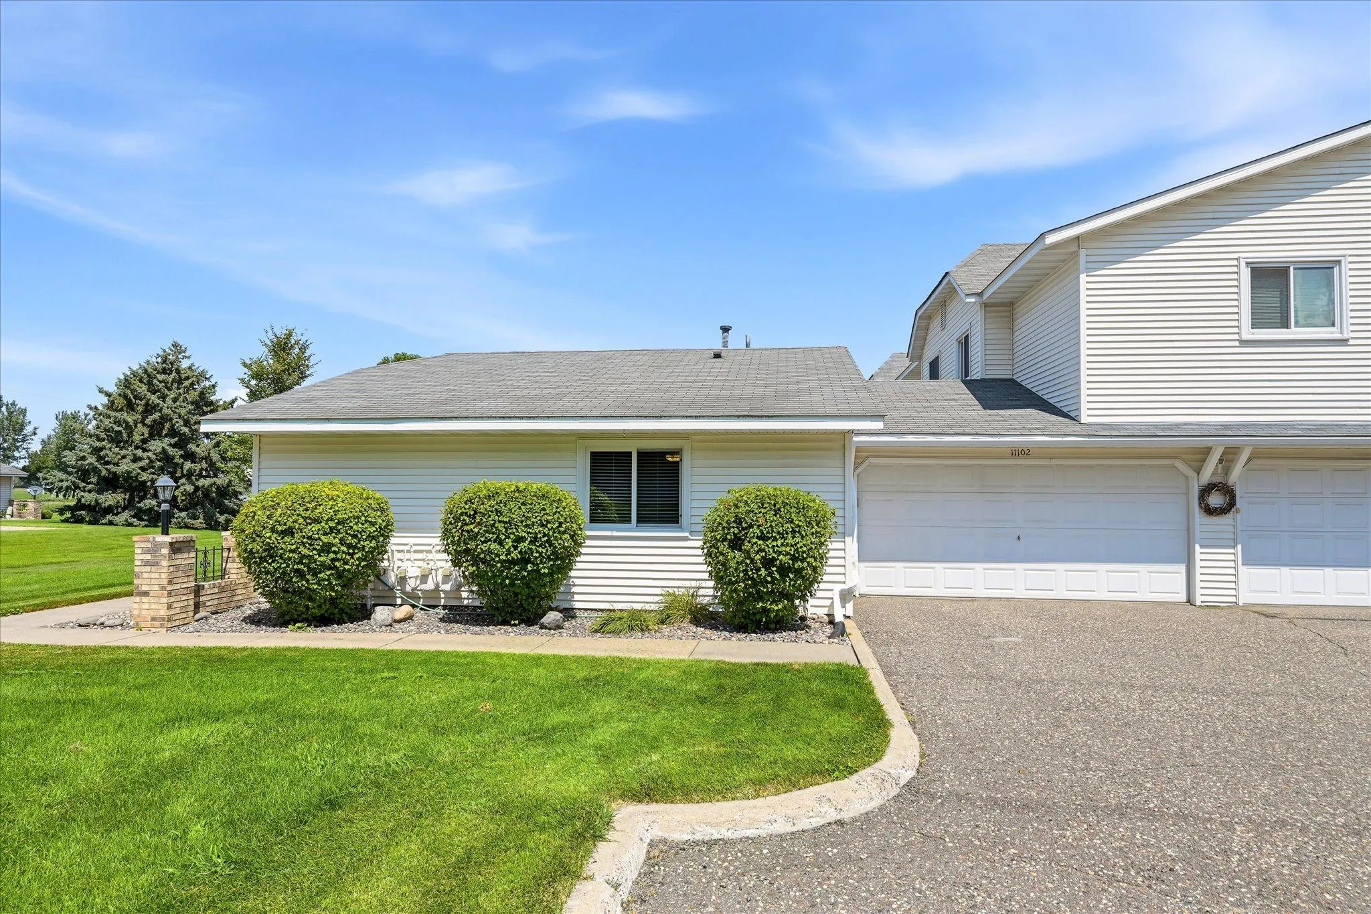
11102 Drake Nw Street, Coon Rapids, Minnesota 55433

MN, Coon Rapids
$207,000
  • 2 Beds
  • 1 Bath
  • Residential Property Type
  • 1986 Year Built
  • Active Status
See All 16 Photos
Kyle Synowczynski
Kyle Synowczynski
  • (612) 688-6065
  • Kyle@StoneArchRealty.com
Property Description

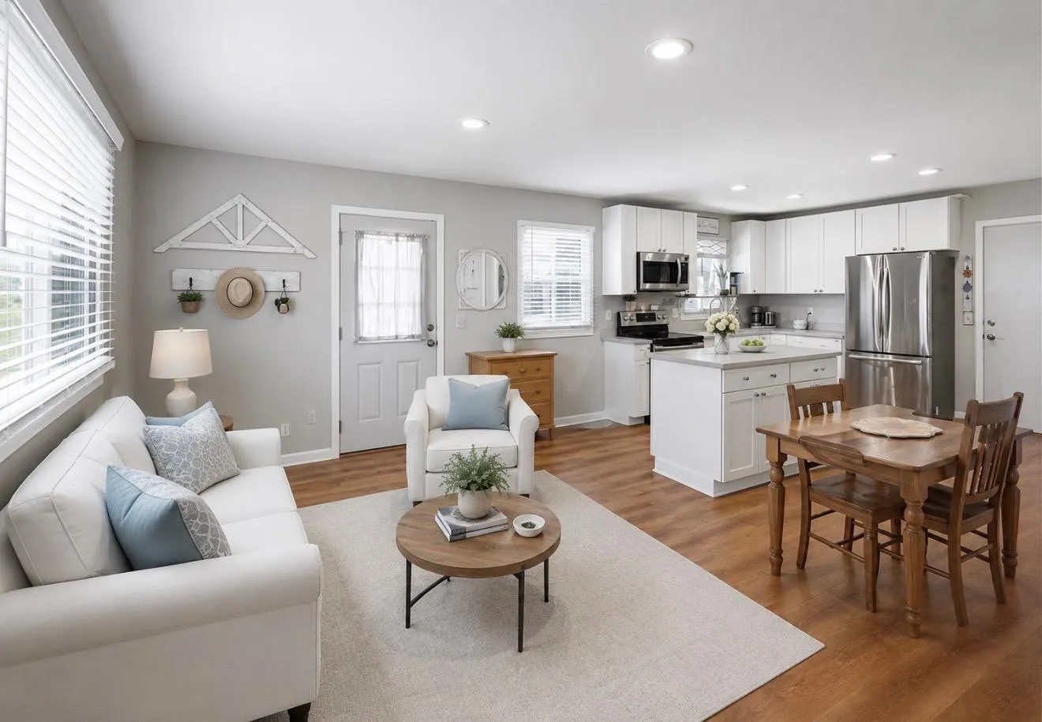
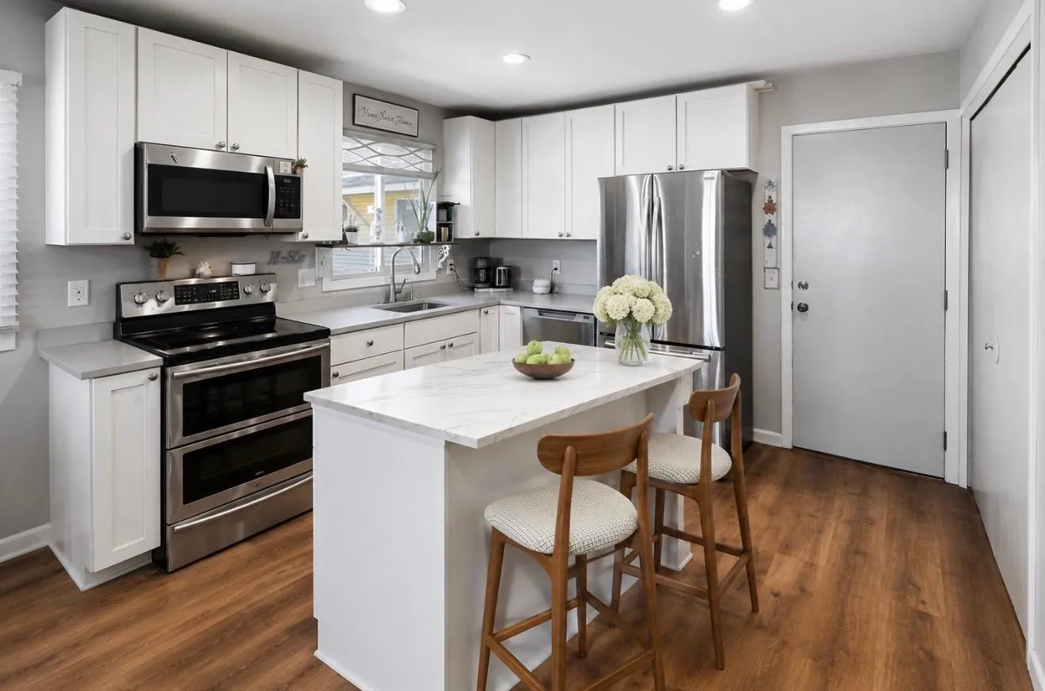
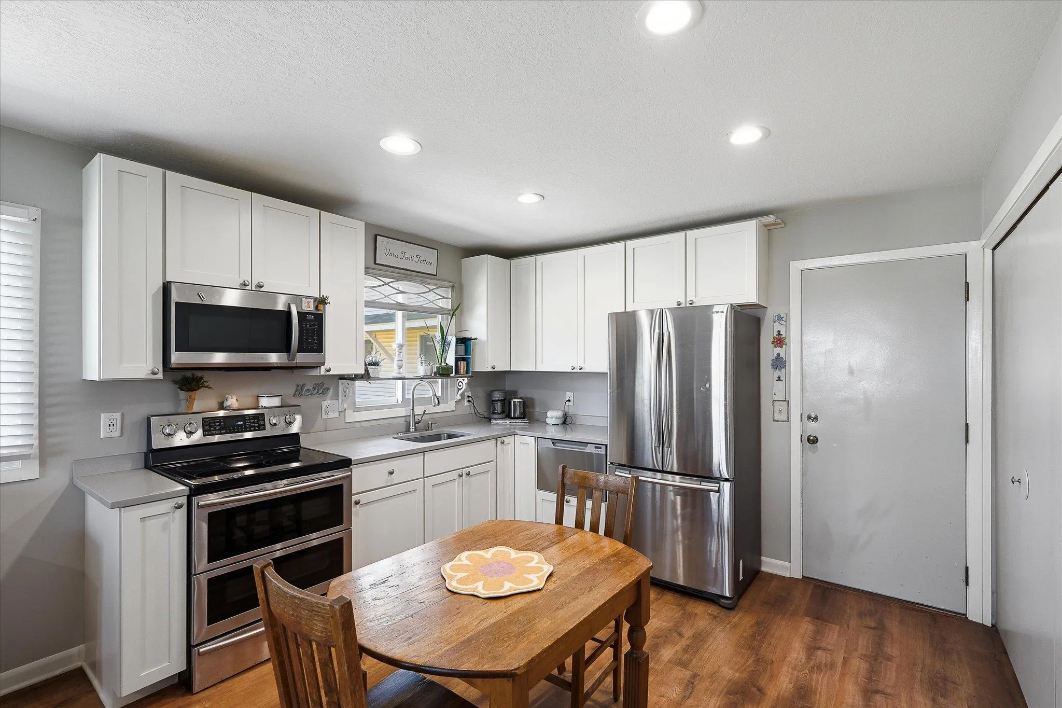
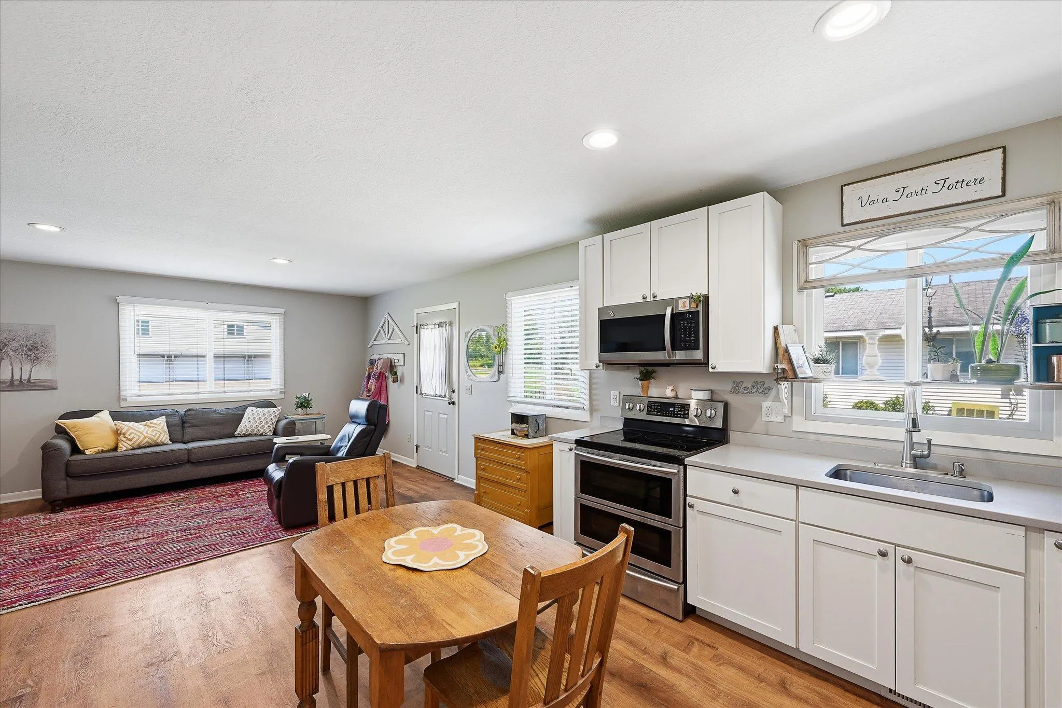
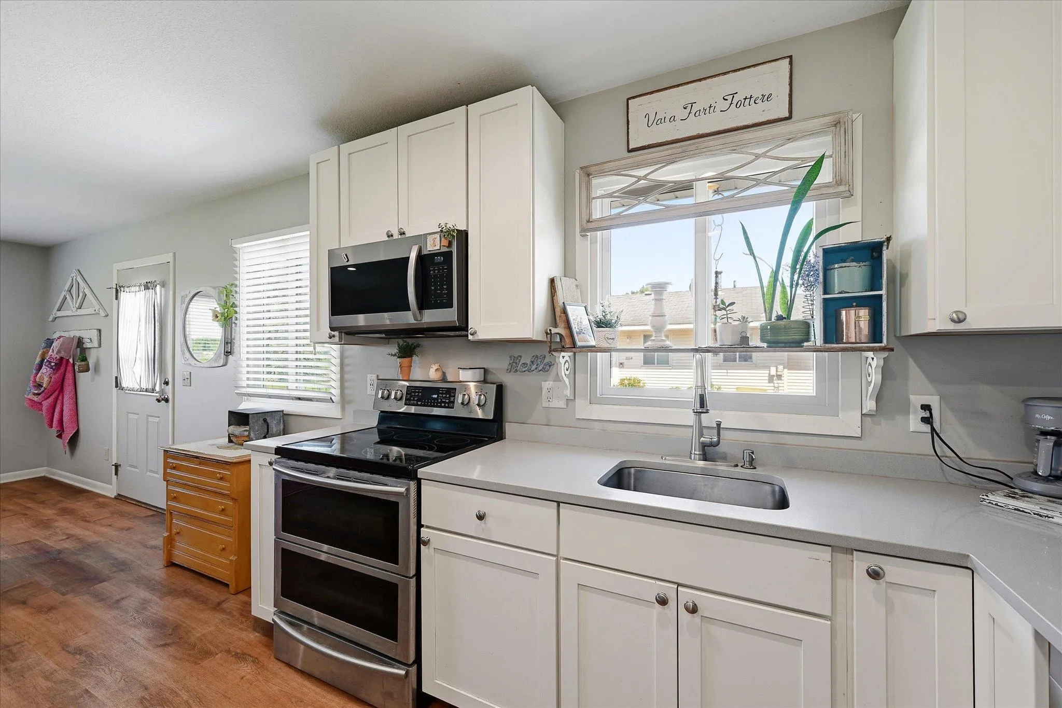
Enjoy effortless one-level living in this beautifully renovated townhouse featuring a bright, open concept floor plan remodeled for today’s lifestyle! The fresh kitchen showcases quartz countertops, white cabinets and a convenient dishwasher drawer is just one of the custom features to this well designed kitchen. Luxury vinyl plank flooring, knockdown ceilings, fresh paint, and brand new Anderson windows throughout. No interior or exterior stairs for easy accessibility. Pet friendly. Cats ok and dogs up to 30 lbs. Cross the street to miles of walking trails that go through the woods and along the creek. The work has been done. Move in and enjoy this easy and affordable lifestyle in a great location.


Basic Details
  • Property Type: Residential
  • Listing Type: For Sale
  • Listing ID: 7117371
  • Price: $207,000
  • Year Built: 1986
  • Listing Status: Active
  • Office Name: Edina Realty, Inc.
  • Full Bathrooms: 1
  • Property Attached Yn: 1
  • Property Sub Type: (TH) Side x Side
  • Roof: Asphalt,Pitched,Age Over 8 Years
Features
  • Swimming Pool None
  • Heating System Forced Air
  • Cooling System Central Air
  • Basement None
  • Fence None
  • Parking Attached Garage,Garage Door Opener,Asphalt,Parking Lot
  • Exterior Features Stone,Vinyl
  • Laundry Features Laundry Closet,Main Level
  • Sewer City Sewer/Connected
Appliances
  • Dishwasher
  • Dryer
  • Exhaust Fan
  • Microwave
  • Refrigerator
  • Washer
  • Range
  • Water Softener Owned
  • Gas Water Heater
  • Stainless Steel Appliances
Address Map
  • Country US
  • State MN
  • County Anoka
  • City Coon Rapids
  • Zipcode 55433
  • Street: Drake
  • Street Number: 11102
  • Street Suffix: Street
  • Longitude: W94° 41' 38.5''
  • Latitude: N45° 10' 19.5''
  • Directions: Highway 10 to Hanson Blvd South to Robinson Drive, East to 111th Ave, Right to Drake, 1st left to end unit
  • Street Dir Suffix: NW
Neighborhood
  • High School District: Anoka-Hennepin
MLS Addon
  • Office Name: Edina Realty, Inc.
Additional Information
  • Water Source: City Water/Connected
  • Accessibility Features: No Stairs External,No Stairs Internal,Partially Wheelchair
  • Building Size: 891
  • Construction Materials: Frame
  • Electric: Circuit Breakers,100 Amp Service
  • Foundation Details: Slab
  • Garage: 2
  • Levels: One
  • Lot Features: Tree Coverage - Light,Public Transit (w/in 6 blks)
  • Lot Size Dimensions: common
Financial
  • Association Fee: 285
  • Association Fee Frequency: Monthly
  • Association Fee Includes: Hazard Insurance,Lawn Care,Maintenance Grounds,Professional Mgmt,Snow Removal,Sanitation,Building Exterior
  • Association Yn: 1
  • Tax Annual Amount: 1718
Listing Information
  • List Agent Mls Id: 502002782
  • List Office Mls Id: 6163
  • Modification Timestamp: 2026-09-01T18:42:06Z
  • Originating System Name: NorthStar
Mortgage Calculator
$
$ %
years
%
$ % per year
$ %per year
$