408 Woodland Drive, Burnsville, Minnesota 55337

MN, Burnsville
$335,000
  • 4 Beds
  • 2 Bath
  • Residential Property Type
  • 1960 Year Built
  • Pending Status
See All 24 Photos
Kyle Synowczynski
Kyle Synowczynski
  • (612) 688-6065
  • Kyle@StoneArchRealty.com
Property Description

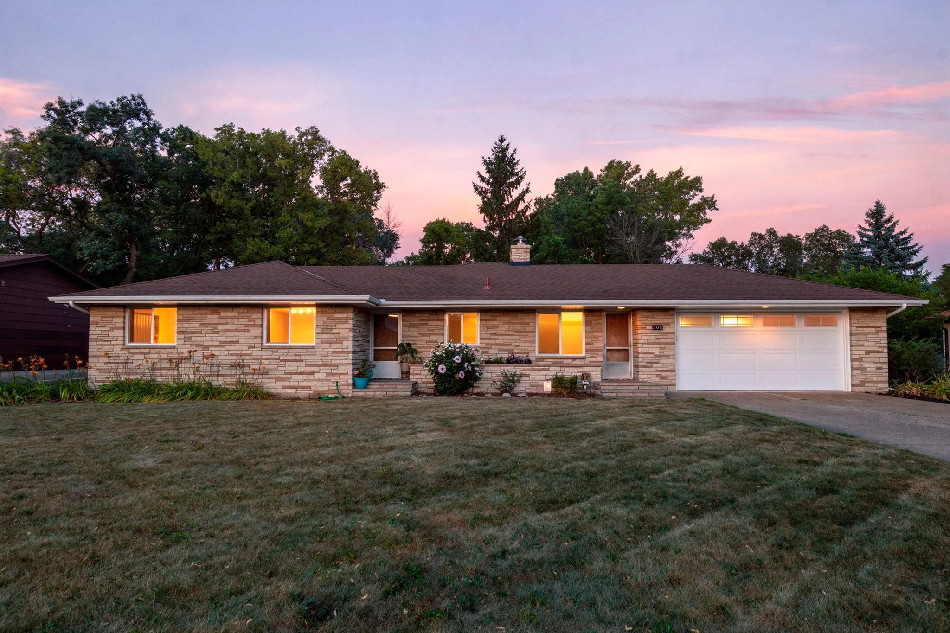
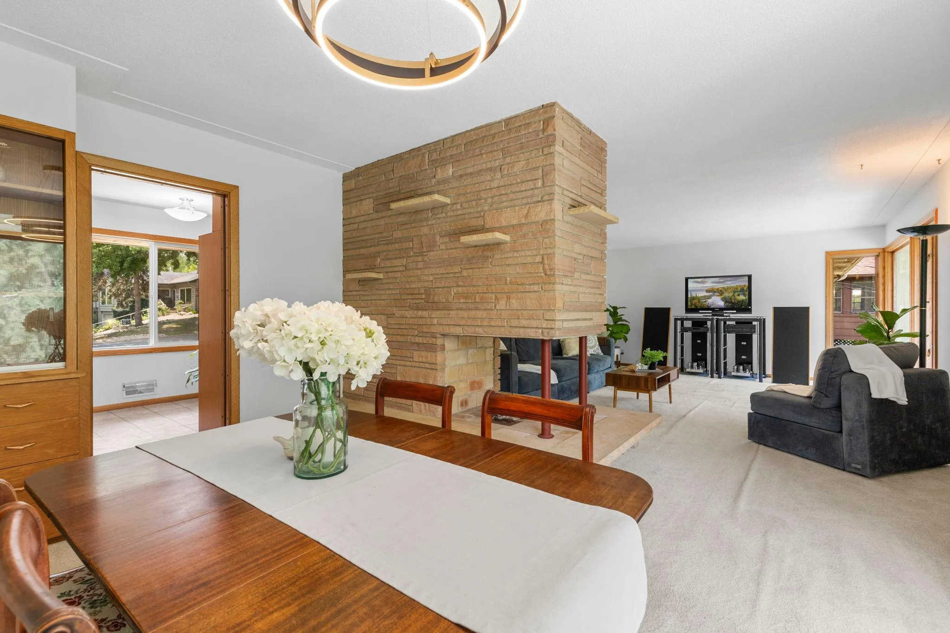
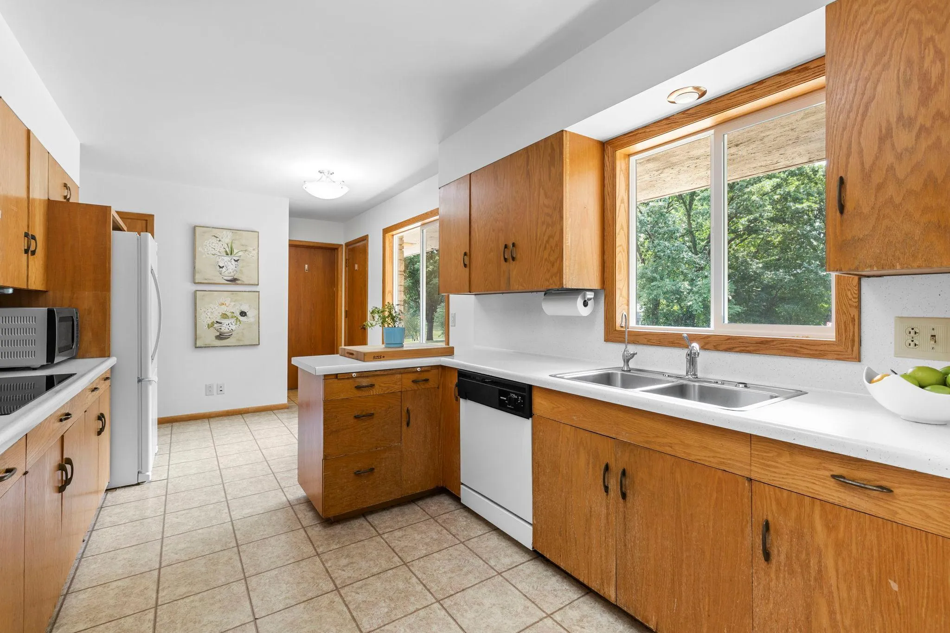
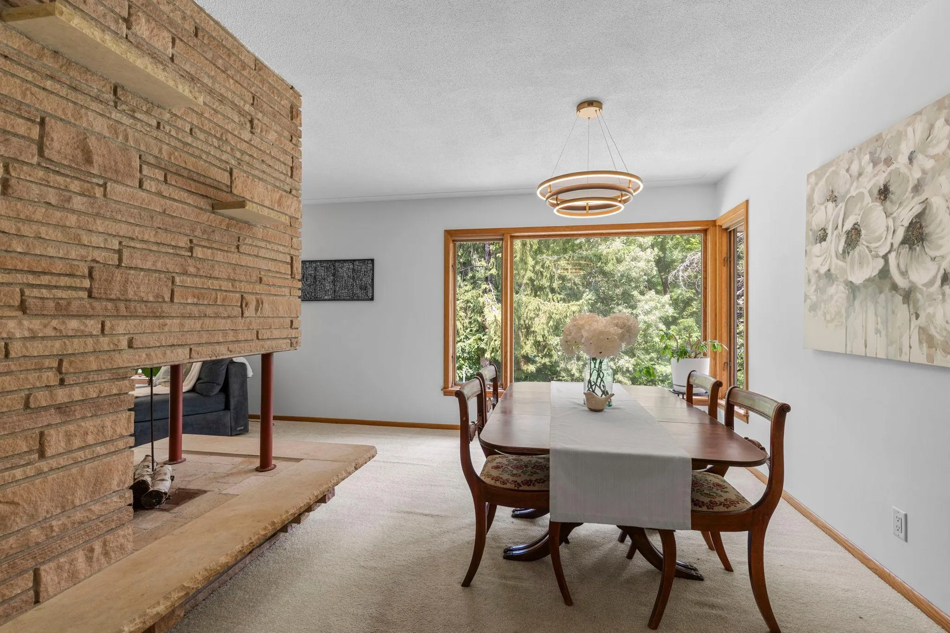
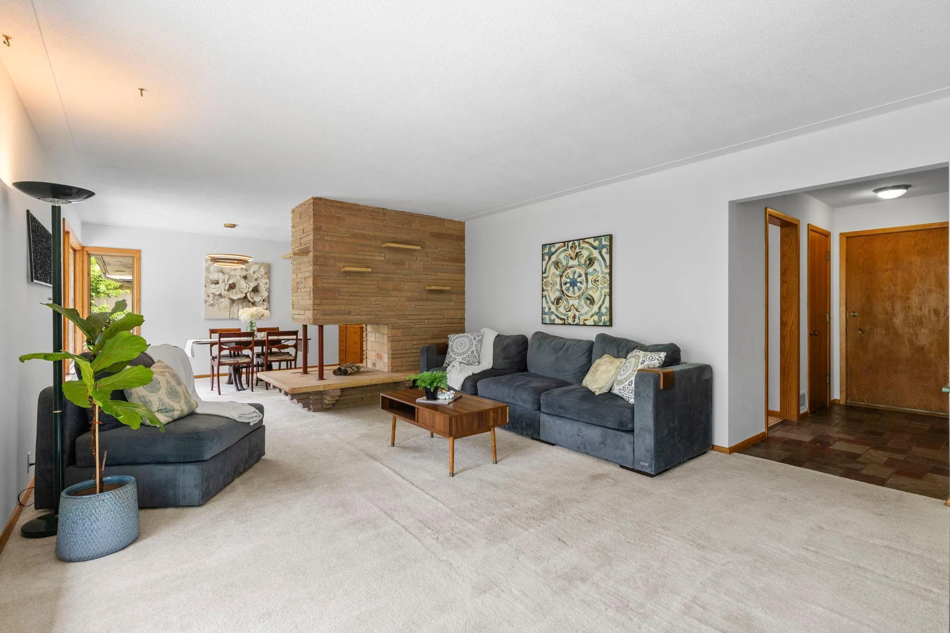
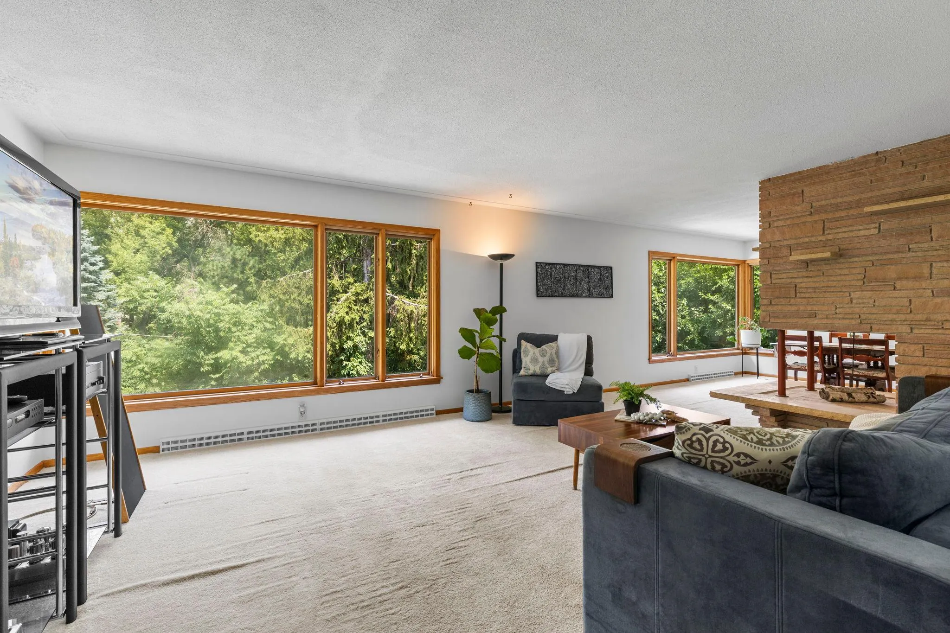
Filled with the timeless character and craftsmanship that make 1960s homes so special, this walkout rambler offers space, charm, and incredible potential. The inviting stone front creates wonderful curb appeal, while the interior showcases the quality construction of its era with custom built ins, a dramatic floor to ceiling three sided stone fireplace that serves as a stunning architectural focal point, and thoughtful details rarely found in newer homes. The main level features three large bedrooms, while the spacious walkout lower level offers exceptional flexibility with a large family room featuring a brick wood burning fireplace, an additional bedroom, a 3/4 bath, and generous flex and office spaces perfect for working from home, hobbies, or guests.
Step outside to the walkout patio overlooking a private backyard framed by mature trees. The oversized garage features an epoxy coated floor and a large concrete tuck under storage area below, providing exceptional space for seasonal items, lawn equipment, or tools.
Numerous updates have already been completed, including the lower level fireplace relined in 2025, furnace and air conditioner in 2014, many windows replaced in 2014, updated attic insulation, garage floor and garage door in 2022, newer washer and dryer, water heater in 2013, and water softener in 2013.
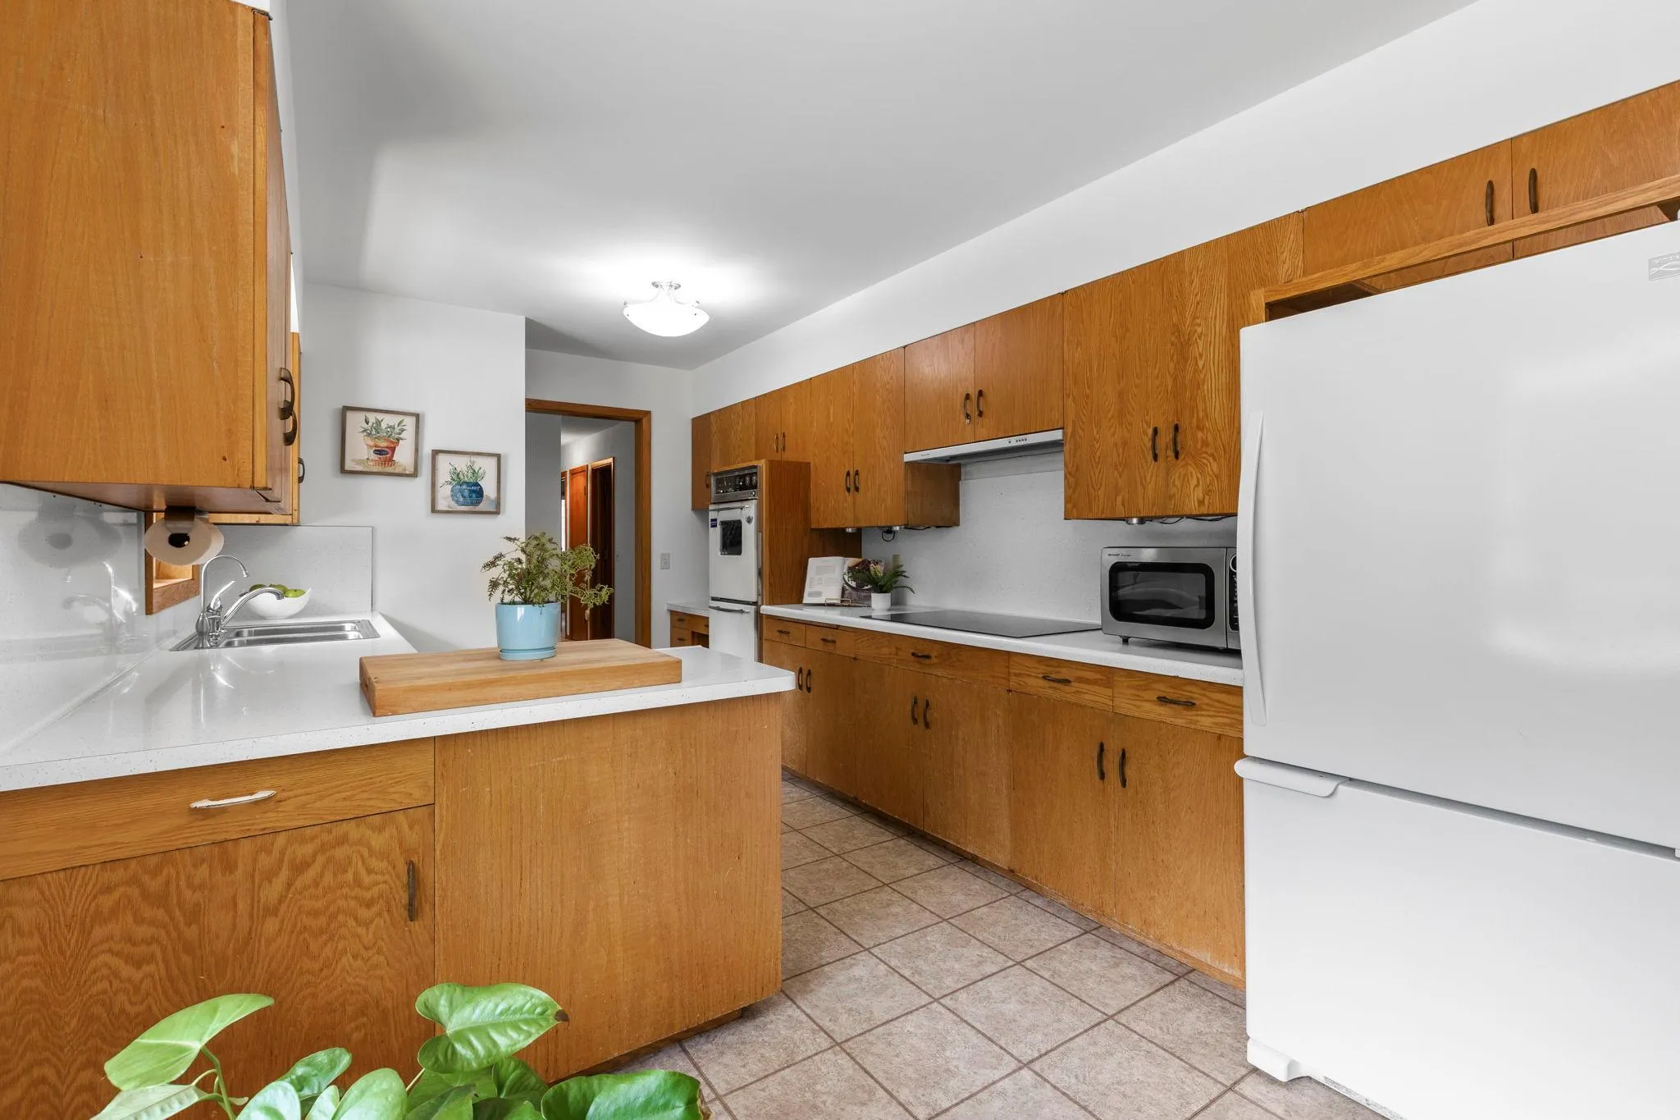
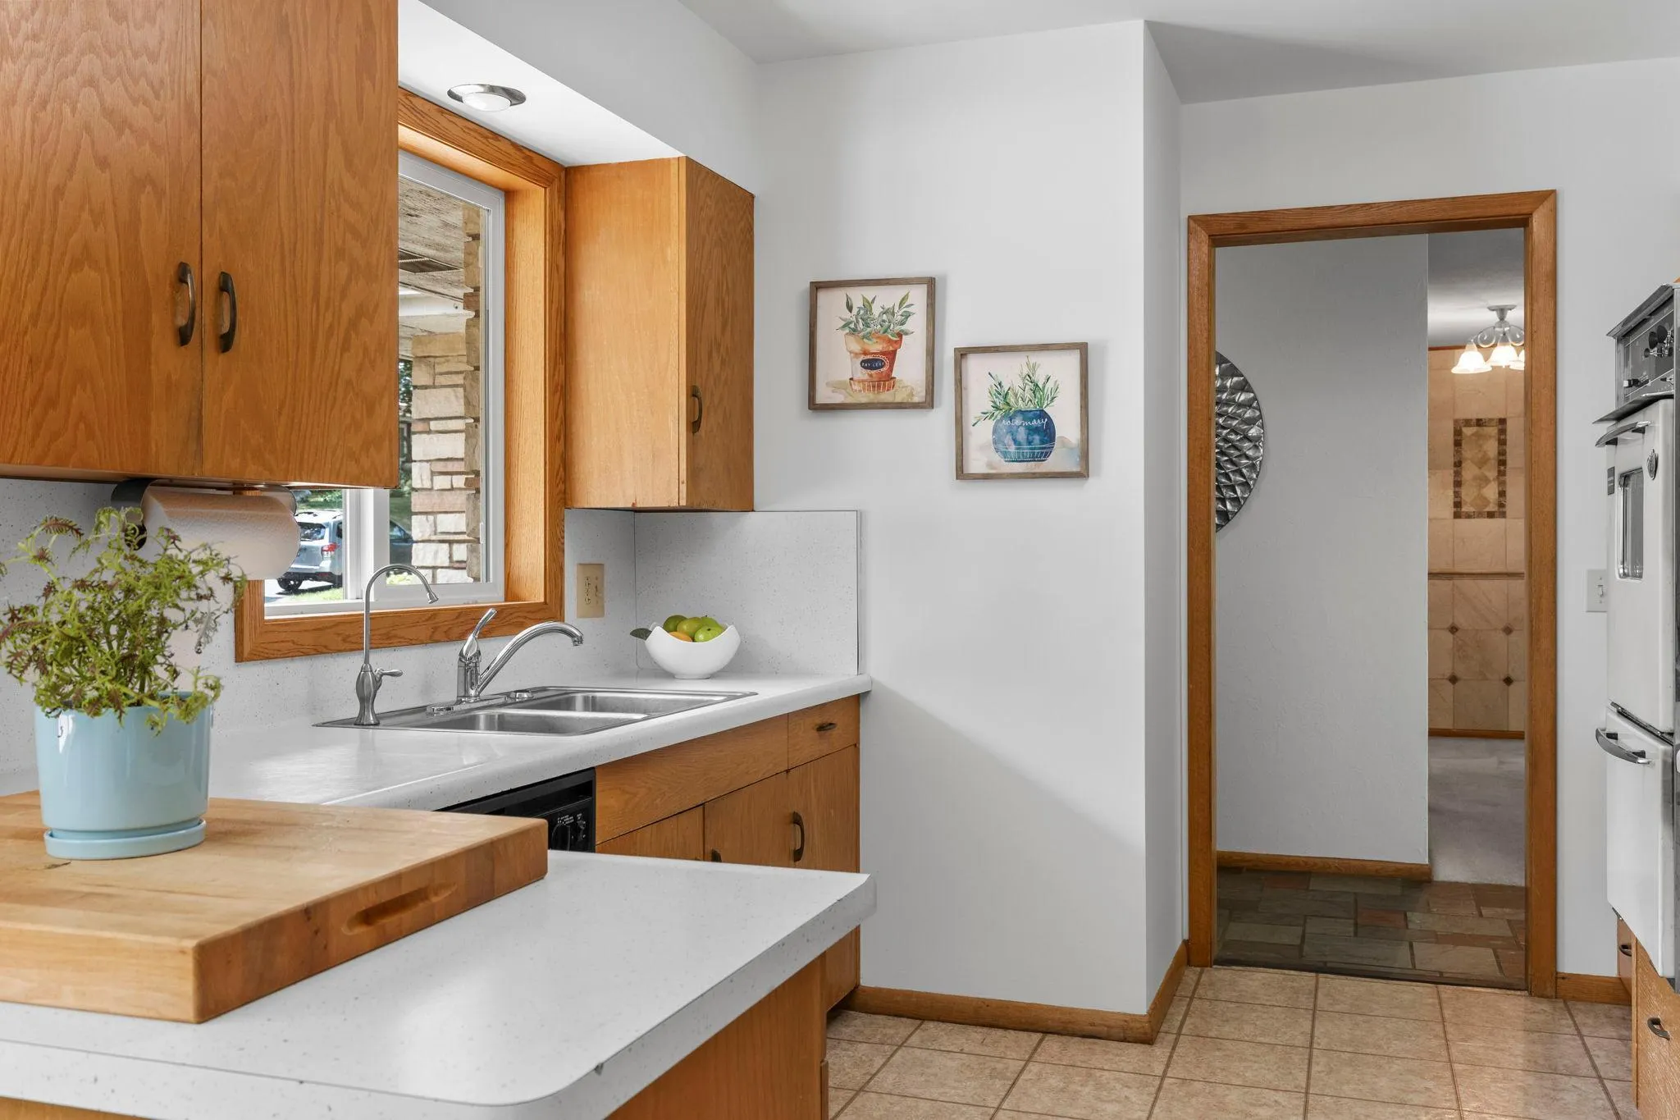
This home offers an outstanding opportunity for buyers to build equity with cosmetic updates and some repairs. If you’ve been searching for a home with great bones, timeless character, generous living space, and a beautiful private setting, this is one you won’t want to miss.


Basic Details
  • Property Type: Residential
  • Listing Type: For Sale
  • Listing ID: 7087614
  • Price: $335,000
  • Year Built: 1960
  • Listing Status: Pending
  • Office Name: Edina Realty, Inc.
  • Full Bathrooms: 1
  • Property Sub Type: Single Family
  • Roof: Asphalt,Pitched,Age Over 8 Years
Features
  • Swimming Pool None
  • Heating System Forced Air
  • Cooling System Central Air
  • Basement Full,Finished,Walkout,Daylight/Lookout Windows,Egress Window(s),Storage Space
  • Fence None
  • Fireplace Family Room,Living Room,Wood Burning,Brick,Decorative
  • Parking Attached Garage,Garage Door Opener,Concrete,Storage,Finished Garage
  • Exterior Features Stone,Stucco,Shakes
  • Fireplaces Total: 2
  • Laundry Features Lower Level
  • Sewer City Sewer/Connected
Appliances
  • Cooktop
  • Dishwasher
  • Dryer
  • Refrigerator
  • Washer
  • Humidifier
  • Water Softener Owned
  • Water Filtration System
  • Gas Water Heater
  • Wall Oven
  • Central Vacuum
  • Indoor Grill
Address Map
  • Country US
  • State MN
  • County Dakota
  • City Burnsville
  • Zipcode 55337
  • Street: Woodland
  • Street Number: 408
  • Street Suffix: Drive
  • Longitude: W94° 42' 51.9''
  • Latitude: N44° 45' 34.6''
  • Directions: Nicollet Ave, 136th West to Grand N to Woodland Dr to Home
Neighborhood
  • High School District: Burnsville-Eagan-Savage
MLS Addon
  • Office Name: Edina Realty, Inc.
Additional Information
  • Water Source: City Water/Connected
  • Accessibility Features: None
  • Building Size: 2768
  • Construction Materials: Frame
  • Foundation Details: Poured Concrete
  • Garage: 2
  • Levels: One
  • Lot Features: Tree Coverage - Heavy
  • Lot Size Dimensions: 100x175x100x175
Financial
  • Tax Annual Amount: 4153.78
Listing Information
  • Co List Agent Mls Id: 502024825
  • Co List Office Mls Id: 3443
  • Co List Office Name: Edina Realty, Inc.
  • List Agent Mls Id: 506009072
  • List Office Mls Id: 3443
  • Modification Timestamp: 2026-08-04T01:01:06Z
  • Originating System Name: NorthStar
Mortgage Calculator
$
$ %
years
%
$ % per year
$ %per year
$