9767 Gable Drive, Eden Prairie, Minnesota 55347

MN, Eden Prairie
$439,000
  • 4 Beds
  • 4 Bath
  • Residential Property Type
  • 2004 Year Built
  • Active Status
See All 34 Photos
Kyle Synowczynski
Kyle Synowczynski
  • (612) 688-6065
  • Kyle@StoneArchRealty.com
Property Description

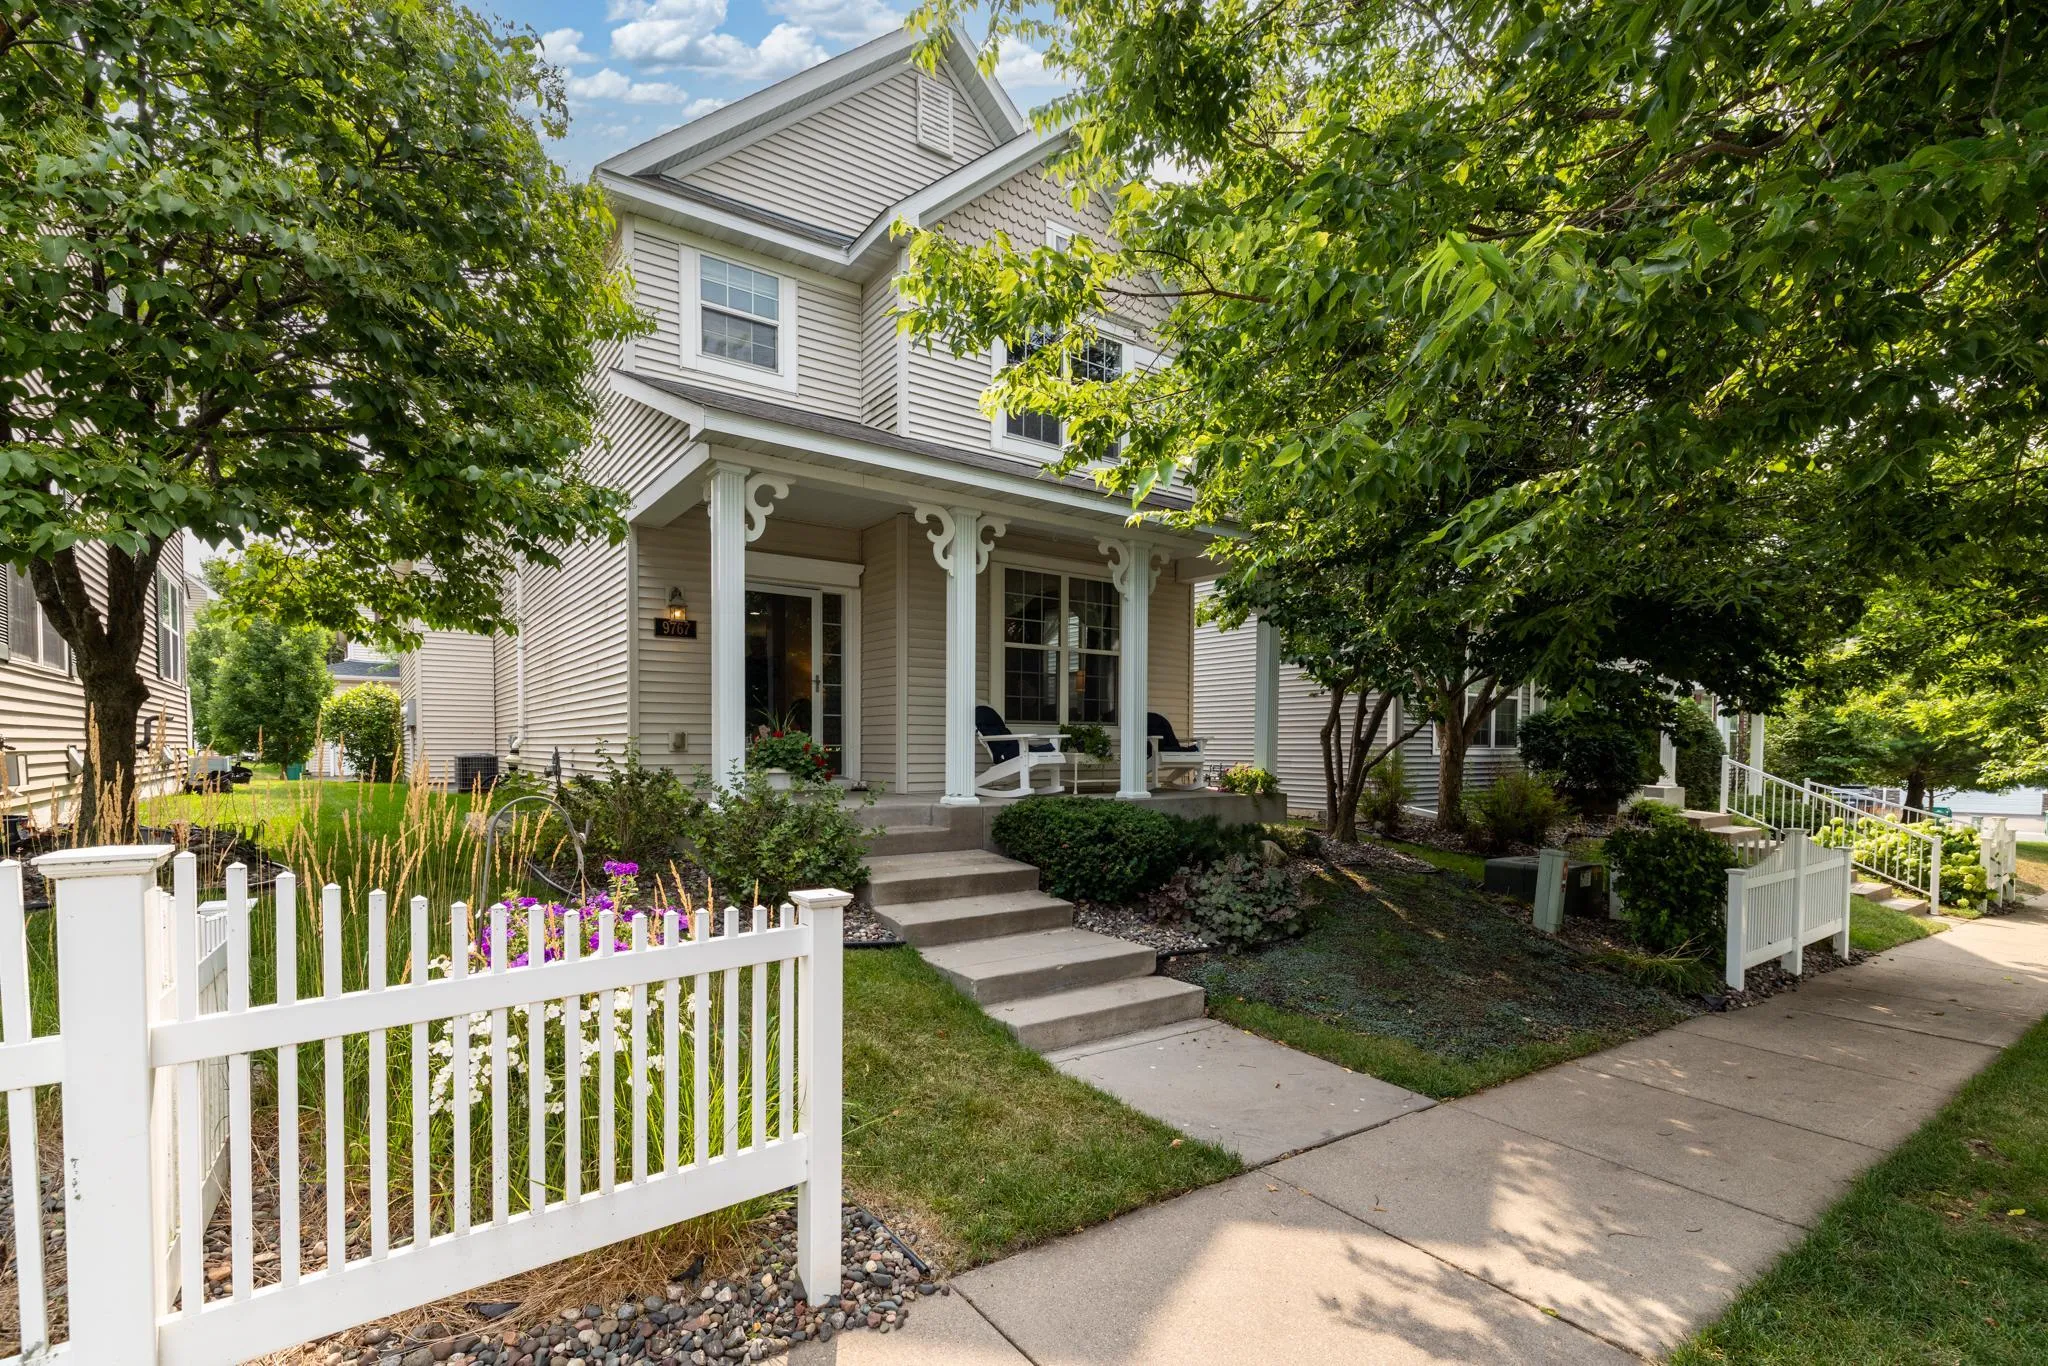
Step into effortless living at 9767 Gable Drive, a beautifully cared-for 4-bedroom, 4-bathroom detached townhome tucked away in the desirable Hennepin Village neighborhood of Eden Prairie. With over three levels of thoughtfully designed living space, this home offers the perfect combination of comfort, functionality, and style.

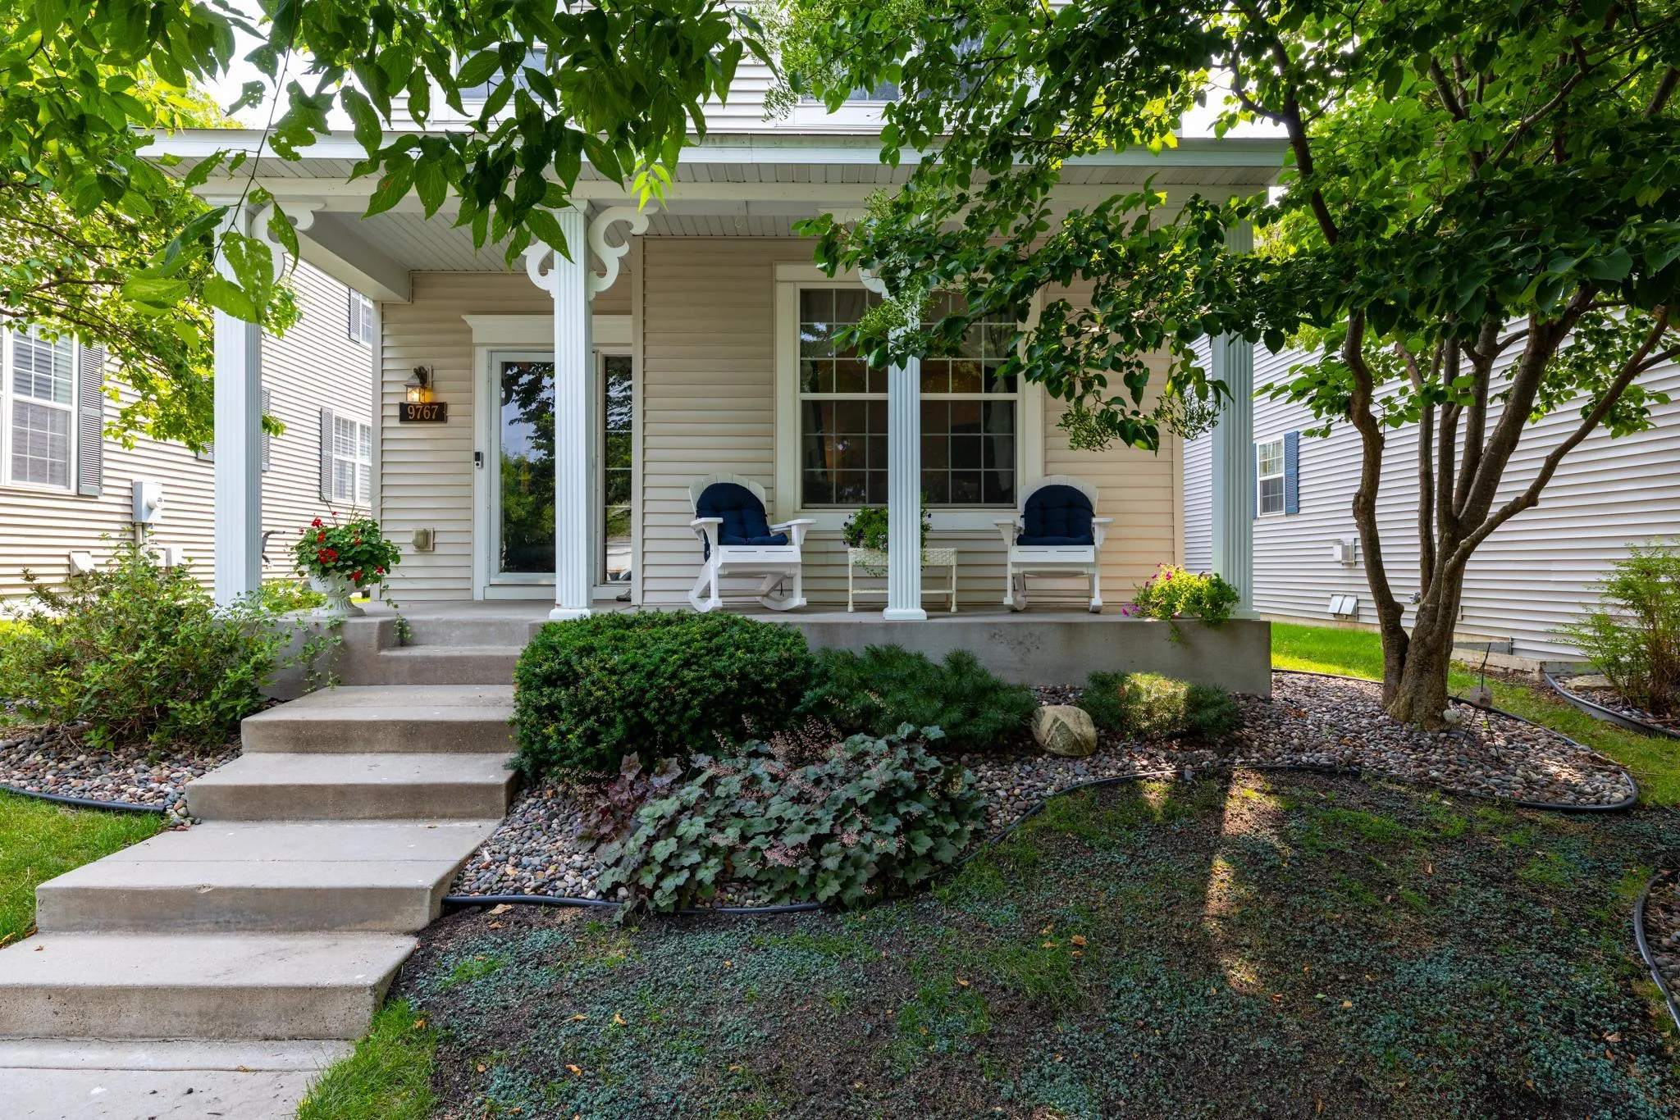
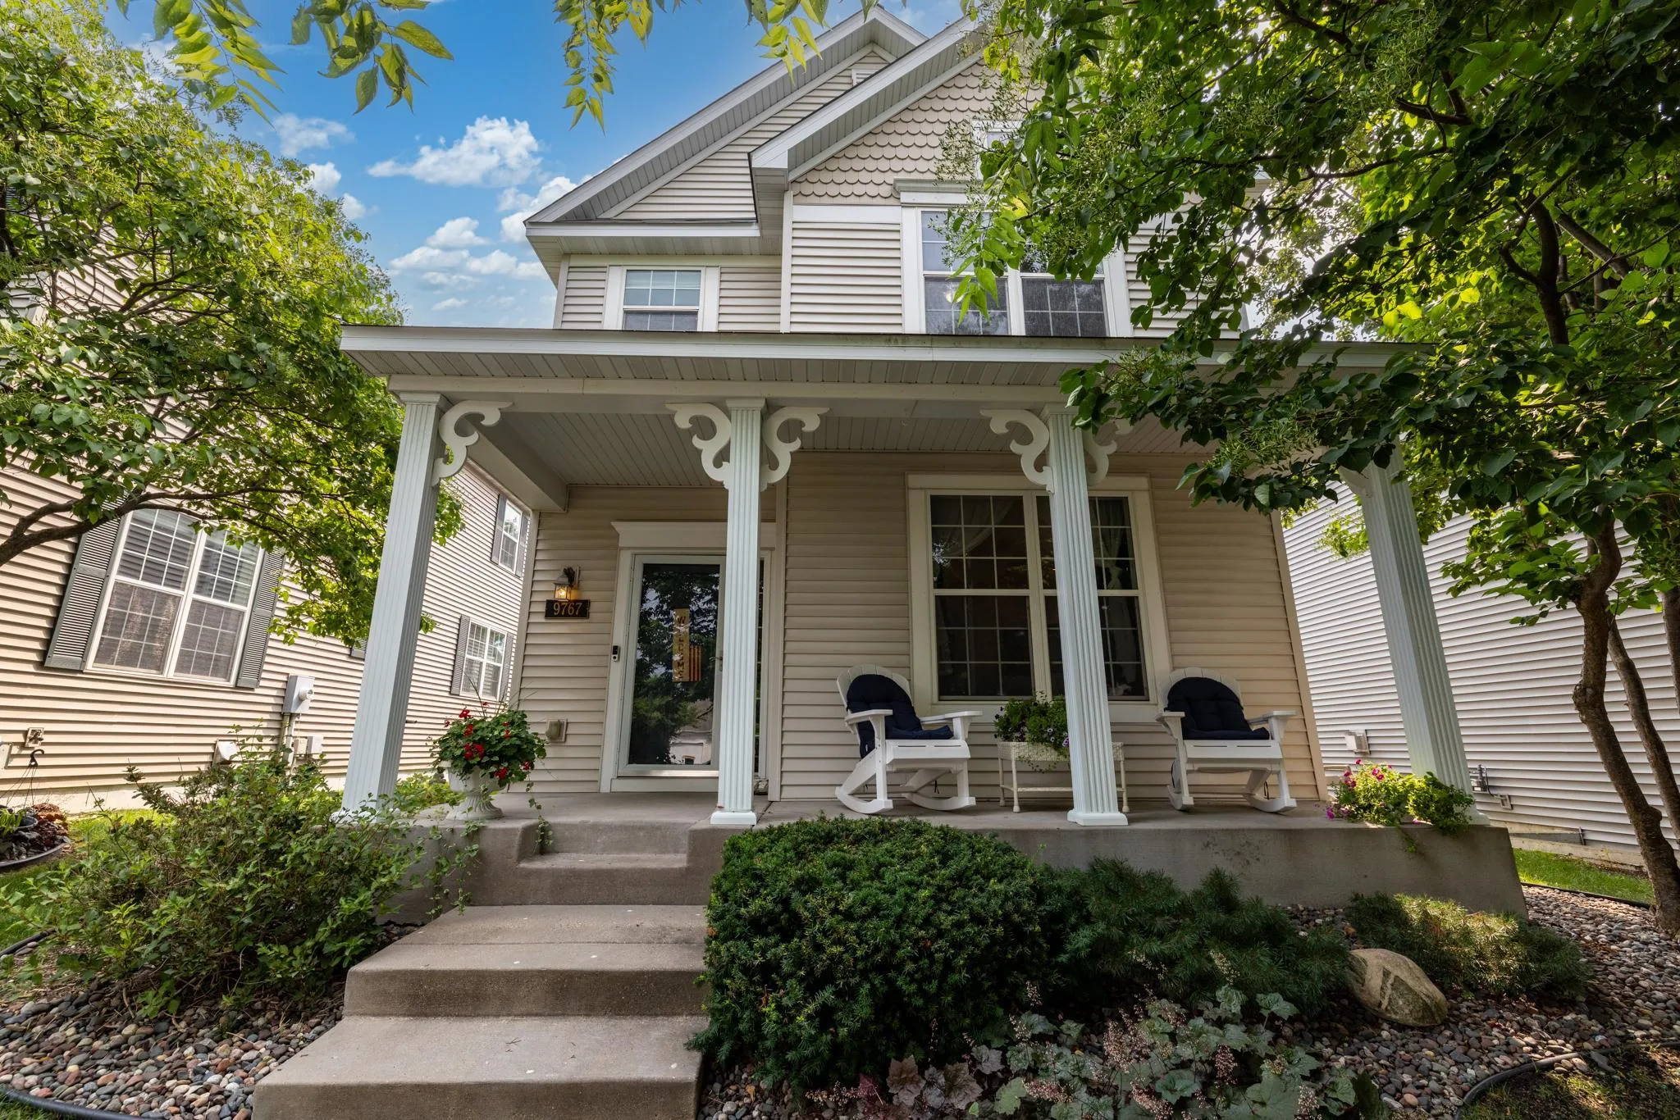
The welcoming front porch, surrounded by mature trees and vibrant perennial gardens, creates a peaceful first impression and the perfect place to enjoy your morning coffee or relax after a busy day.

Inside, you’ll find a bright and open main level designed for both everyday living and entertaining. The inviting living room is anchored by a cozy gas
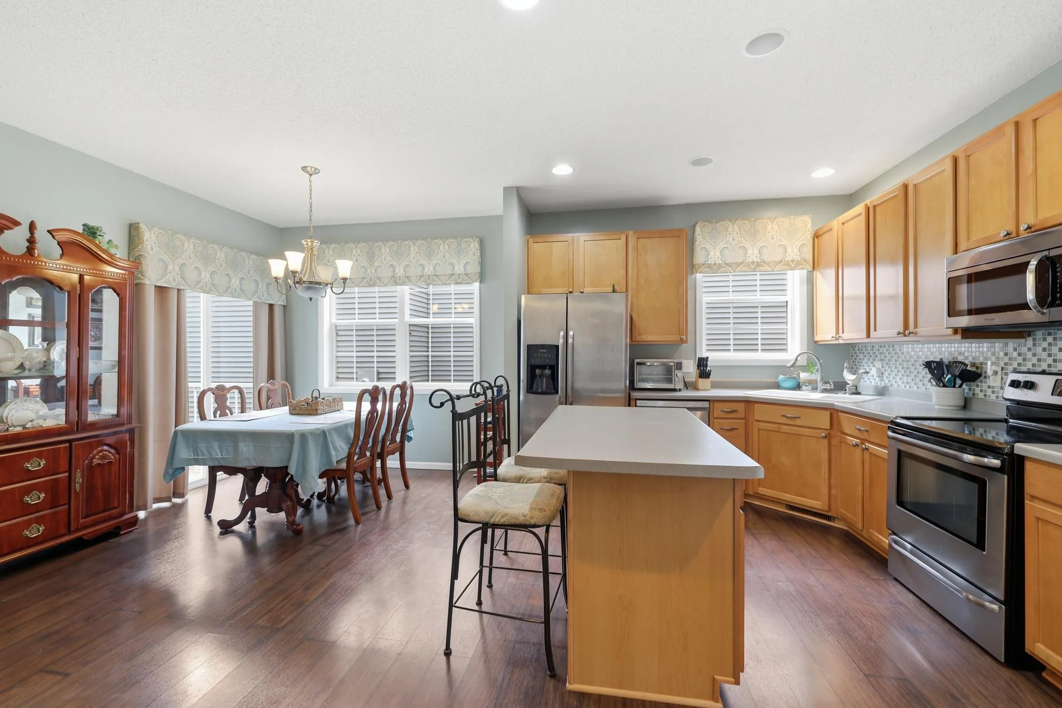
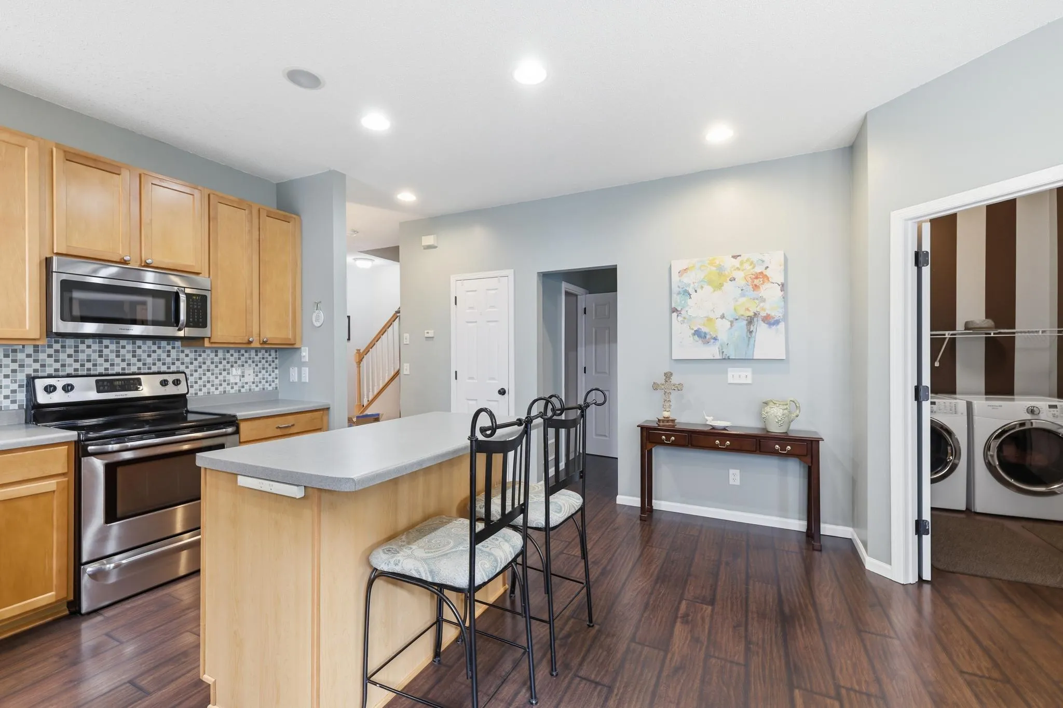
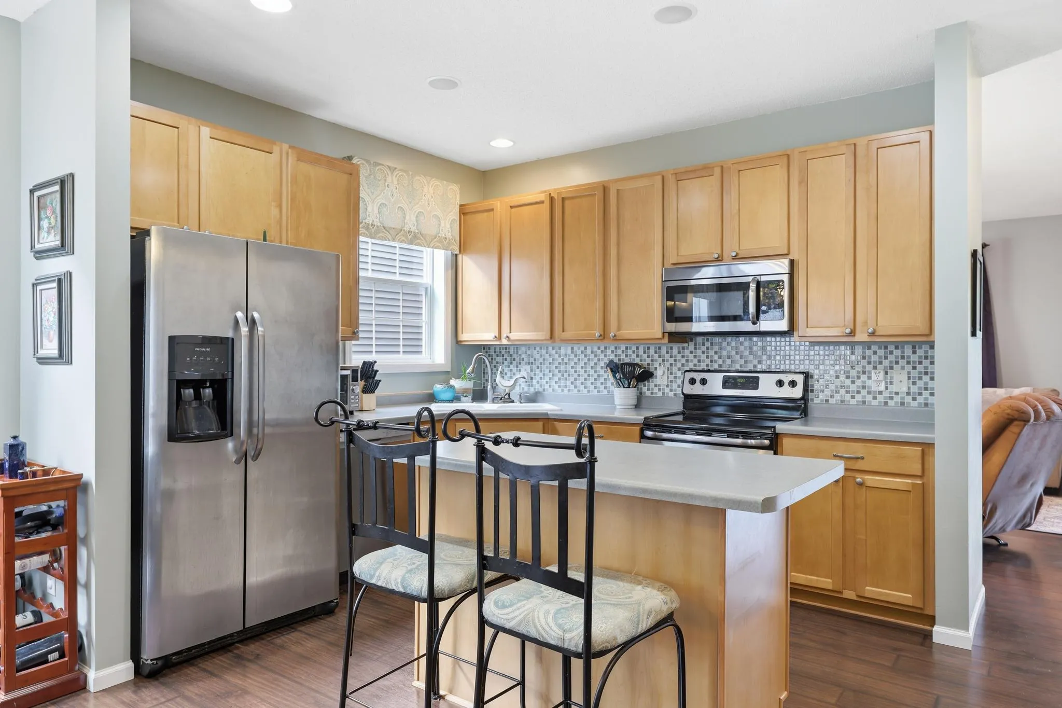
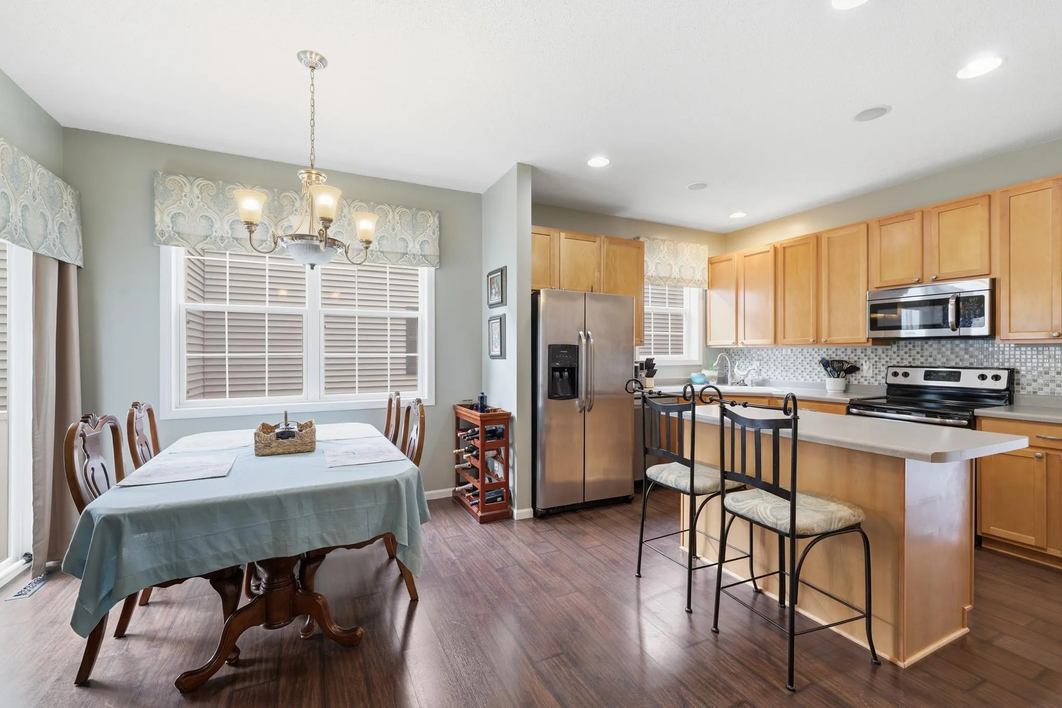
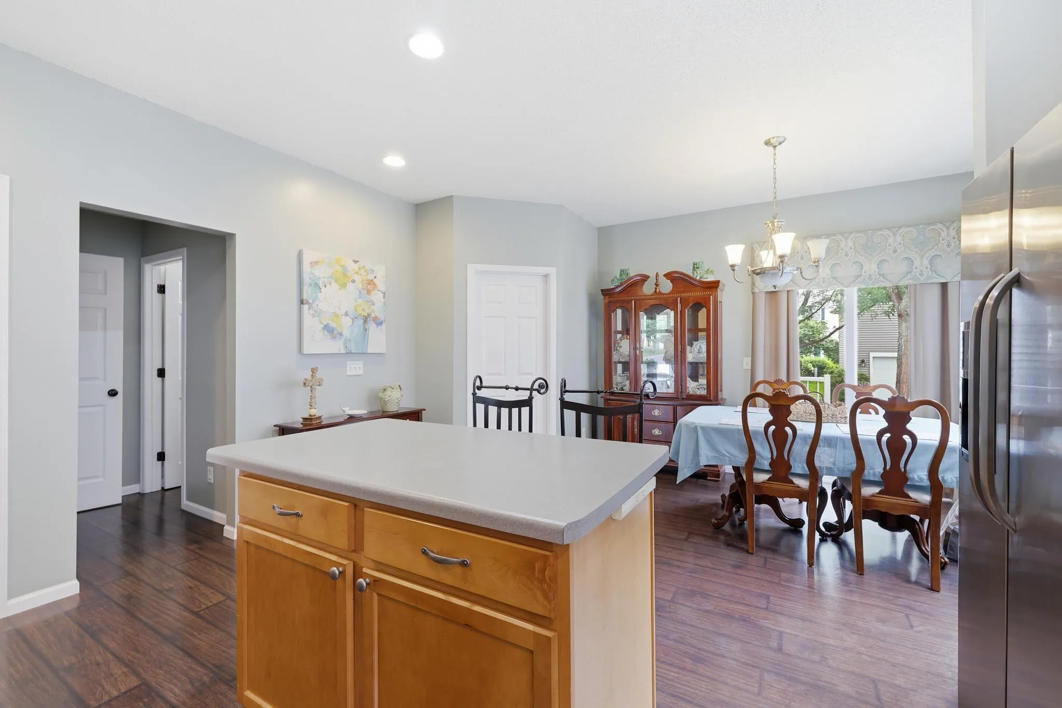
fireplace and flows seamlessly into the spacious kitchen and dining area. Featuring stainless steel appliances, a center island, and plenty of cabinet and counter space, the kitchen is sure to become a favorite gathering place. Step outside onto the adjacent deck to relax and take in the serene surroundings.

Convenience is key with a main-level laundry room and powder bath just off the kitchen.
Upstairs, the spacious primary suite offers a relaxing retreat with a large walk-in closet and private ensuite bathroom featuring a jetted soaking tub and separate shower. Two additional bedrooms, a full bathroom, and a versatile loft provide flexible space for a home office, playroom, workout area, or sitting area.

The finished lower level adds even more room to spread out, offering a generous family room, a fourth bedroom, and a full bathroom—perfect for guests, teenagers, or multi-generational living.

Located just minutes from parks, trails, shopping, restaurants, grocery stores, and major commuting routes, you’ll enjoy the convenience of everything
Eden Prairie has to offer while coming home to a quiet, welcoming community.

This move-in-ready townhome checks all the boxes–space, comfort, location, and exceptional care. Don’t miss your opportunity to make 9767 Gable Drive your next home!


Basic Details
  • Property Type: Residential
  • Listing Type: For Sale
  • Listing ID: 7112746
  • Price: $439,000
  • Year Built: 2004
  • Listing Status: Active
  • Office Name: RE/MAX Advantage Plus
  • Full Bathrooms: 3
  • Property Sub Type: (TH) Detached
  • Roof: Asphalt,Age 8 Years or Less
Features
  • Heating System Forced Air
  • Cooling System Central Air
  • Basement Full,Finished,Sump Pump,Block,Egress Window(s)
  • Fireplace Gas
  • Parking Attached Garage,Asphalt,Insulated Garage
  • Exterior Features Vinyl
  • Fireplaces Total: 1
  • Laundry Features Main Level,In Kitchen
  • Sewer City Sewer/Connected,City Sewer - In Street
Appliances
  • Cooktop
  • Dishwasher
  • Disposal
  • Dryer
  • Microwave
  • Refrigerator
  • Washer
  • Range
  • Electric Water Heater
  • Stainless Steel Appliances
Address Map
  • Country US
  • State MN
  • County Hennepin
  • City Eden Prairie
  • Zipcode 55347
  • Street: Gable
  • Street Number: 9767
  • Street Suffix: Drive
  • Longitude: W94° 31' 22.8''
  • Latitude: N44° 49' 35.6''
  • Directions: Hwy 212, North on Spring Road, West on Prospect, Left on Gable Drive.
Neighborhood
  • High School District: Eden Prairie
MLS Addon
  • Office Name: RE/MAX Advantage Plus
Additional Information
  • Water Source: City Water/Connected,City Water - In Street
  • Accessibility Features: None
  • Association Amenities: In-Ground Sprinkler System,Porch,Security Lighting,Trail(s)
  • Building Size: 2548
  • Construction Materials: Block
  • Electric: Circuit Breakers
  • Foundation Details: Block
  • Garage: 2
  • Levels: Two
  • Lot Features: Tree Coverage - Medium
Financial
  • Association Fee: 258
  • Association Fee Frequency: Monthly
  • Association Fee Includes: Lawn Care,Maintenance Grounds,Professional Mgmt,Snow Removal,Shared Amenities,Recreation Facility,Sanitation
  • Association Yn: 1
  • Tax Annual Amount: 5183
Listing Information
  • List Agent Mls Id: 502051619
  • List Office Mls Id: 80261
  • Modification Timestamp: 2026-08-05T23:03:06Z
  • Originating System Name: NorthStar
Mortgage Calculator
$
$ %
years
%
$ % per year
$ %per year
$