11402 Kings N Court, Lake Elmo, Minnesota 55042

MN, Lake Elmo
$644,900
  • 3 Beds
  • 2 Bath
  • Residential Property Type
  • 2024 Year Built
  • Active Status
See All 43 Photos
Kyle Synowczynski
Kyle Synowczynski
  • (612) 688-6065
  • Kyle@StoneArchRealty.com
Property Description

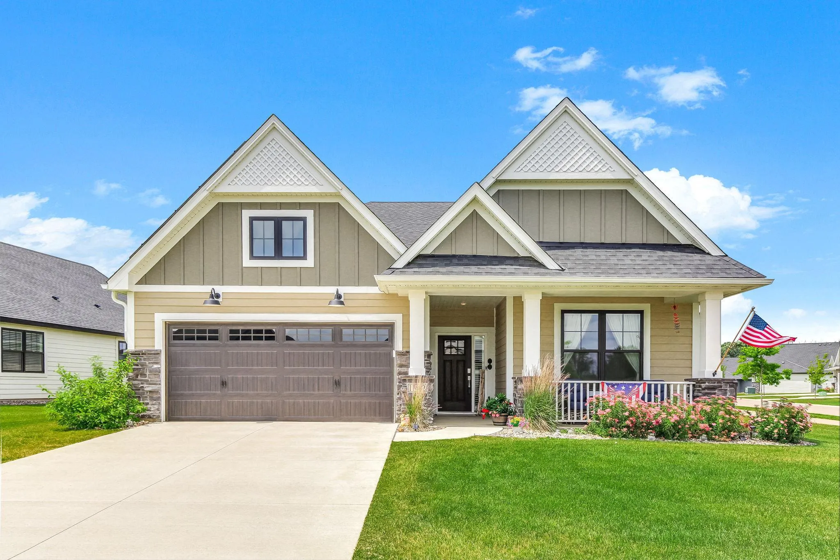
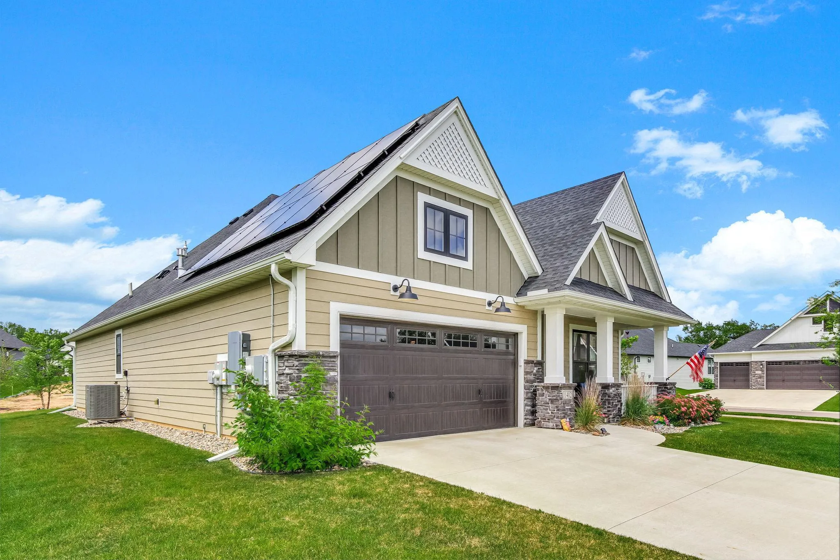
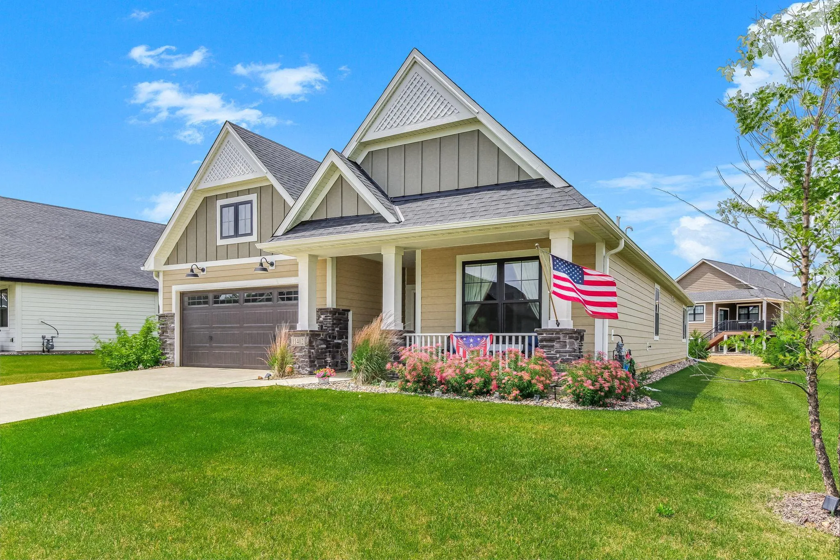
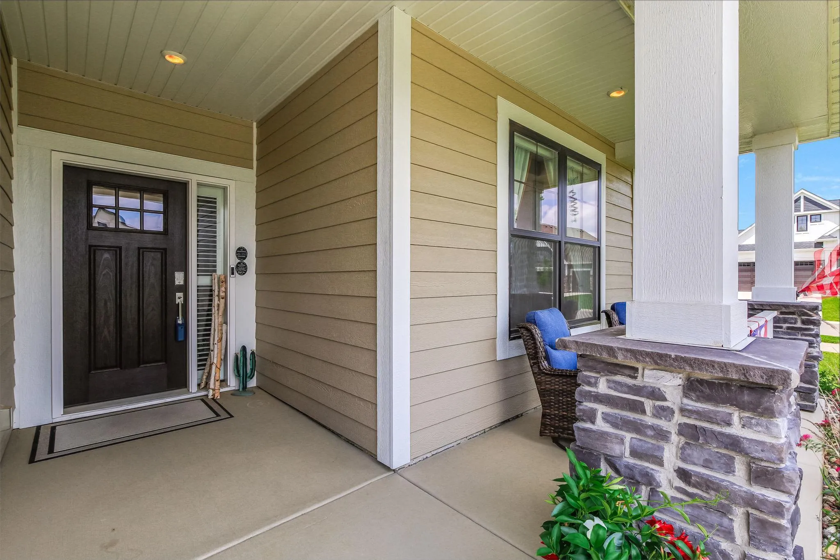
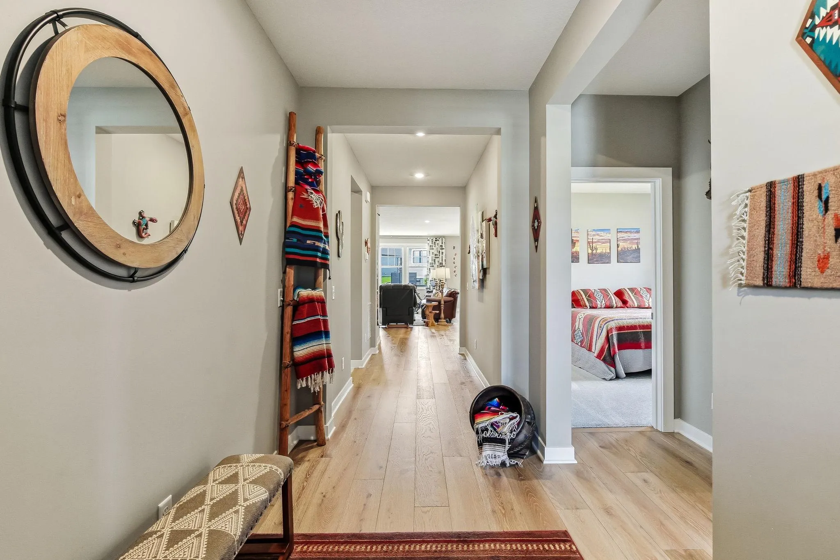
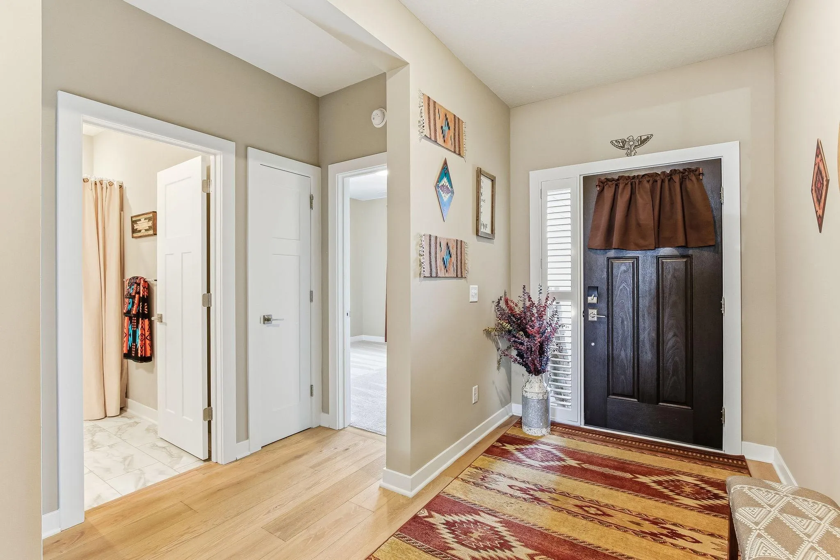
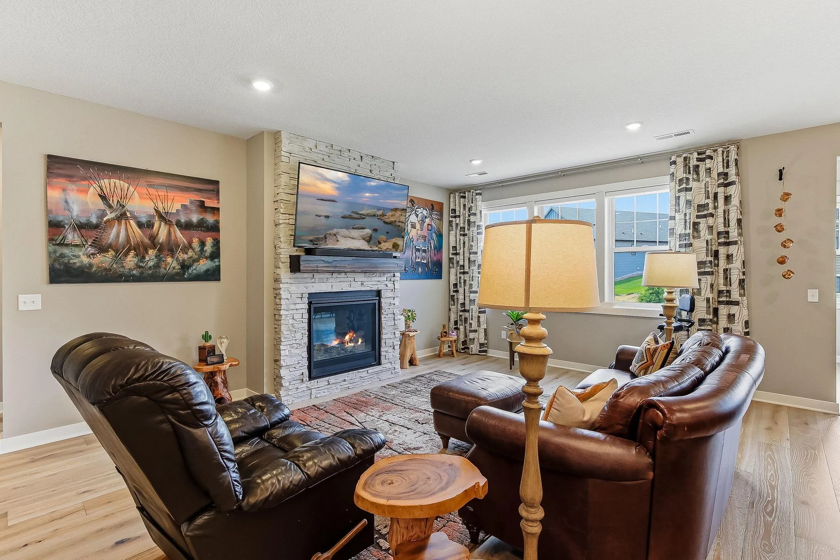
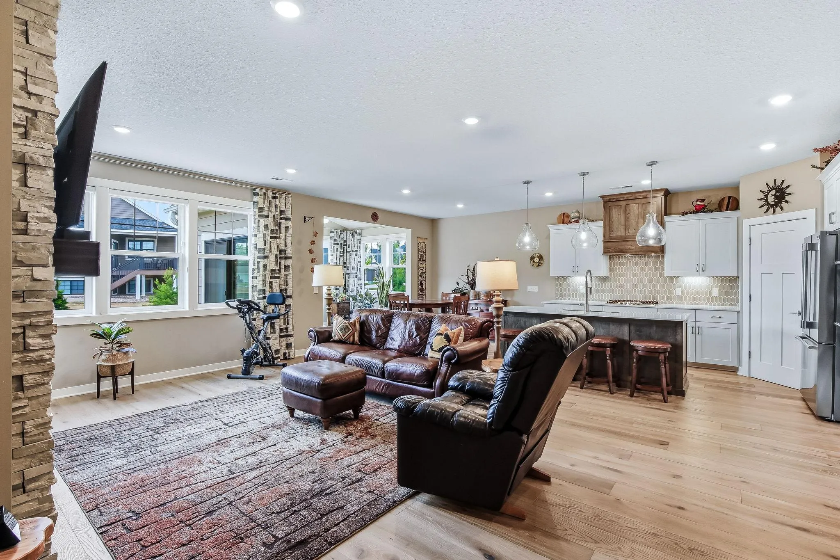
Welcome home to this stunning one-level residence in the highly sought-after Royal Club community, where luxury living meets everyday convenience. Situated on a spacious corner lot, this exceptional home makes a lasting first impression with its inviting front porch and beautiful curb appeal. Inside, you’ll find a thoughtfully designed open-concept floor plan that seamlessly connects the living, dining, and kitchen spaces—perfect for entertaining family and friends. The expansive living room is anchored by a cozy gas-burning fireplace, creating a warm and welcoming atmosphere. The chef-inspired kitchen is sure to impress, featuring gorgeous stone countertops, a large center island, abundant cabinetry, a walk-in pantry, and sleek stainless steel appliances. Retreat to the spacious primary suite, complete with a luxurious en suite bath offering dual vanities, an oversized tiled shower, and plenty of room to unwind. Two additional bedrooms and a full bath provide comfortable accommodations for family or guests. Step outside to the back patio and enjoy relaxing summer evenings in your private outdoor space. The heated and insulated 2½-stall garage offers exceptional depth for extra storage, hobbies, or larger vehicles. This home is loaded with premium upgrades, including durable LP SmartSide® plank siding, architectural shingles, Andersen windows, a sprinkler system, and permanent customizable outdoor lighting that can be programmed from your phone for every holiday and special occasion. Energy efficiency is another standout feature with the owner’s solar system and battery backup, offering the potential for remarkably low electric bills—or even earning credits by generating excess power. As a resident of Royal Club, you’ll also enjoy outstanding community amenities, including a shared outdoor pool, fitness center, and miles of scenic walking trails. This is a rare opportunity to own a beautifully appointed, energy-efficient home in one of the area’s most desirable neighborhoods. Close to freeway access as well as the endless restaurant and shopping options Woodbury has to offer! Schedule your private showing today!


Basic Details
  • Property Type: Residential
  • Listing Type: For Sale
  • Listing ID: 7105478
  • Price: $644,900
  • Year Built: 2024
  • Listing Status: Active
  • Office Name: Keller Williams Premier Realty
  • Full Bathrooms: 1
  • Property Sub Type: Single Family
  • Roof: Age 8 Years or Less,Pitched,Architectural Shingle
Features
  • Swimming Pool Below Ground,Shared,Outdoor
  • Heating System Forced Air,Zoned
  • Cooling System Central Air,Zoned
  • Basement None
  • Fence None
  • Fireplace Gas,Living Room,Stone
  • Parking Attached Garage,Heated Garage,Insulated Garage,Concrete
  • Exterior Features Stone,Engineered Wood,Shakes
  • Fireplaces Total: 1
  • Laundry Features Laundry Closet,Main Level,Washer Hookup,Gas Dryer Hookup
  • Sewer City Sewer - In Street
Appliances
  • Dishwasher
  • Dryer
  • Microwave
  • Refrigerator
  • Air-To-Air Exchanger
  • Electric Water Heater
  • Water Softener Owned
  • Stainless Steel Appliances
  • Wall Oven
Address Map
  • Country US
  • State MN
  • County Washington
  • City Lake Elmo
  • Zipcode 55042
  • Street: Kings
  • Street Number: 11402
  • Street Suffix: Court
  • Longitude: W93° 7' 12.7''
  • Latitude: N44° 58' 19.3''
  • Directions: Keats Ave to 10th St, E to Lake Elmo Ave N, N to Royal Blvd, East to Palmer Dr N, South to corner ofPalmer Dr N & Kings Court N.
  • Street Dir Suffix: N
Neighborhood
  • High School District: Stillwater
MLS Addon
  • Office Name: Keller Williams Premier Realty
Additional Information
  • Water Source: City Water/Connected
  • Accessibility Features: None
  • Building Size: 1839
  • Construction Materials: Concrete
  • Electric: Circuit Breakers
  • Foundation Details: Slab
  • Garage: 2.5
  • Levels: One
  • Lot Features: Tree Coverage - Light,Corner Lot
  • Lot Size Dimensions: 78 x 31 x 91 x 73 x 11 x 143
Financial
  • Association Fee: 625
  • Association Fee Frequency: Quarterly
  • Association Fee Includes: Lawn Care,Professional Mgmt,Snow Removal,Shared Amenities,Recreation Facility,Sanitation
  • Association Yn: 1
  • Tax Annual Amount: 6526
Listing Information
  • Co List Agent Mls Id: 506008578
  • Co List Office Mls Id: 9995
  • Co List Office Name: Keller Williams Premier Realty
  • List Agent Mls Id: 506001011
  • List Office Mls Id: 9995
  • Modification Timestamp: 2026-08-07T10:18:08Z
  • Originating System Name: NorthStar
Mortgage Calculator
$
$ %
years
%
$ % per year
$ %per year
$