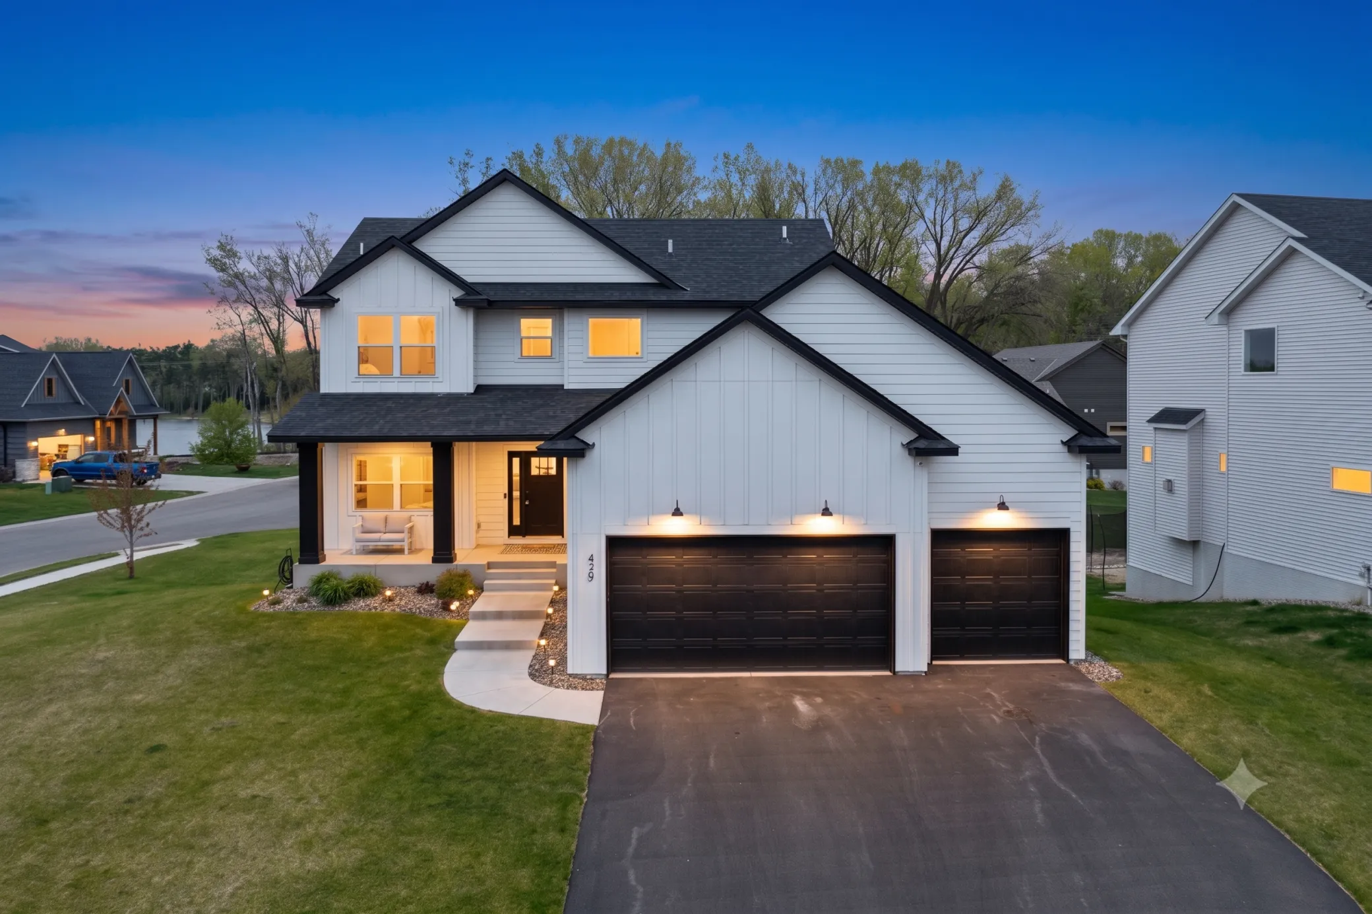
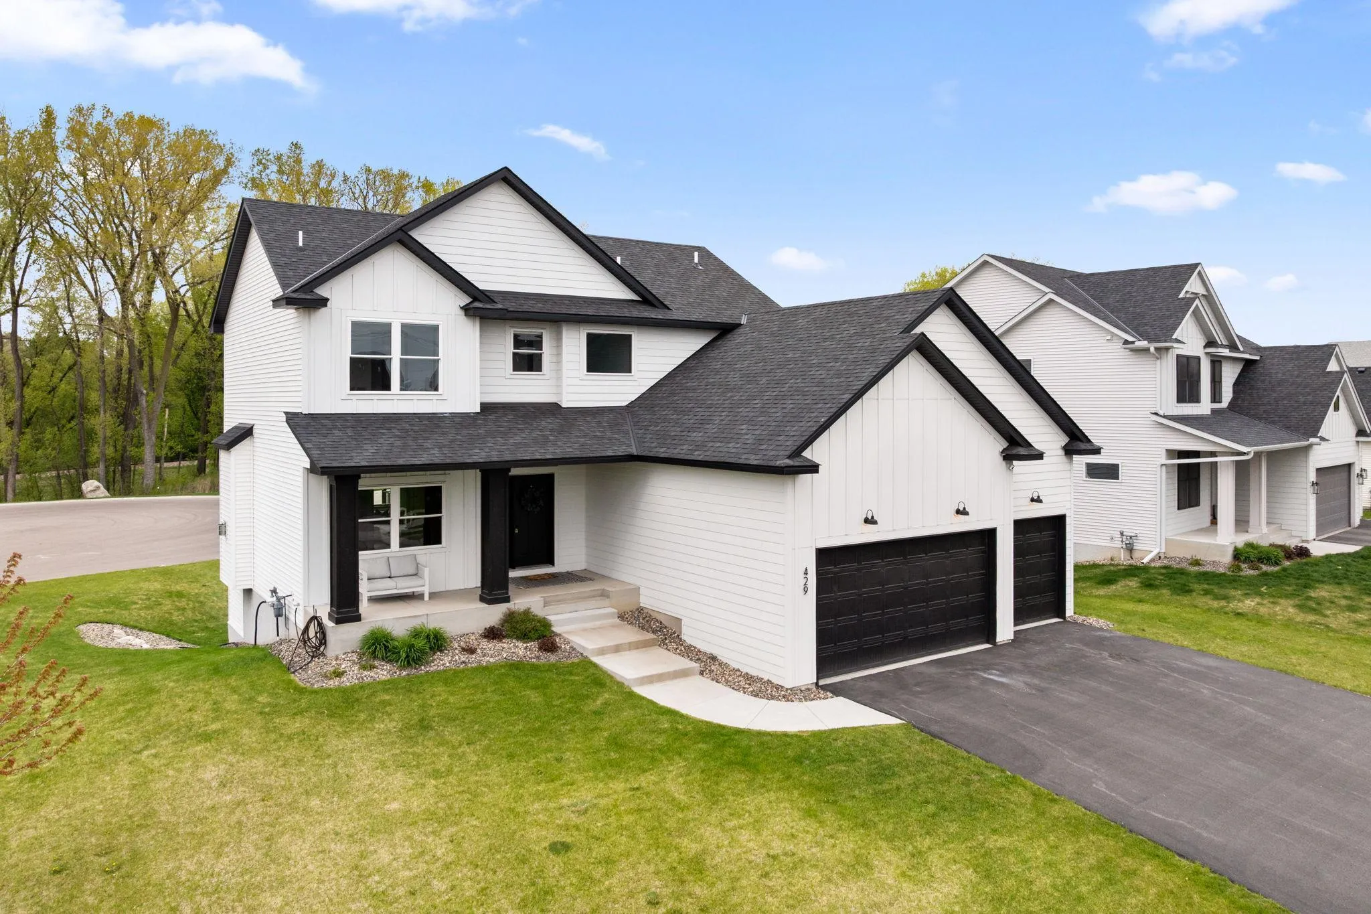
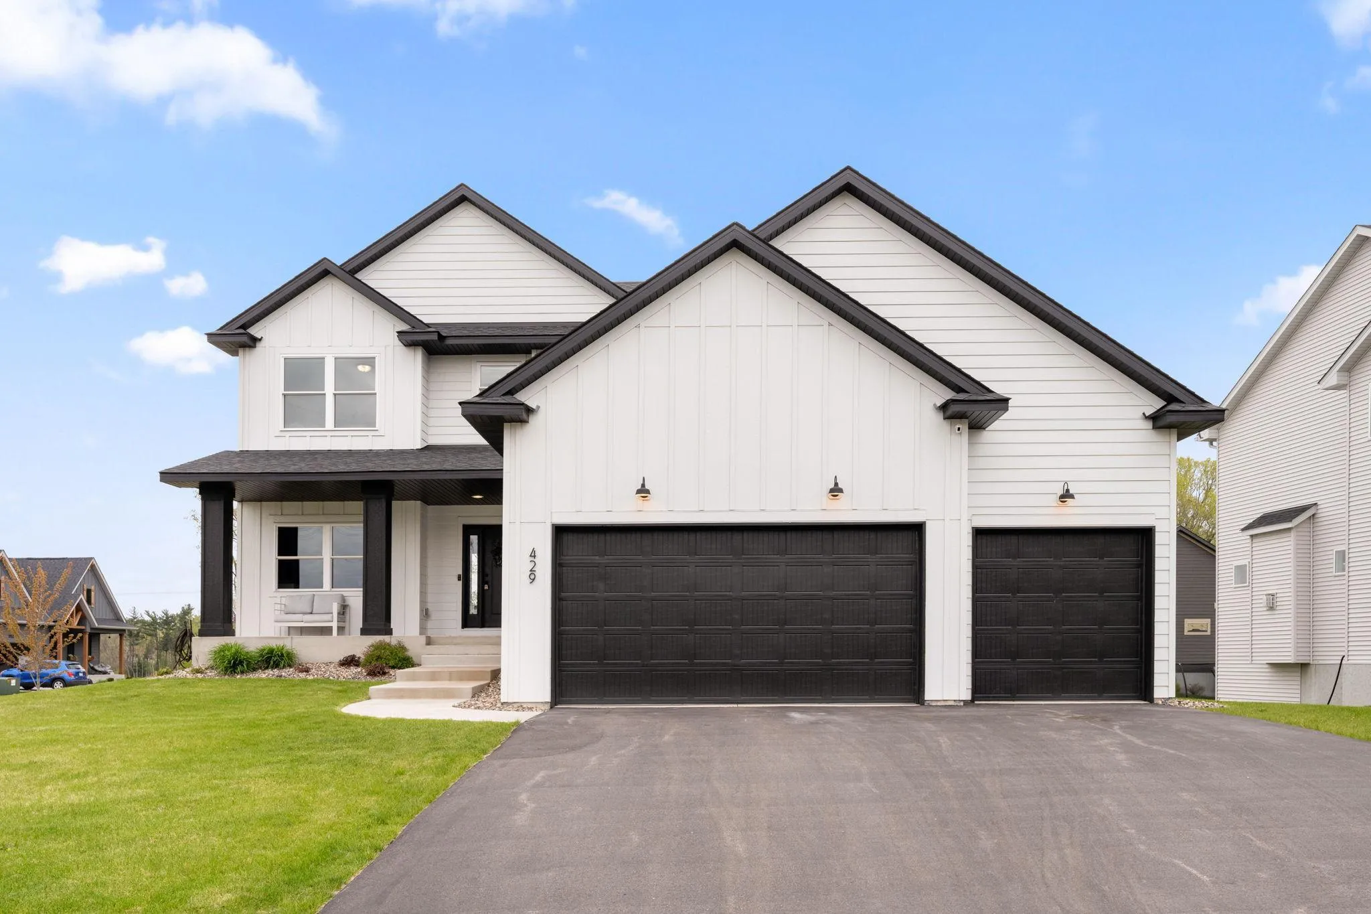
429 Collova Drive, Vadnais Heights, Minnesota 55127

MN, Vadnais Heights
$625,000
  • 4 Beds
  • 4 Bath
  • Residential Property Type
  • 2022 Year Built
  • Active Status
See All 43 Photos
Kyle Synowczynski
Kyle Synowczynski
  • (612) 688-6065
  • Kyle@StoneArchRealty.com
Property Description

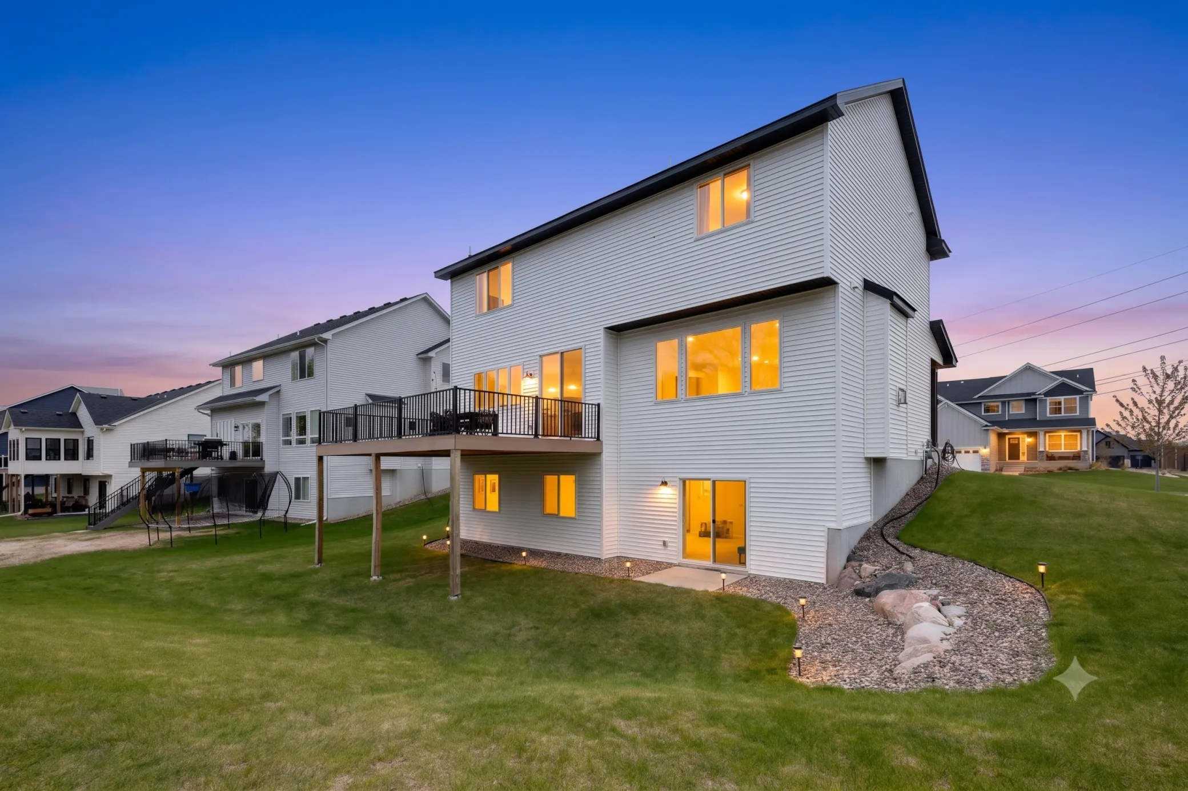
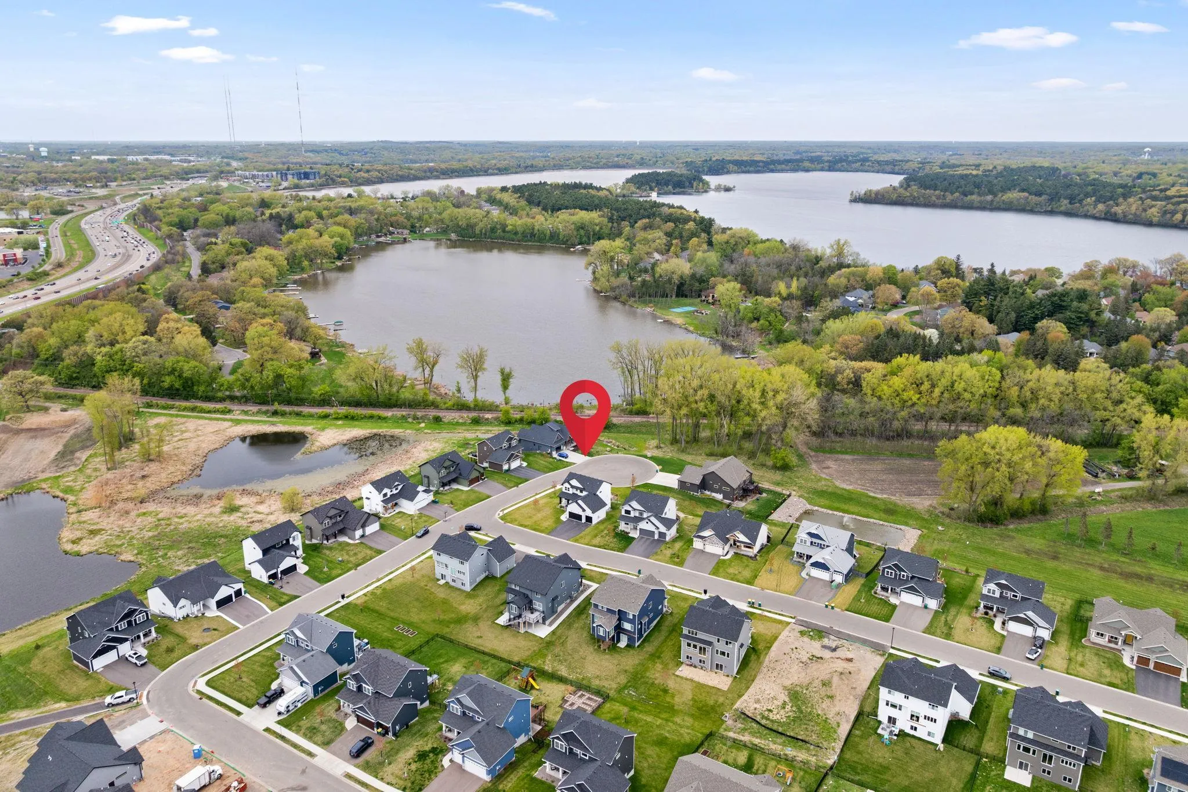
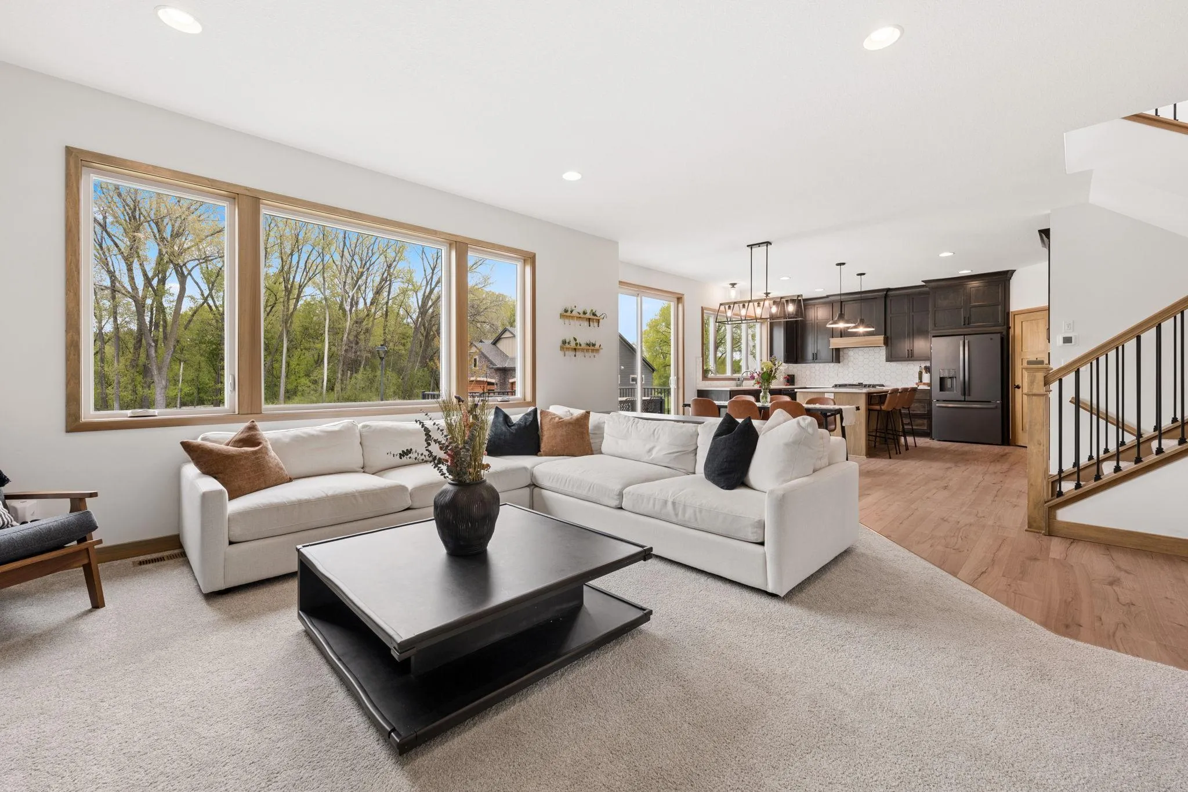
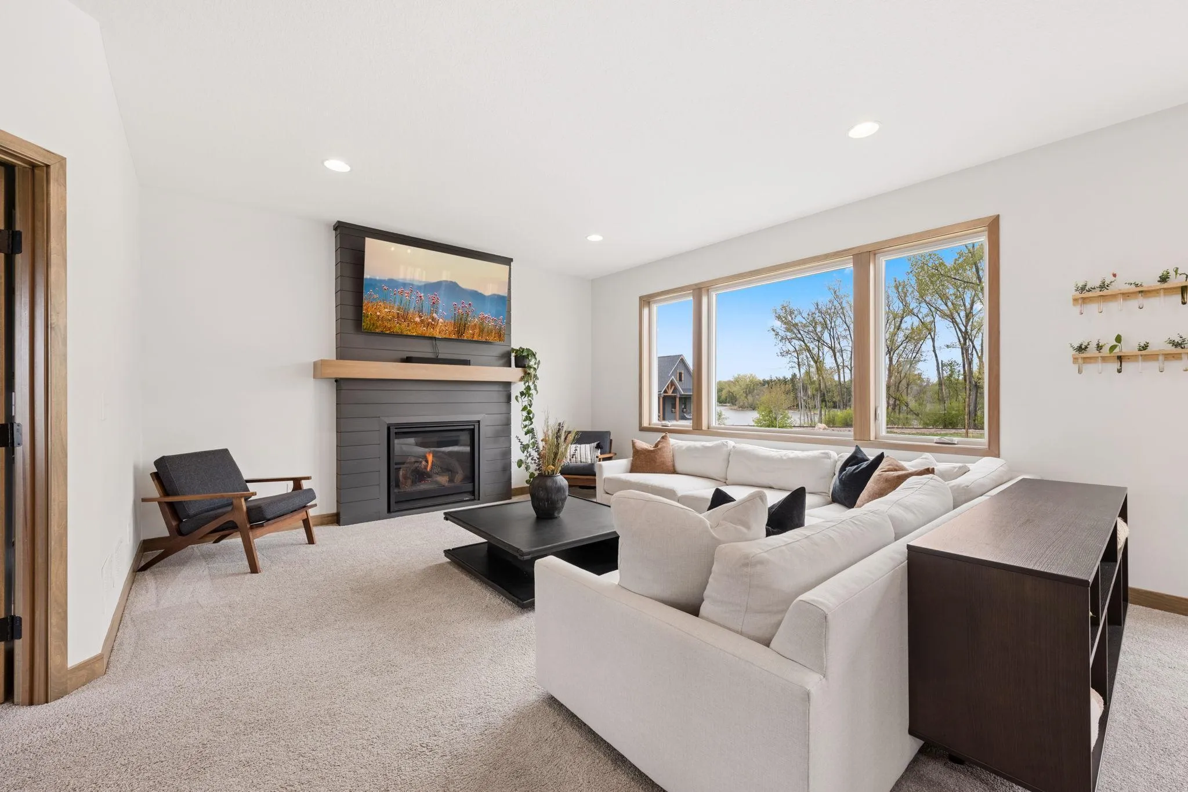
Cul-de-sac lot with Twin Lake views out back. Built in 2022 with three bedrooms up, including the primary suite with a custom walk-in closet and dual-sink bath. Main level has a dedicated office/flex room, plus a kitchen with quartz counters, custom stained cabinetry, double oven and walk-in pantry. Walkout lower level adds a fourth bedroom, a brand new bathroom and a big family room. Nearly 3,000 finished square feet, 3-car garage, second floor laundry, maintenance free deck. Nothing to do but move in.


Basic Details
  • Property Type: Residential
  • Listing Type: For Sale
  • Listing ID: 7119164
  • Price: $625,000
  • Year Built: 2022
  • Listing Status: Active
  • Office Name: Keller Williams Select Realty
  • Full Bathrooms: 2
  • Property Sub Type: Single Family
  • Roof: Asphalt,Age 8 Years or Less
Features
  • Heating System Forced Air
  • Cooling System Central Air
  • Basement Full,Finished,Drain Tiled,Sump Pump,Walkout,Block
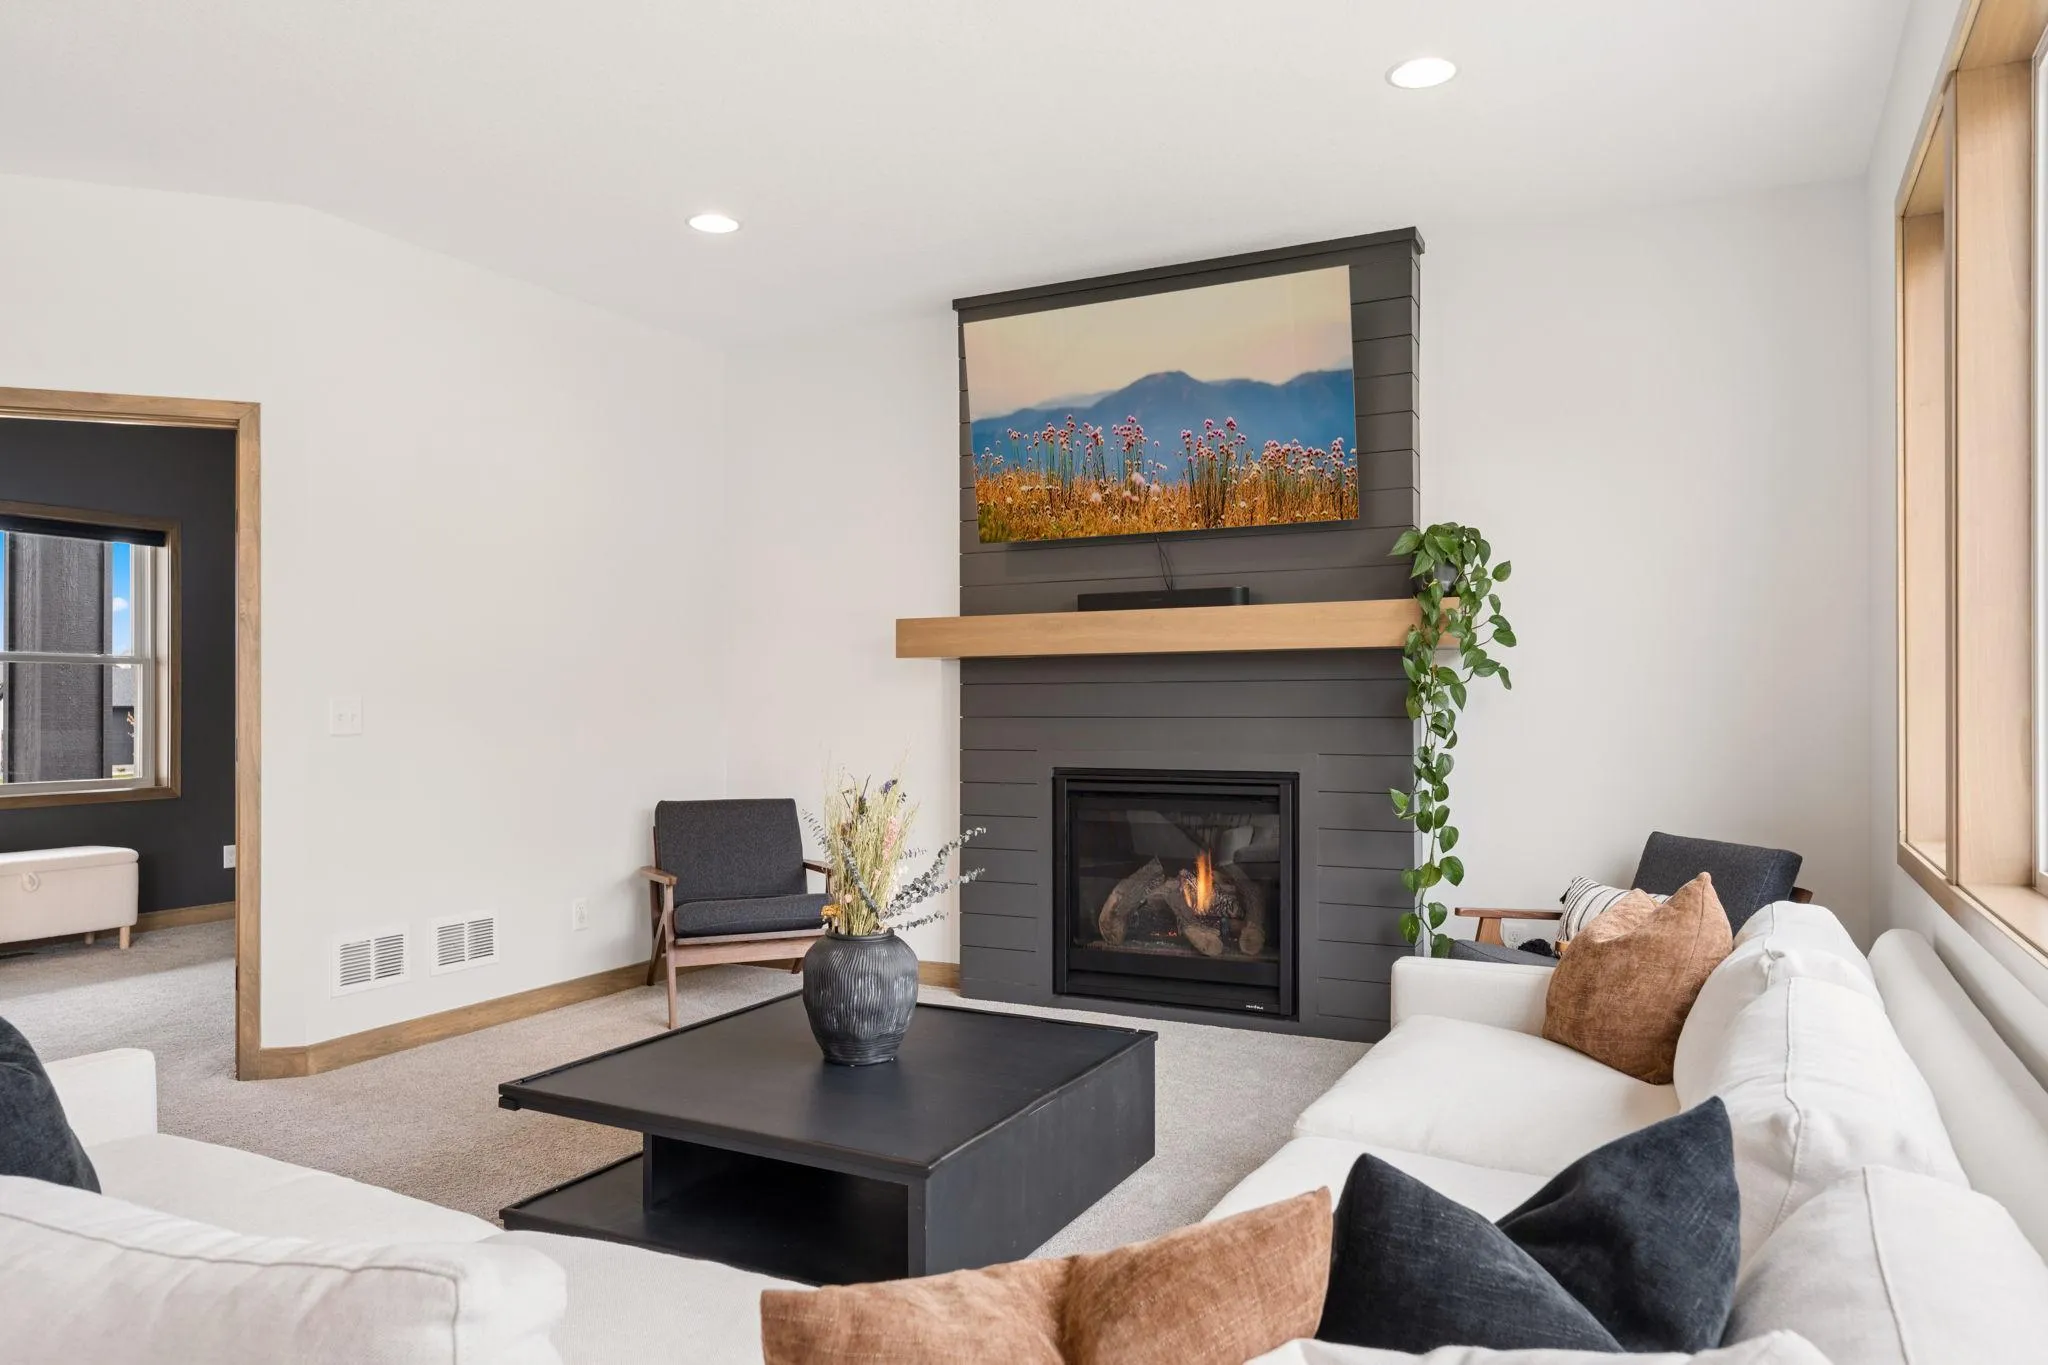
  • Fireplace Gas,Living Room
  • Parking Attached Garage,Garage Door Opener,Asphalt
  • Exterior Features Vinyl,Cement Board
  • Fireplaces Total: 1
  • Laundry Features Laundry Room,Upper Level
  • Sewer City Sewer/Connected
Appliances
  • Dishwasher
  • Disposal
  • Dryer
  • Exhaust Fan
  • Microwave
  • Refrigerator
  • Washer
  • Range
  • Air-To-Air Exchanger
  • Water Softener Owned
Address Map
  • Country US
  • State MN
  • County Ramsey
  • City Vadnais Heights
  • Zipcode 55127
  • Street: Collova
  • Street Number: 429
  • Street Suffix: Drive
  • Longitude: W94° 54' 50.7''
  • Latitude: N45° 2' 15''
  • Directions: 694 east to Rice Street, north to Vadnais Blvd., east to Edgerton Street, south to Centerville Road, southwest to Collova Drive, west to home.
Neighborhood
  • High School District: White Bear Lake
MLS Addon
  • Office Name: Keller Williams Select Realty
Additional Information
  • Water Source: City Water/Connected
  • Accessibility Features: None
  • Building Size: 3028
  • Foundation Details: Block
  • Garage: 3
  • Levels: Two
  • Lot Size Dimensions: 57x12x135x111x79x42
Financial
  • Tax Annual Amount: 10168
Listing Information
  • List Agent Mls Id: 506014834
  • List Office Mls Id: 3831
  • Modification Timestamp: 2026-08-06T21:59:06Z
  • Originating System Name: NorthStar
Mortgage Calculator
$
$ %
years
%
$ % per year
$ %per year
$