214 Highview W Drive, Sartell, Minnesota 56377

MN, Sartell
$355,000
  • 3 Beds
  • 2 Bath
  • Residential Property Type
  • 1976 Year Built
  • Active Status
See All 59 Photos
Kyle Synowczynski
Kyle Synowczynski
  • (612) 688-6065
  • Kyle@StoneArchRealty.com
Property Description

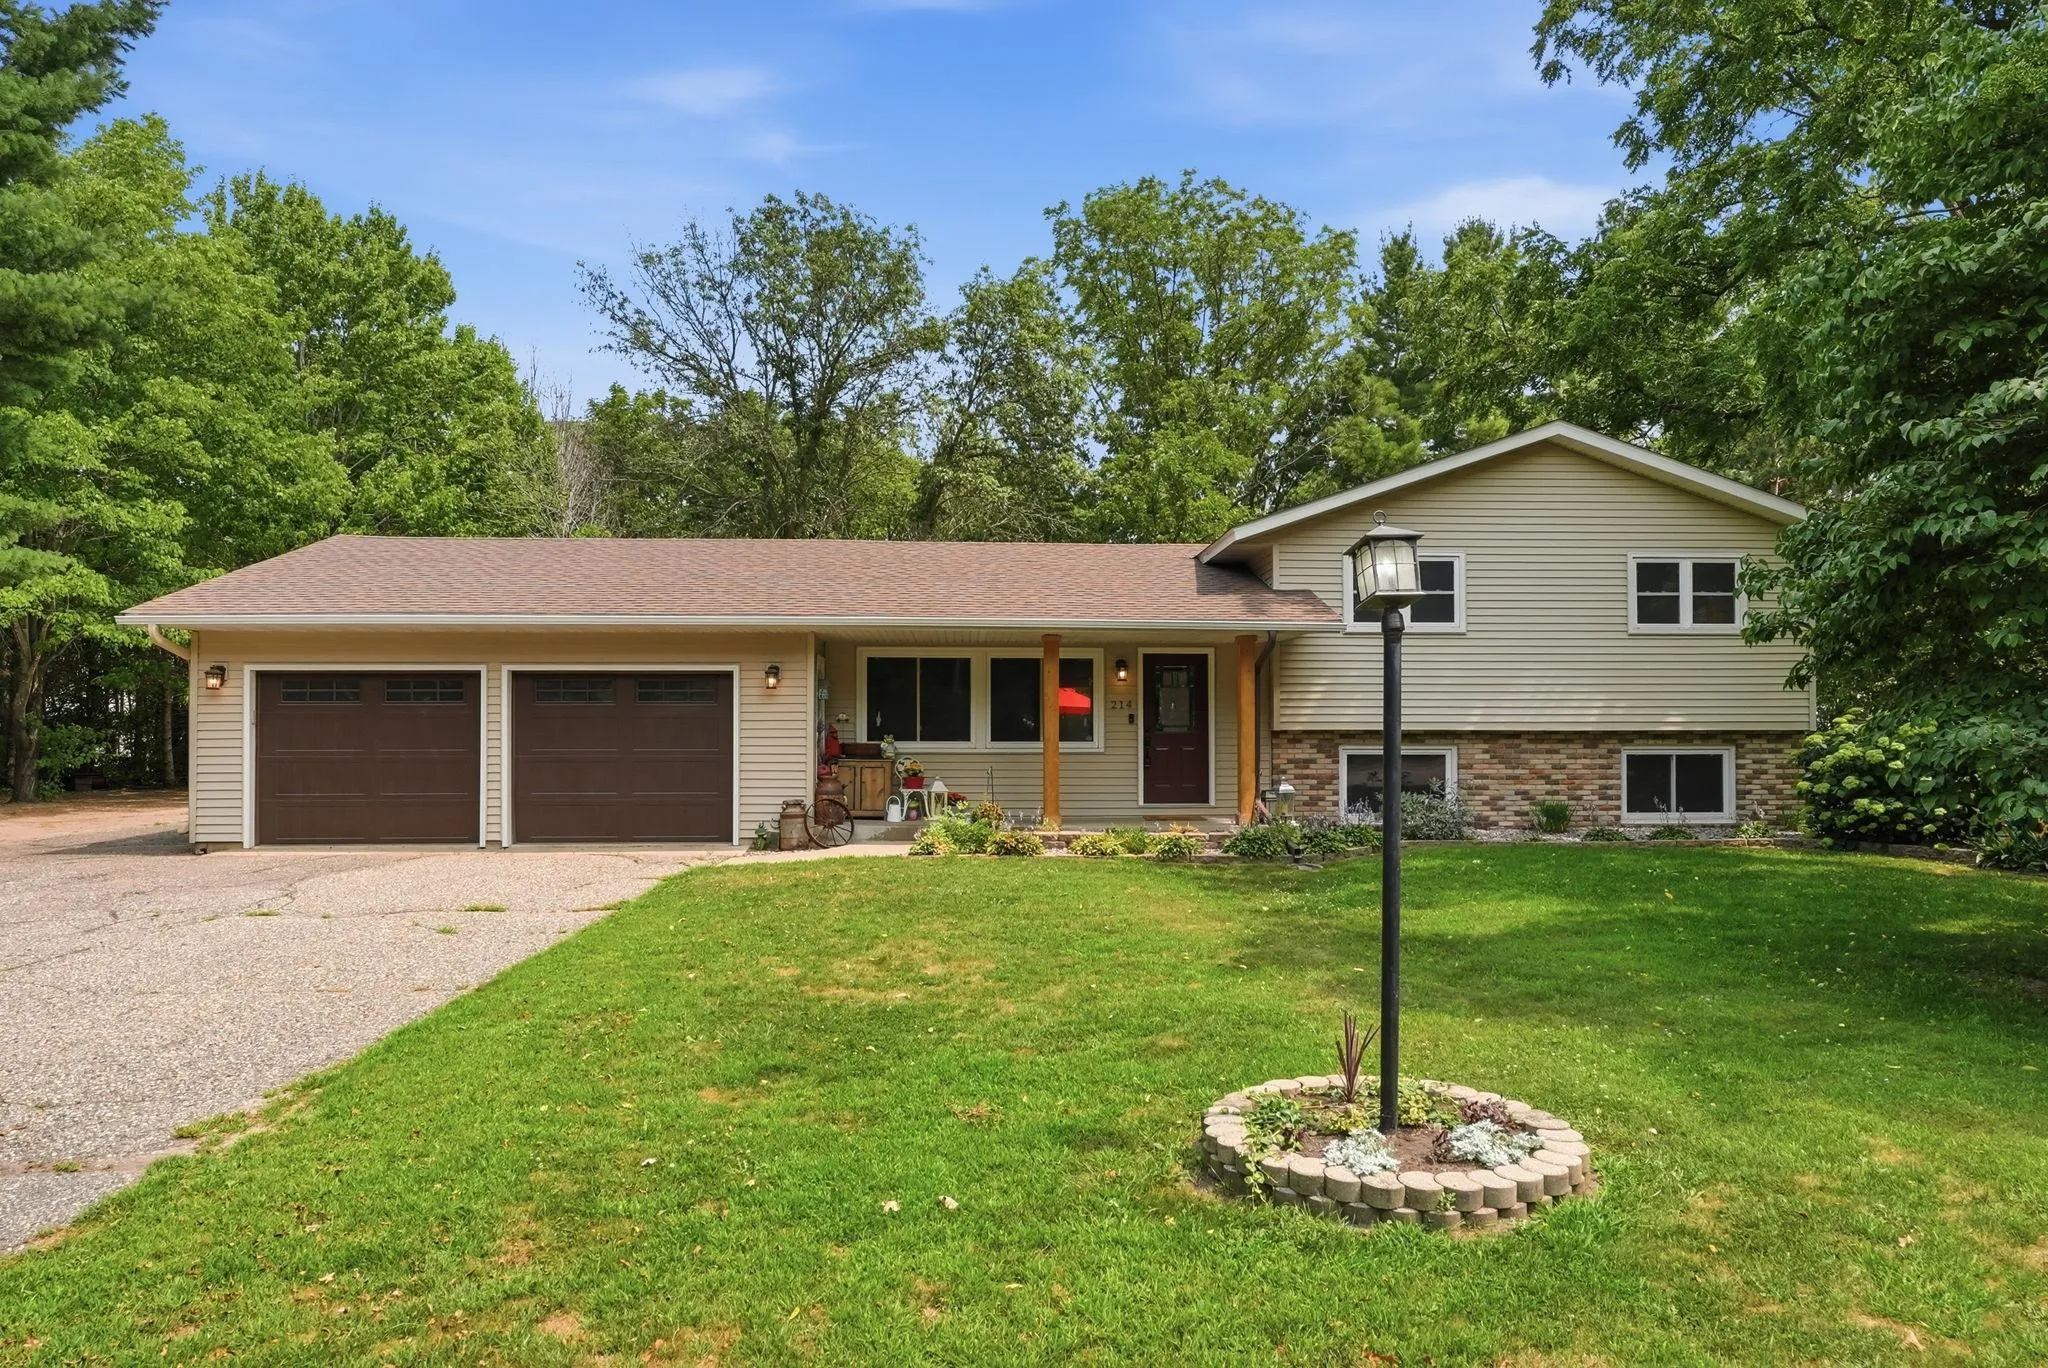
Well-appointed and thoughtfully updated, this 4-level home offers features that make every day feel like an adventure. As the second owner, the current seller has enhanced an already well-cared-for property with tasteful cosmetic improvements, creating a move-in-ready experience.

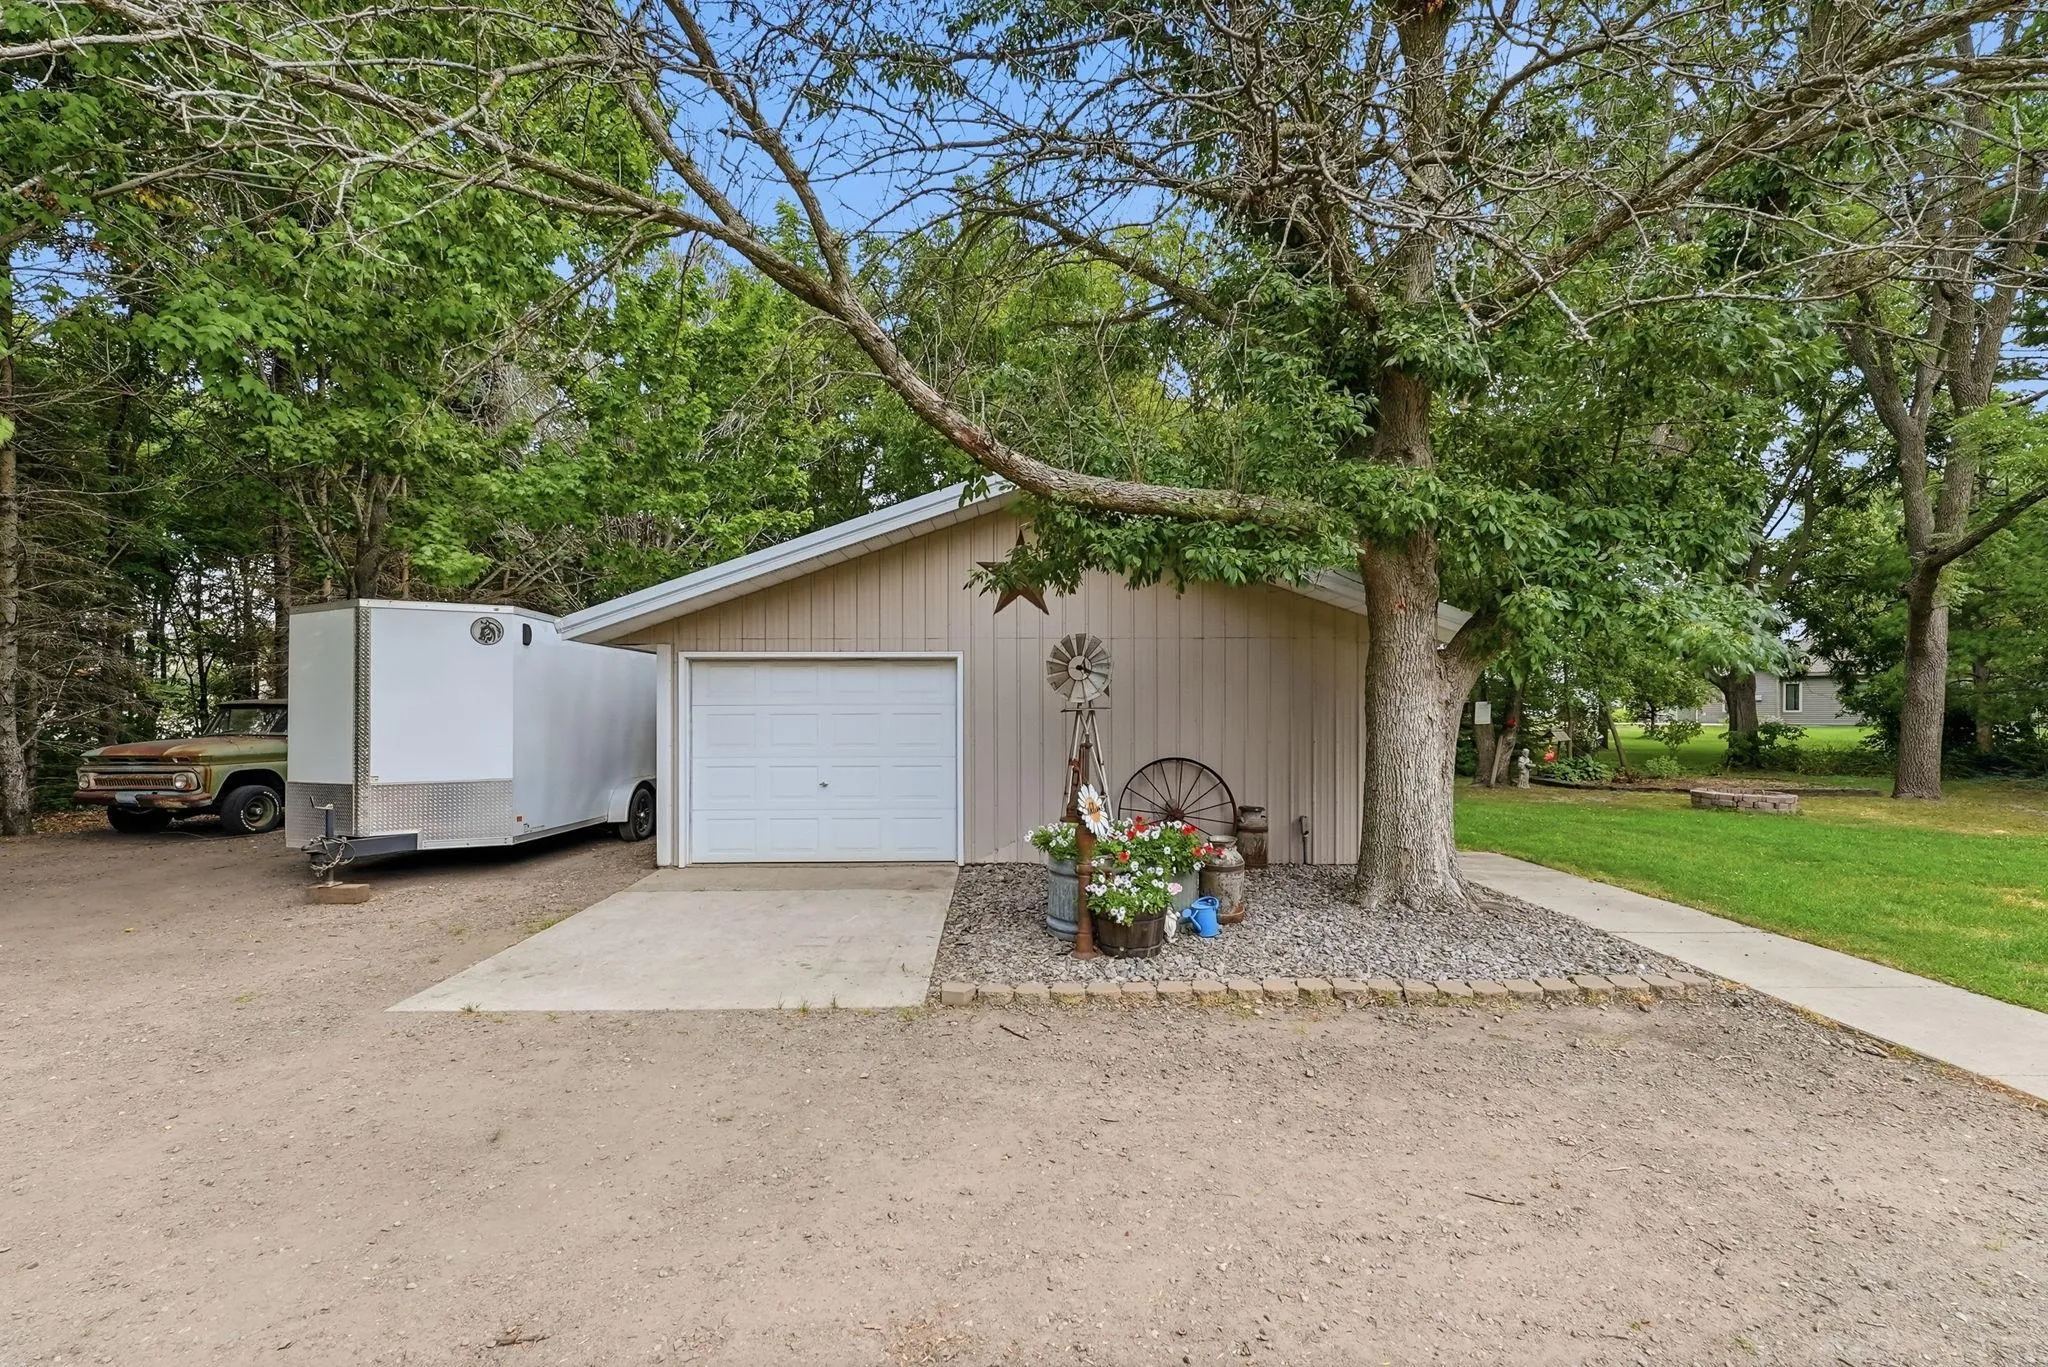
Set on a private one-acre lot surrounded by mature oak, maple, and pine trees, the home blends space, function, and comfort. A standout accessory garage—insulated and heated—adds exceptional utility, along with ample additional parking for campers, work trucks, or ATVs.

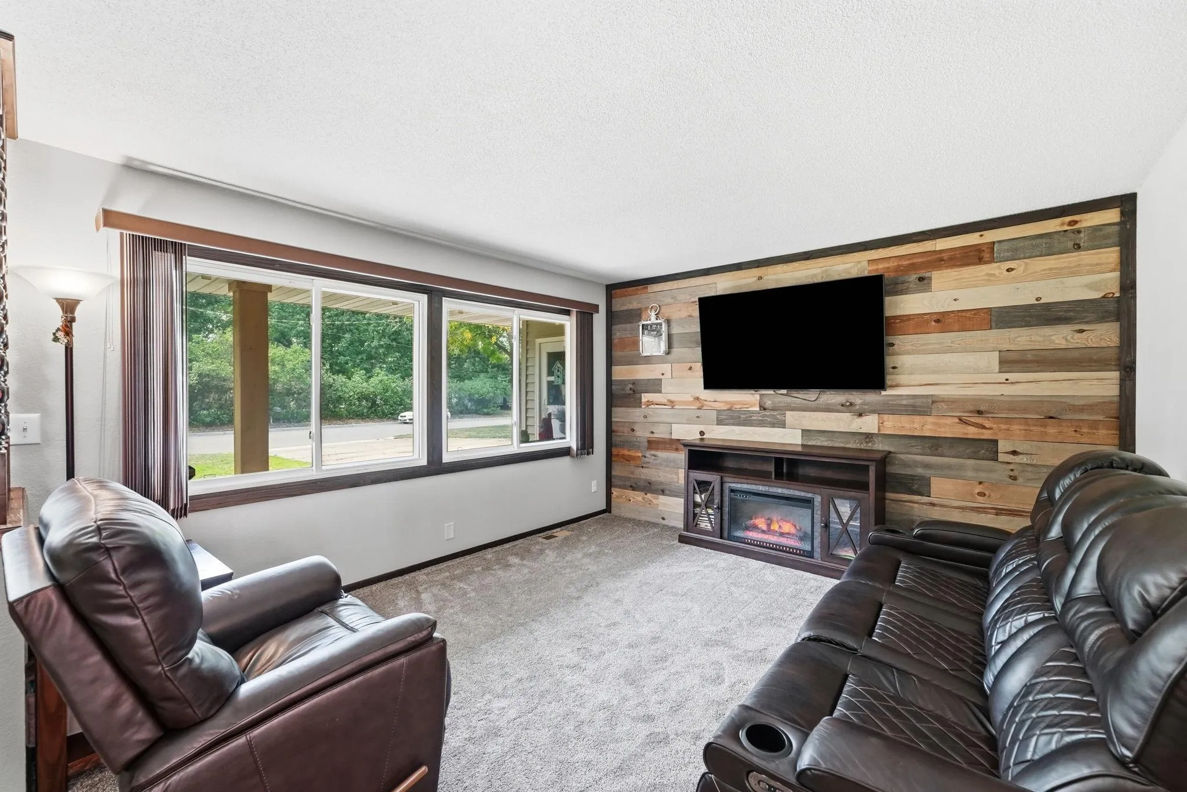
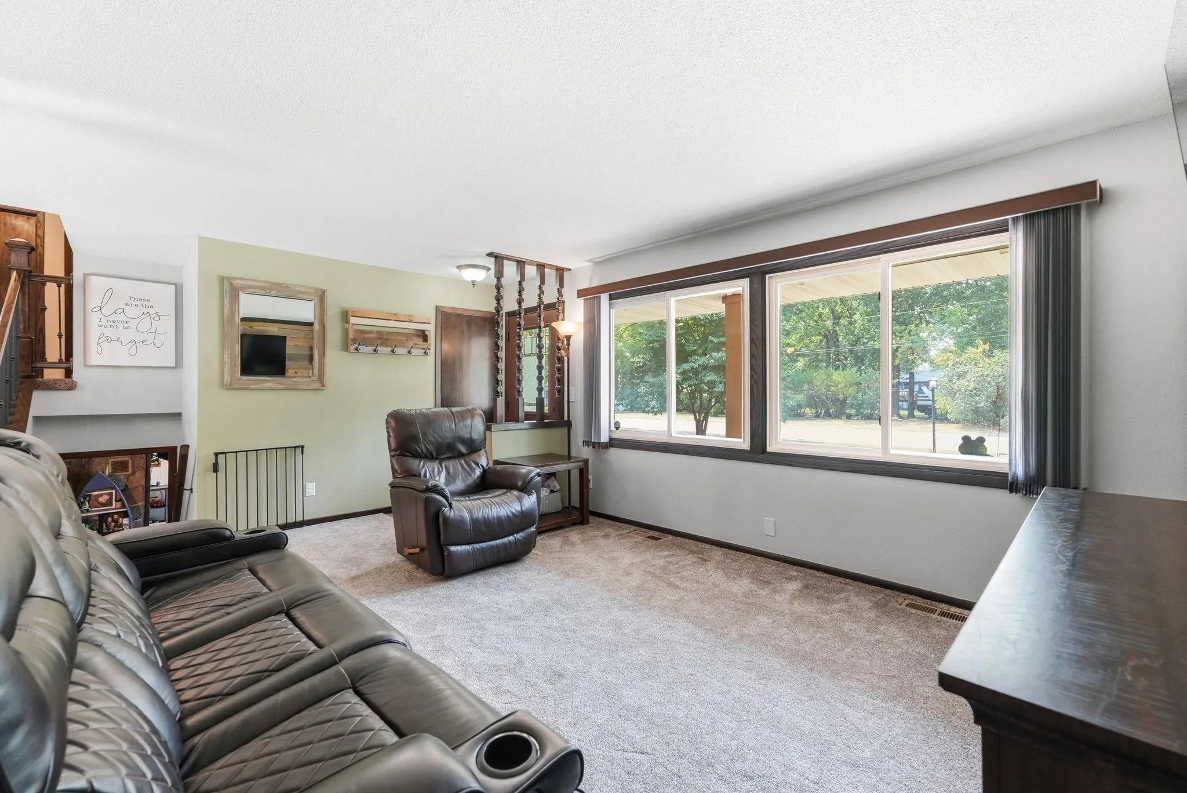
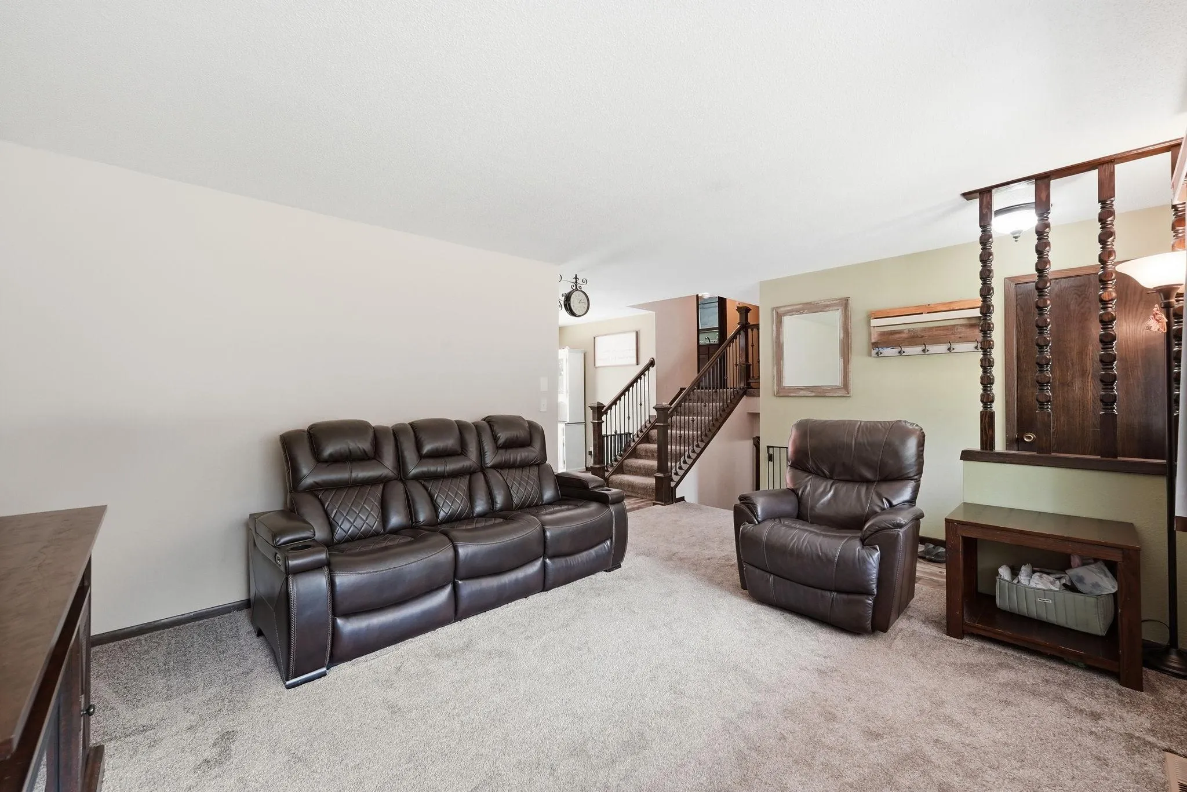
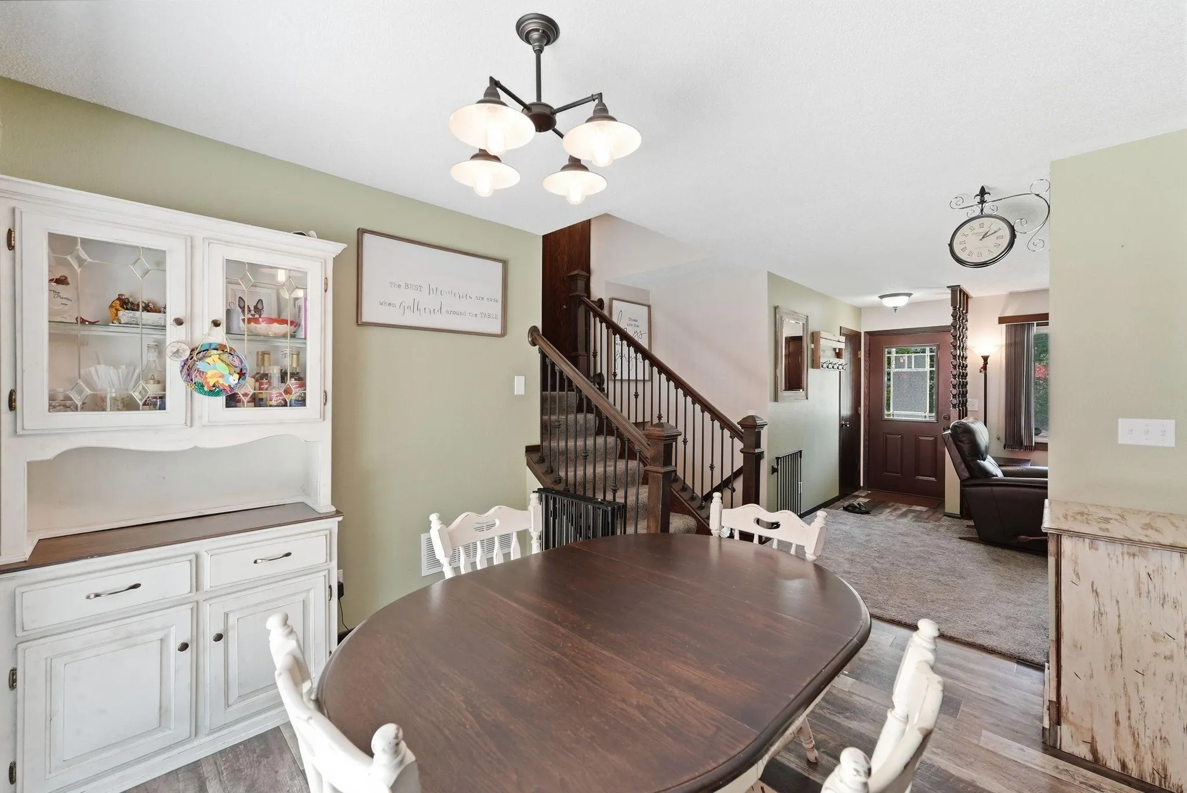
Recent big-ticket updates provide peace of mind, including a new roof, furnace, water heater, and appliances. Inside, you’ll immediately notice the fresh updates: new carpet, laminate flooring, lighting, countertops, and paint throughout.

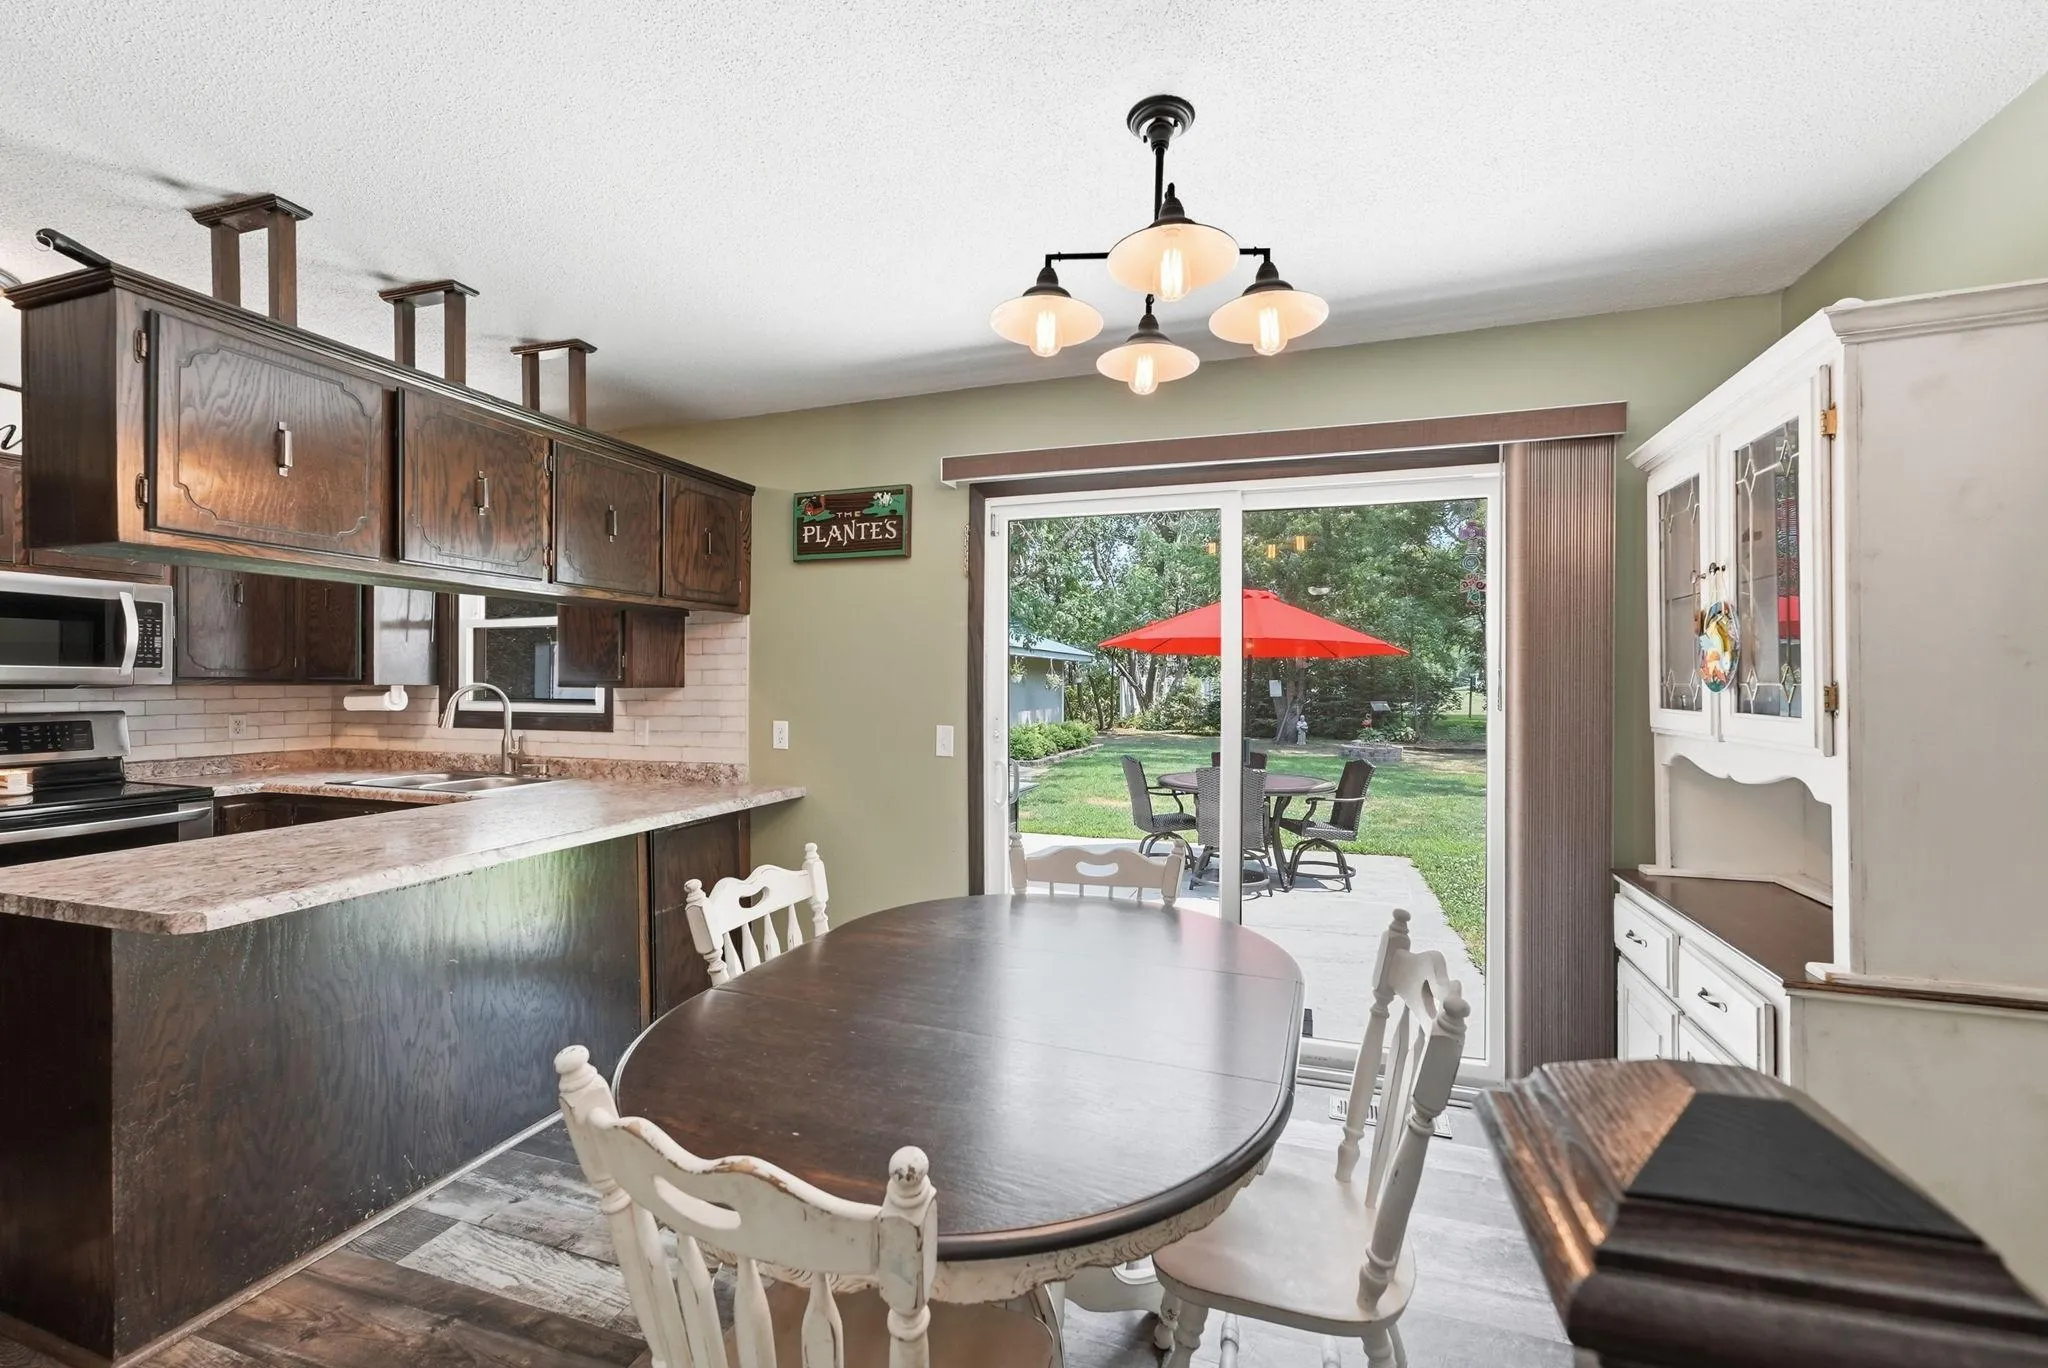
The main level features a traditional layout with a bright living room, dining area, and kitchen. The kitchen offers abundant cabinetry and a window overlooking the backyard, plus convenient access to the attached two-stall garage.

Upstairs, you’ll find three bedrooms and a spacious, beautifully renovated bathroom complete with a soaker tub and tile surround.

The third level expands your living space with a comfortable family room, an additional bath, and a flexible room that can easily serve as a fourth bedroom. The fourth level adds even more versatility with storage and a bonus flex space—ideal for a playroom, home office, workout area, or hobby room.

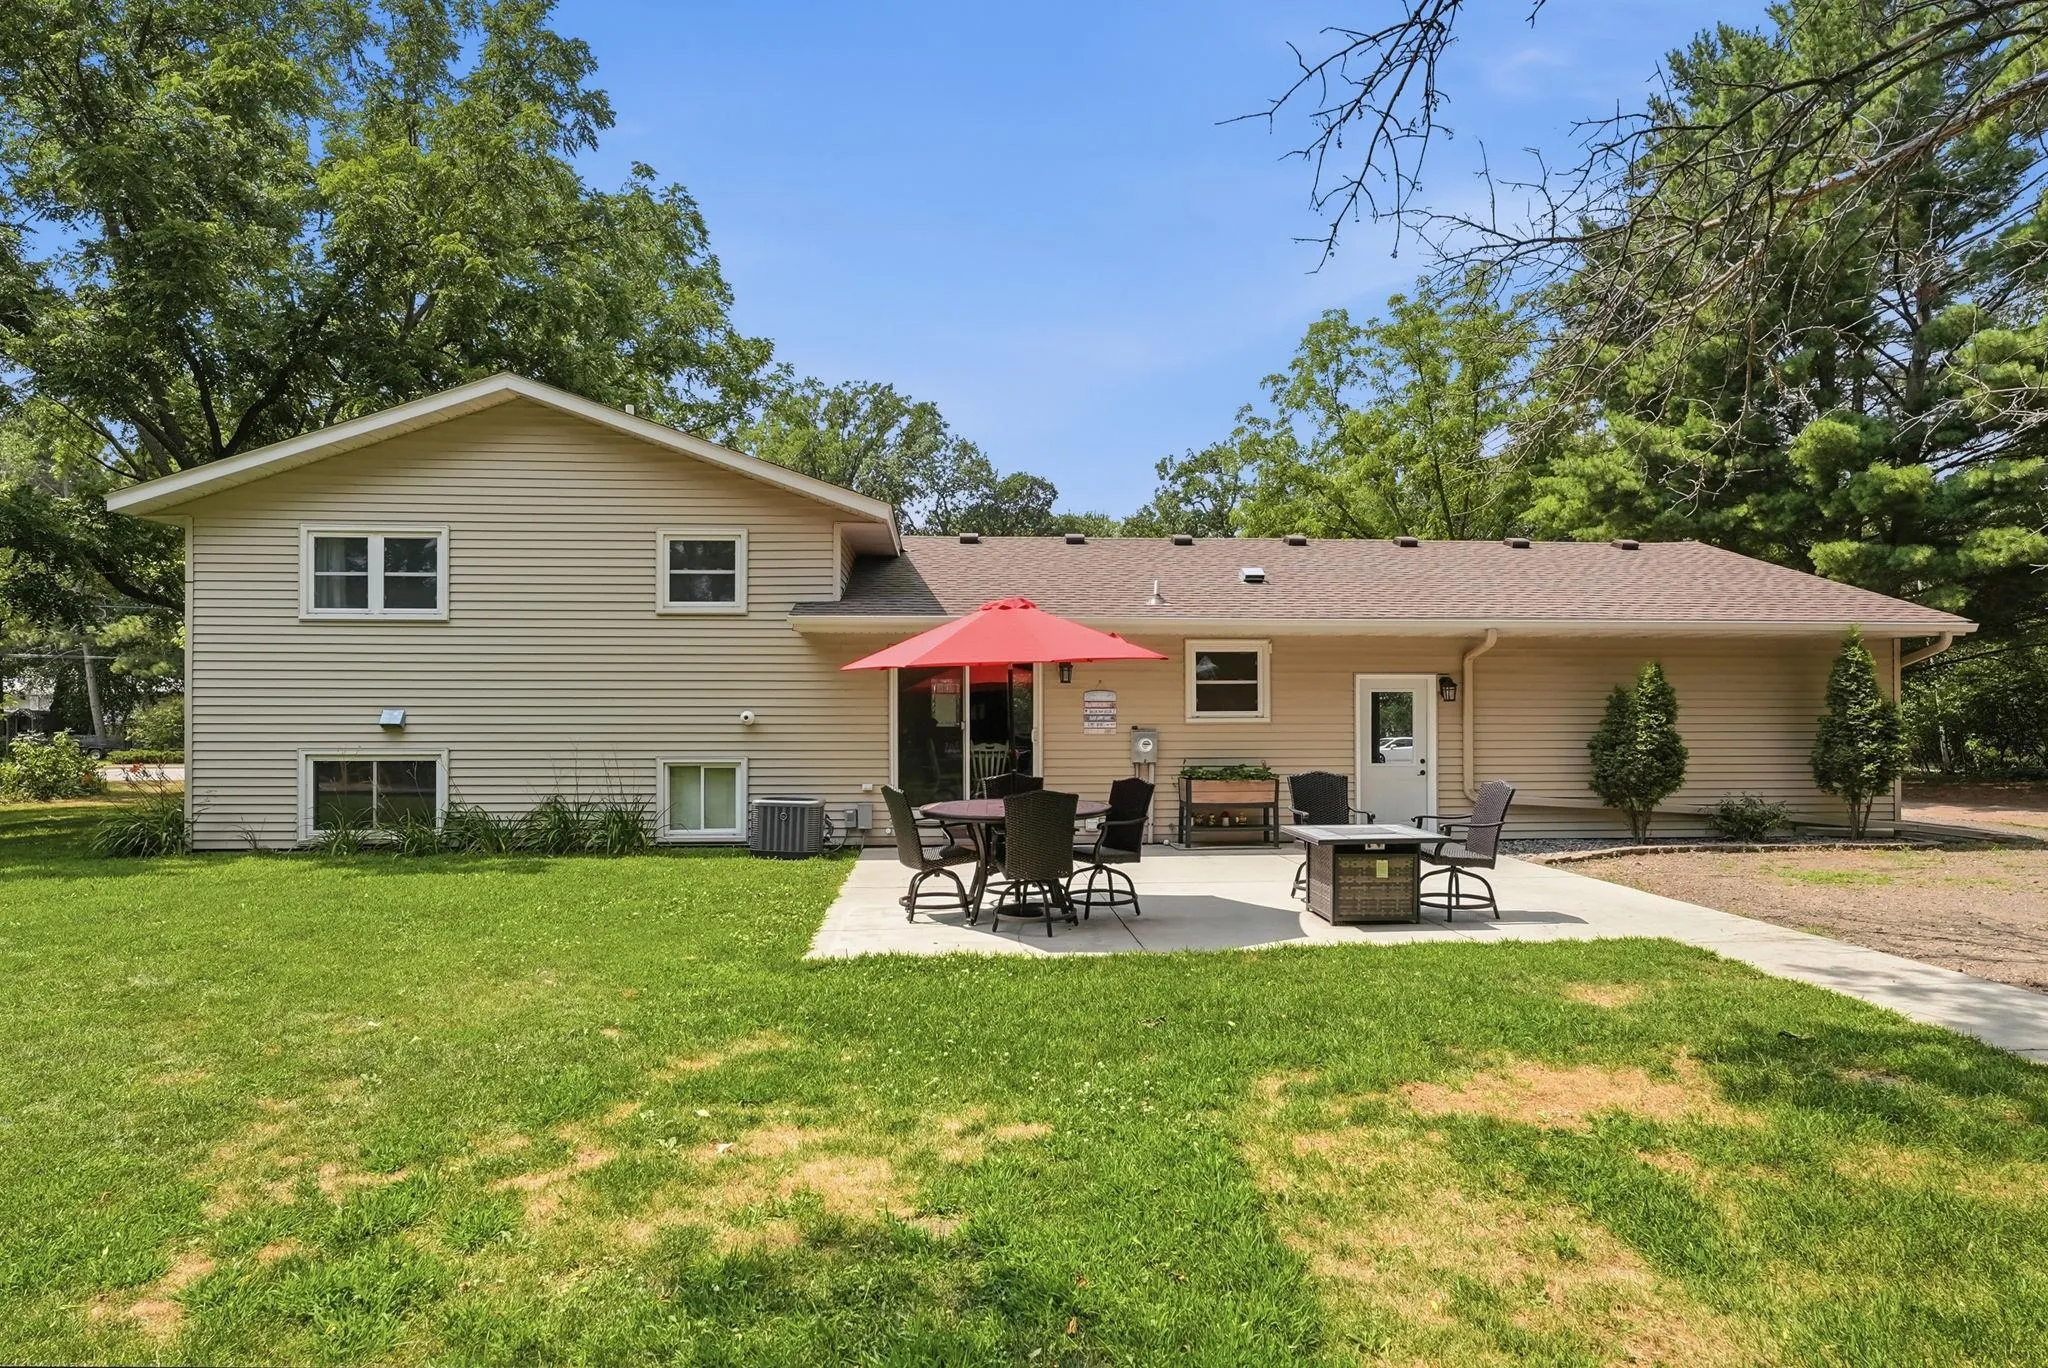
Outdoor living is equally impressive, featuring a large concrete patio perfect for entertaining. The yard includes defined spaces for a sandbox and play equipment—or easily transforms into a generous garden area.

All of this in a central location just a two-minute drive to major highways, offering an easy commute while still enjoying a peaceful, private setting. A true must-see to fully appreciate.


Basic Details
  • Property Type: Residential
  • Listing Type: For Sale
  • Listing ID: 7118076
  • Price: $355,000
  • Year Built: 1976
  • Listing Status: Active
  • Office Name: Voigt Johnson
  • Full Bathrooms: 1
  • Property Sub Type: Single Family
  • Roof: Asphalt,Age 8 Years or Less
Features
  • Heating System Forced Air
  • Cooling System Central Air
  • Basement Full,Drain Tiled,Sump Pump,Block,Drainage System
  • Fireplace Wood Burning
  • Parking Attached Garage,Detached Garage,Asphalt
  • Exterior Features Metal
  • Fireplaces Total: 1
  • Laundry Features Laundry Room,Sink
  • Sewer City Sewer/Connected
Appliances
  • Cooktop
  • Dishwasher
  • Dryer
  • Exhaust Fan
  • Freezer
  • Microwave
  • Refrigerator
  • Washer
  • Range
Address Map
  • Country US
  • State MN
  • County Benton
  • City Sartell
  • Zipcode 56377
  • Street: Highview
  • Street Number: 214
  • Street Suffix: Drive
  • Longitude: W95° 48' 26.7''
  • Latitude: N45° 36' 56.6''
  • Directions: From Benton Dr. turn E on 1st St NE. S on Highview Dr. W. Property on the E.
  • Street Dir Suffix: W
Neighborhood
  • High School District: Sauk Rapids-Rice
MLS Addon
  • Office Name: Voigt Johnson
Additional Information
  • Water Source: Well
  • Accessibility Features: None
  • Building Size: 2392
  • Electric: Circuit Breakers
  • Foundation Details: Block
  • Garage: 4
  • Levels: Four or More Level Split
  • Lot Features: Irregular Lot,Tree Coverage - Medium
  • Lot Size Dimensions: Irregular
Financial
  • Tax Annual Amount: 3296
Listing Information
  • Co List Agent Mls Id: 505501058
  • Co List Office Mls Id: 26262
  • Co List Office Name: Voigt Johnson
  • List Agent Mls Id: 505501413
  • List Office Mls Id: 26262
  • Modification Timestamp: 2026-08-04T17:30:06Z
  • Originating System Name: NorthStar
Mortgage Calculator
$
$ %
years
%
$ % per year
$ %per year
$