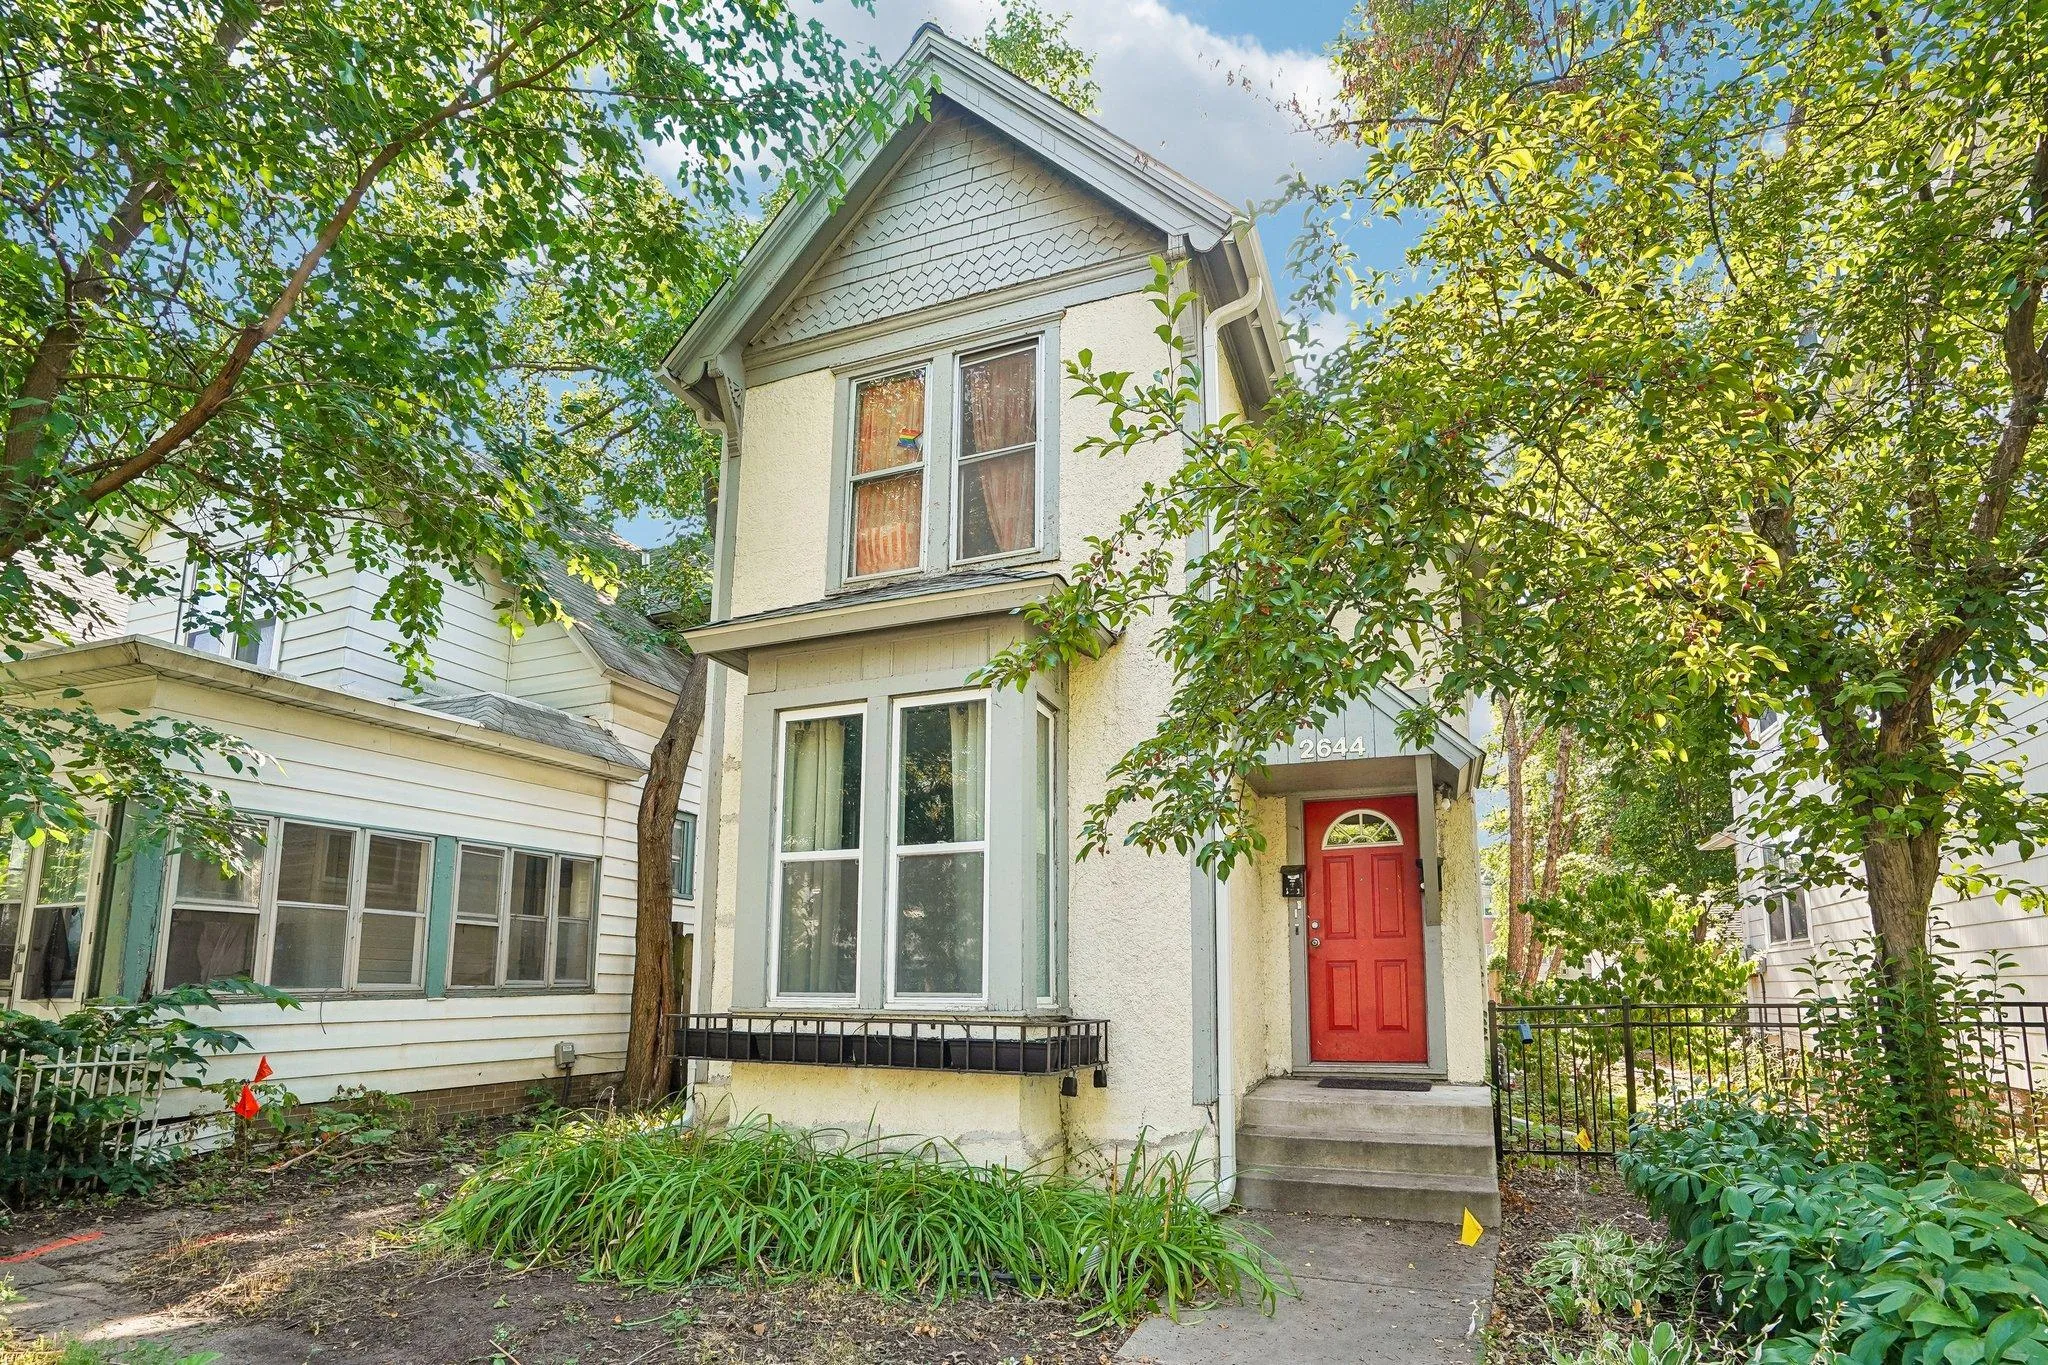
2644 Dupont S Avenue, Minneapolis, Minnesota 55408

MN, Minneapolis
$365,000
  • 4 Beds
  • 2 Bath
  • Residential Income Property Type
  • 1900 Year Built
  • Active Status
See All 38 Photos
Kyle Synowczynski
Kyle Synowczynski
  • (612) 688-6065
  • Kyle@StoneArchRealty.com
Property Description

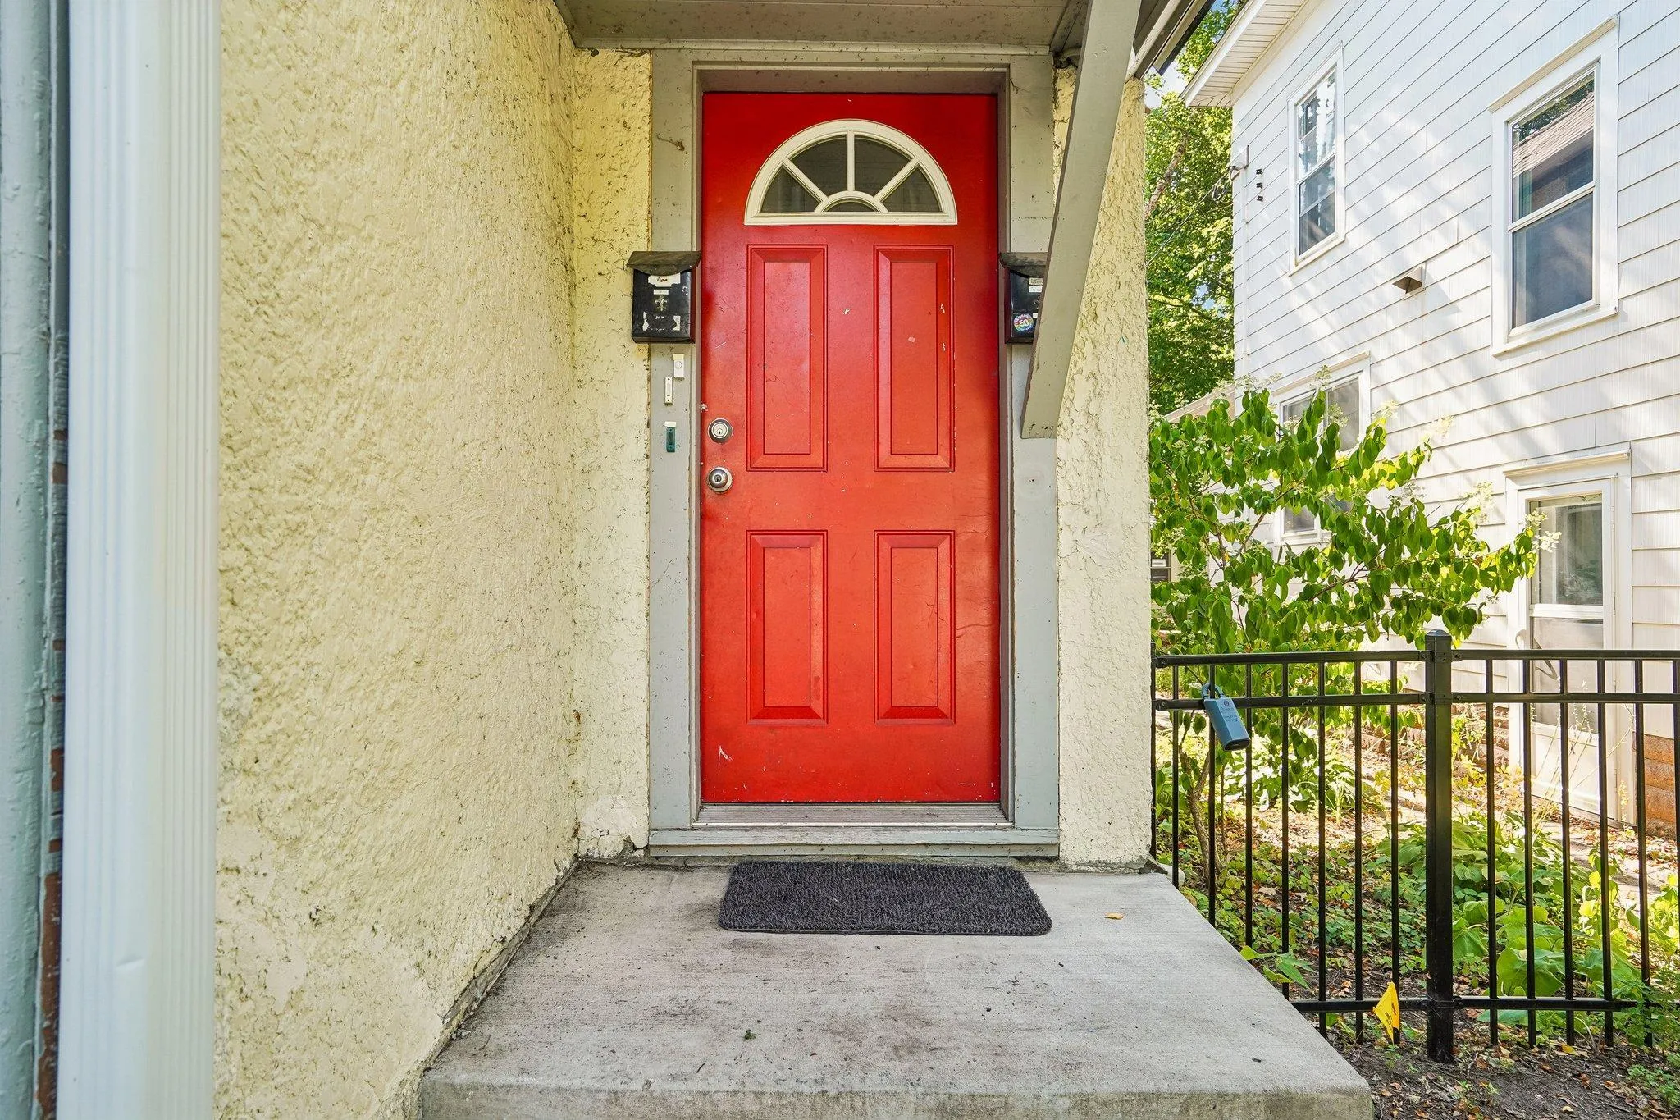
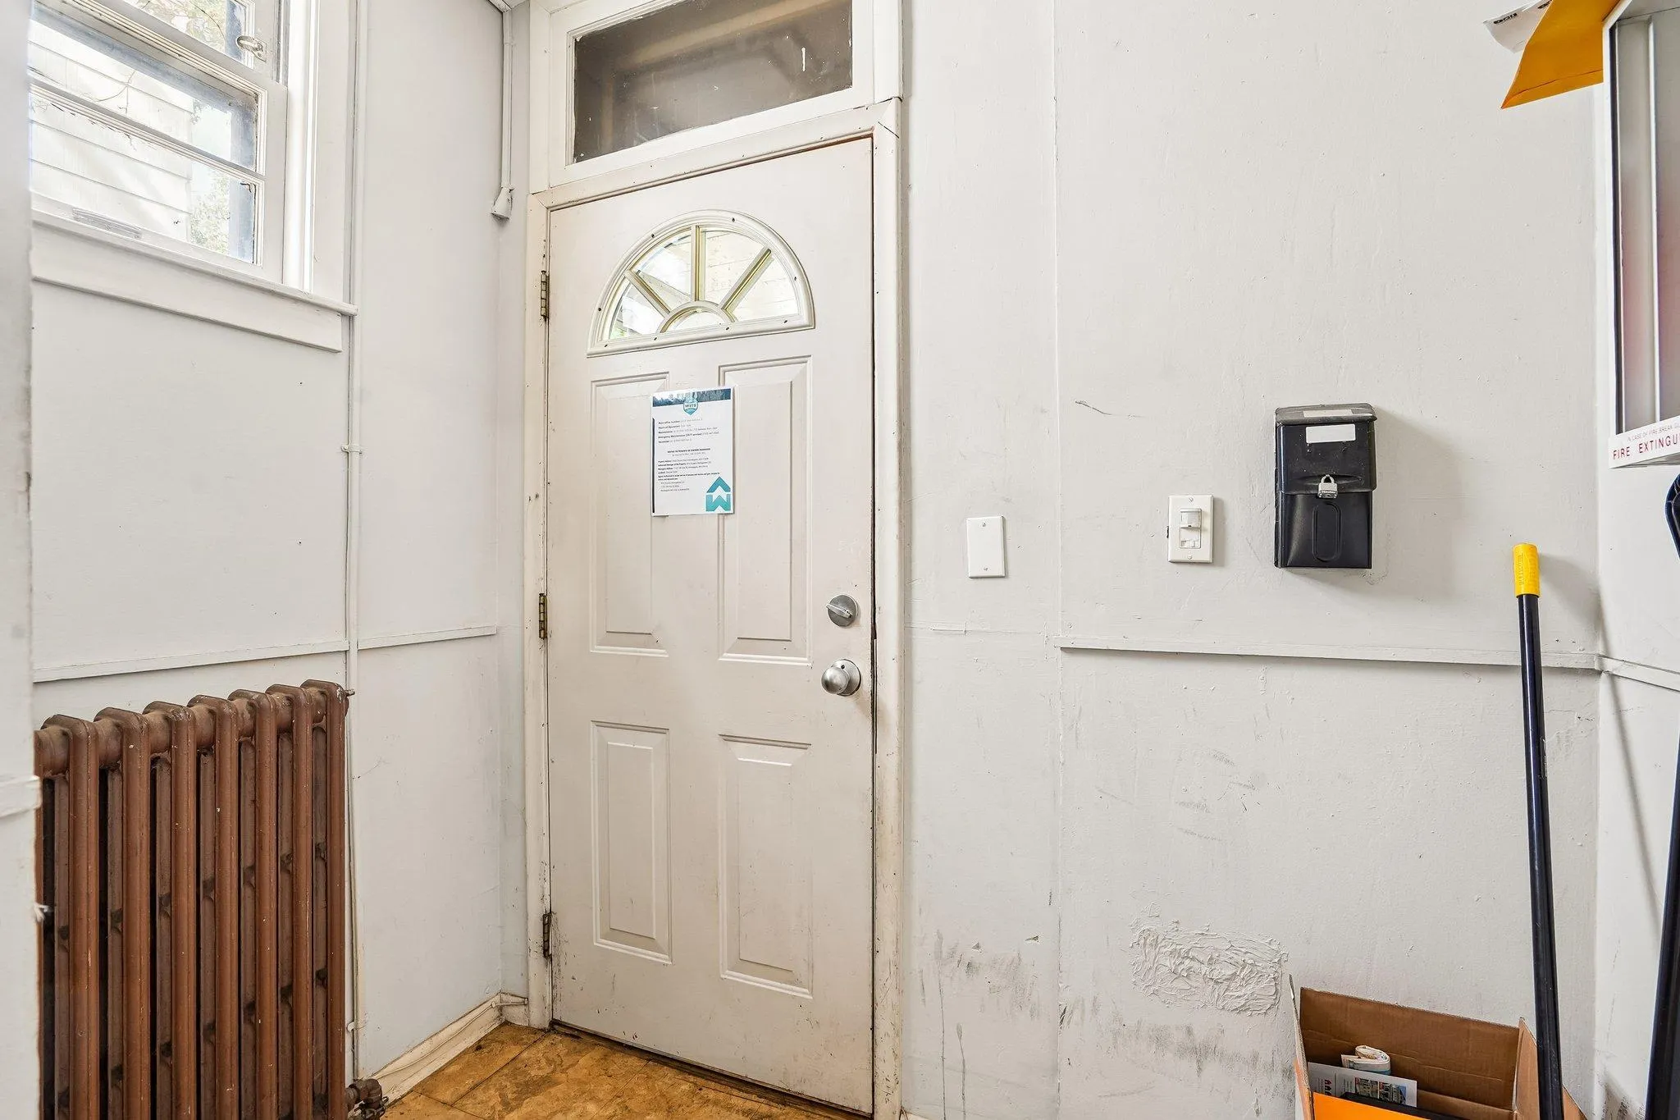
Exceptional investment opportunity in the heart of Uptown! This well-maintained up/down duplex features
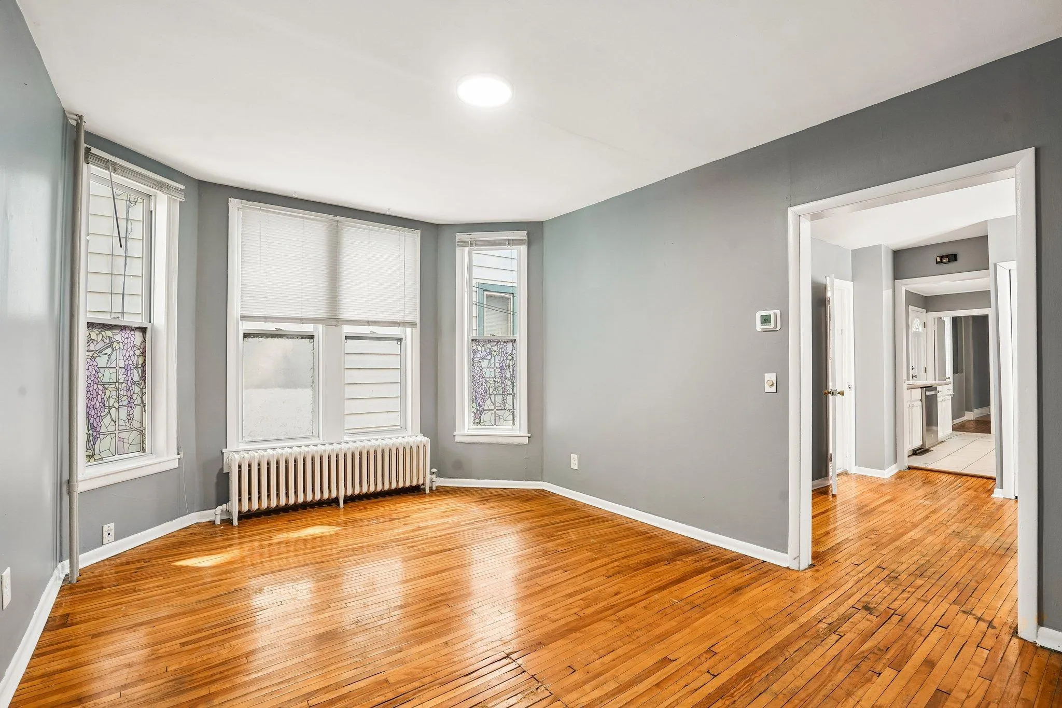
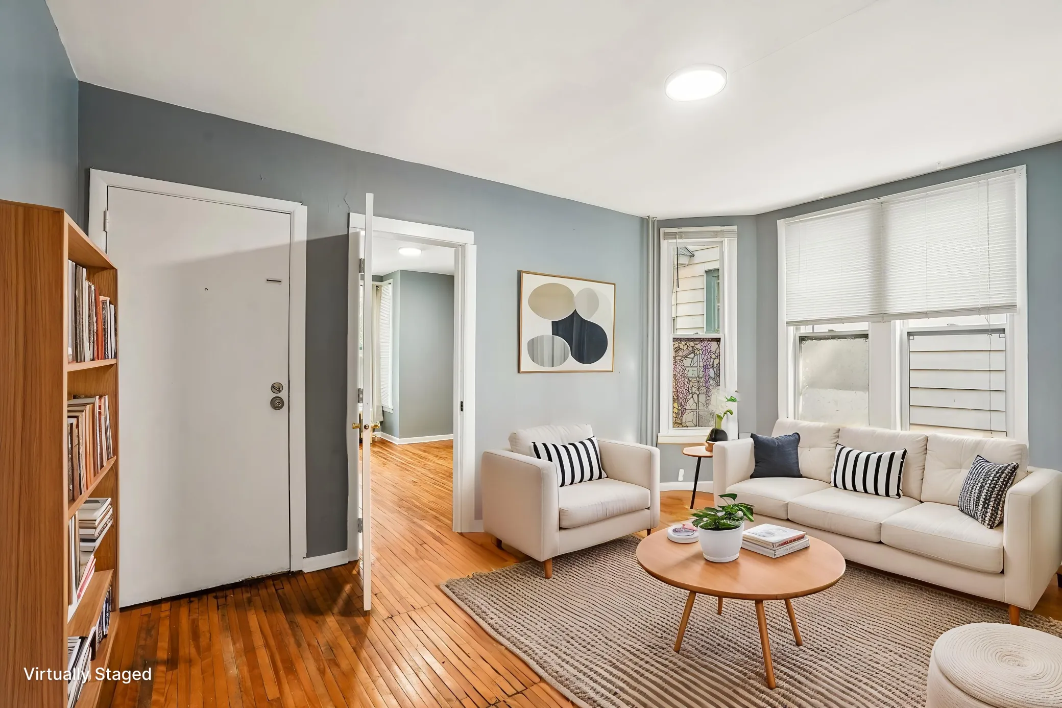
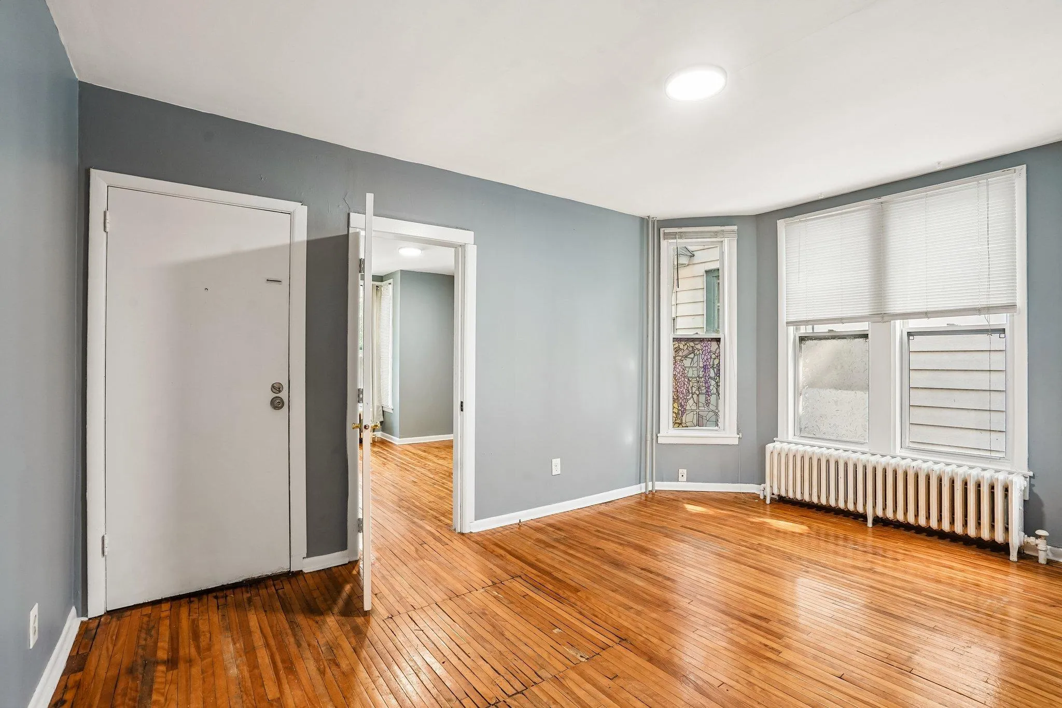
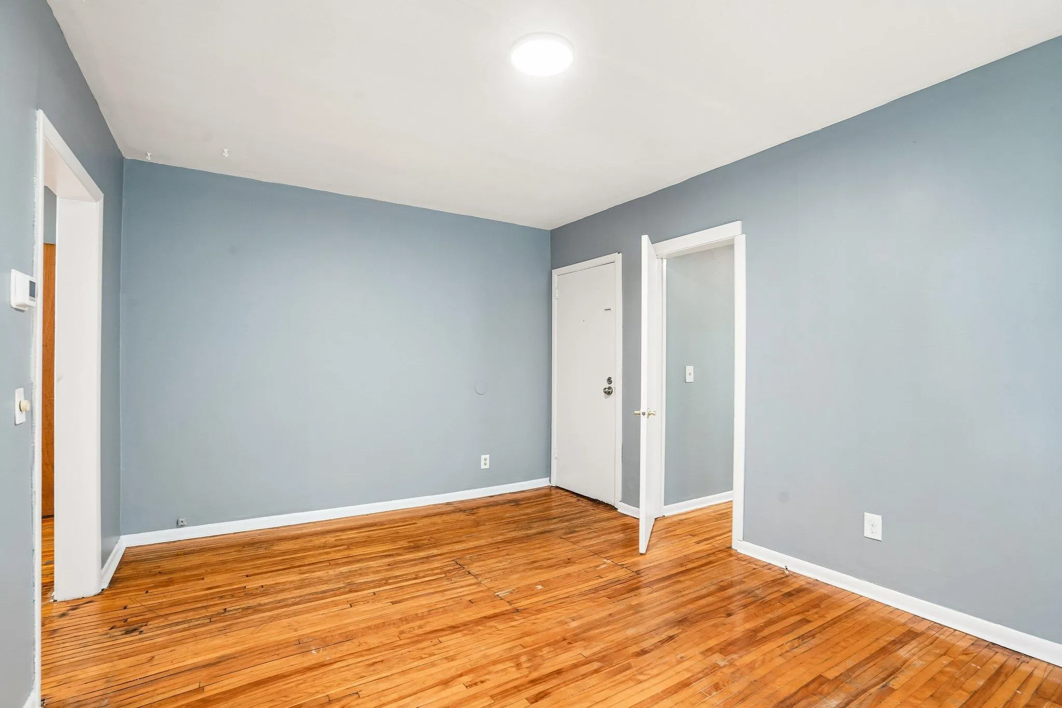
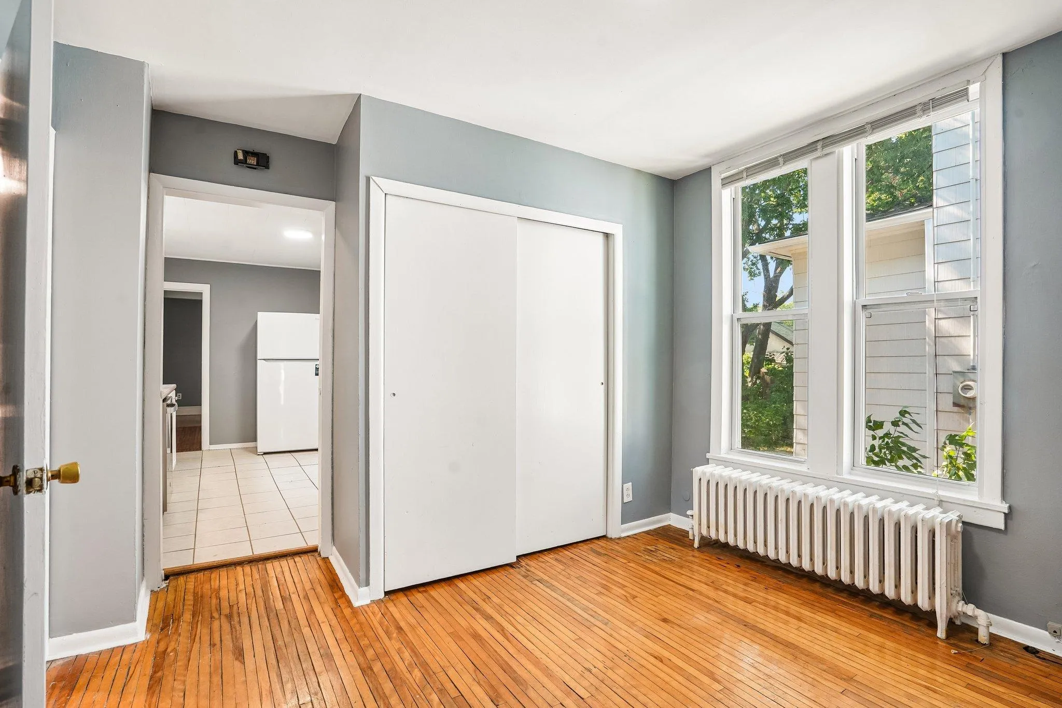
two spacious units, each offering 2 bedrooms and 1 full bathroom. The main-level unit is filled with natural
light and showcases beautiful hardwood floors, a charming bay window, and an inviting layout. The upper unit
also features hardwood floors along with a private deck, creating the perfect outdoor retreat. Off-street
parking in the rear adds convenience for both owners and tenants. Brand new boiler just installed in July 2026. New roof and gutters in 2024. Ideally located near Uptown’s popular restaurants, shopping, parks, lakes, and trails, this multi-family property offers strong rental appeal for investors or an excellent opportunity for an owner-occupant looking to offset their mortgage with rental income.


Basic Details
  • Property Type: Residential Income
  • Listing Type: For Sale
  • Listing ID: 7109859
  • Price: $365,000
  • Year Built: 1900
  • Listing Status: Active
  • Office Name: Redfin Corporation
  • Property Sub Type: Duplex Up and Down
  • Roof: Asphalt,Rubber,Age 8 Years or Less
Features
  • Heating System Radiant
  • Basement Other
  • Fence Wood
  • Parking Open,Gravel
  • Exterior Features Vinyl,Stucco
  • Sewer City Sewer - In Street
Address Map
  • Country US
  • State MN
  • County Hennepin
  • City Minneapolis
  • Zipcode 55408
  • Street: Dupont
  • Street Number: 2644
  • Street Suffix: Avenue
  • Longitude: W94° 42' 23.4''
  • Latitude: N44° 57' 14.5''
  • Directions: Hennepin to 26th to Dupont, South to home.
  • Street Dir Suffix: S
Neighborhood
  • High School District: Minneapolis
MLS Addon
  • Office Name: Redfin Corporation
Additional Information
  • Water Source: City Water/Connected
  • Accessibility Features: None
  • Association Amenities: None
  • Building Size: 2224
  • Electric: Service - 60 Amp
  • Foundation Details: Poured Concrete
  • Levels: Two
  • Lot Features: Tree Coverage - Medium,Public Transit (w/in 6 blks)
  • Lot Size Dimensions: 26x128
  • Number Of Units Total: 2
Financial
  • Tax Annual Amount: 6035
Listing Information
  • List Agent Mls Id: 502054660
  • List Office Mls Id: 41034
  • Modification Timestamp: 2026-08-27T10:46:14Z
  • Originating System Name: NorthStar
Mortgage Calculator
$
$ %
years
%
$ % per year
$ %per year
$