14641 Sapphire Lane, Ramsey, Minnesota 55303

MN, Ramsey
$275,000
  • 3 Beds
  • 3 Bath
  • Residential Property Type
  • 2006 Year Built
  • Pending Status
See All 41 Photos
Kyle Synowczynski
Kyle Synowczynski
  • (612) 688-6065
  • Kyle@StoneArchRealty.com
Property Description

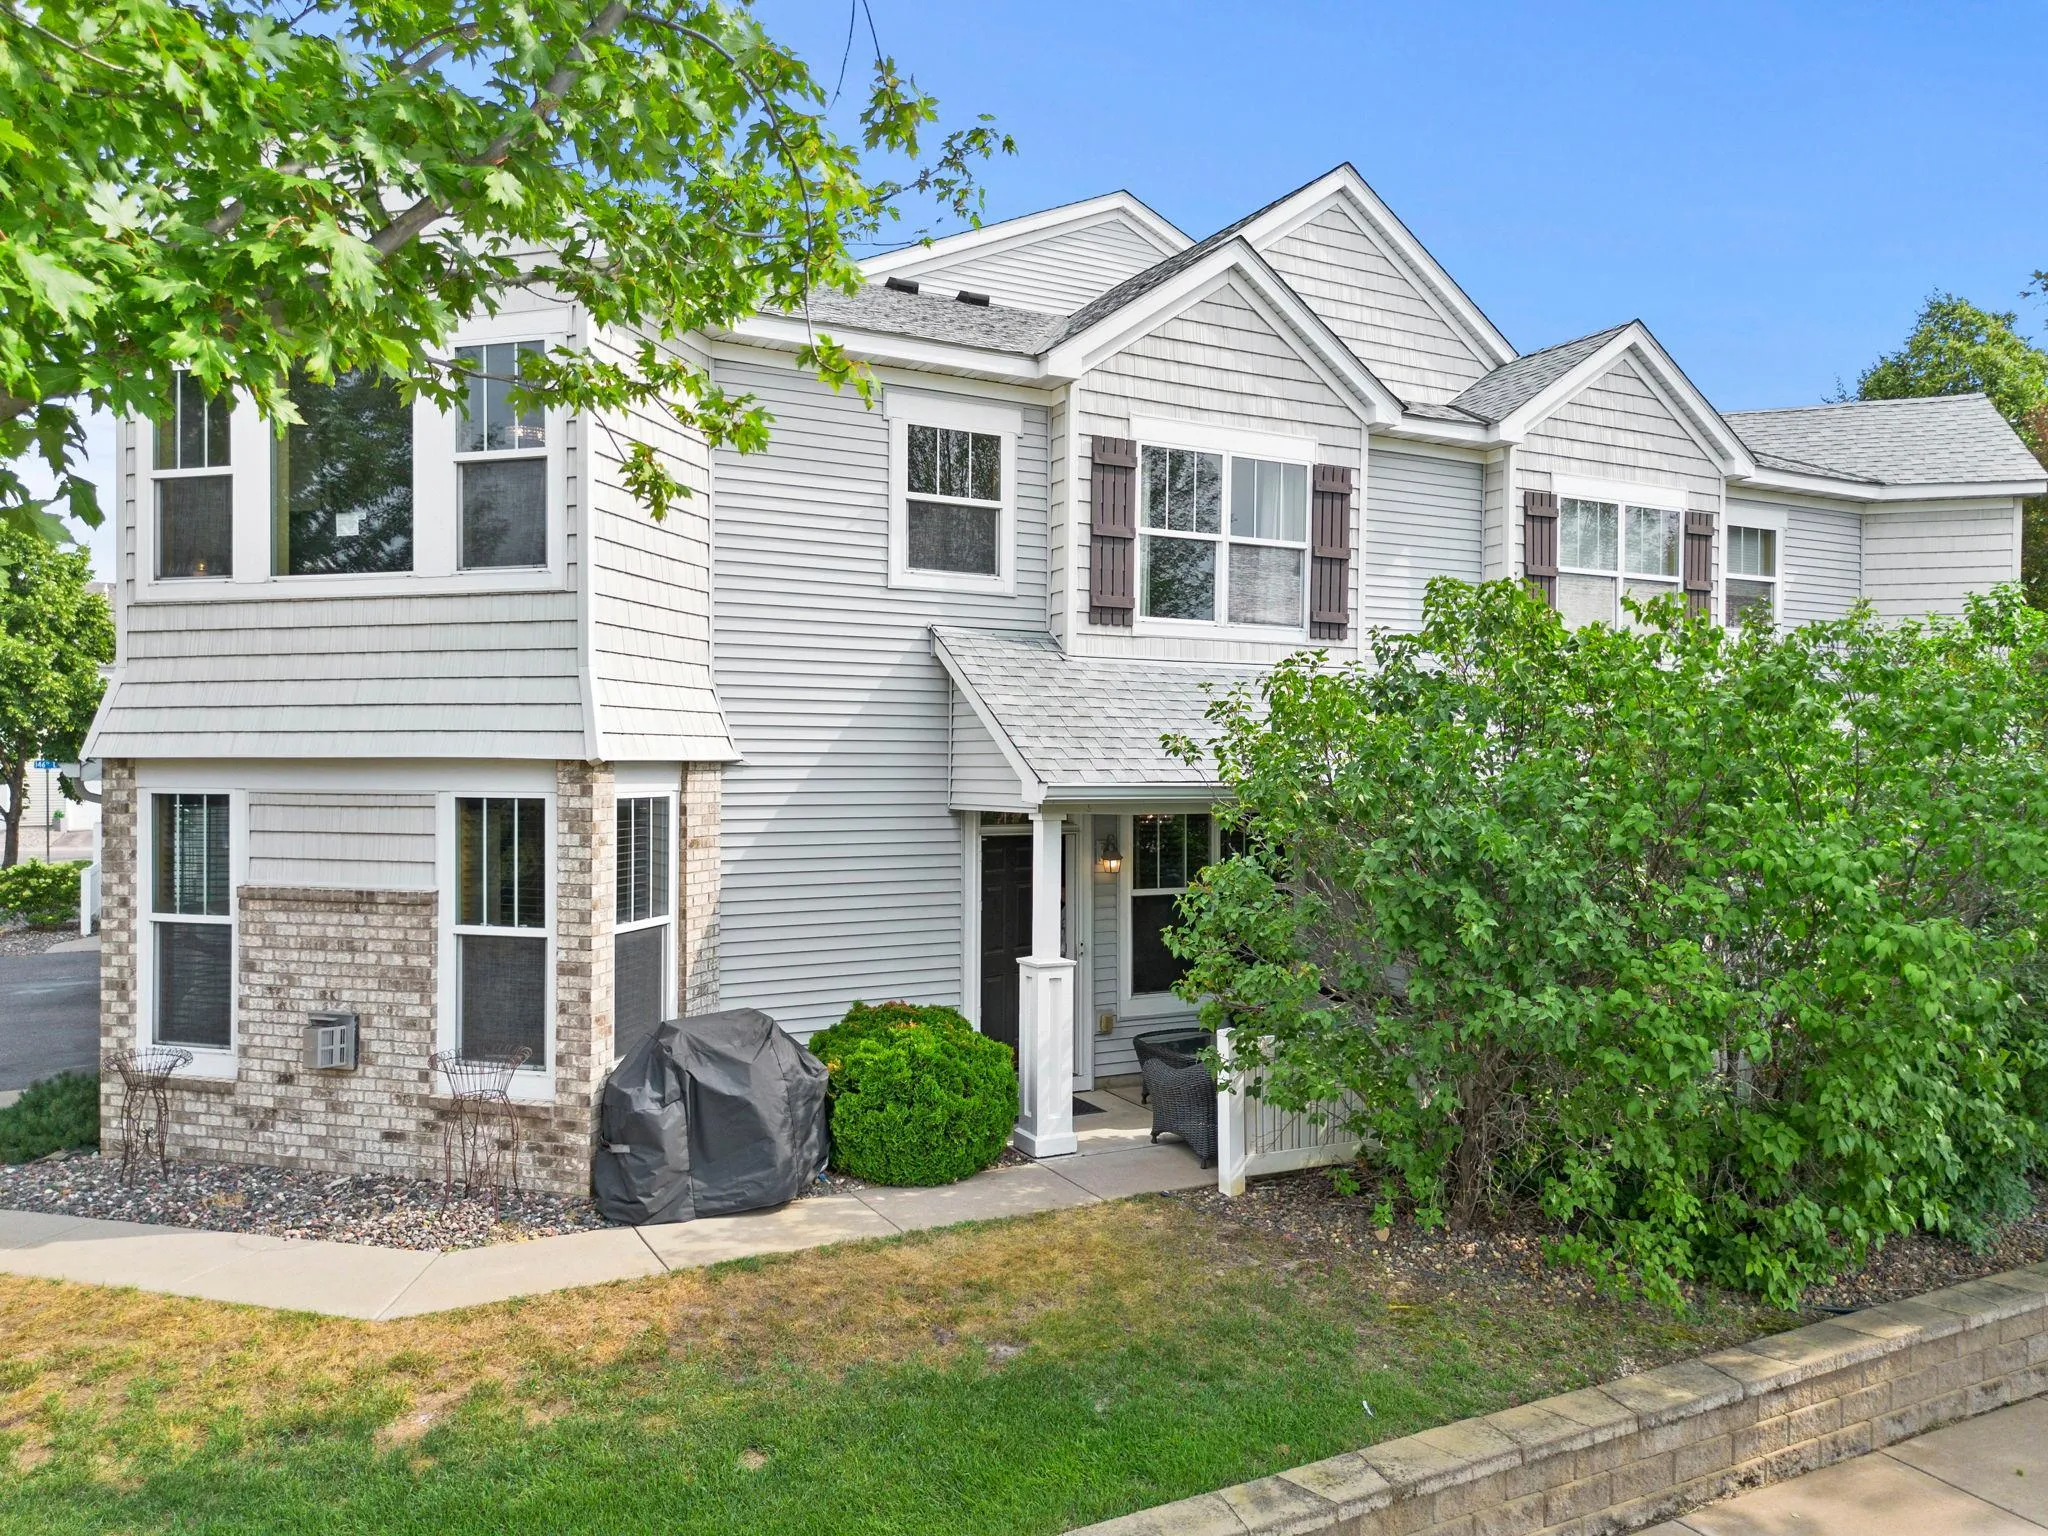
Welcome home to this beautifully updated 3-bedroom, 2.5 bath end-unit townhome in Ramsey! Offering a spacious and functional layout, this home features all three bedrooms conveniently located on the upper level plus a loft, including a generous primary suite complete with a large walk-in closet and private ensuite featuring dual vanities, a relaxing jetted tub, and a separate walk-in shower. Two additional bedrooms are connected by a full Jack-and-Jill bathroom, providing both comfort and convenience.

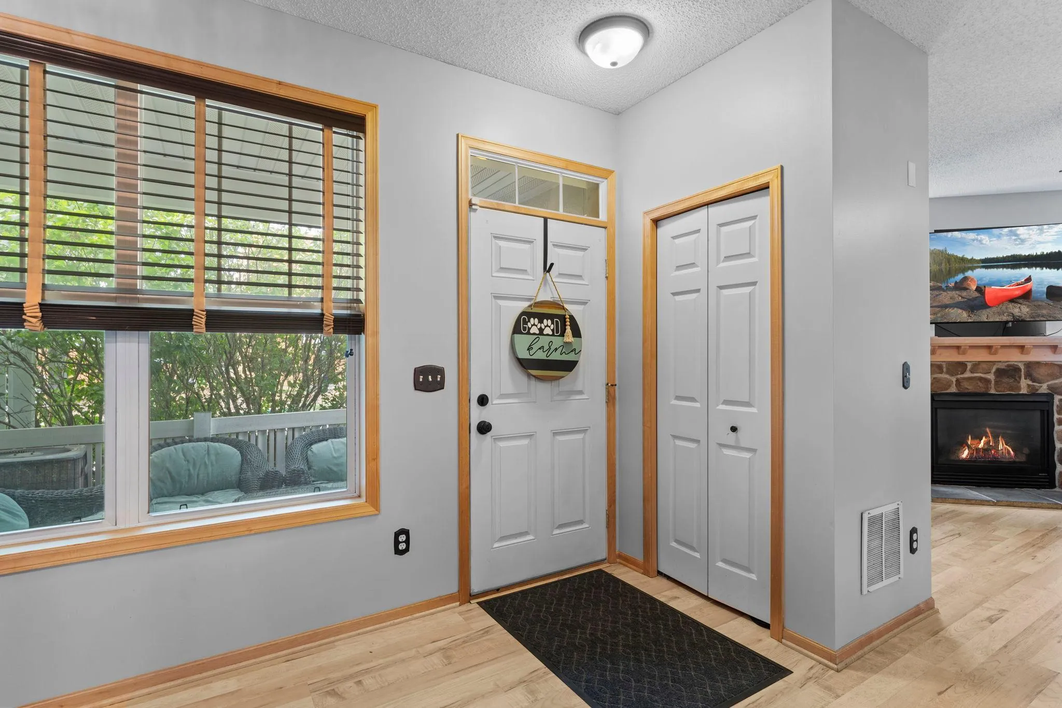
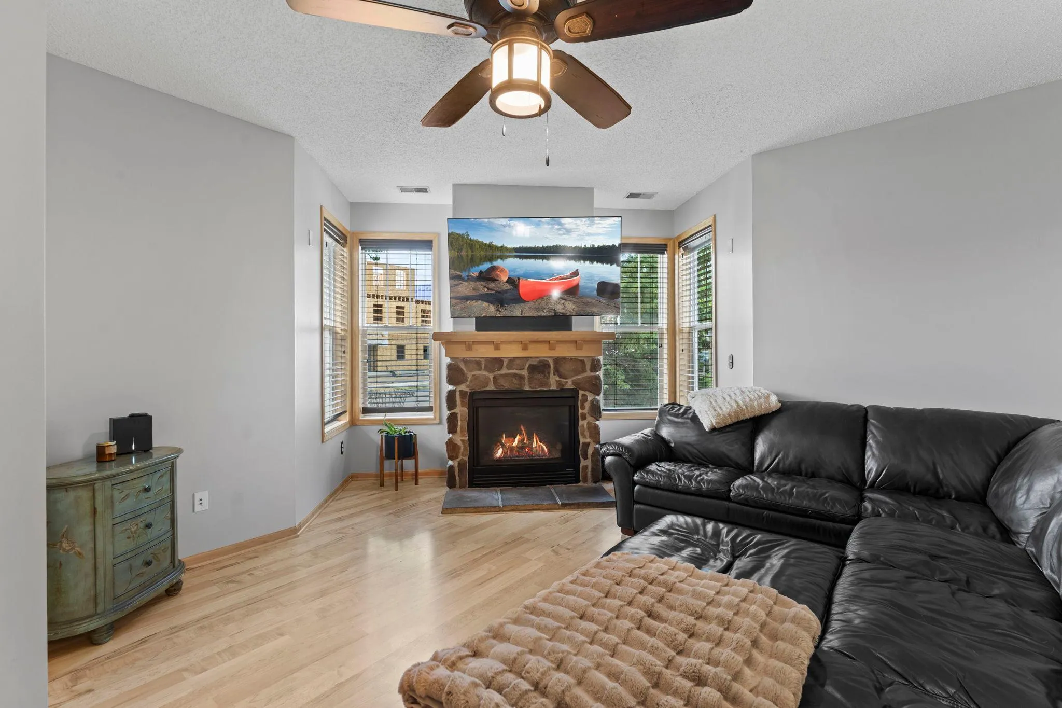
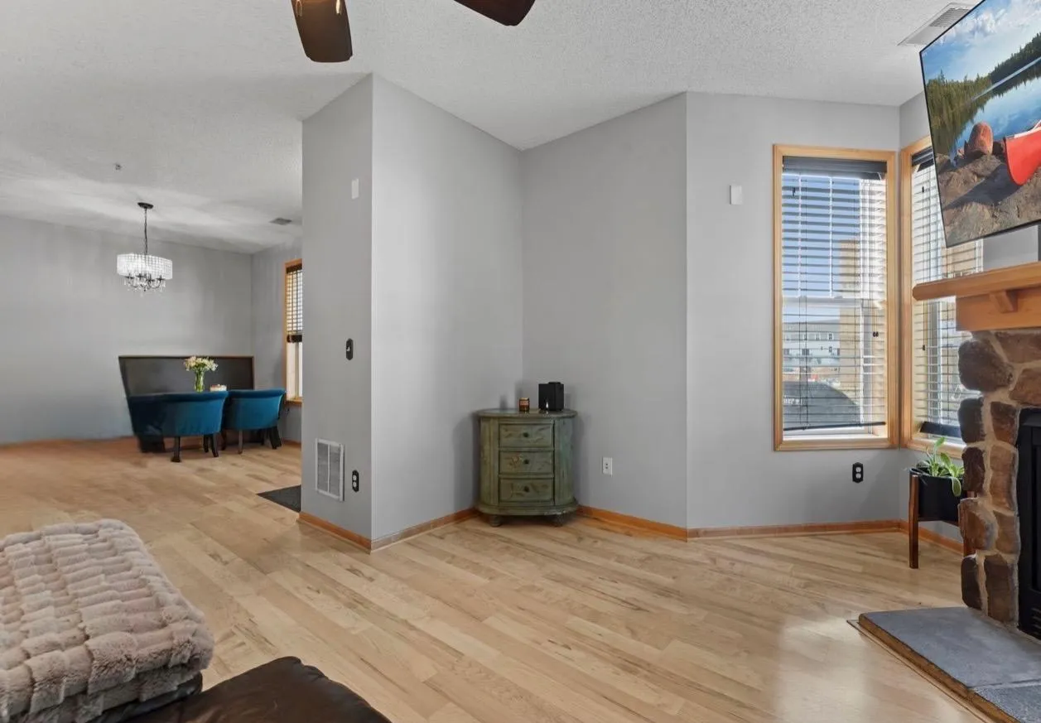
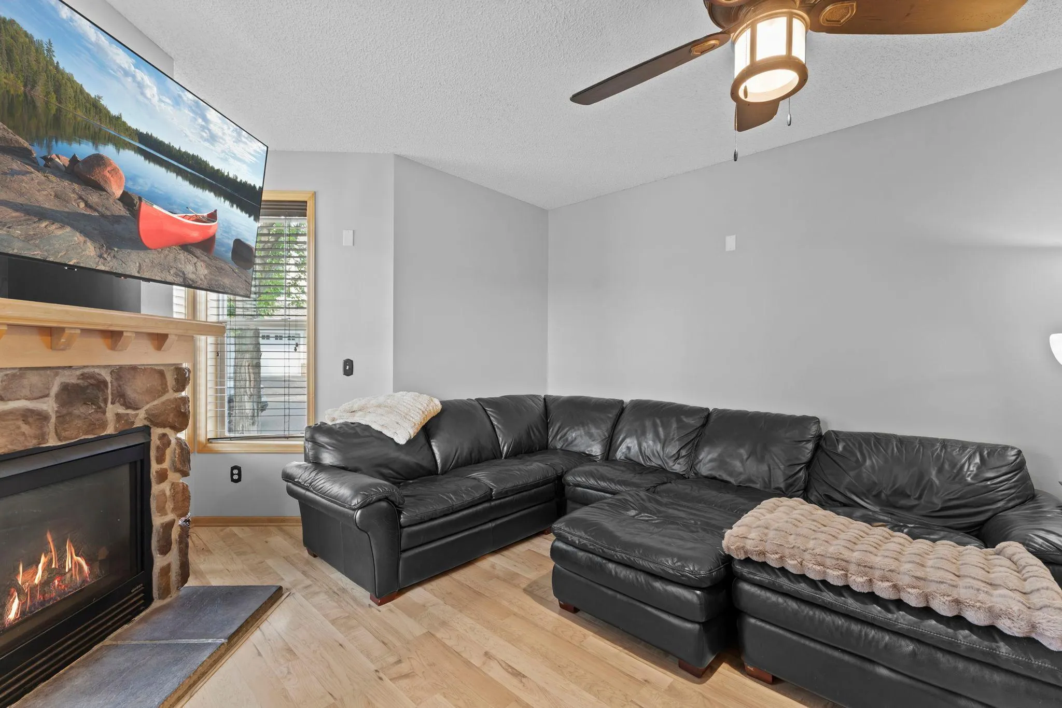
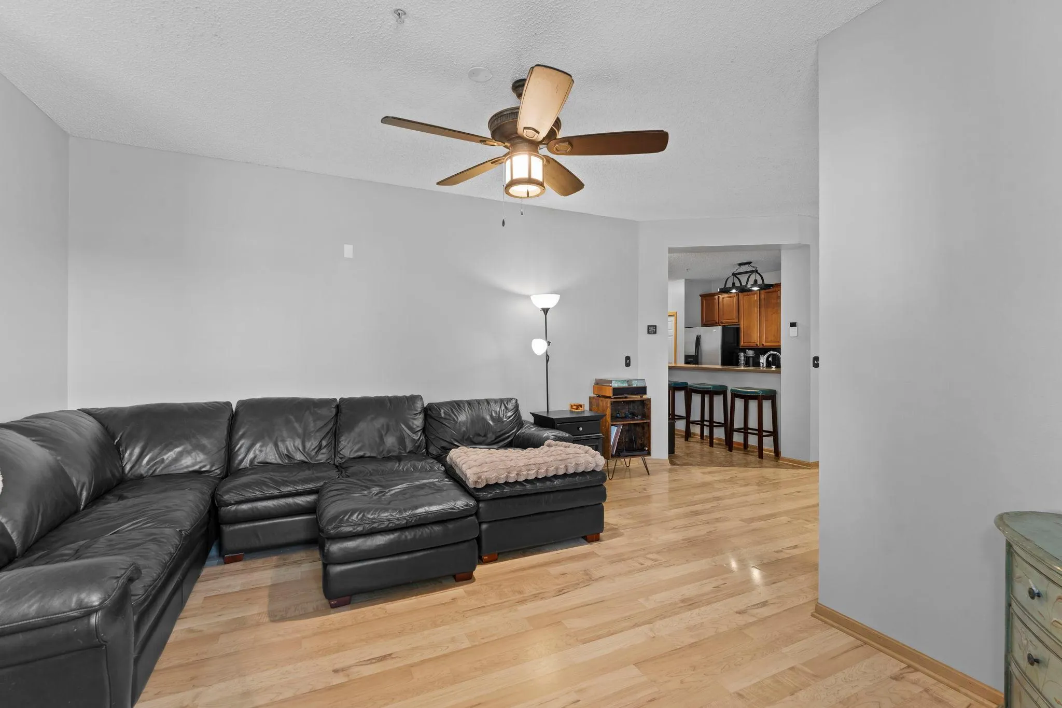
The main level offers an inviting living room with a cozy fireplace, an updated kitchen with a breakfast bar, select newer appliances, and an adjoining dining area perfect for everyday living or entertaining. Fresh paint throughout, updated lighting fixtures, a smart thermostat, and a SimpliSafe video doorbell add modern style and functionality.

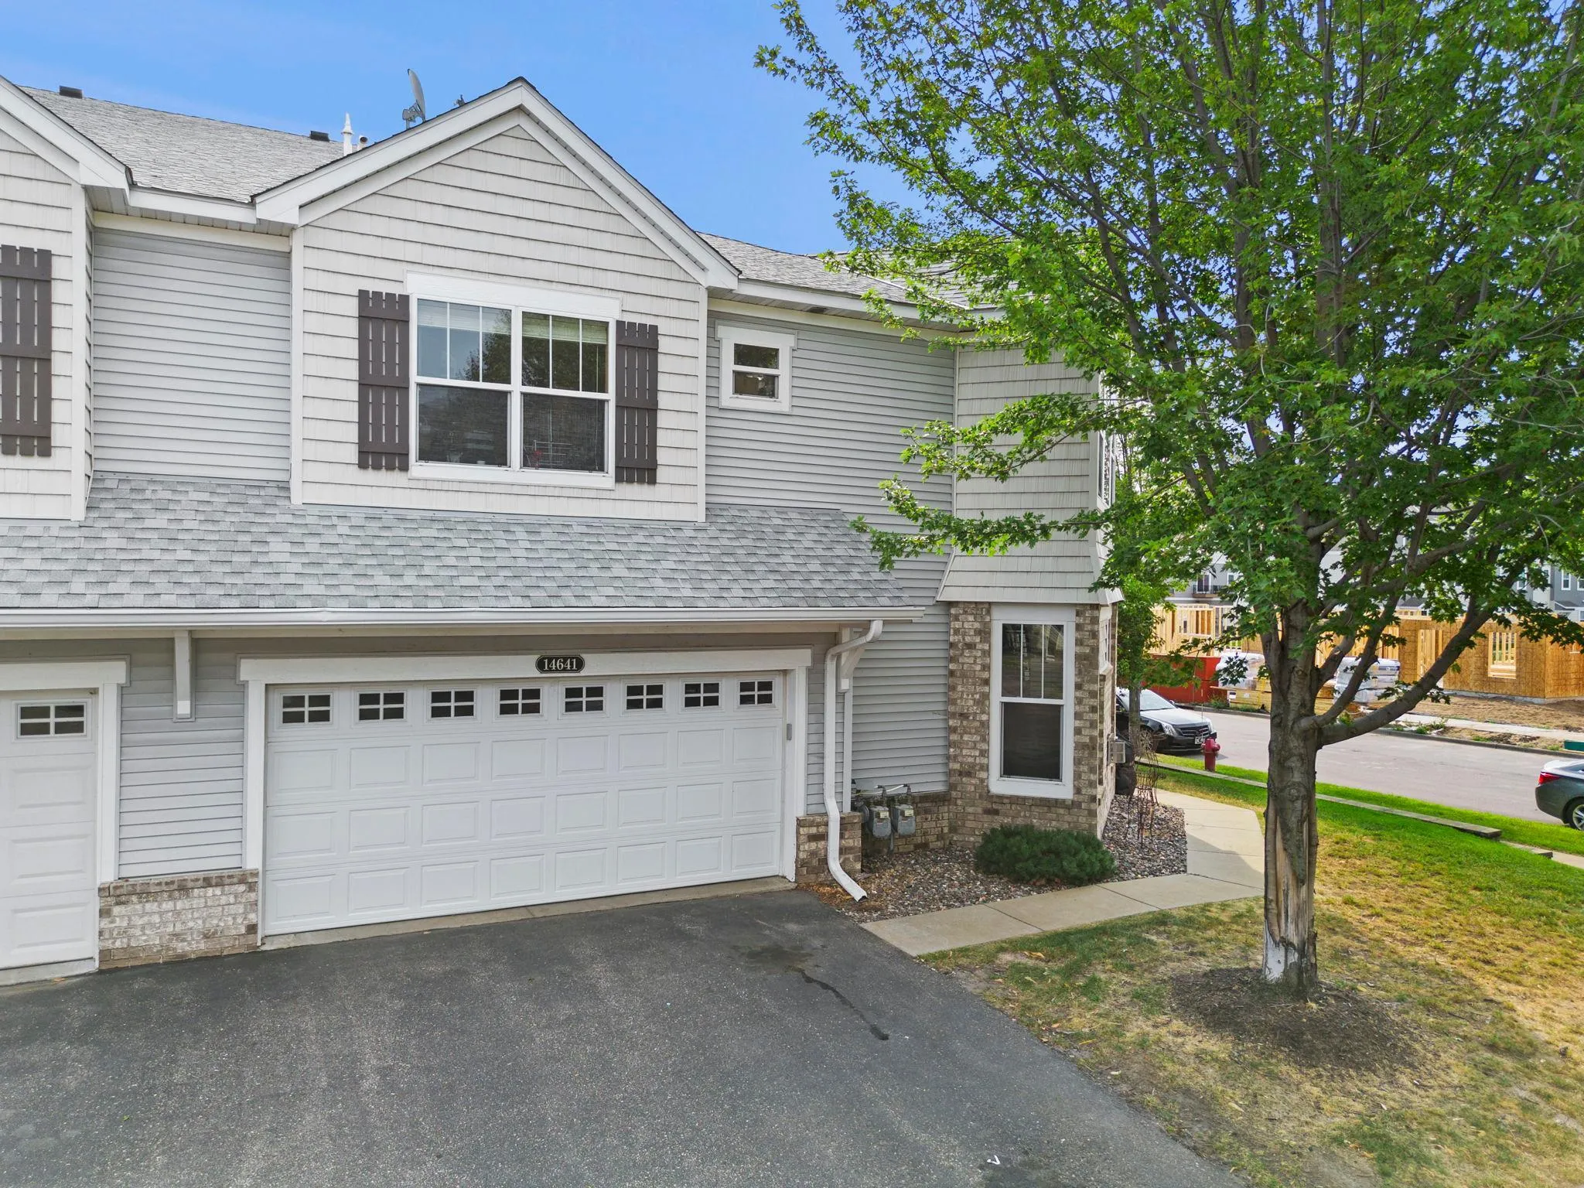
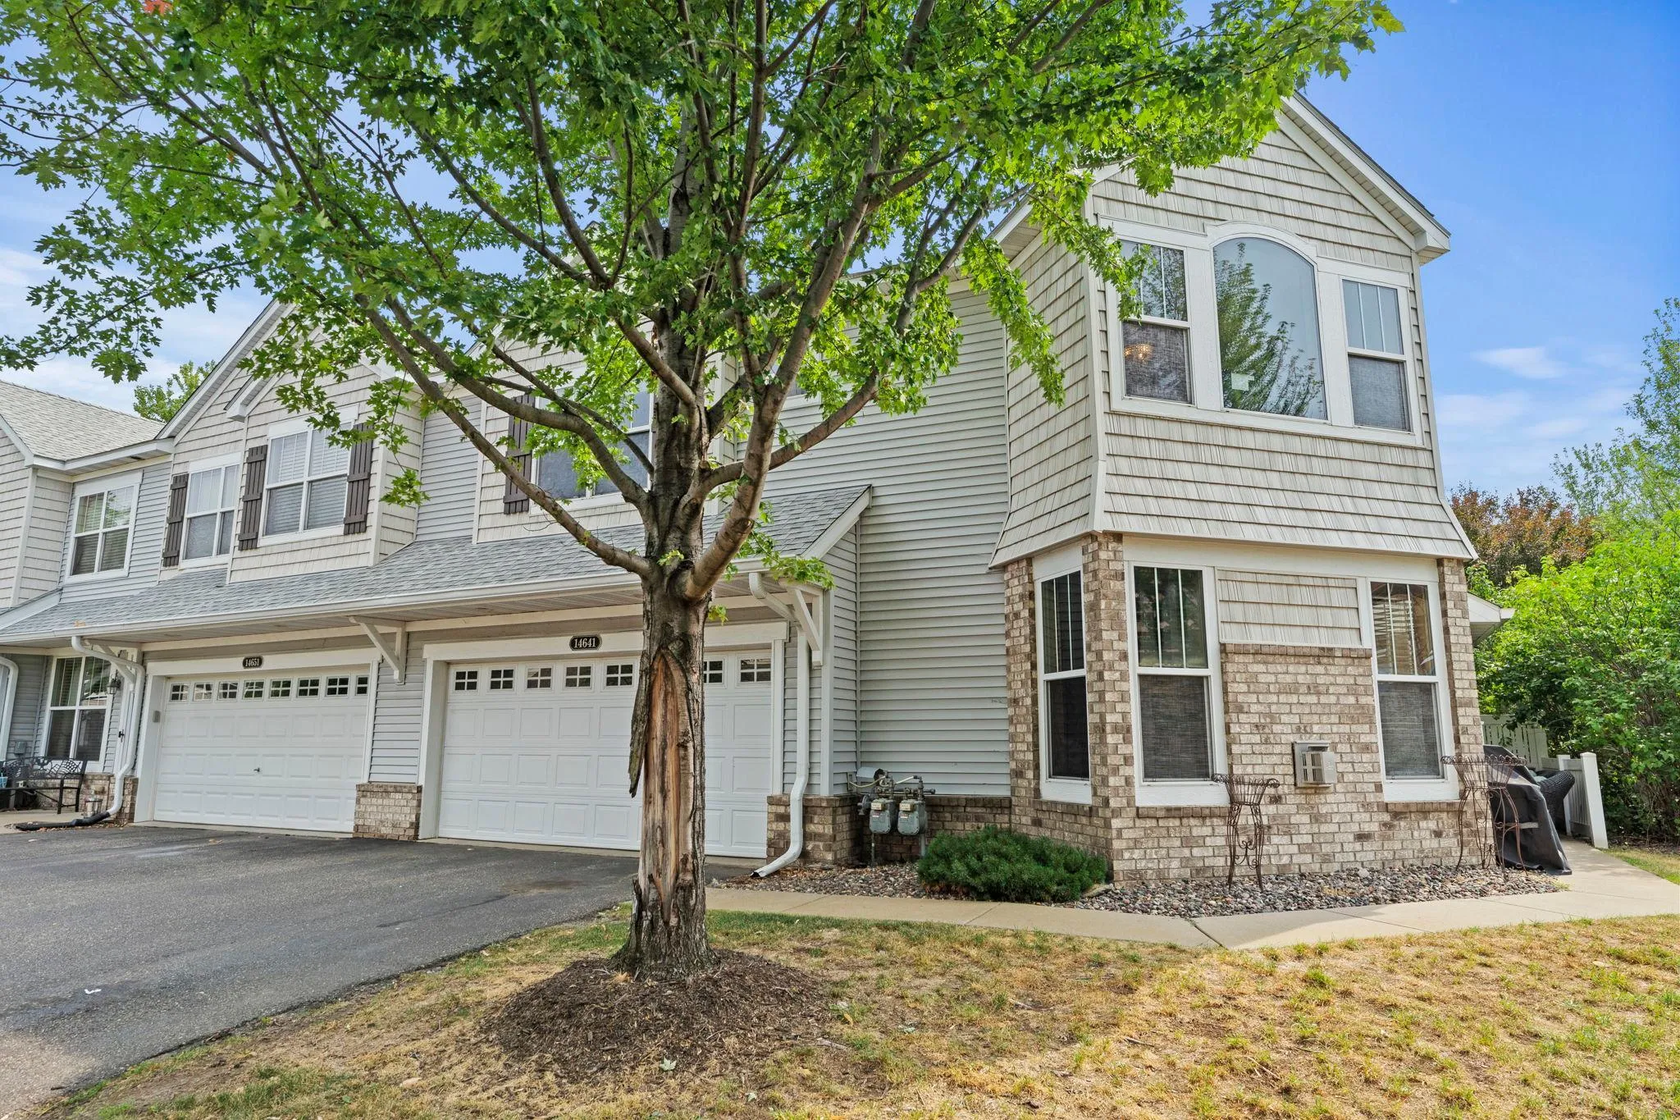
Step outside to enjoy the spacious patio, offering the perfect setting for grilling, relaxing, or entertaining guests. Additional highlights include upper-level laundry, an attached garage equipped with an EV charger, and the privacy of an end-unit location that provides added natural light. Conveniently located near parks, trails, shopping, dining, and easy highway access, this move-in-ready home offers the perfect blend of comfort, convenience, and modern updates!


Basic Details
  • Property Type: Residential
  • Listing Type: For Sale
  • Listing ID: 7111355
  • Price: $275,000
  • Year Built: 2006
  • Listing Status: Pending
  • Office Name: RE/MAX Results
  • Full Bathrooms: 2
  • Property Attached Yn: 1
  • Property Sub Type: Twin Home
  • Roof: Asphalt
Features
  • Swimming Pool None
  • Heating System Forced Air
  • Cooling System Central Air,Dual
  • Basement None
  • Fence None
  • Fireplace Family Room,Gas,Full Masonry
  • Parking Attached Garage,Asphalt,Guest Parking,More Parking Onsite for Fee
  • Exterior Features Stone,Aluminum Siding
  • Fireplaces Total: 1
  • Laundry Features Laundry Room
  • Sewer City Sewer/Connected
Appliances
  • Cooktop
  • Dishwasher
  • Disposal
  • Dryer
  • Freezer
  • Microwave
  • Washer
  • Range
  • Humidifier
  • Water Softener Owned
  • Gas Water Heater
  • Stainless Steel Appliances
  • ENERGY STAR Qualified Appliances
Address Map
  • Country US
  • State MN
  • County Anoka
  • City Ramsey
  • Zipcode 55303
  • Street: Sapphire
  • Street Number: 14641
  • Street Suffix: Lane
  • Longitude: W94° 32' 36.3''
  • Latitude: N45° 14' 11.3''
  • Directions: Ramsey Blvd to Sapphire Lane.
Neighborhood
  • High School District: Anoka-Hennepin
MLS Addon
  • Office Name: RE/MAX Results
Additional Information
  • Water Source: City Water/Connected
  • Accessibility Features: None
  • Building Size: 1882
  • Construction Materials: Stone
  • Electric: Circuit Breakers
  • Foundation Details: Block,Poured Concrete
  • Garage: 2
  • Levels: Two
  • Lot Size Dimensions: common
Financial
  • Association Fee: 372
  • Association Fee Frequency: Monthly
  • Association Fee Includes: Hazard Insurance,Lawn Care,Maintenance Grounds,Professional Mgmt,Snow Removal,Building Exterior
  • Association Yn: 1
  • Tax Annual Amount: 2902
Listing Information
  • Co List Agent Mls Id: 502050201
  • Co List Office Mls Id: 5353
  • Co List Office Name: RE/MAX Results
  • List Agent Mls Id: 502054218
  • List Office Mls Id: 5353
  • Modification Timestamp: 2026-09-11T20:17:06Z
  • Originating System Name: NorthStar
Mortgage Calculator
$
$ %
years
%
$ % per year
$ %per year
$