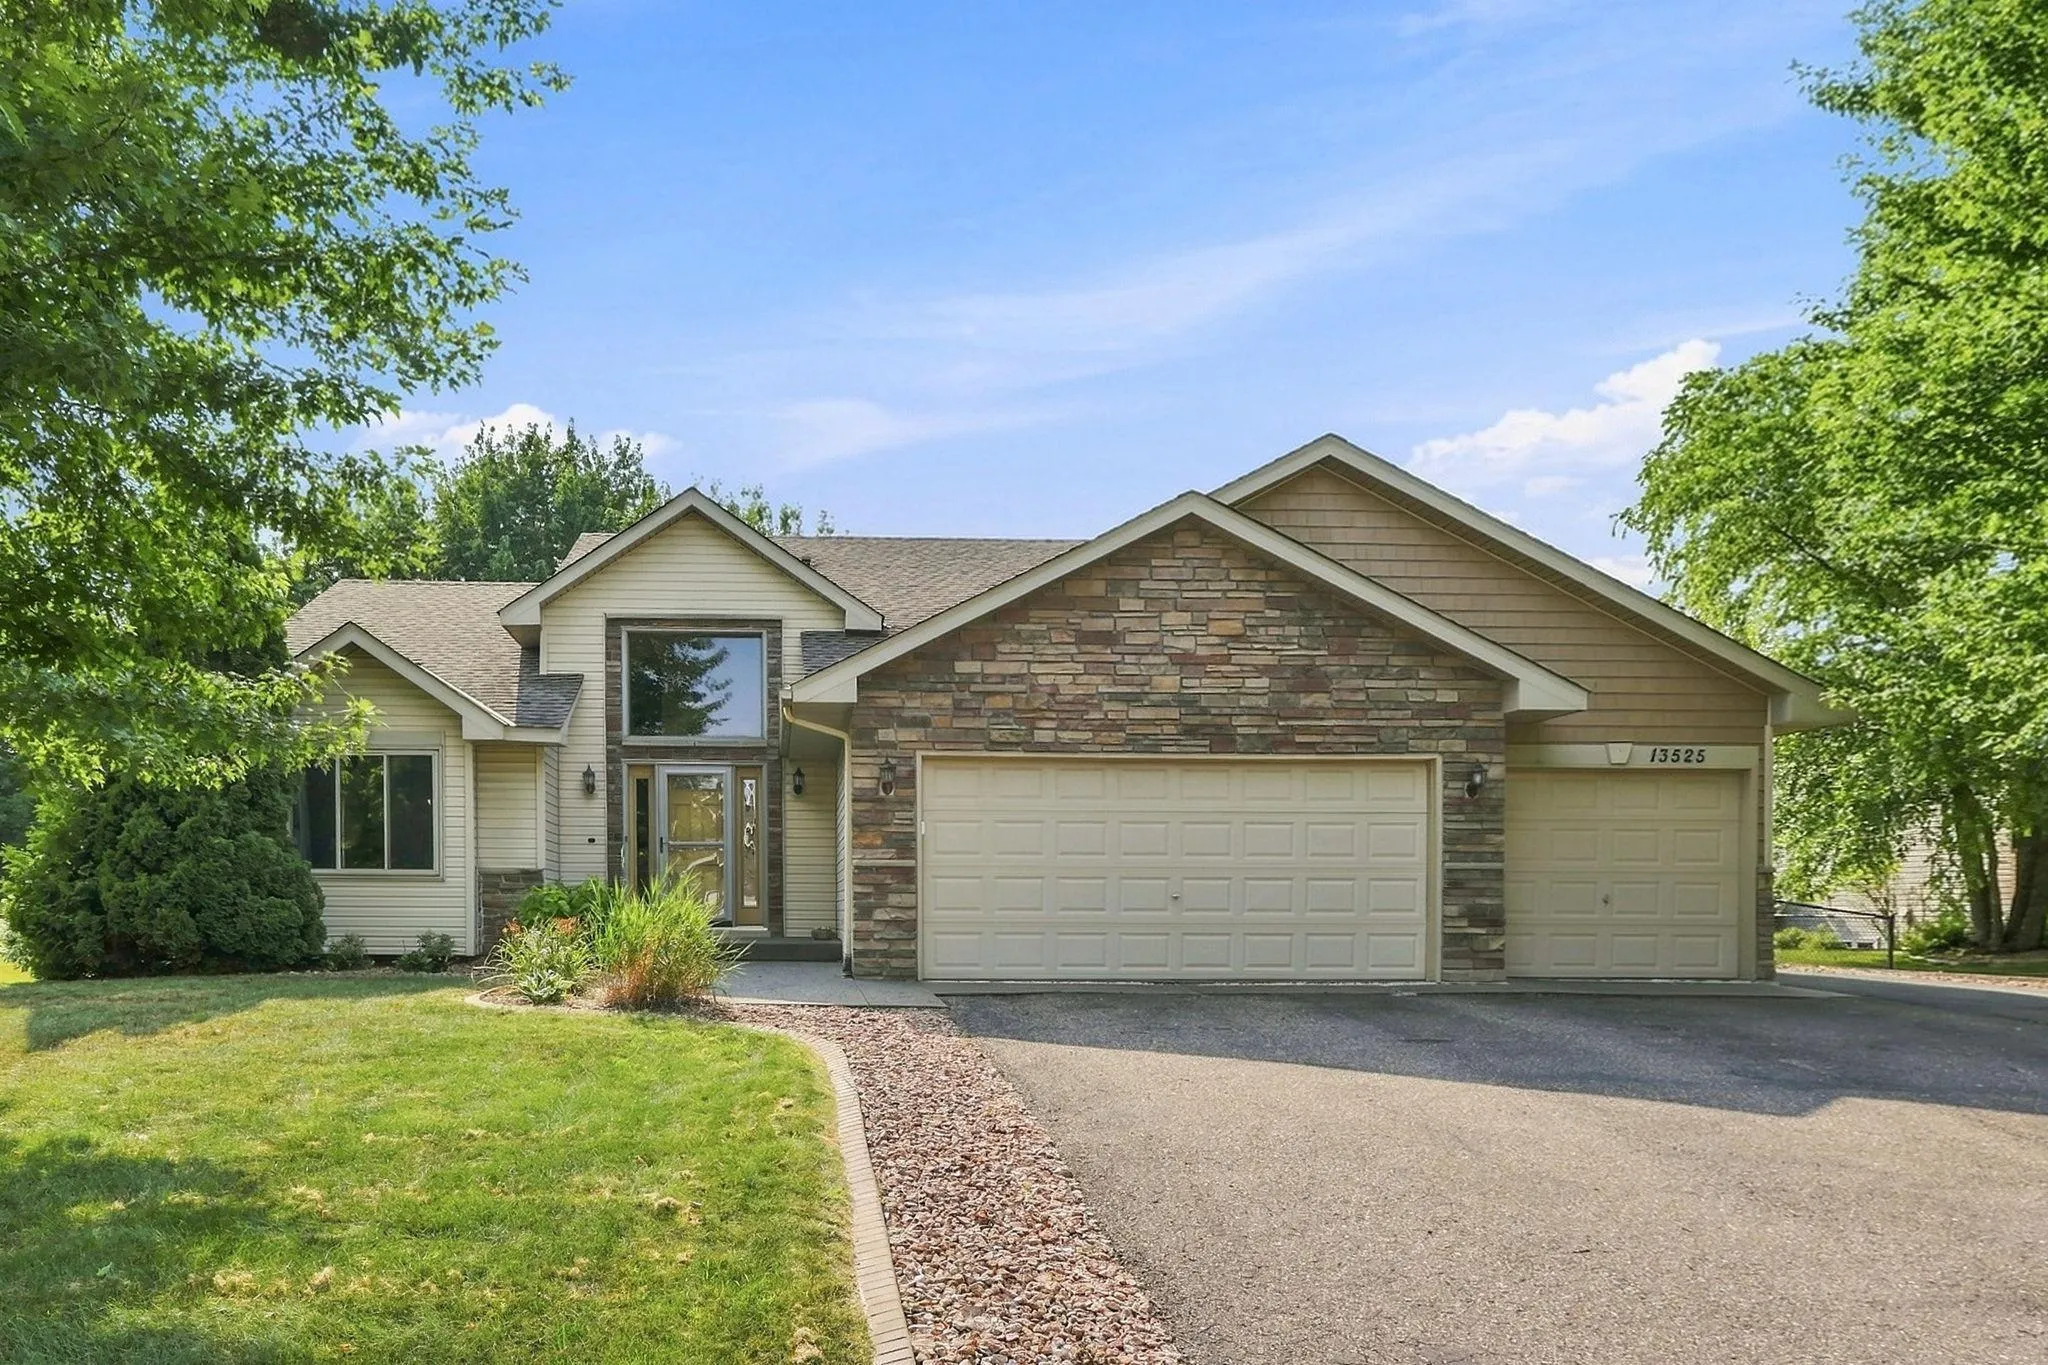
13525 Oakwood Drive, Rogers, Minnesota 55374

MN, Rogers
$465,000
  • 3 Beds
  • 3 Bath
  • Residential Property Type
  • 2002 Year Built
  • Active Status
See All 32 Photos
Kyle Synowczynski
Kyle Synowczynski
  • (612) 688-6065
  • Kyle@StoneArchRealty.com
Property Description

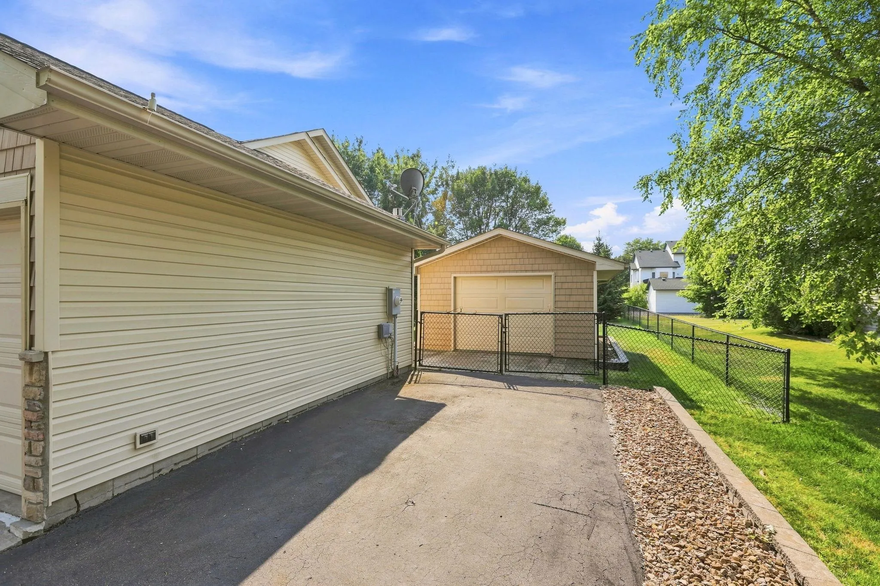
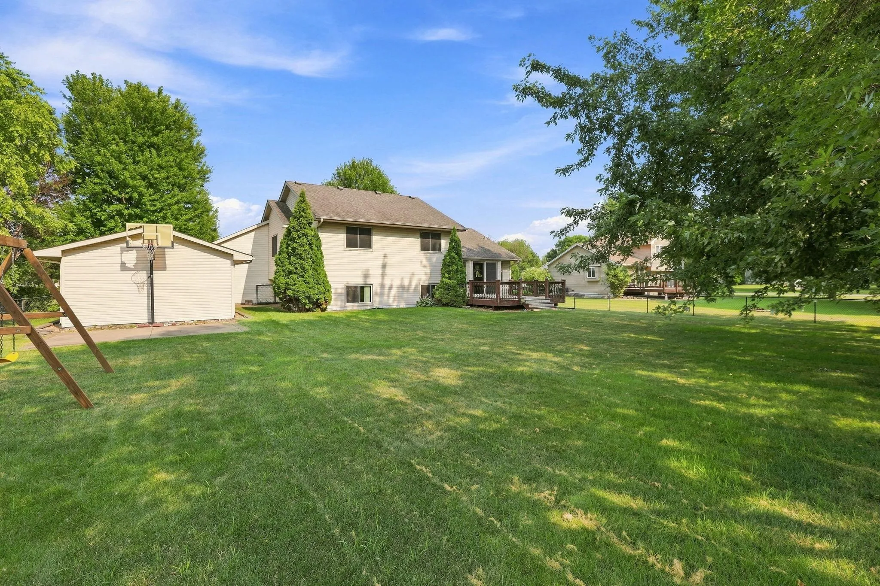
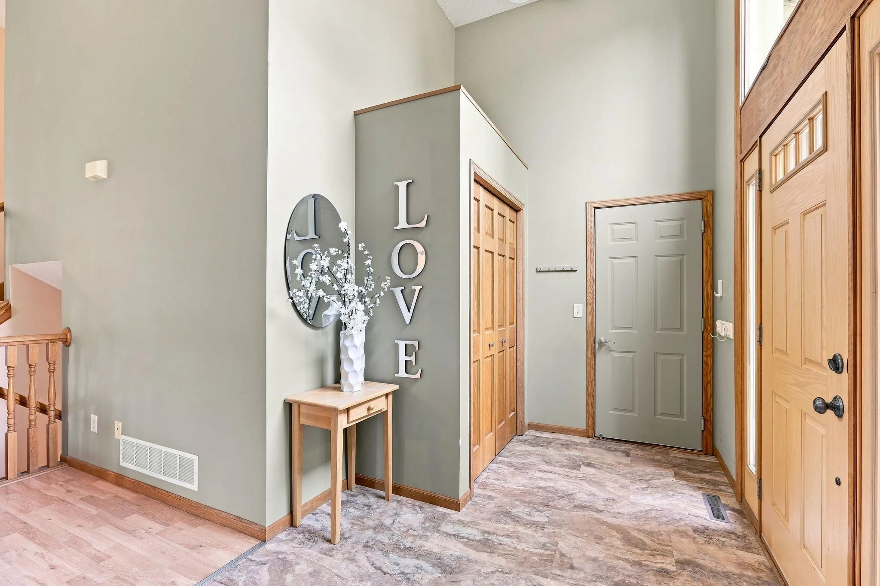
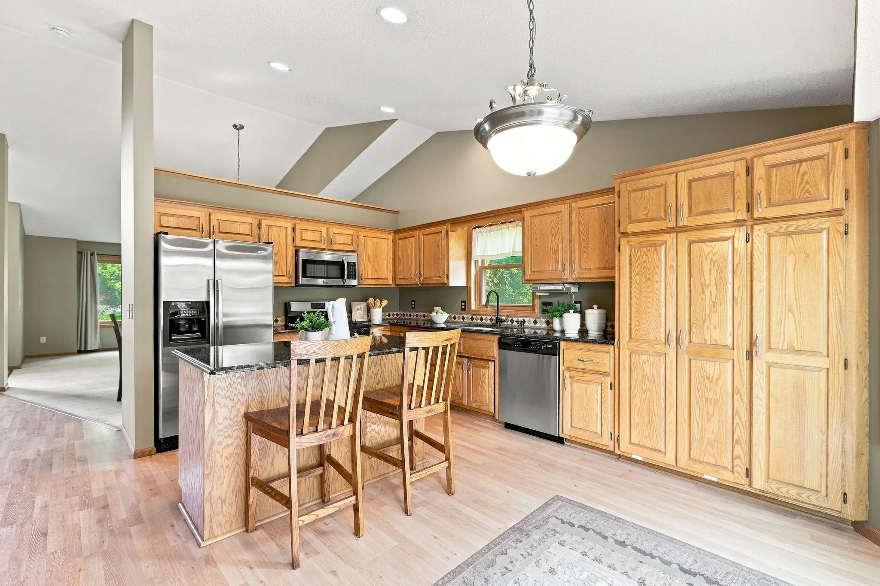
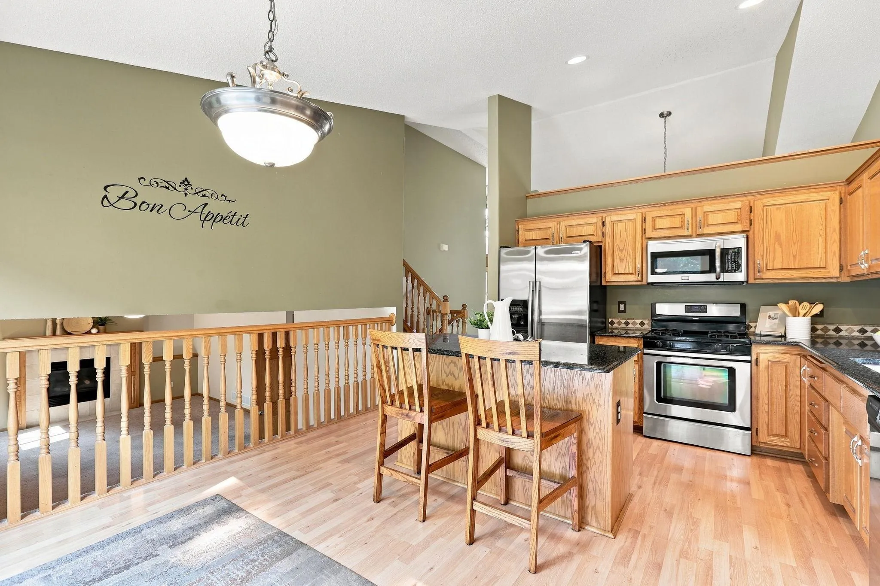
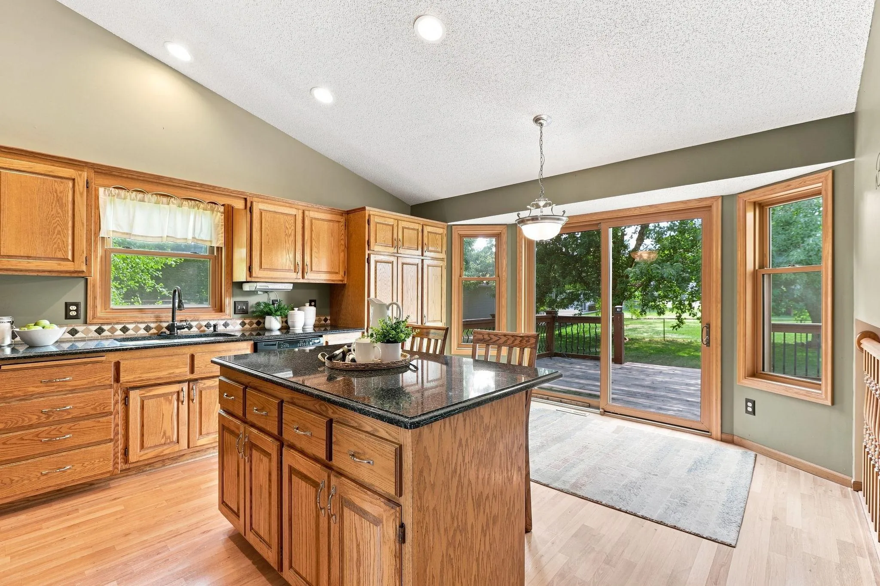
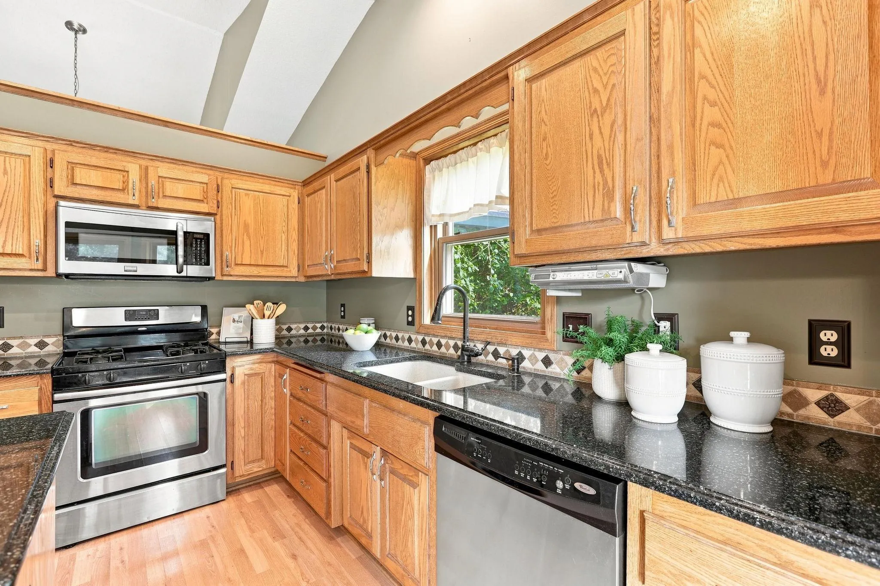
Garage lovers, hobbyists, and anyone needing extra storage will appreciate this rare 4-car garage solution featuring a heated 3-stall attached garage plus a 16′ x 20′ detached garage located right alongside it. Bright 4-level home with 3 bedrooms on one level and a spacious, functional floor plan. Features include quartz countertops, tile floors, raised-panel doors, a gas fireplace, wet bar, stamped concrete, and a 12′ x 16′ deck. A unique opportunity offering the garage space you’ve been looking for along with comfortable everyday living.


Basic Details
  • Property Type: Residential
  • Listing Type: For Sale
  • Listing ID: 7118944
  • Price: $465,000
  • Year Built: 2002
  • Listing Status: Active
  • Office Name: Coldwell Banker Realty
  • Full Bathrooms: 1
  • Property Sub Type: Single Family
  • Roof: Asphalt,Age Over 8 Years
Features
  • Heating System Forced Air,Fireplace(s)
  • Cooling System Central Air
  • Basement Finished,Drain Tiled,Sump Pump,Daylight/Lookout Windows,Egress Window(s),Sump Basket,In-Floor Heat
  • Fence Chain Link
  • Fireplace Family Room,Gas
  • Parking Attached Garage,Detached Garage,Garage Door Opener,Asphalt,Heated Garage,Insulated Garage,Multiple Garages,Finished Garage
  • Exterior Features Stone,Vinyl,Wood
  • Fireplaces Total: 1
  • Laundry Features Laundry Room,Lower Level,Sink
  • Sewer City Sewer/Connected
Appliances
  • Dishwasher
  • Disposal
  • Dryer
  • Exhaust Fan
  • Microwave
  • Refrigerator
  • Washer
  • Range
  • Air-To-Air Exchanger
  • Humidifier
  • Water Softener Owned
  • Gas Water Heater
  • Stainless Steel Appliances
Address Map
  • Country US
  • State MN
  • County Hennepin
  • City Rogers
  • Zipcode 55374
  • Street: Oakwood
  • Street Number: 13525
  • Street Suffix: Drive
  • Longitude: W94° 25' 17.1''
  • Latitude: N45° 11' 59.9''
  • Directions: Hwy 101 south to Industrial Blvd (right) to Oakwood Dr. (left). Home will be on the right.
Neighborhood
  • High School District: Elk River
MLS Addon
  • Office Name: Coldwell Banker Realty
Additional Information
  • Water Source: City Water/Connected
  • Accessibility Features: None
  • Building Size: 2556
  • Construction Materials: Concrete,Frame
  • Electric: Circuit Breakers
  • Foundation Details: Poured Concrete
  • Garage: 4
  • Levels: Four or More Level Split
  • Lot Features: Tree Coverage - Medium
  • Lot Size Dimensions: 101x150x103x161
Financial
  • Tax Annual Amount: 5684
Listing Information
  • Co List Agent Mls Id: 502053019
  • Co List Office Mls Id: 5141
  • Co List Office Name: Coldwell Banker Realty
  • List Agent Mls Id: 502042957
  • List Office Mls Id: 5141
  • Modification Timestamp: 2026-08-28T12:49:06Z
  • Originating System Name: NorthStar
Mortgage Calculator
$
$ %
years
%
$ % per year
$ %per year
$