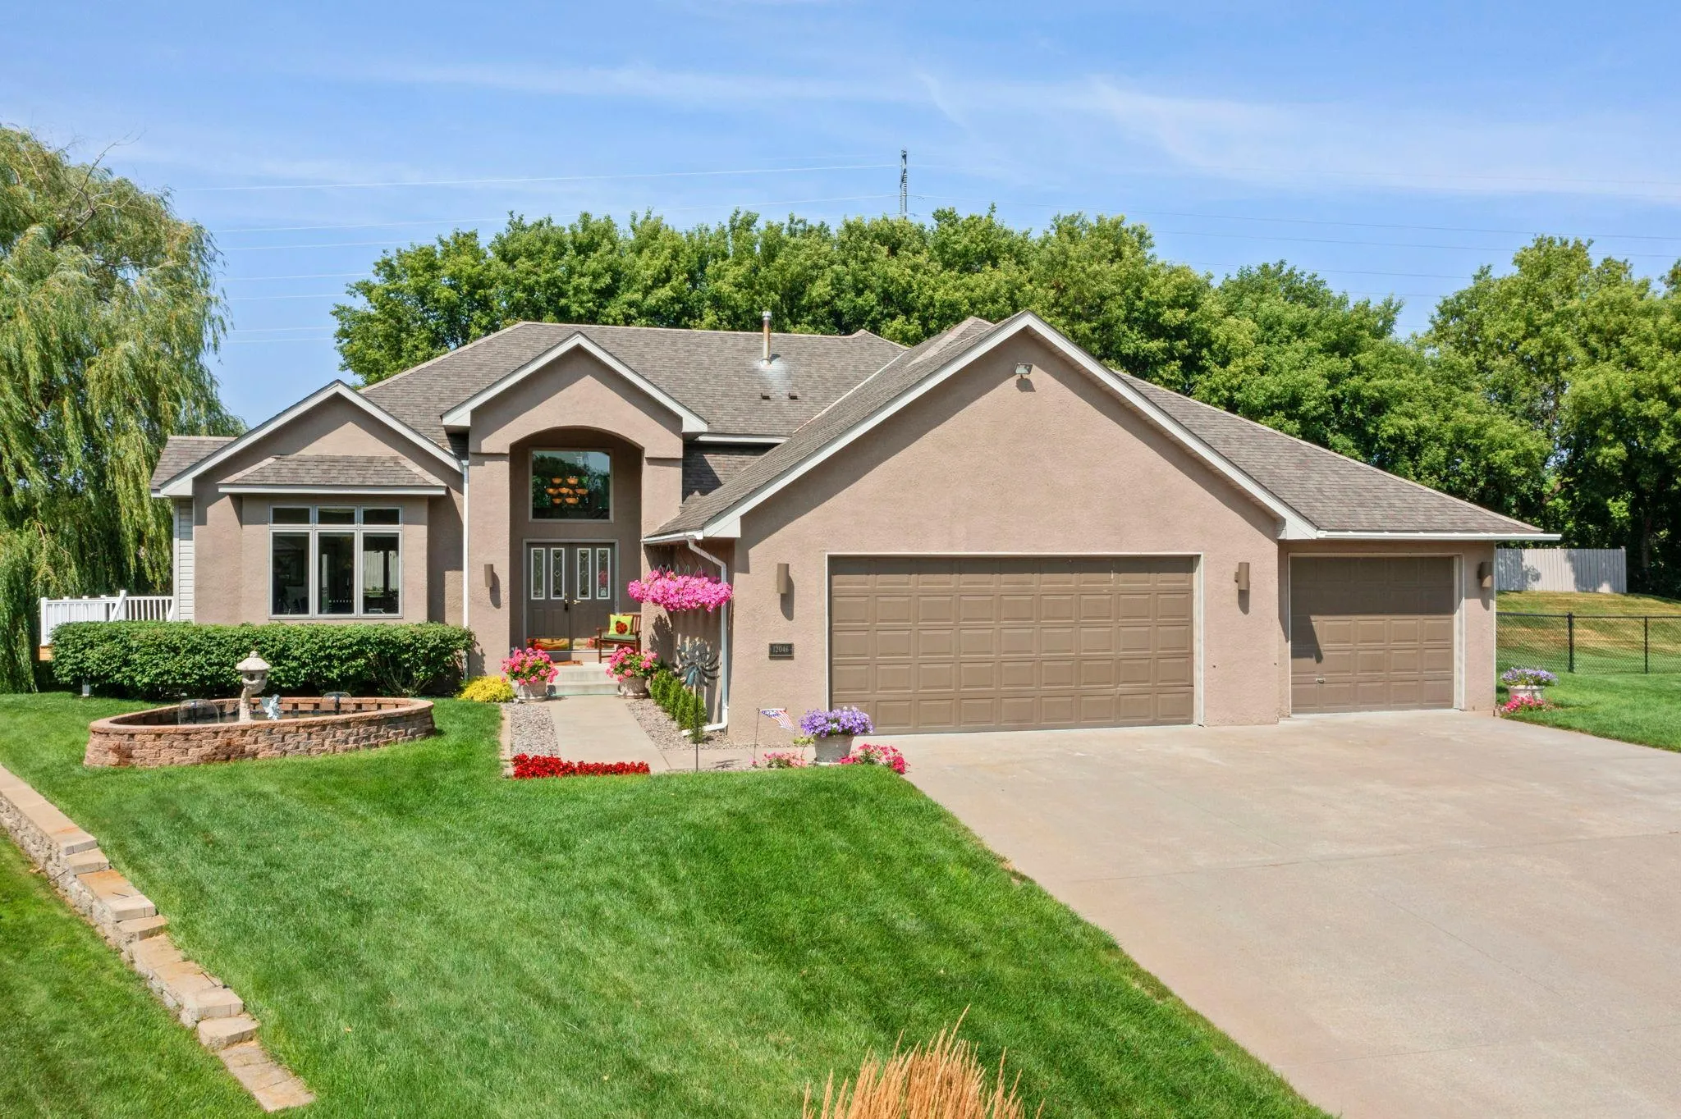
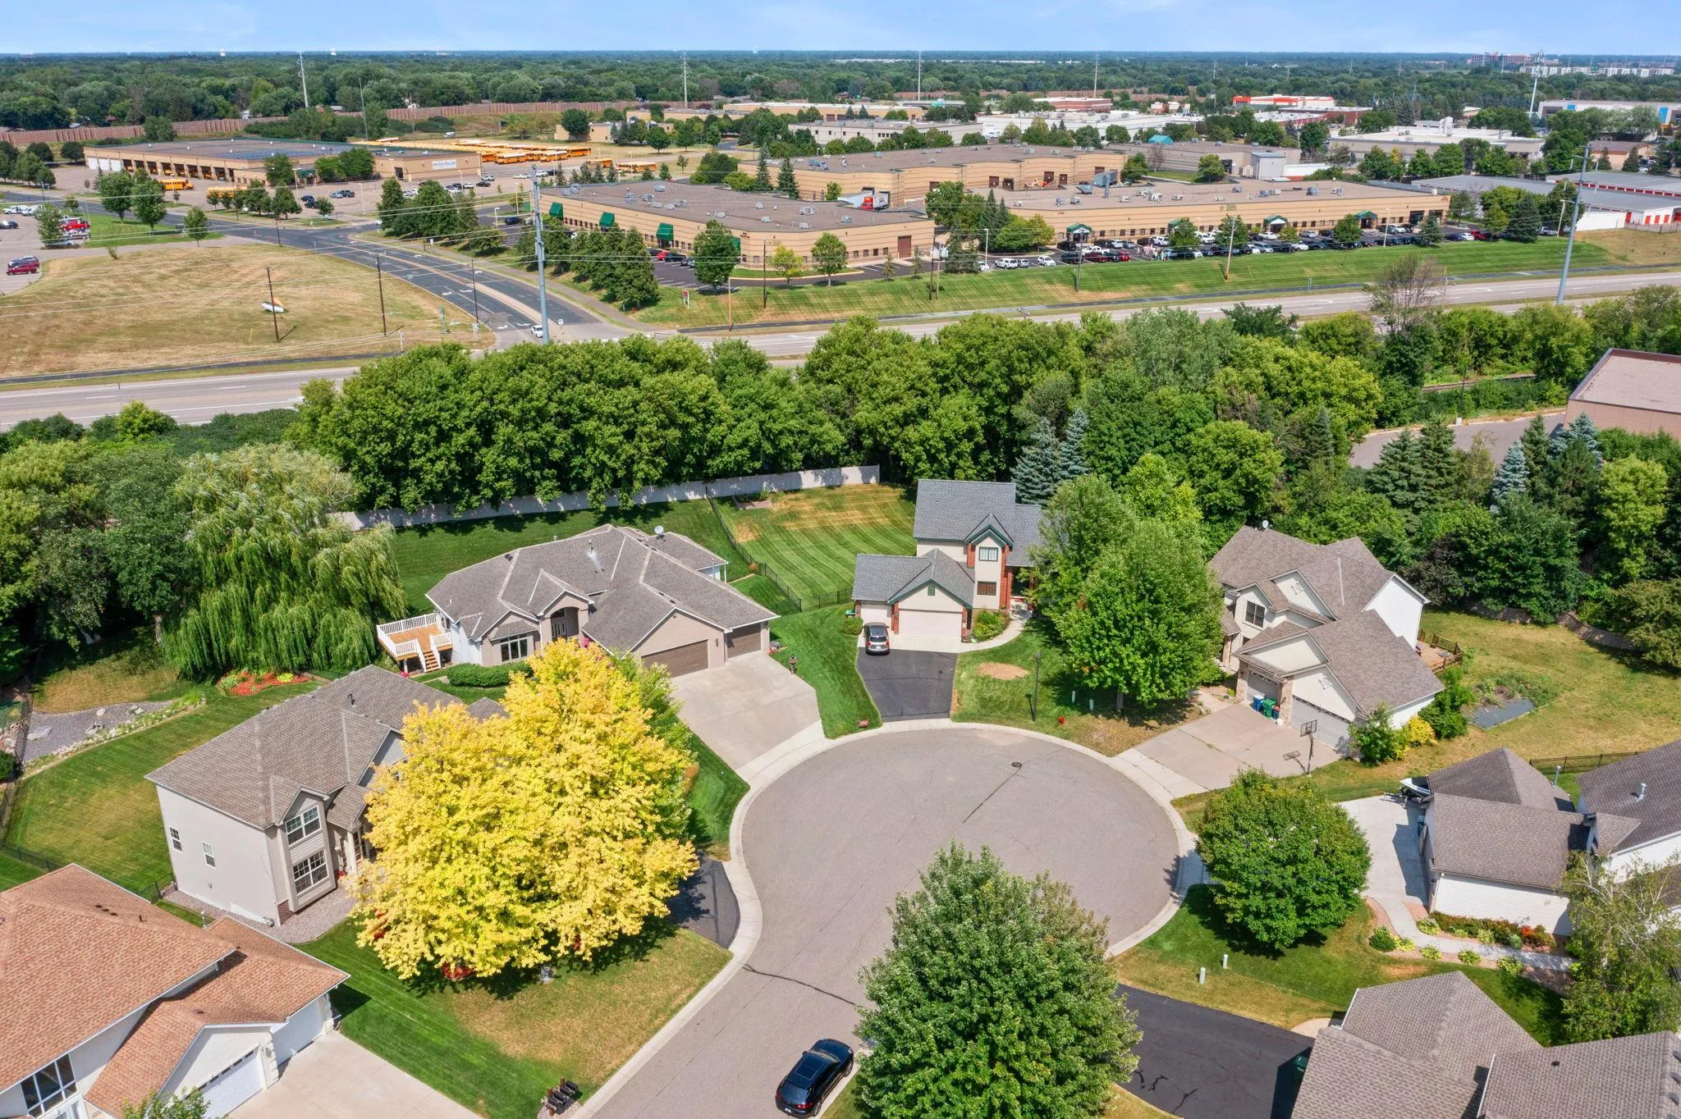
Welcome to this stunning custom-built four-level home featuring three bedrooms and five bathrooms, perfectly situated on a quiet cul-de-sac in Maple Grove, just minutes from shopping, dining, parks, and local amenities. Exceptional curb appeal welcomes you with meticulously maintained
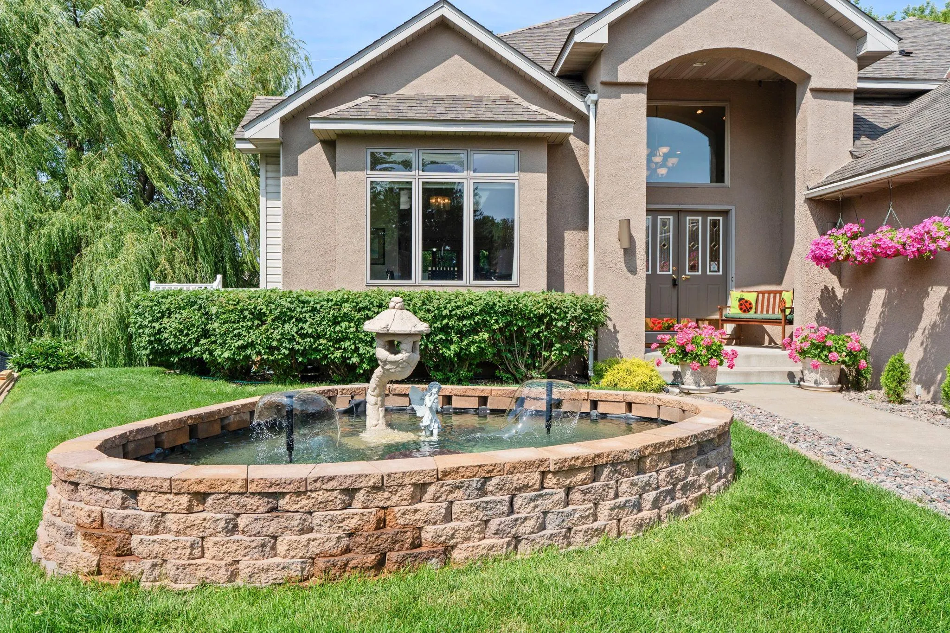
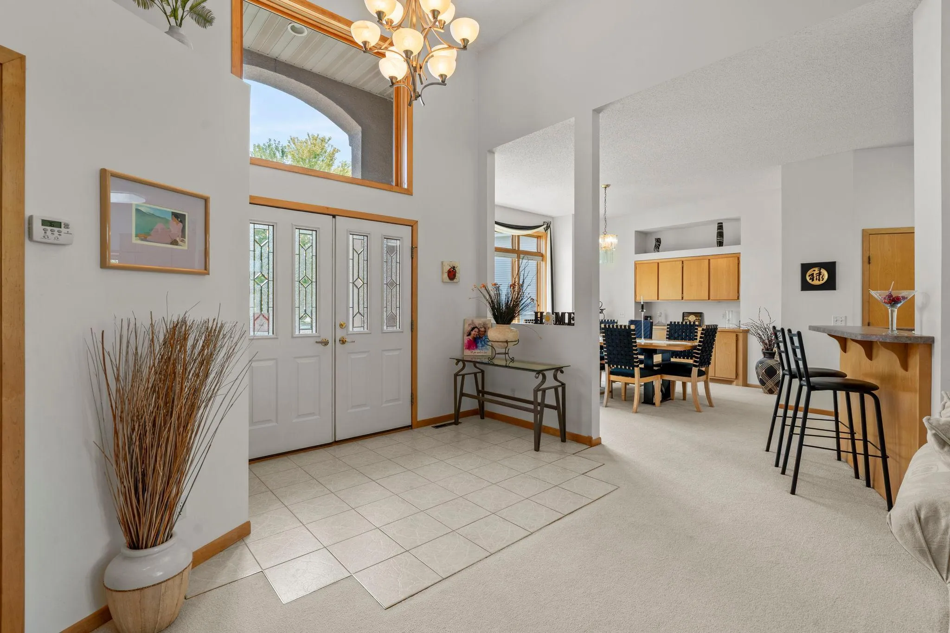
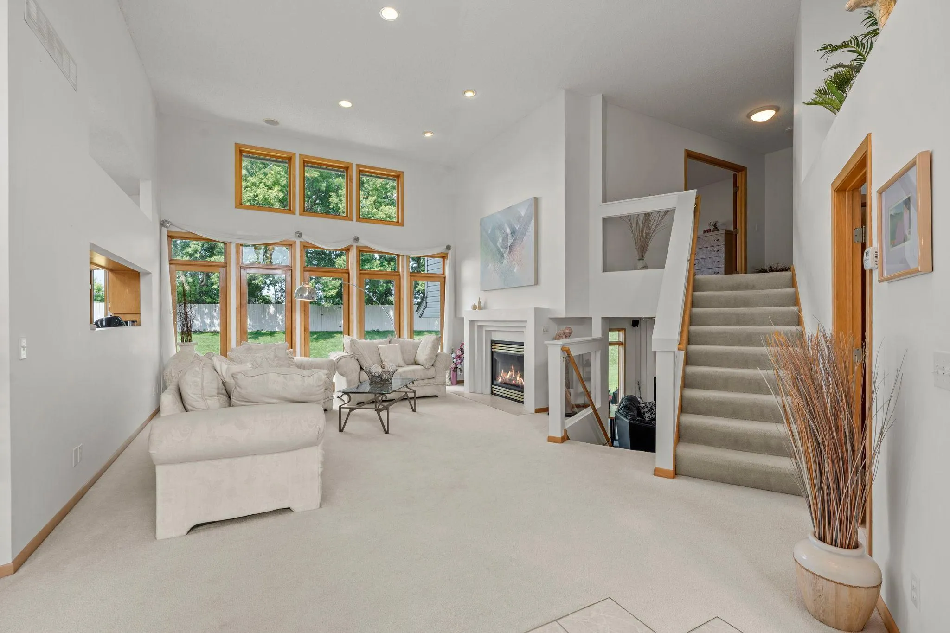
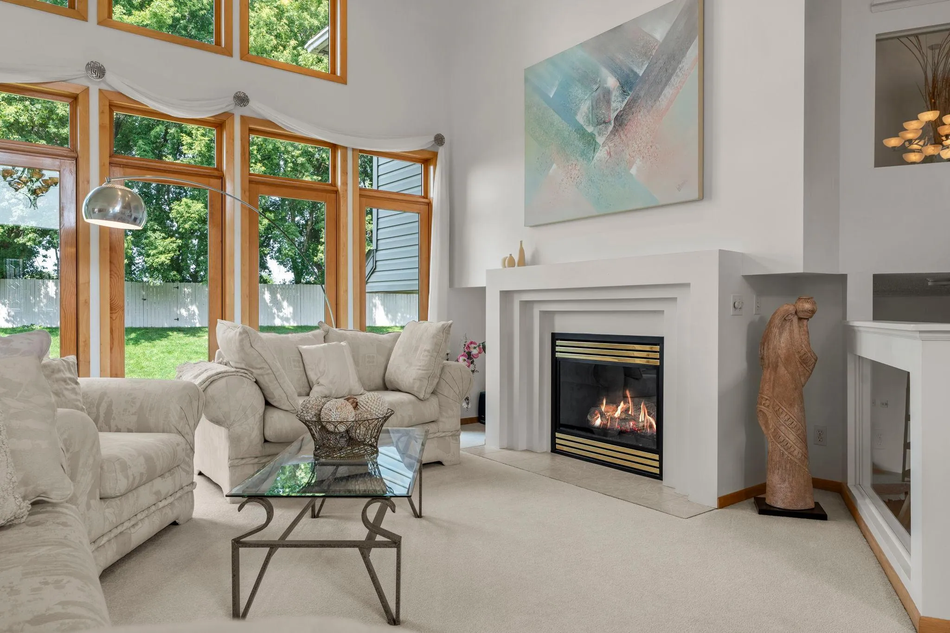
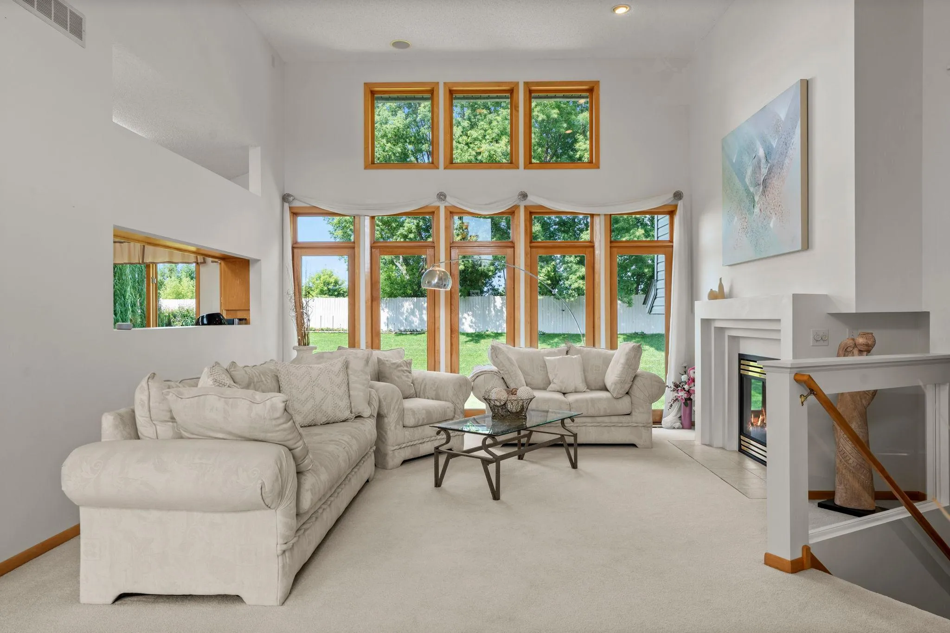
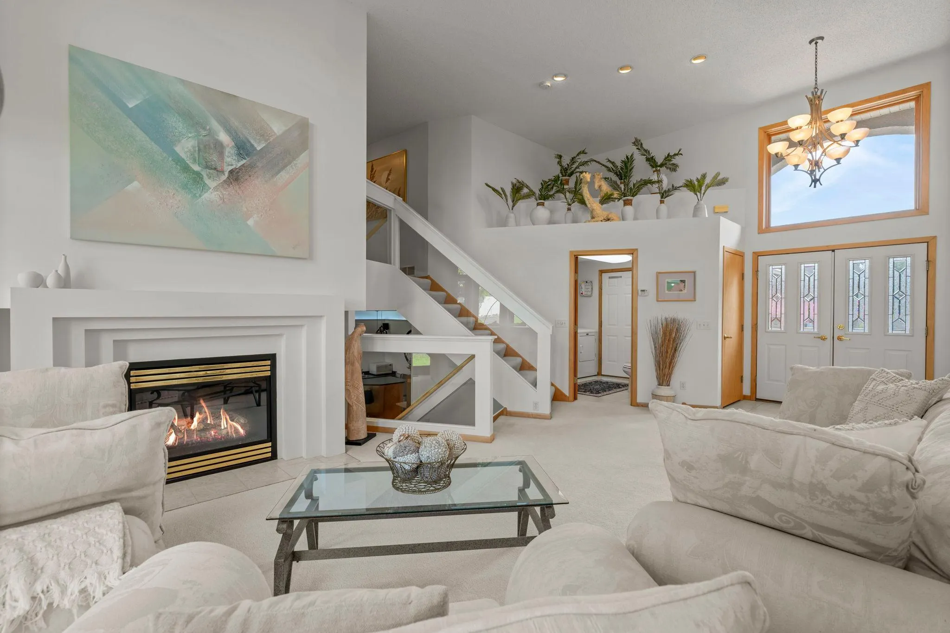
landscaping, a beautiful front yard fountain, and a thoughtfully designed interior filled with natural light. The foyer on the main level features soaring 14-foot ceilings and opens to the spacious living room with floor-to-ceiling windows, carpeting, and a gas fireplace. The updated eat-in kitchen (2022) offers abundant maple cabinetry, expansive counter space, tile flooring, pantry storage, cooktop, double ovens, and a sunny dining area with deck access. The adjacent formal dining room features 10-foot ceilings, elegant finishes, and peaceful neighborhood views. A convenient laundry, 1/2 bathroom and mudroom leads to the impressive heated 1,250-square-foot attached three-car garage featuring epoxy floors, extensive shelving, 8-foot garage doors, 26 foot deep parking and a workshop/office space that could be converted easily into a fourth stall. The upper level includes two spacious bedrooms, each with a private ensuite bathroom and dual vanities. The primary suite offers double-door entry, a large walk-in closet with built-in organizers, and a spa-like bathroom with dual vanities, jetted soaking tub, and separate walk-in shower. The basement Level 1 offers additional living space with a family room, generous storage, 23×30 crawl space access with carpet heat & air conditioning, and a third bedroom complete with a walk-in closet and private three quarter ensuite bathroom. Just a few
steps up, Level 2 is designed for entertaining, featuring a spacious family room with a wet bar, surround sound, a gas fireplace, a half bathroom,
and walkout access to the patio and fully fenced backyard. The backyard is a private retreat featuring beautiful landscaping, an extensive irrigation system, and both a spacious deck and patio perfect for relaxing or entertaining. Meticulously maintained with documented updates and improvements, this one-of-a-kind Maple Grove home offers exceptional craftsmanship, thoughtful upgrades, and abundant living space.