FHA 5.25/5.891% APR if closing by October 29th with sellers preferred lender. Call for further details.
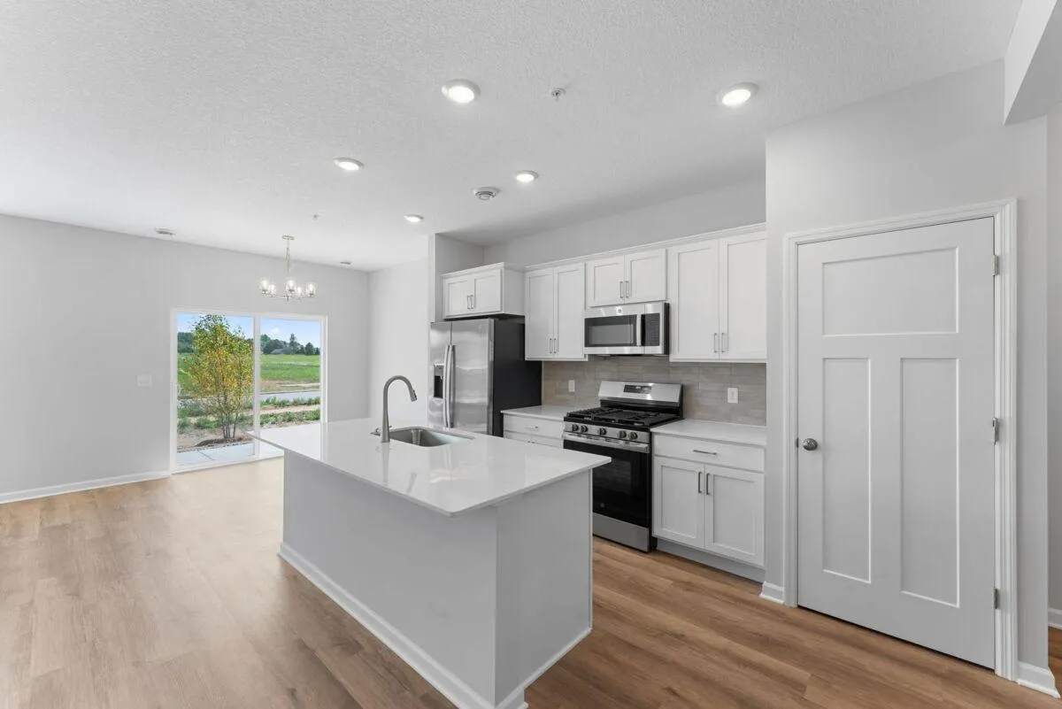
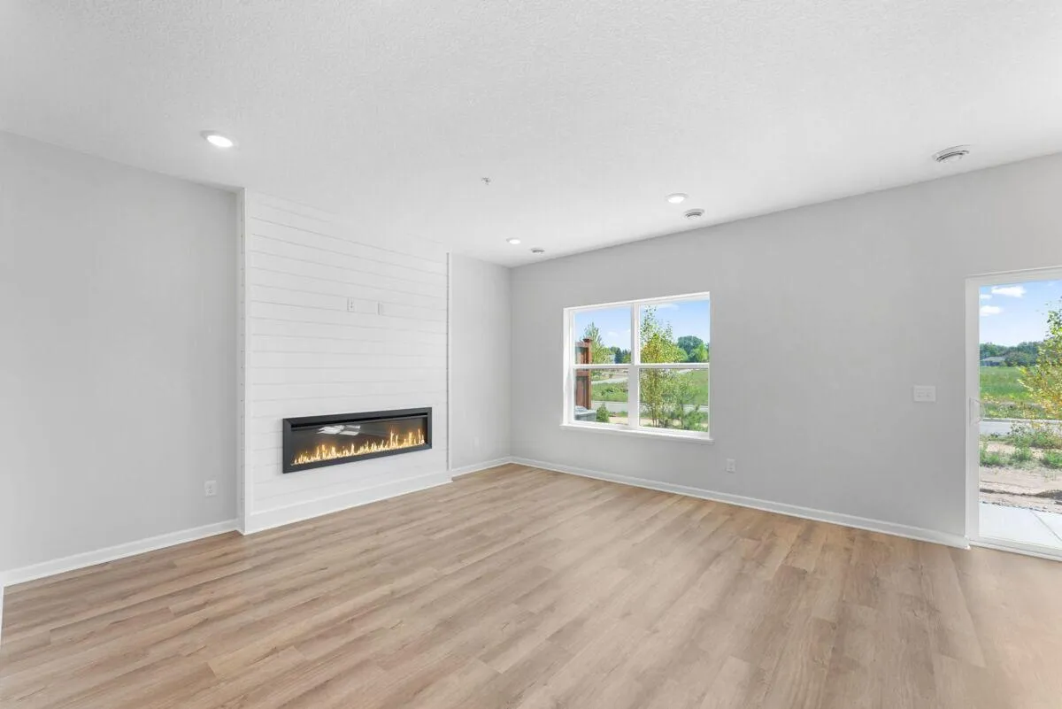
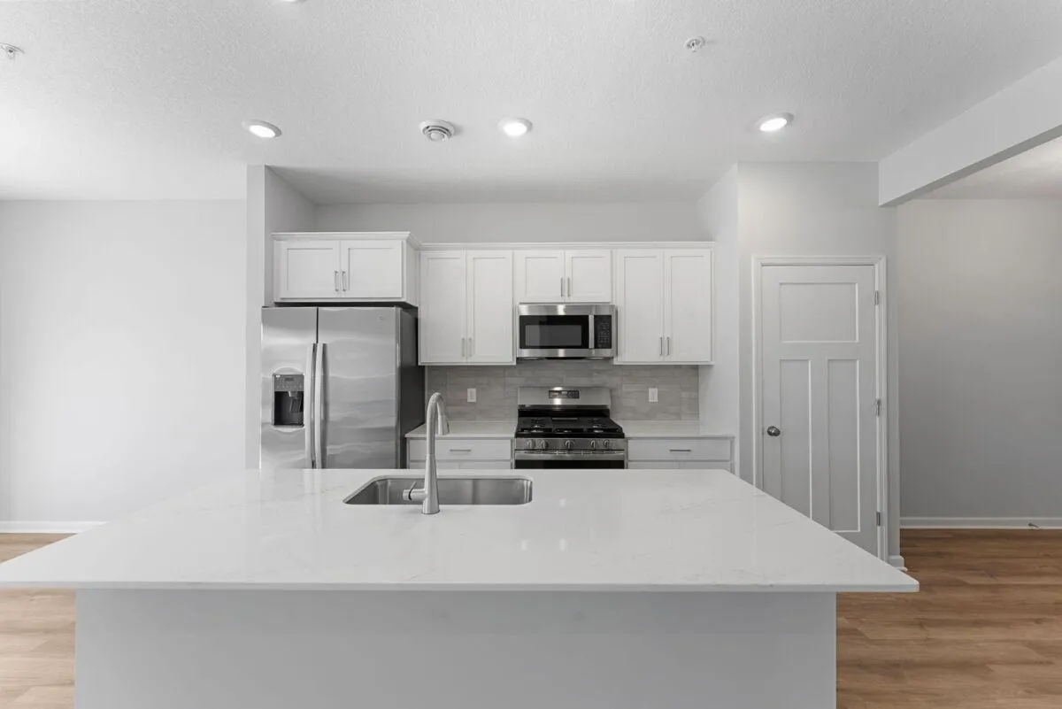
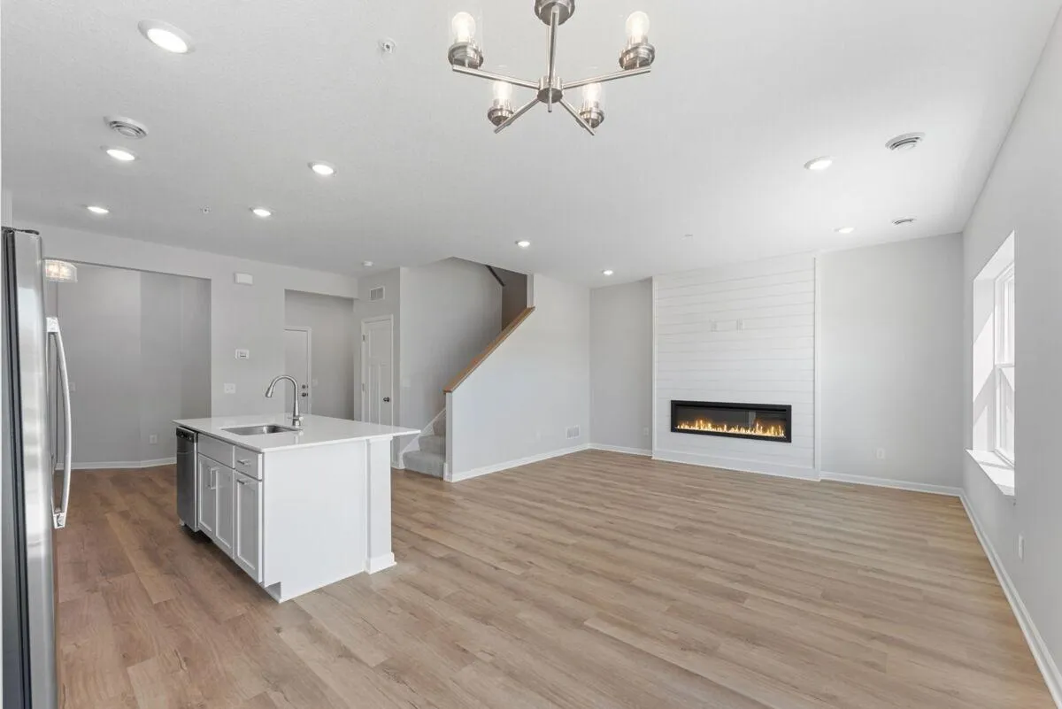
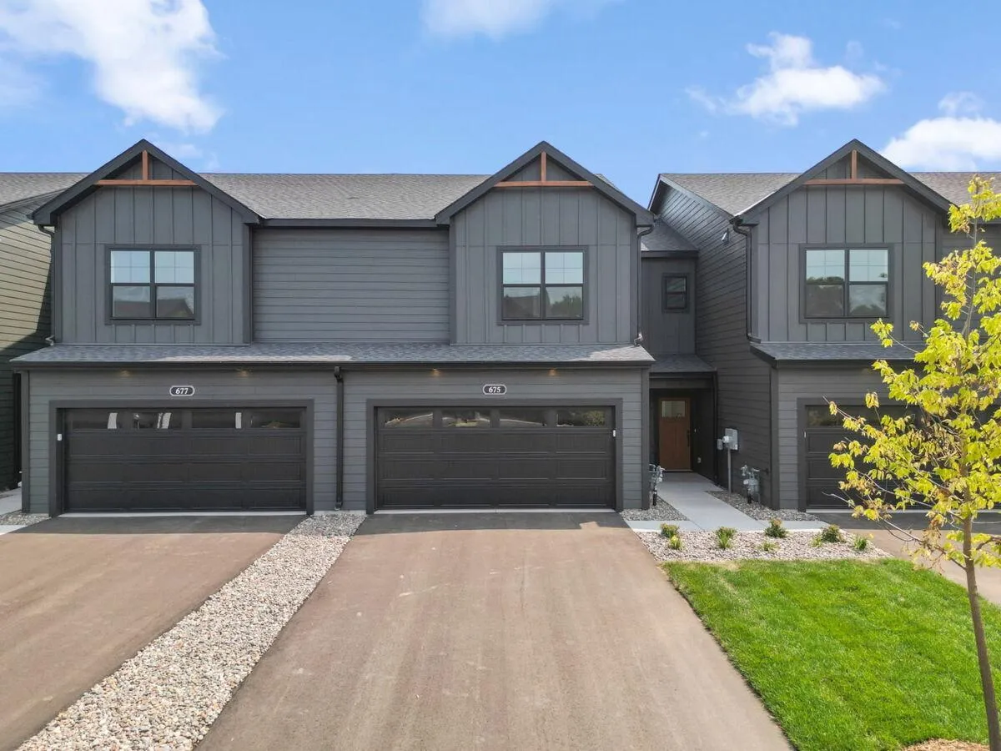
Welcome to our Hayward Floorplan, an exciting new addition to our Carriage Townhome Collection from M/I Homes. Step inside to an inviting open-concept main level where the living, dining, and gathering spaces flow seamlessly together—perfect for both everyday living and entertaining. Carefully selected finishes and a well-designed floorplan create a sense of comfort and cohesion throughout the home. A GE® stainless steel appliance package adds both style and modern convenience to the kitchen.
Key Features:
2-car front-load garage
Covered front porch
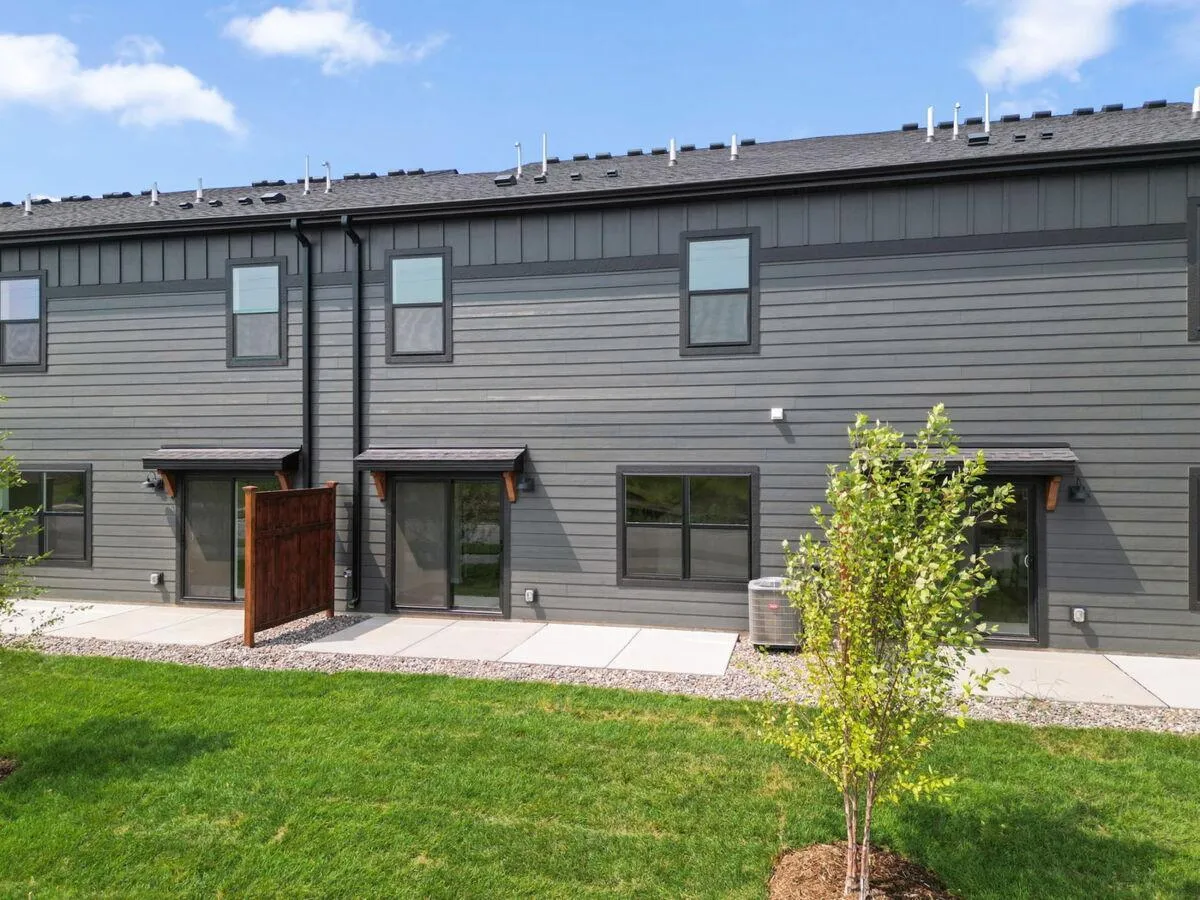
Private patio
Functional mud room
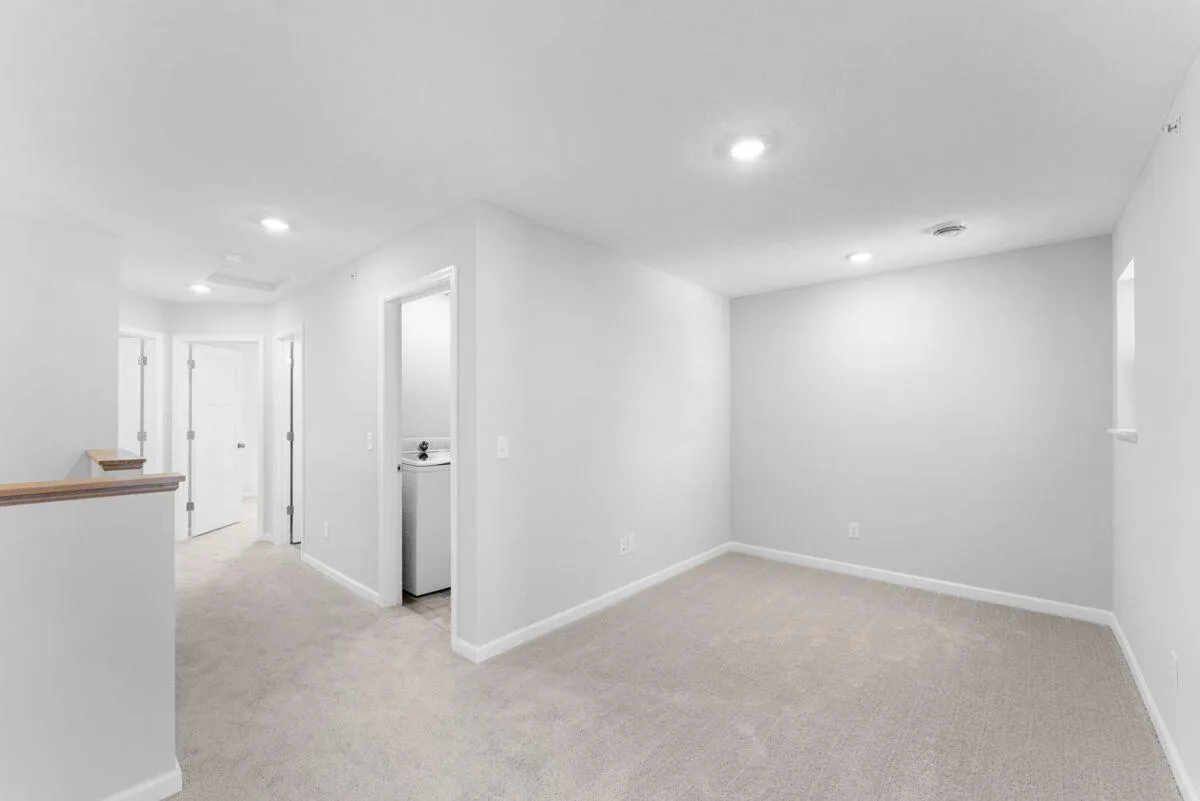
Spacious upstairs loft
Electric fireplace
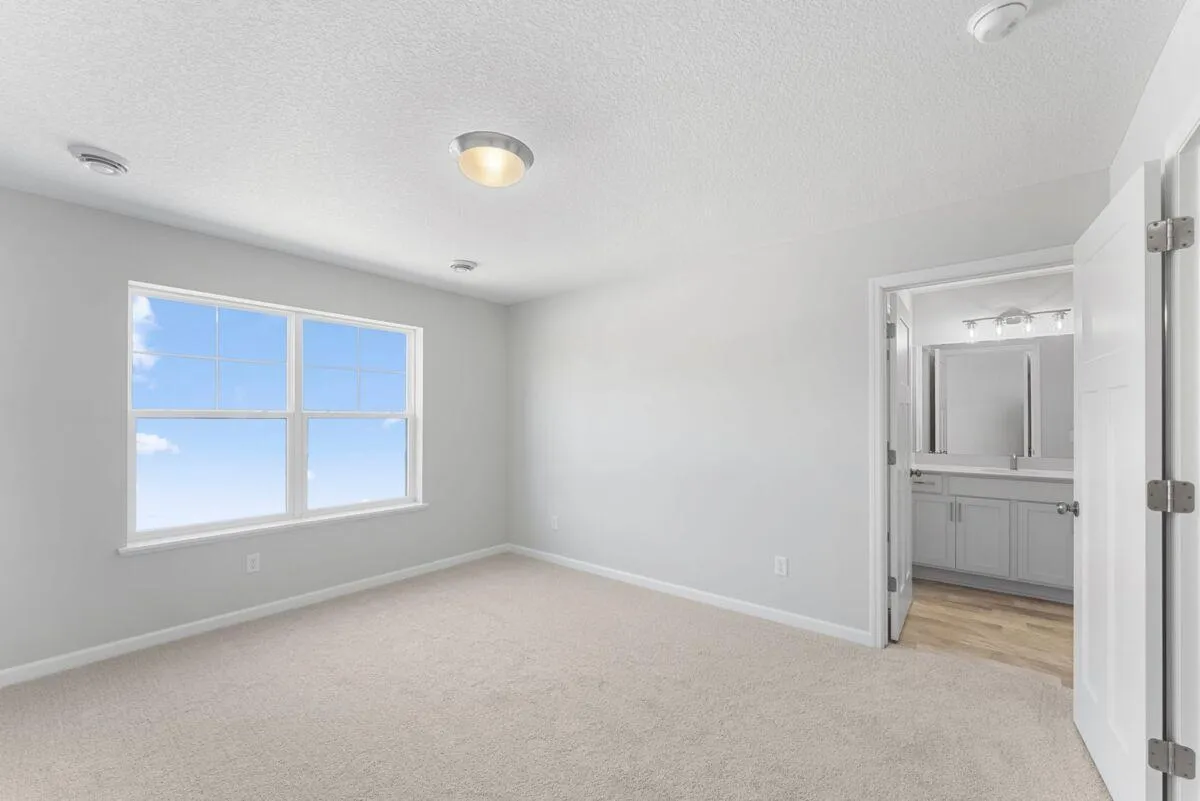
Upstairs, the owner’s suite provides a private retreat with an en-suite bathroom designed for comfort and convenience. Additional bedrooms offer flexibility for family, guests, or a home office, while the loft creates a versatile secondary living area. Your kids can go just a short distance to Oltman Middle School and will attend East Ridge High School in Woodbury! Schedule your showing today!