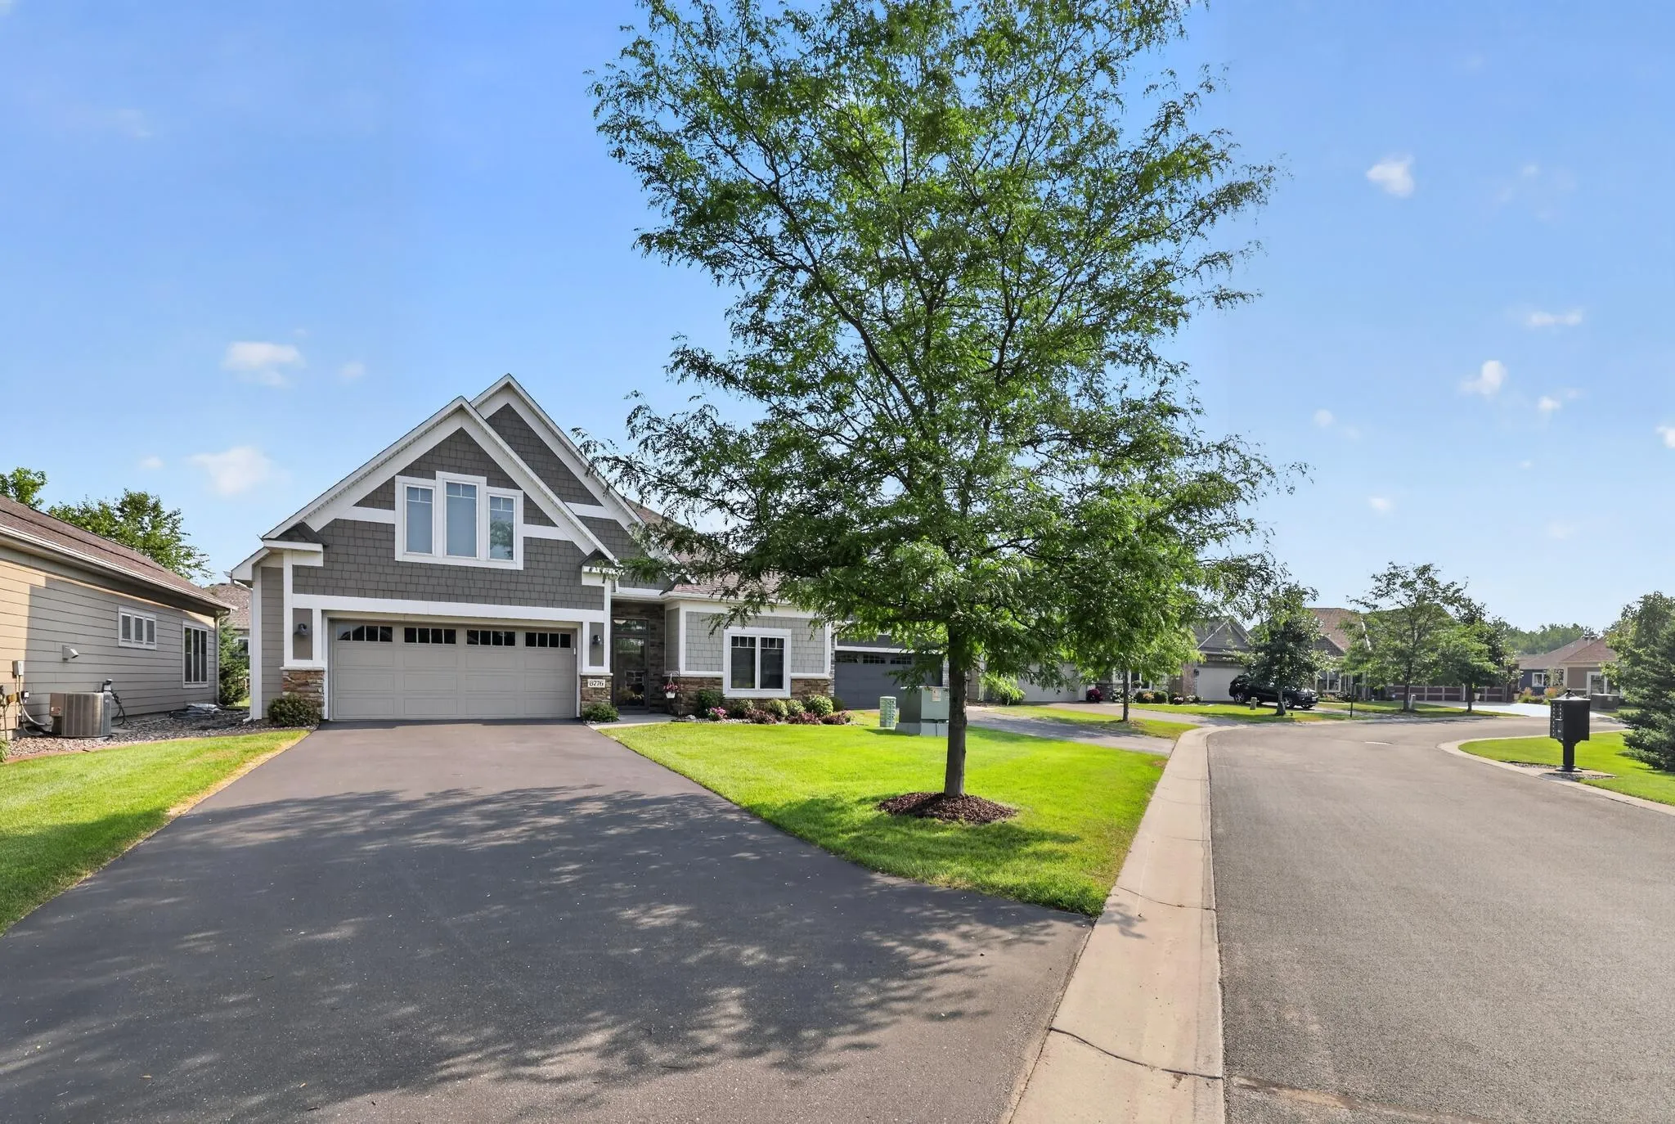
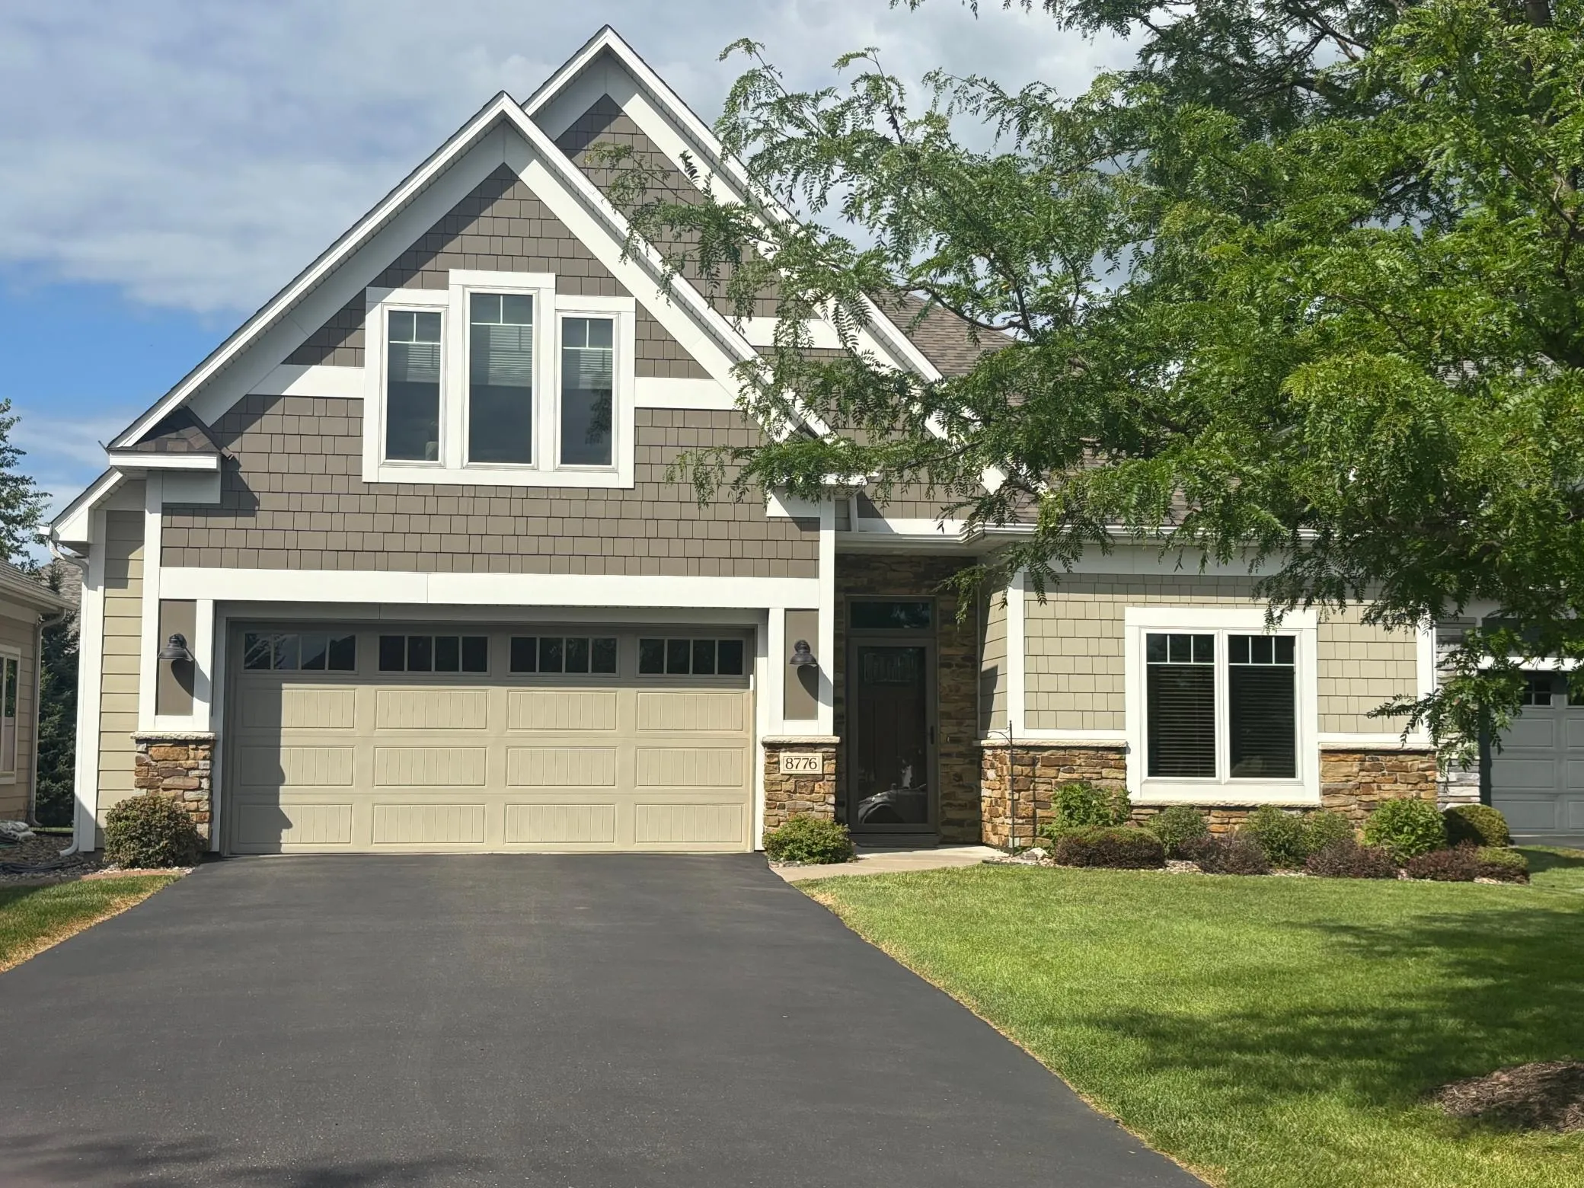
8776 Upper 7th Place, Lake Elmo, Minnesota 55042

MN, Lake Elmo
$579,900
  • 3 Beds
  • 2 Bath
  • Residential Property Type
  • 2016 Year Built
  • Pending Status
See All 37 Photos
Kyle Synowczynski
Kyle Synowczynski
  • (612) 688-6065
  • Kyle@StoneArchRealty.com
Property Description

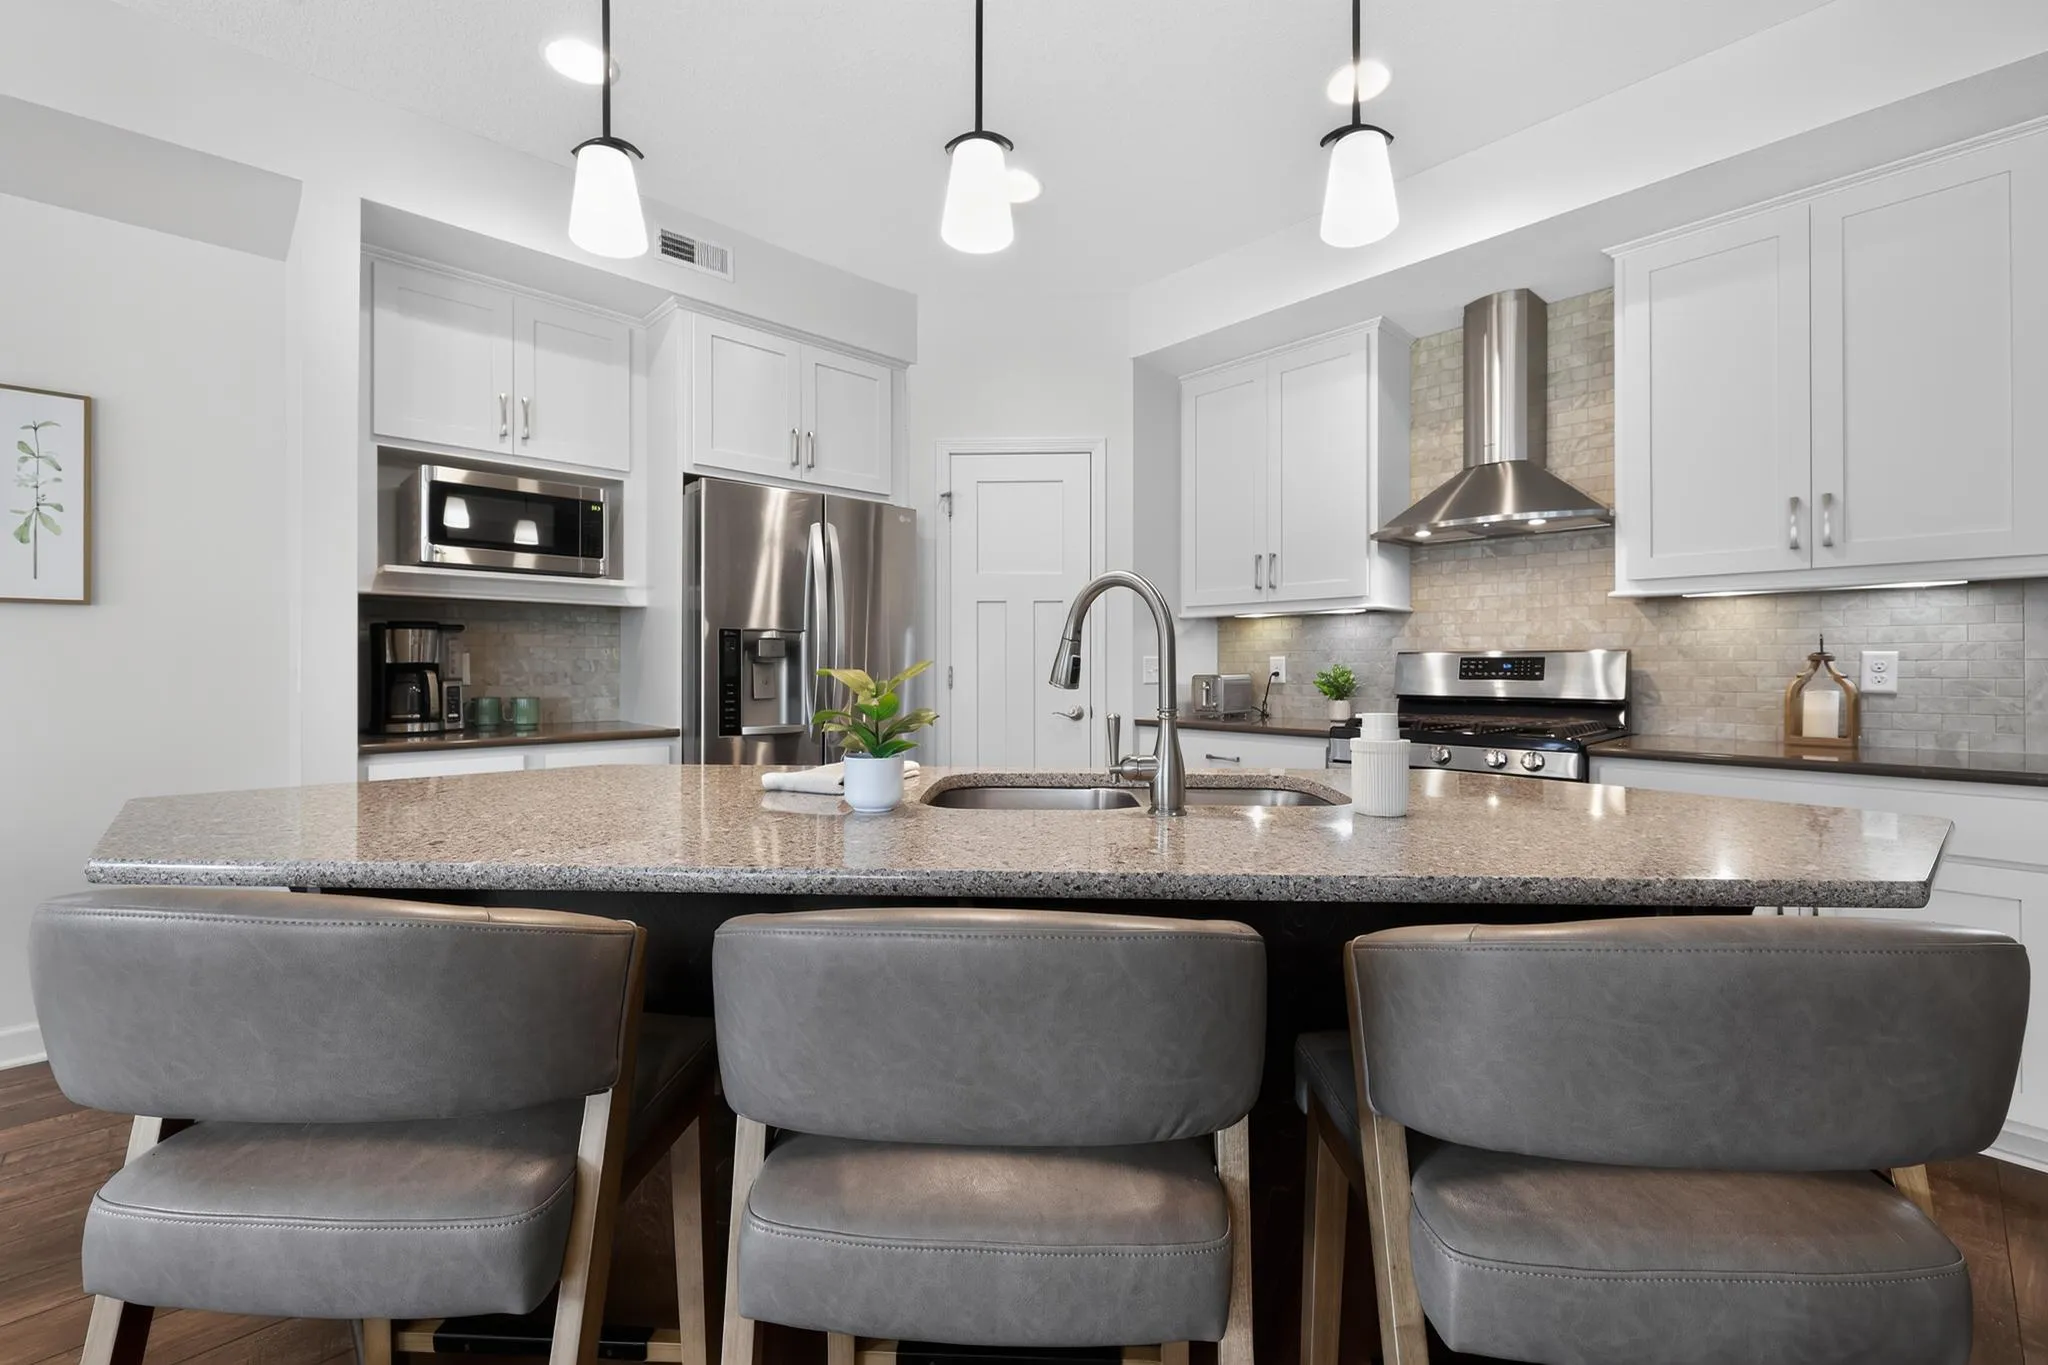
Welcome to this highly sought after community offering easy main floor villa living at it’s finest!
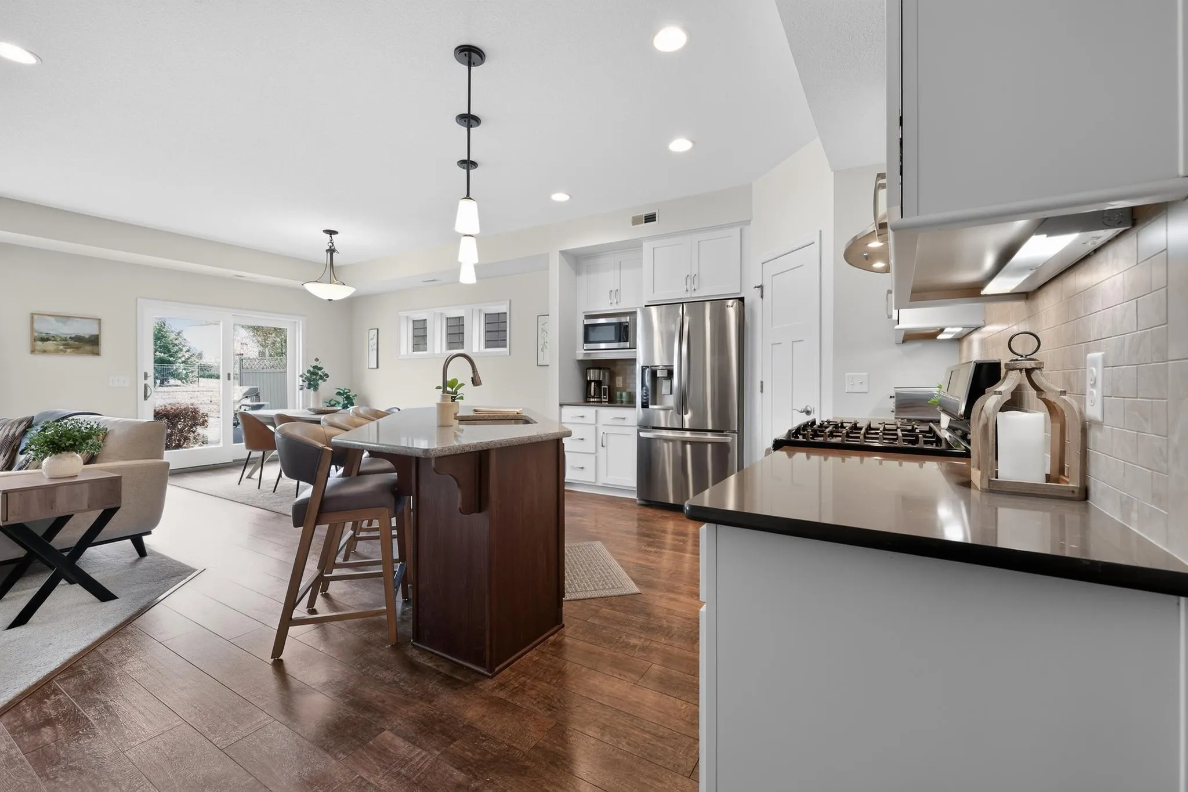
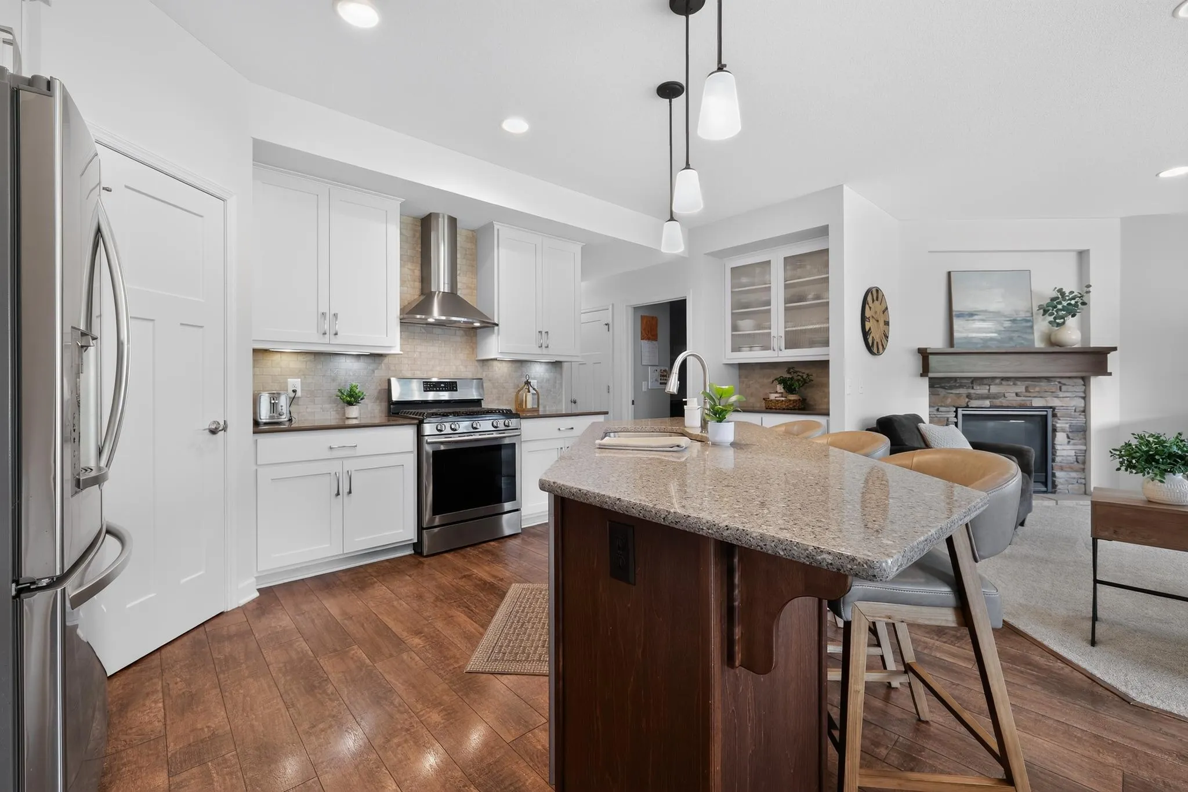
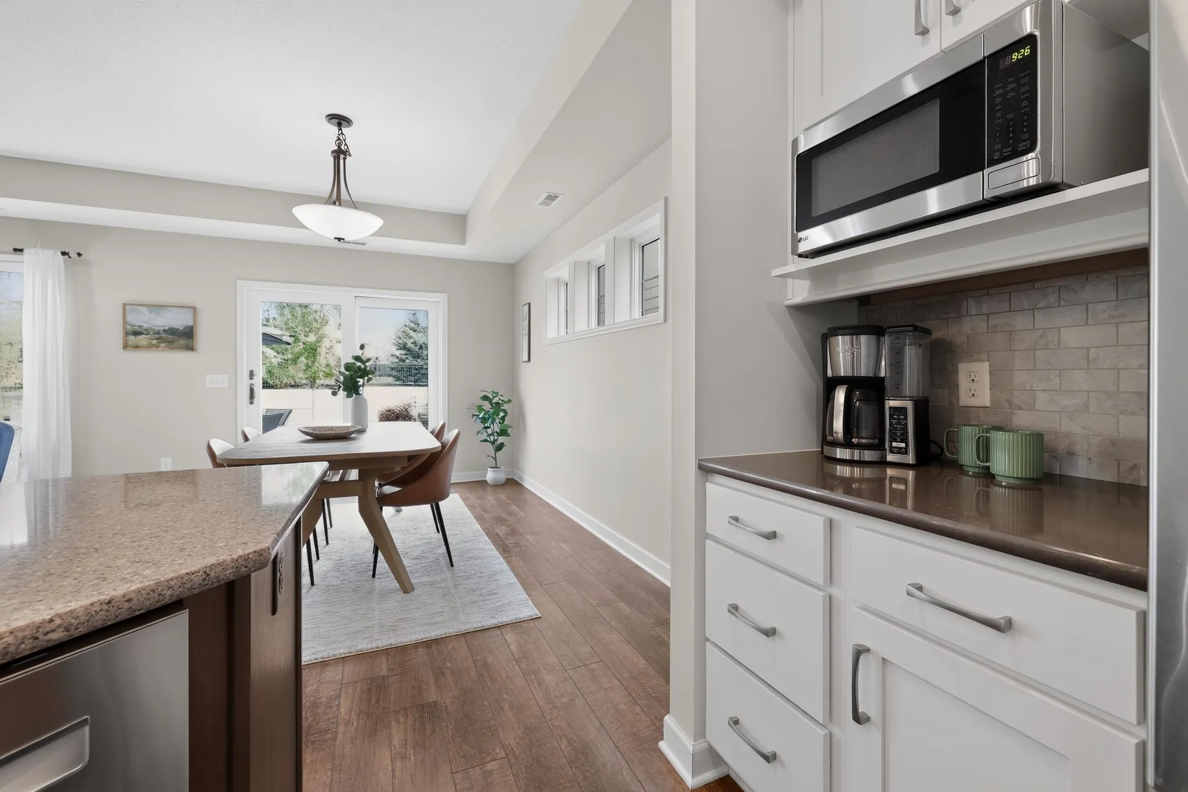
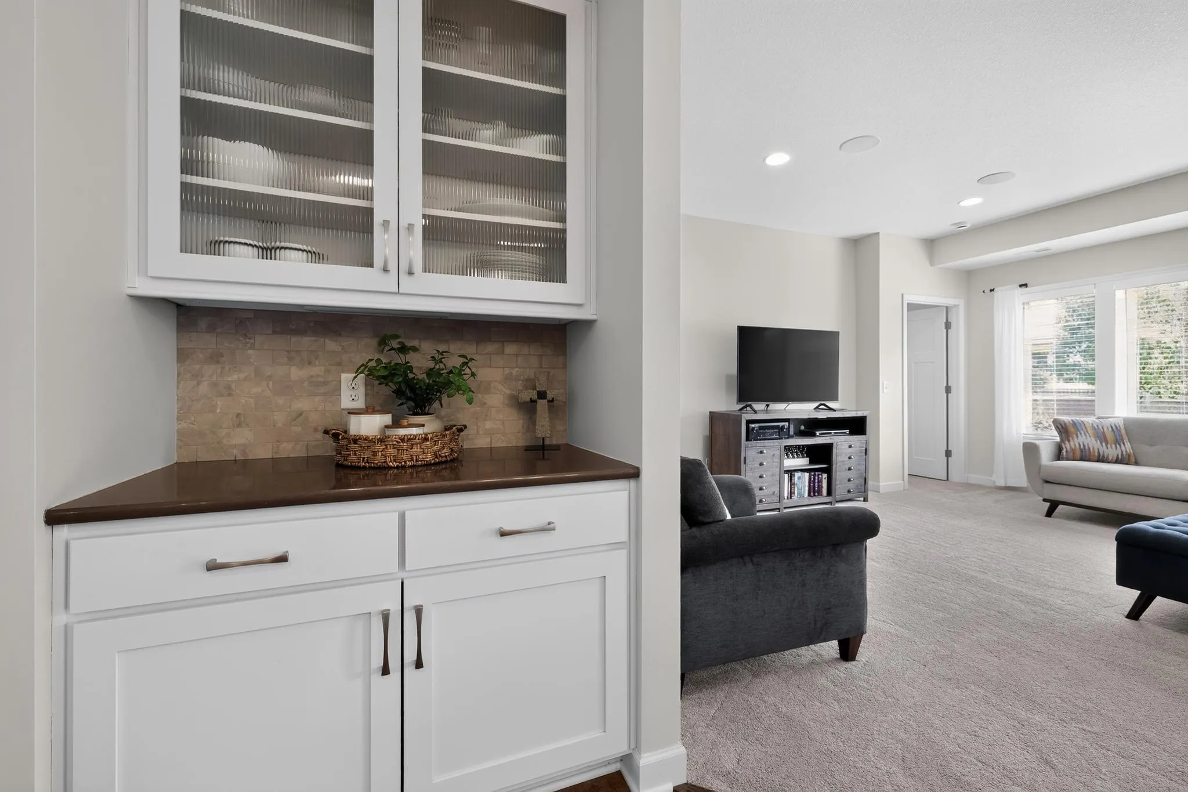
This open and bright floor plan features quality workmanship, numerous upgrades, and thoughtful updates! Including New Roof, Hardie Siding and Anderson Patio door. The spacious upper level Loft is filled with natural light and offers incredible flexibility for a home office, guest space or additional living area. Complete with extra storage room! Enjoy stunning outdoor living on the beautiful patio overlooking a private scenic back yard. Perfect for relaxing or entertaining. An oversized Garage adds convenience and functionality to the exceptional Home! A rare opportunity to enjoy comfort, style, and low maintenance living in a desirable Location.


Basic Details
  • Property Type: Residential
  • Listing Type: For Sale
  • Listing ID: 7119365
  • Price: $579,900
  • Year Built: 2016
  • Listing Status: Pending
  • Office Name: Keller Williams Realty Integrity
  • Full Bathrooms: 1
  • Property Sub Type: (TH) Detached
  • Roof: Age 8 Years or Less
Features
  • Heating System Forced Air
  • Cooling System Central Air
  • Basement None
  • Fireplace Gas
  • Parking Attached Garage,Garage Door Opener,Asphalt
  • Exterior Features Stone,Fiber Board,Shakes
  • Fireplaces Total: 1
  • Laundry Features Main Level
  • Sewer City Sewer/Connected
Appliances
  • Dishwasher
  • Disposal
  • Dryer
  • Exhaust Fan
  • Refrigerator
  • Washer
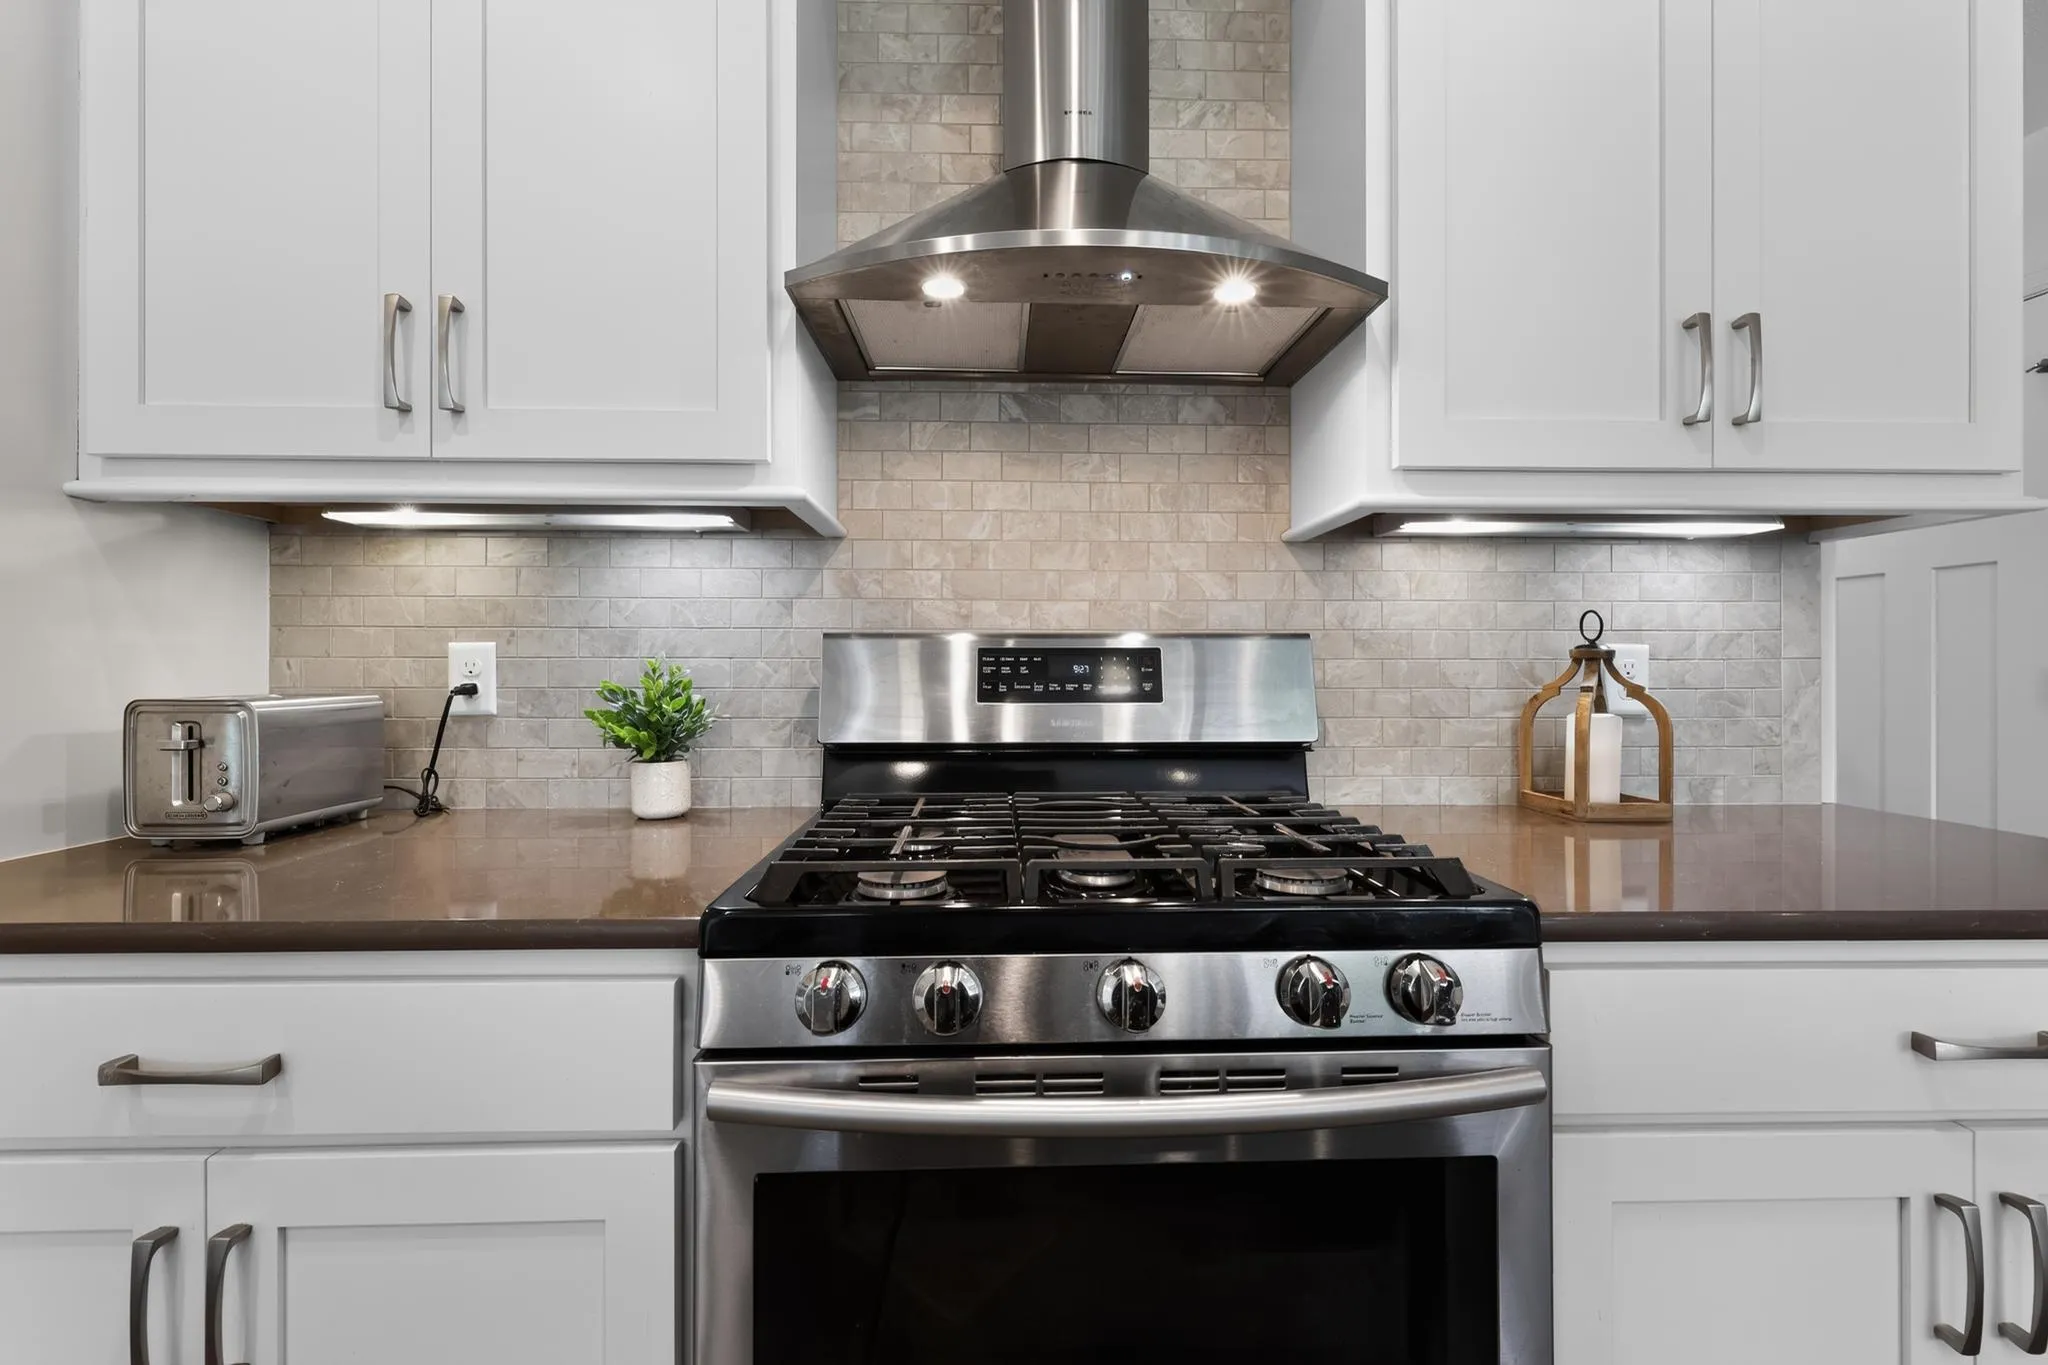
  • Range
  • Air-To-Air Exchanger
  • Water Softener Owned
  • Stainless Steel Appliances
Address Map
  • Country US
  • State MN
  • County Washington
  • City Lake Elmo
  • Zipcode 55042
  • Street: Upper 7th
  • Street Number: 8776
  • Street Suffix: Place
  • Longitude: W93° 4' 19.4''
  • Latitude: N44° 57' 31.8''
  • Directions: 10th St. North to Island Trail take left to home
Neighborhood
  • High School District: North St Paul-Maplewood
MLS Addon
  • Office Name: Keller Williams Realty Integrity
Additional Information
  • Water Source: City Water/Connected
  • Accessibility Features: None
  • Building Size: 2193
  • Foundation Details: Slab
  • Garage: 2
  • Levels: One and One Half
  • Lot Size Dimensions: 63x148x52x169
Financial
  • Association Fee: 170
  • Association Fee Frequency: Monthly
  • Association Fee Includes: Lawn Care,Professional Mgmt,Snow Removal,Shared Amenities
  • Association Yn: 1
  • Tax Annual Amount: 5294
Listing Information
  • List Agent Mls Id: 502004583
  • List Office Mls Id: 40547
  • Modification Timestamp: 2026-08-08T22:36:06Z
  • Originating System Name: NorthStar
Mortgage Calculator
$
$ %
years
%
$ % per year
$ %per year
$