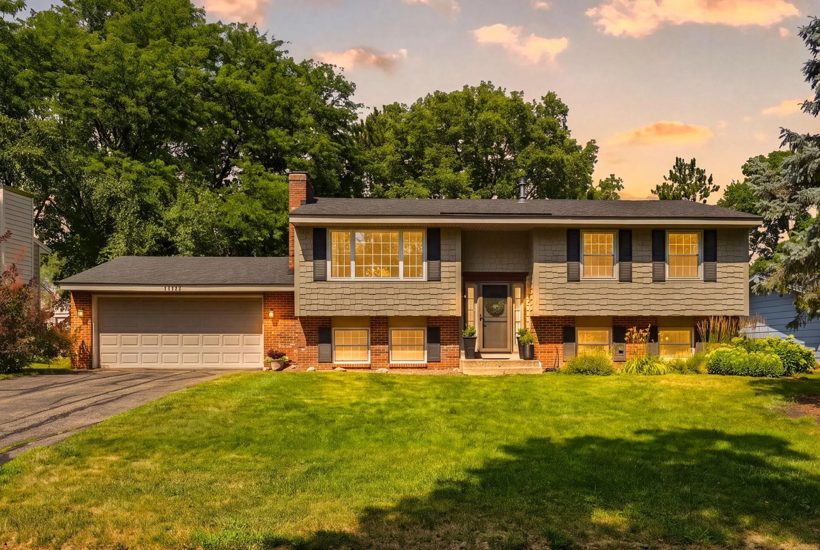
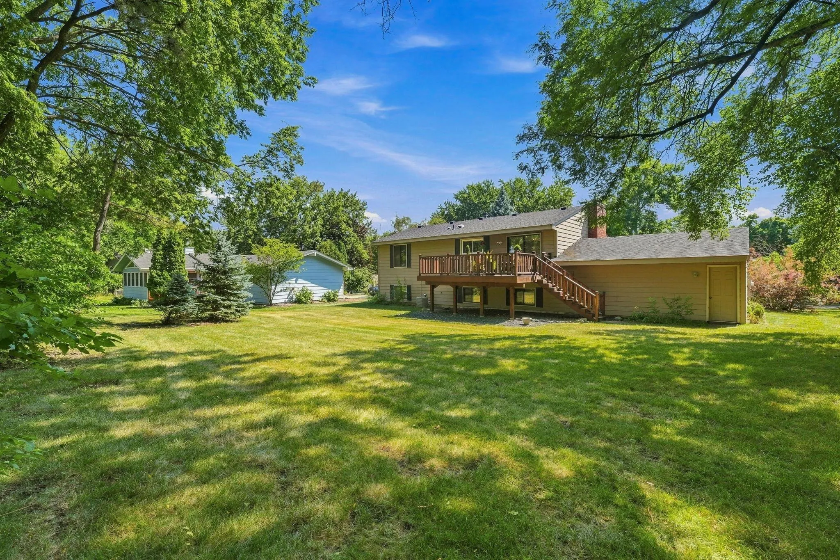
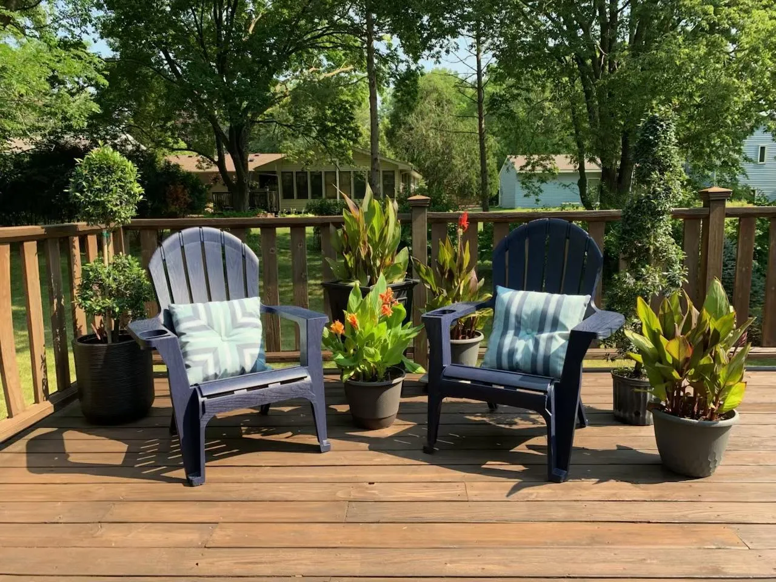
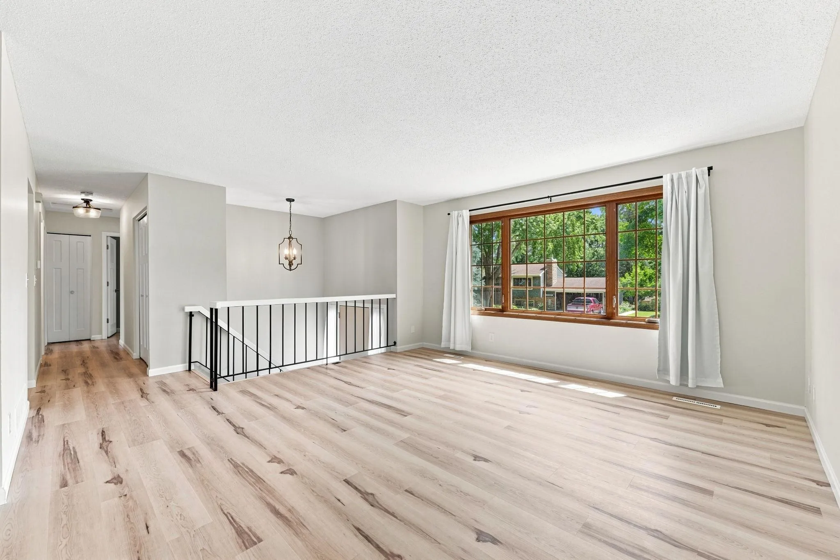
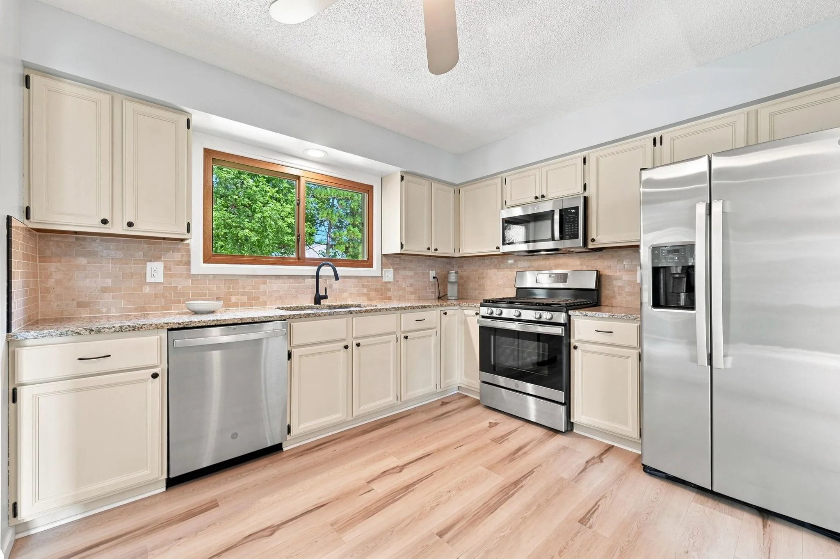
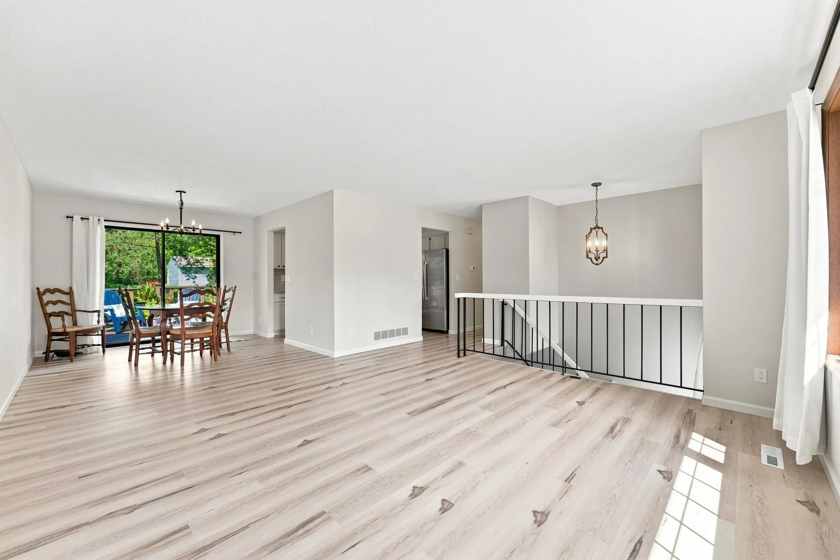
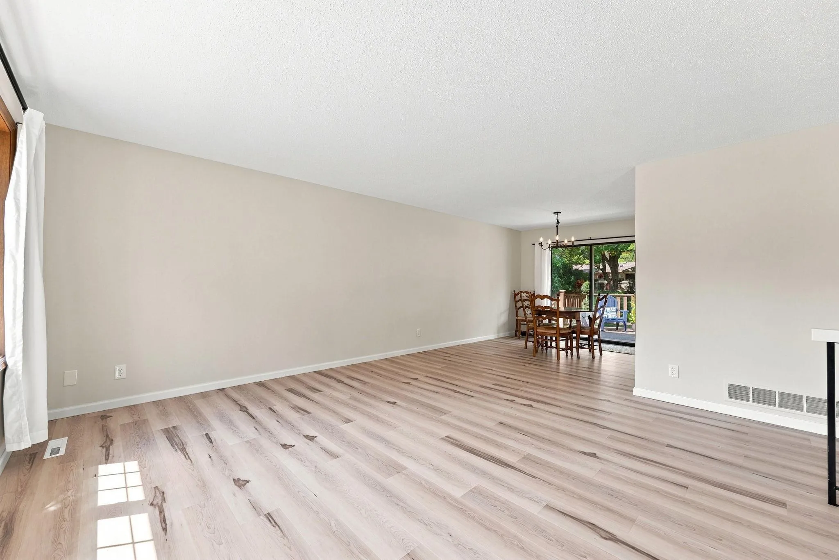
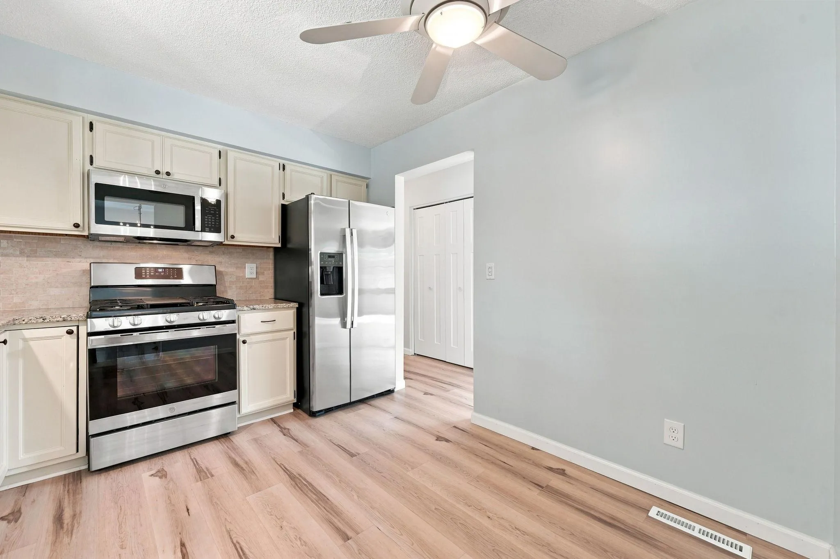
Don’t miss this updated 4-bedroom, 2-bath home in Eden Prairie’s desirable Preserve neighborhood. Offering a functional layout with three bedrooms on one level, the home features over $60,000 in recent improvements, including luxury vinyl plank flooring, professional painting, new trim, doors, hardware, lighting, plumbing fixtures, and updated bathrooms with quartz countertops. The living space has large windows and lots of natural light and outdoor green space year-round. The nice size dining room has a sliding door to the deck for easy entertaining in the serene tree-lined back yard. The refreshed kitchen showcases enameled cabinetry, granite countertops, tile backsplash, all new GE stainless steel appliances in past several years, including gas range with griddle, microwave, dishwasher, fridge, and new disposal. The dining room opens to a recently stained deck—ideal for entertaining and enjoying the private yard.
The finished lower level includes a spacious family room, fourth bedroom, updated bath, laundry, and additional storage/bonus space. Enjoy peace of mind with a recent radon mitigation system with upgraded fan, sump pump with battery backup, plumbing updates, many newer windows, newer A/C condenser (2022), roof (approximately 5 years), furnace (approximately 7 years), and water heater (approximately 6 years). Durable Hardie Board siding and an oversized 2-car attached garage complete the exterior. Other Improvements include new water shut off valves ($3,000), all new plumbing fixtures in the bathroom and kitchen, new electrical in the entire upper level including outlets, switches, light fixtures, motion light, along with the lower-level bath and added electrical in laundry and bonus space.
Conveniently located in The Preserve with their amenities including sand and diving pools, large sand beach, pickleball/tennis courts, biking and walking trails, two private parks with playgrounds (one hidden across street), a public park with splash pad and activities, and private community events (Fall hay rides, Trunk or Treat, Santa events, Summer Blast with sand castle competition, biking events, pickleball league, wine tastings, Mahjong, water exercise and swimming classes, and more), plus Eden Prairie Center and hub area shopping and dining just minutes away.
Exclusions: dining and living room curtains; storage cubes in primary bedroom closet.