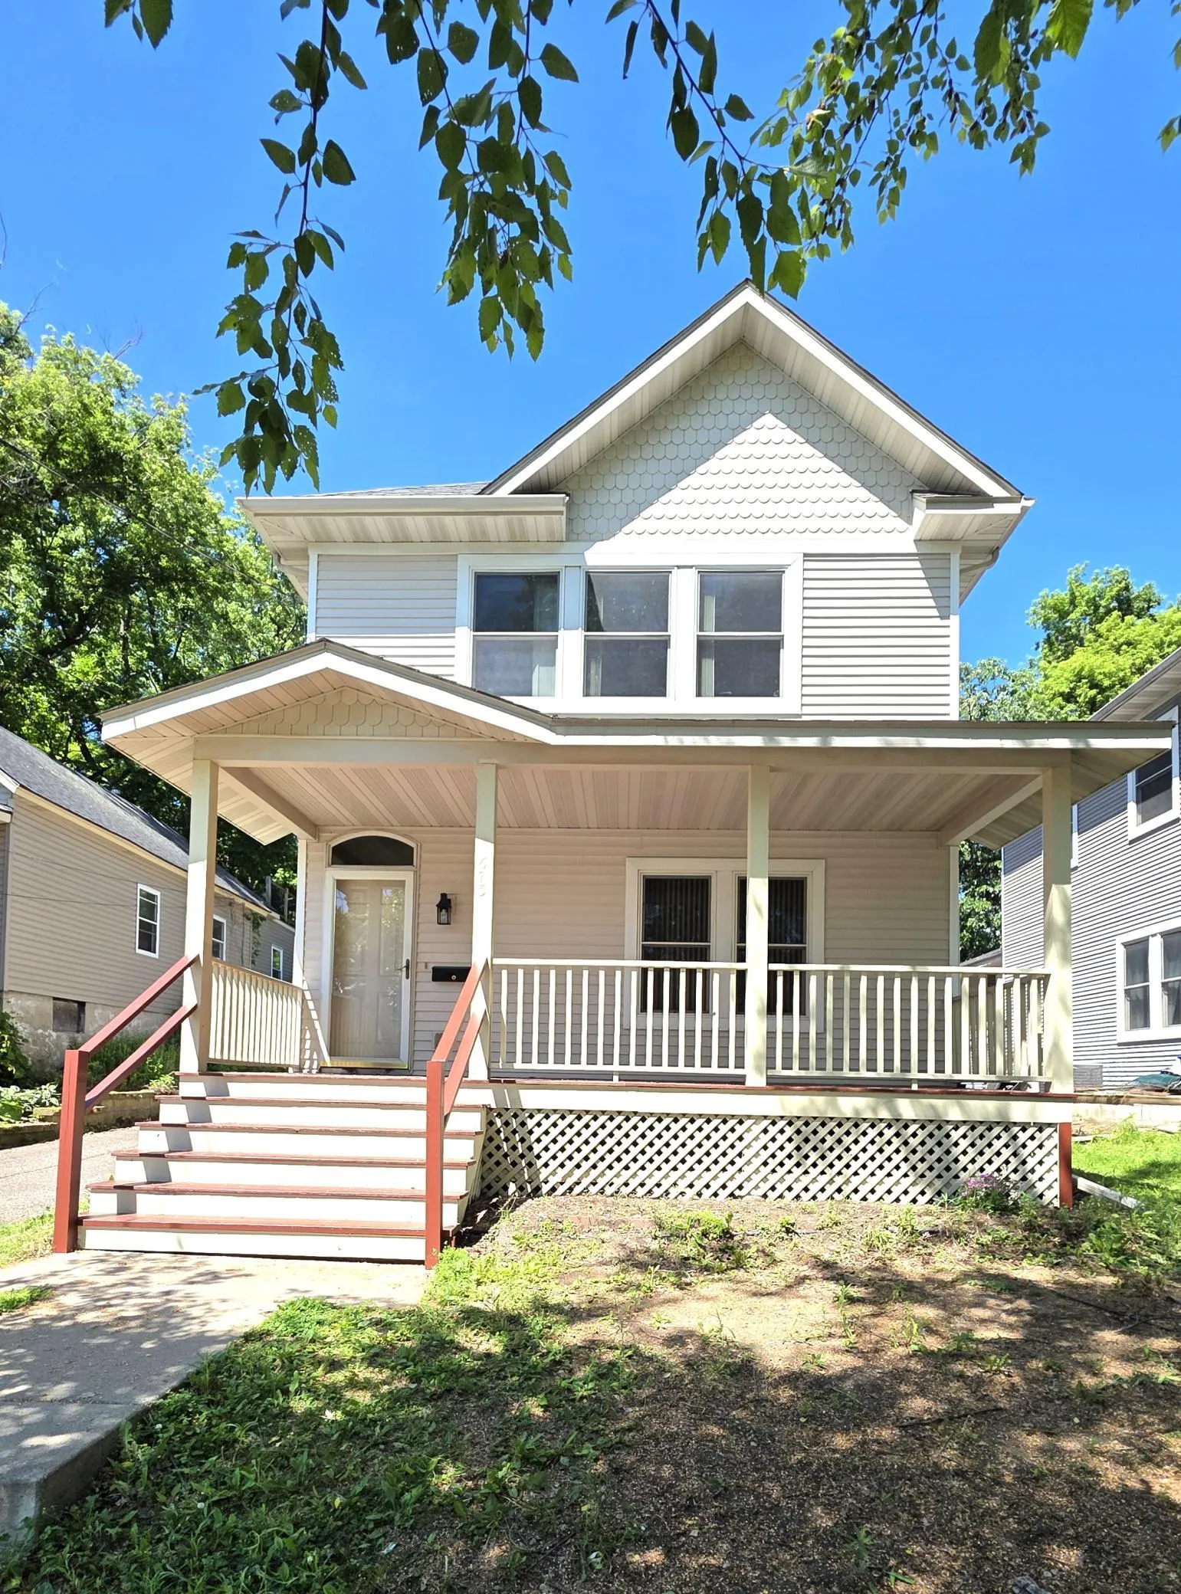
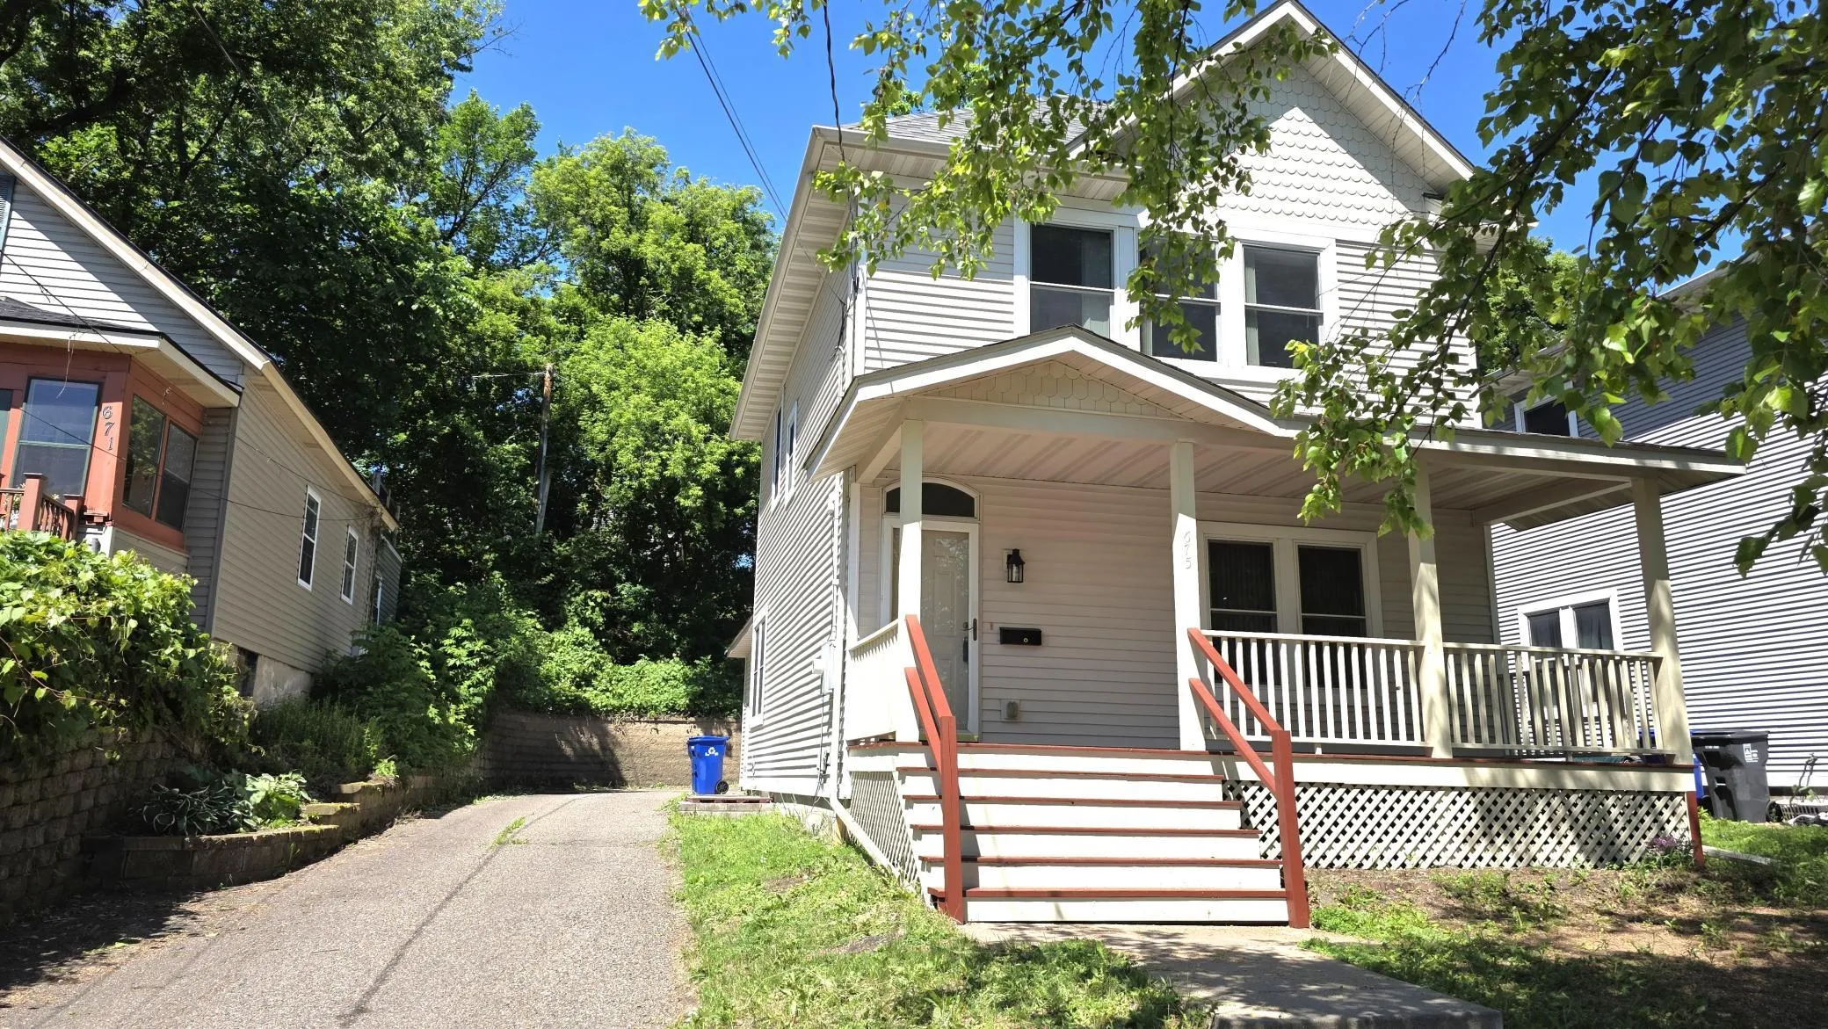
675 Otsego Street, Saint Paul, Minnesota 55101

MN, Saint Paul
$289,900
  • 3 Beds
  • 2 Bath
  • Residential Property Type
  • 2003 Year Built
  • Active Status
See All 28 Photos
Kyle Synowczynski
Kyle Synowczynski
  • (612) 688-6065
  • Kyle@StoneArchRealty.com
Property Description

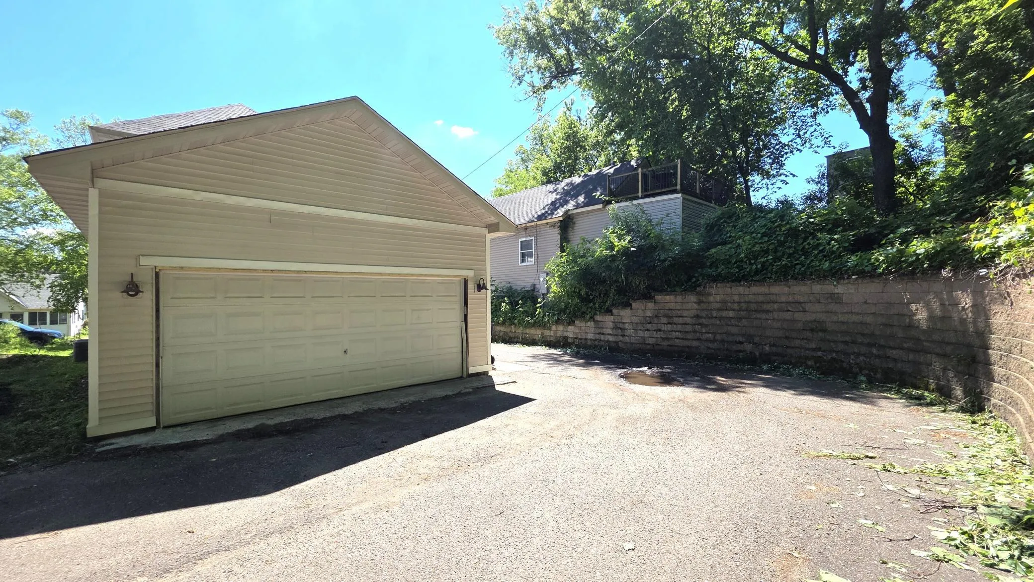
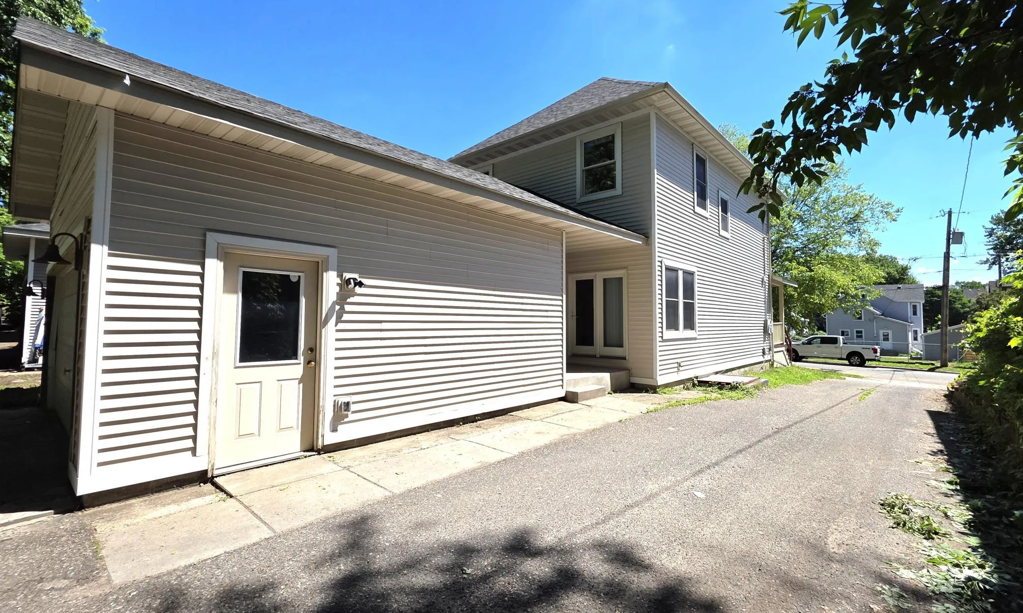
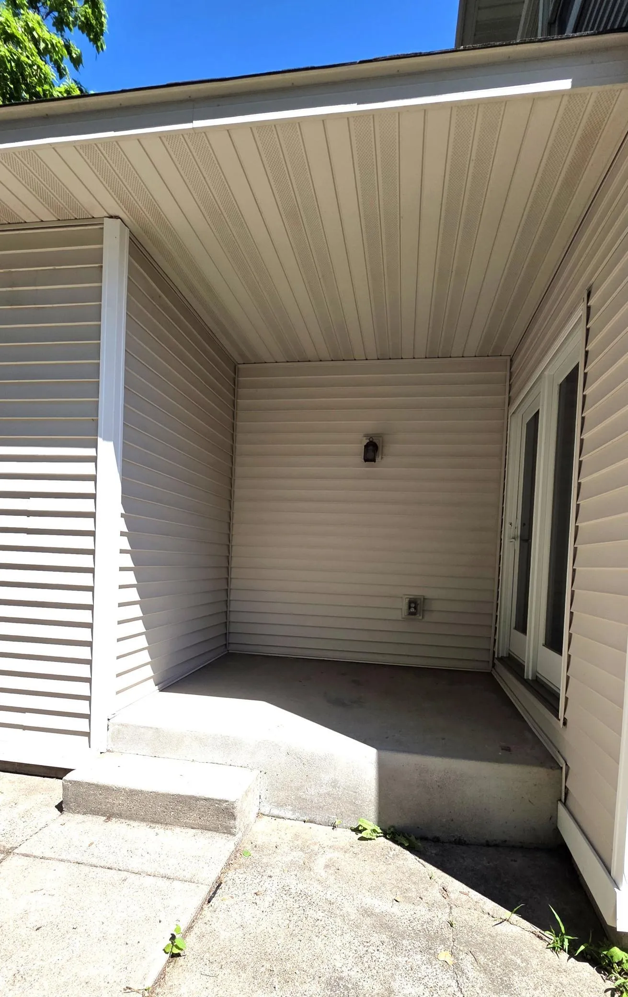
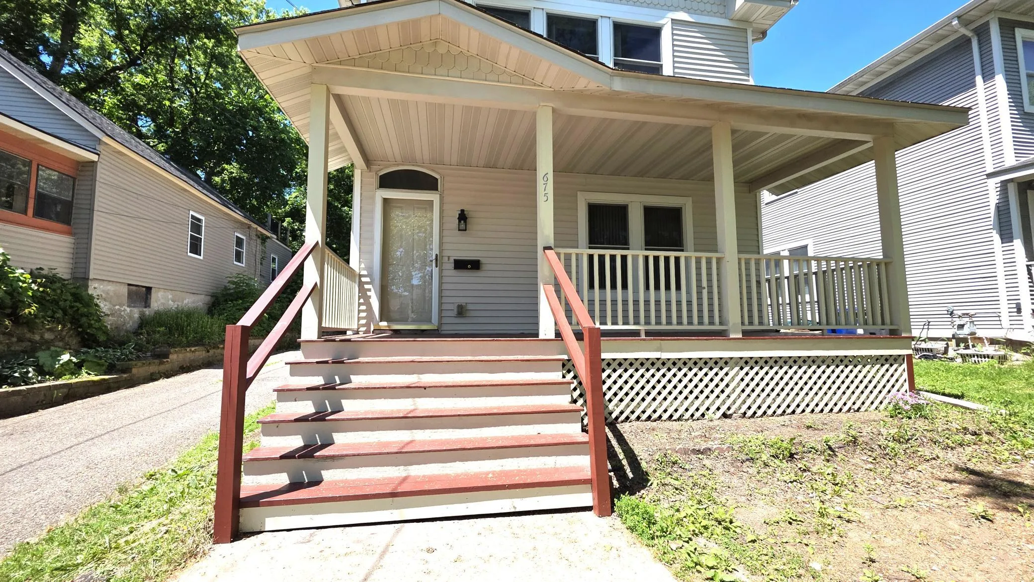
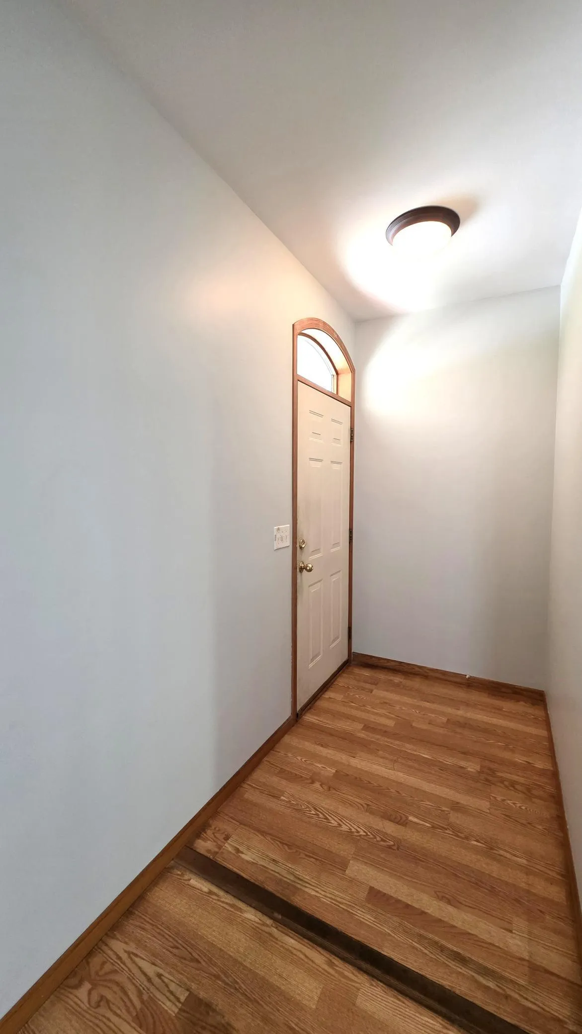
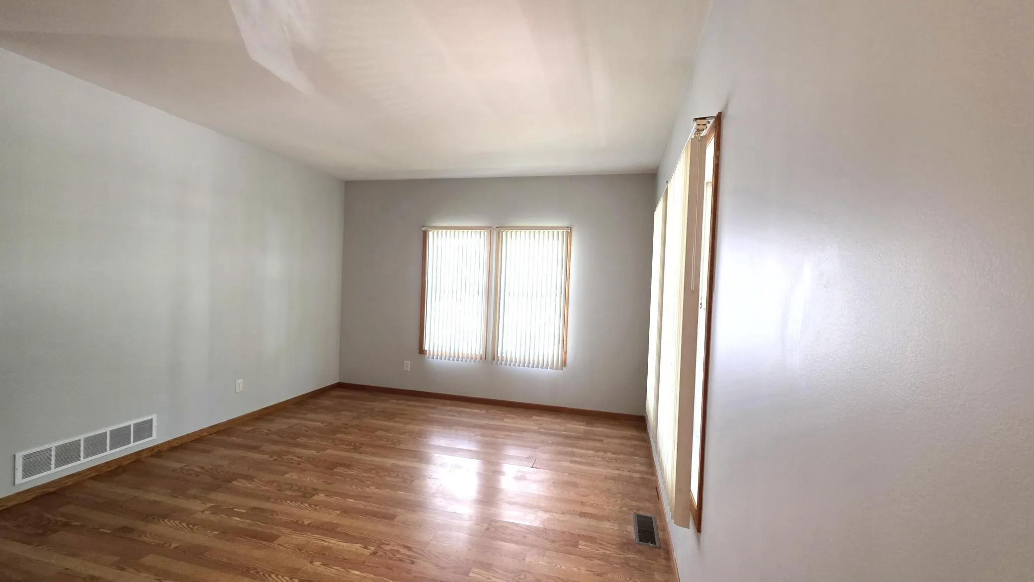
Developed by Dayton’s Bluff N.H.S., this well-designed home offers a functional and inviting floor plan. The main level features a convenient half bath, while the second floor includes three spacious bedrooms and a full bathroom. Additional highlights include a two-car attached garage and a low-maintenance exterior. Recent updates include fresh paint throughout the entire home, new carpeting, and a den in the basement with an egress window, providing extra living or recreational space. The roof and siding were replaced approximately five years ago, offering added peace of mind for years to come. Buyer/buyer’s agent to verify measurements. Please remove your shoes when showing. Loan commitment date must be at least 5 days prior to closing date.


Basic Details
  • Property Type: Residential
  • Listing Type: For Sale
  • Listing ID: 7119873
  • Price: $289,900
  • Year Built: 2003
  • Listing Status: Active
  • Office Name: USA Dream Home Realty Inc
  • Full Bathrooms: 1
  • Property Sub Type: Single Family
  • Roof: Asphalt,Age 8 Years or Less
Features
  • Heating System Forced Air
  • Cooling System Central Air
  • Basement Full,Sump Pump,Egress Window(s)
  • Fence None
  • Parking Attached Garage
  • Exterior Features Vinyl
  • Sewer City Sewer/Connected,City Sewer - In Street
Appliances
  • Dishwasher
  • Exhaust Fan
  • Refrigerator
  • Range
Address Map
  • Country US
  • State MN
  • County Ramsey
  • City Saint Paul
  • Zipcode 55101
  • Street: Otsego
  • Street Number: 675
  • Street Suffix: Street
  • Longitude: W94° 55' 4.5''
  • Latitude: N44° 57' 41.7''
  • Directions: Minnehaha to Desoto-1 block to Ida St, turn right-go 1 block to Otsego-left
Neighborhood
  • High School District: St. Paul
MLS Addon
  • Office Name: USA Dream Home Realty Inc
Additional Information
  • Water Source: City Water/Connected,City Water - In Street
  • Accessibility Features: None
  • Building Size: 2112
  • Foundation Details: Block
  • Garage: 2
  • Levels: Two
  • Lot Features: Public Transit (w/in 6 blks),Sod Included in Price
  • Lot Size Dimensions: 46.46x124
Financial
  • Association Fee Frequency: N/A
  • Association Fee Includes: Other
  • Tax Annual Amount: 4052
Listing Information
  • List Agent Mls Id: 506093398
  • List Office Mls Id: 40107
  • Modification Timestamp: 2026-09-22T03:48:06Z
  • Originating System Name: NorthStar
Mortgage Calculator
$
$ %
years
%
$ % per year
$ %per year
$