5381 176th Street, Lakeville, MN 55044

MN, Lakeville
$886,484
  • 6 Beds
  • 5 Bath
  • Residential Property Type
  • 2027 Year Built
  • Active Status
See All 35 Photos
Kyle Synowczynski
Kyle Synowczynski
  • (612) 688-6065
  • Kyle@StoneArchRealty.com
Property Description

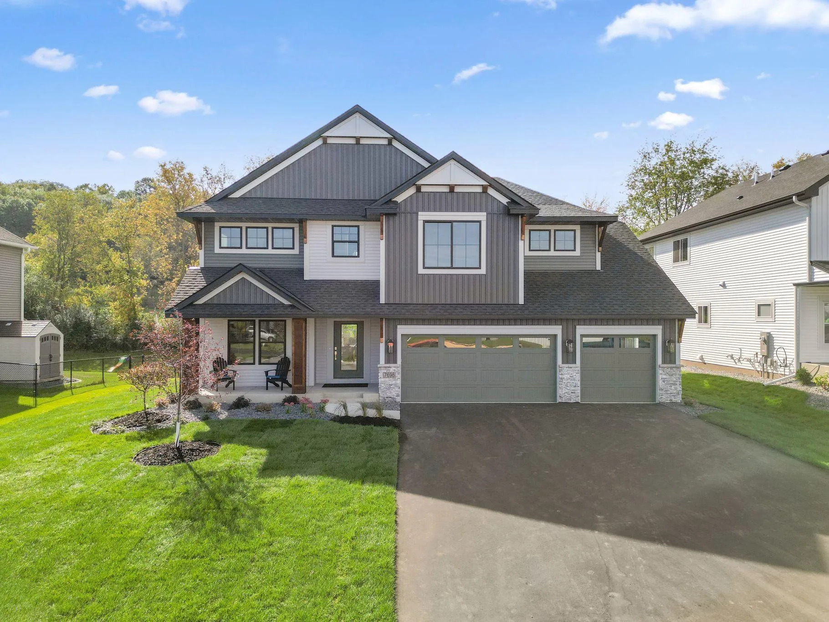
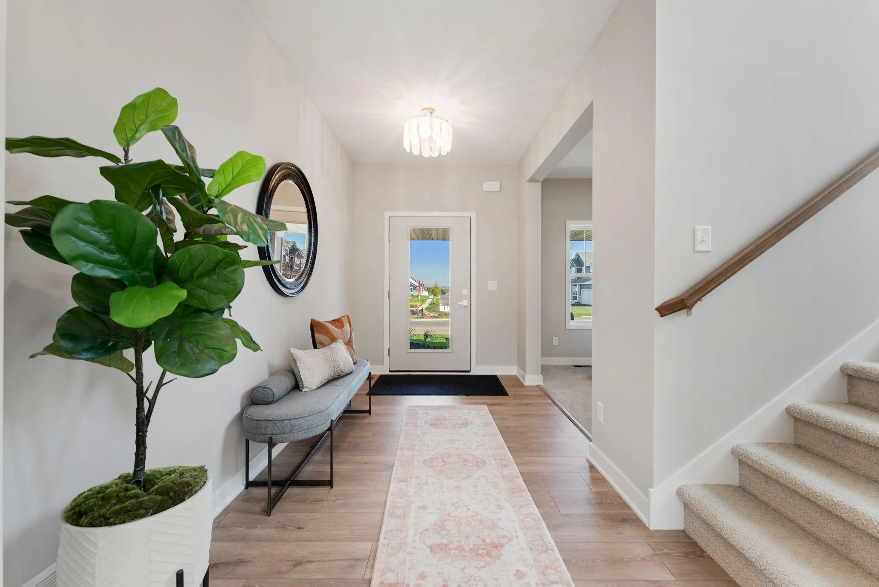
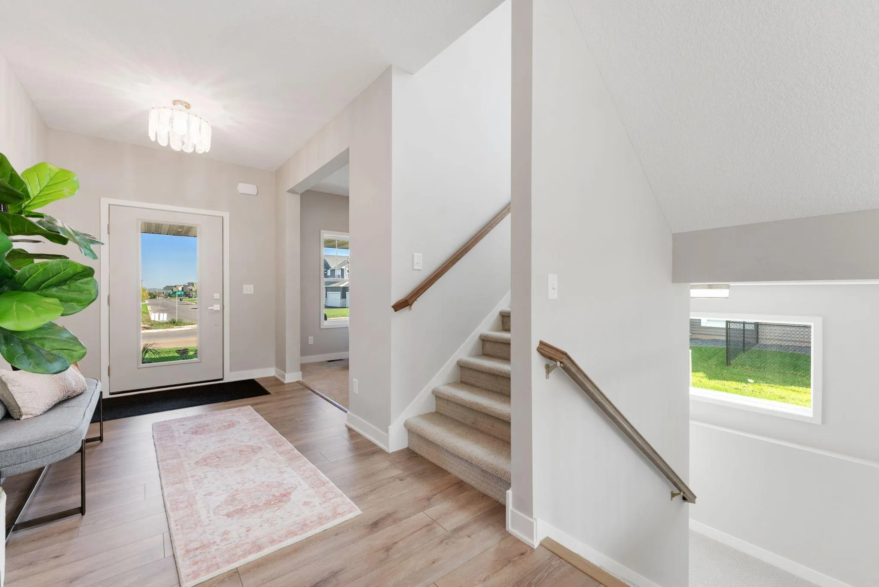
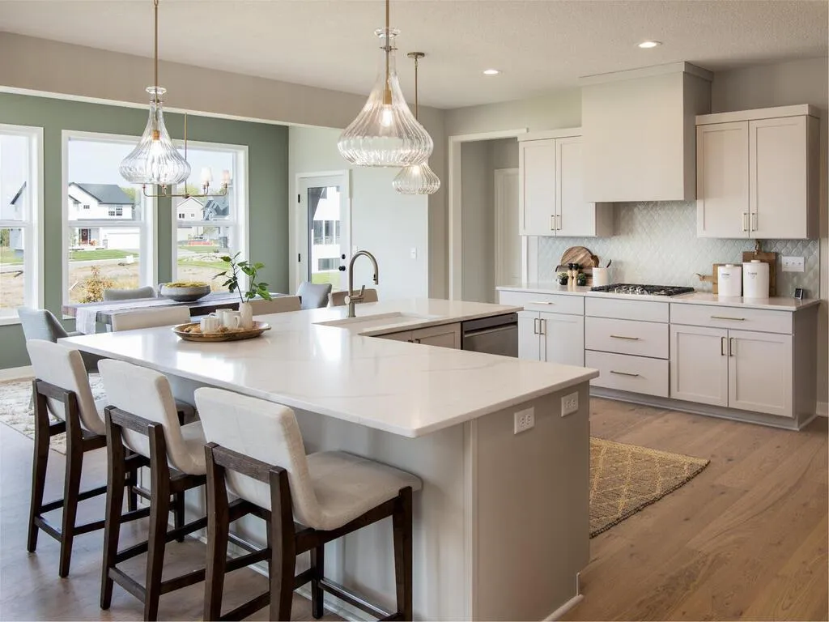
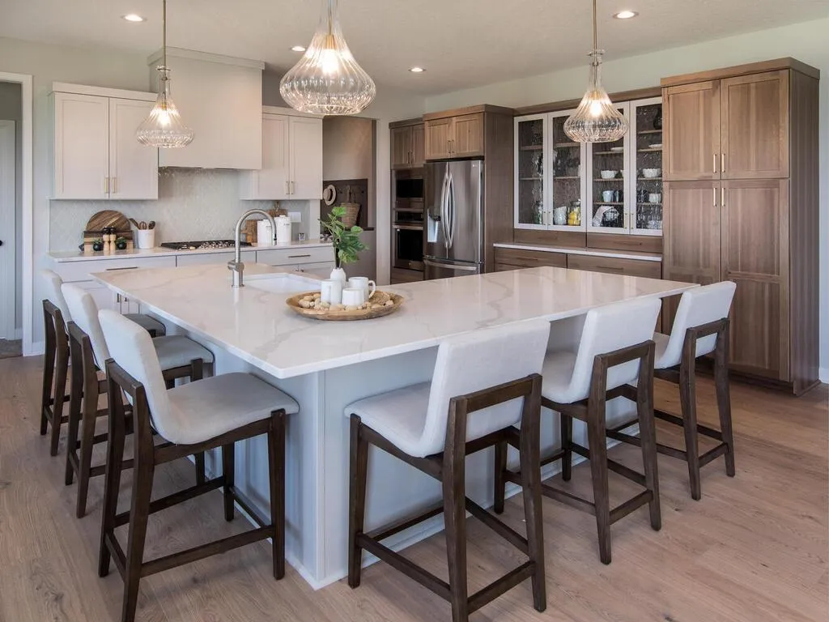
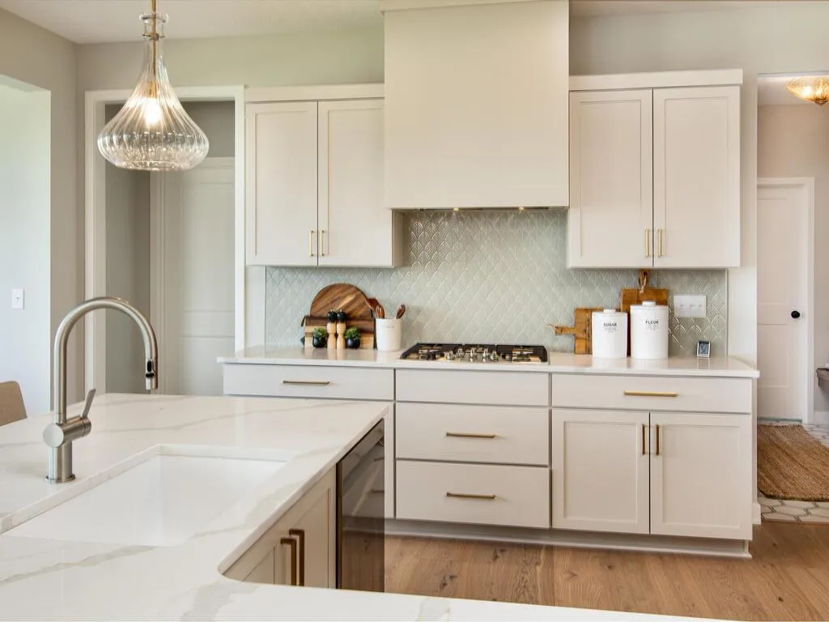
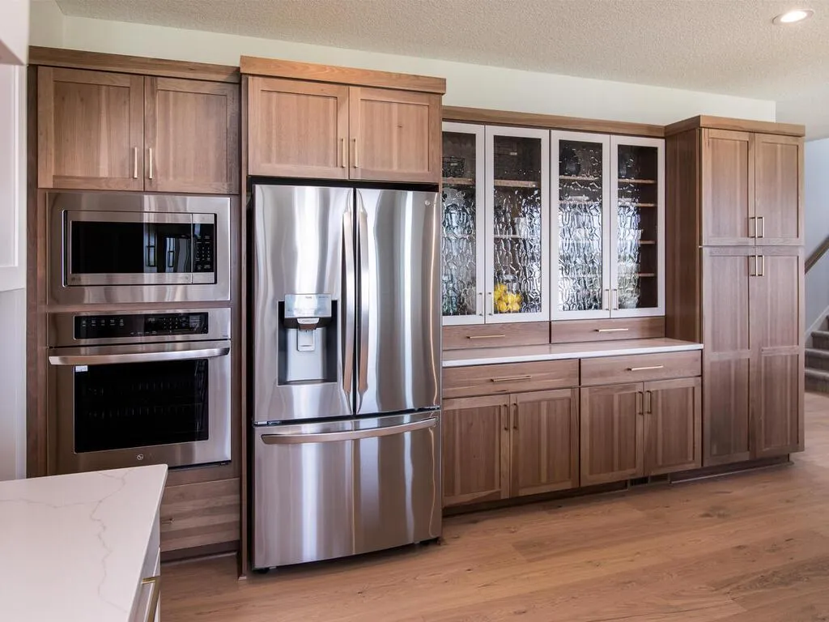
Welcome to the Bradford floor plan by Keyland Homes, where upscale executive living meets a highly functional design. This stunning 6-bedroom, 5-bathroom residence features high-end finishes and an open-concept layout bathed in natural light from expansive windows. The gourmet kitchen serves as the heart of the main level, boasting premium cabinetry and a massive center island perfect for hosting. A main-floor guest suite and flexible den offer ideal spaces for remote work or multi-generational living. Upstairs, the primary suite is a true sanctuary, complete with a spa-inspired bath, soaking tub, and an oversized walk-in closet. The fully finished lower level expands your living space with a comfortable family room and an additional bedroom suite, perfect for entertaining guests.


Basic Details
  • Property Type: Residential
  • Listing Type: For Sale
  • Listing ID: 7120059
  • Price: $886,484
  • Year Built: 2027
  • Listing Status: Active
  • Office Name: Keyland Realty, LLC
  • Full Bathrooms: 2
  • Property Sub Type: Single Family
  • Roof: Age 8 Years or Less
Features
  • Heating System Forced Air,Fireplace(s)
  • Cooling System Central Air
  • Basement Finished,Sump Pump,Walkout,Storage Space,Sump Basket
  • Parking Attached Garage
  • Exterior Features Stone,Vinyl,Cement Board
  • Fireplaces Total: 1
  • Laundry Features Laundry Room,Upper Level,Electric Dryer Hookup,Washer Hookup,Sink
  • Sewer City Sewer/Connected
Appliances
  • Dishwasher
  • Disposal
  • Microwave
  • Refrigerator
  • Air-To-Air Exchanger
  • Water Softener Owned
  • Stainless Steel Appliances
  • ENERGY STAR Qualified Appliances
  • Chandelier
Address Map
  • Country US
  • State MN
  • County Dakota
  • City Lakeville
  • Zipcode 55044
  • Street: 176th
  • Street Number: 5381
  • Street Suffix: Street
  • Directions: Go South on Pilot Knob to 179th(left) to Embers Ave (left) to 176th Street W(left) to home on right.
  • Street Dir Suffix: W
Neighborhood
  • High School District: Farmington
MLS Addon
  • Office Name: Keyland Realty, LLC
Additional Information
  • Water Source: City Water/Connected
  • Accessibility Features: None
  • Building Size: 4631
  • Construction Materials: Block,Brick,Steel Siding,Concrete,Stone,Frame,Post and Beam,ICFs (Insulated Concrete Forms)
  • Electric: 200+ Amp Service
  • Foundation Details: Concrete Perimeter,ICFs (Insulated Concrete Forms)
  • Garage: 3
  • Levels: Two
  • Lot Size Dimensions: 70x120x70x120
Financial
  • Tax Annual Amount: 1828
Listing Information
  • Co List Agent Mls Id: 506014250
  • Co List Office Mls Id: 252078
  • Co List Office Name: Keyland Realty, LLC
  • List Agent Mls Id: 506017452
  • List Office Mls Id: 252078
  • Modification Timestamp: 2026-08-02T20:44:05Z
  • Originating System Name: NorthStar
Mortgage Calculator
$
$ %
years
%
$ % per year
$ %per year
$