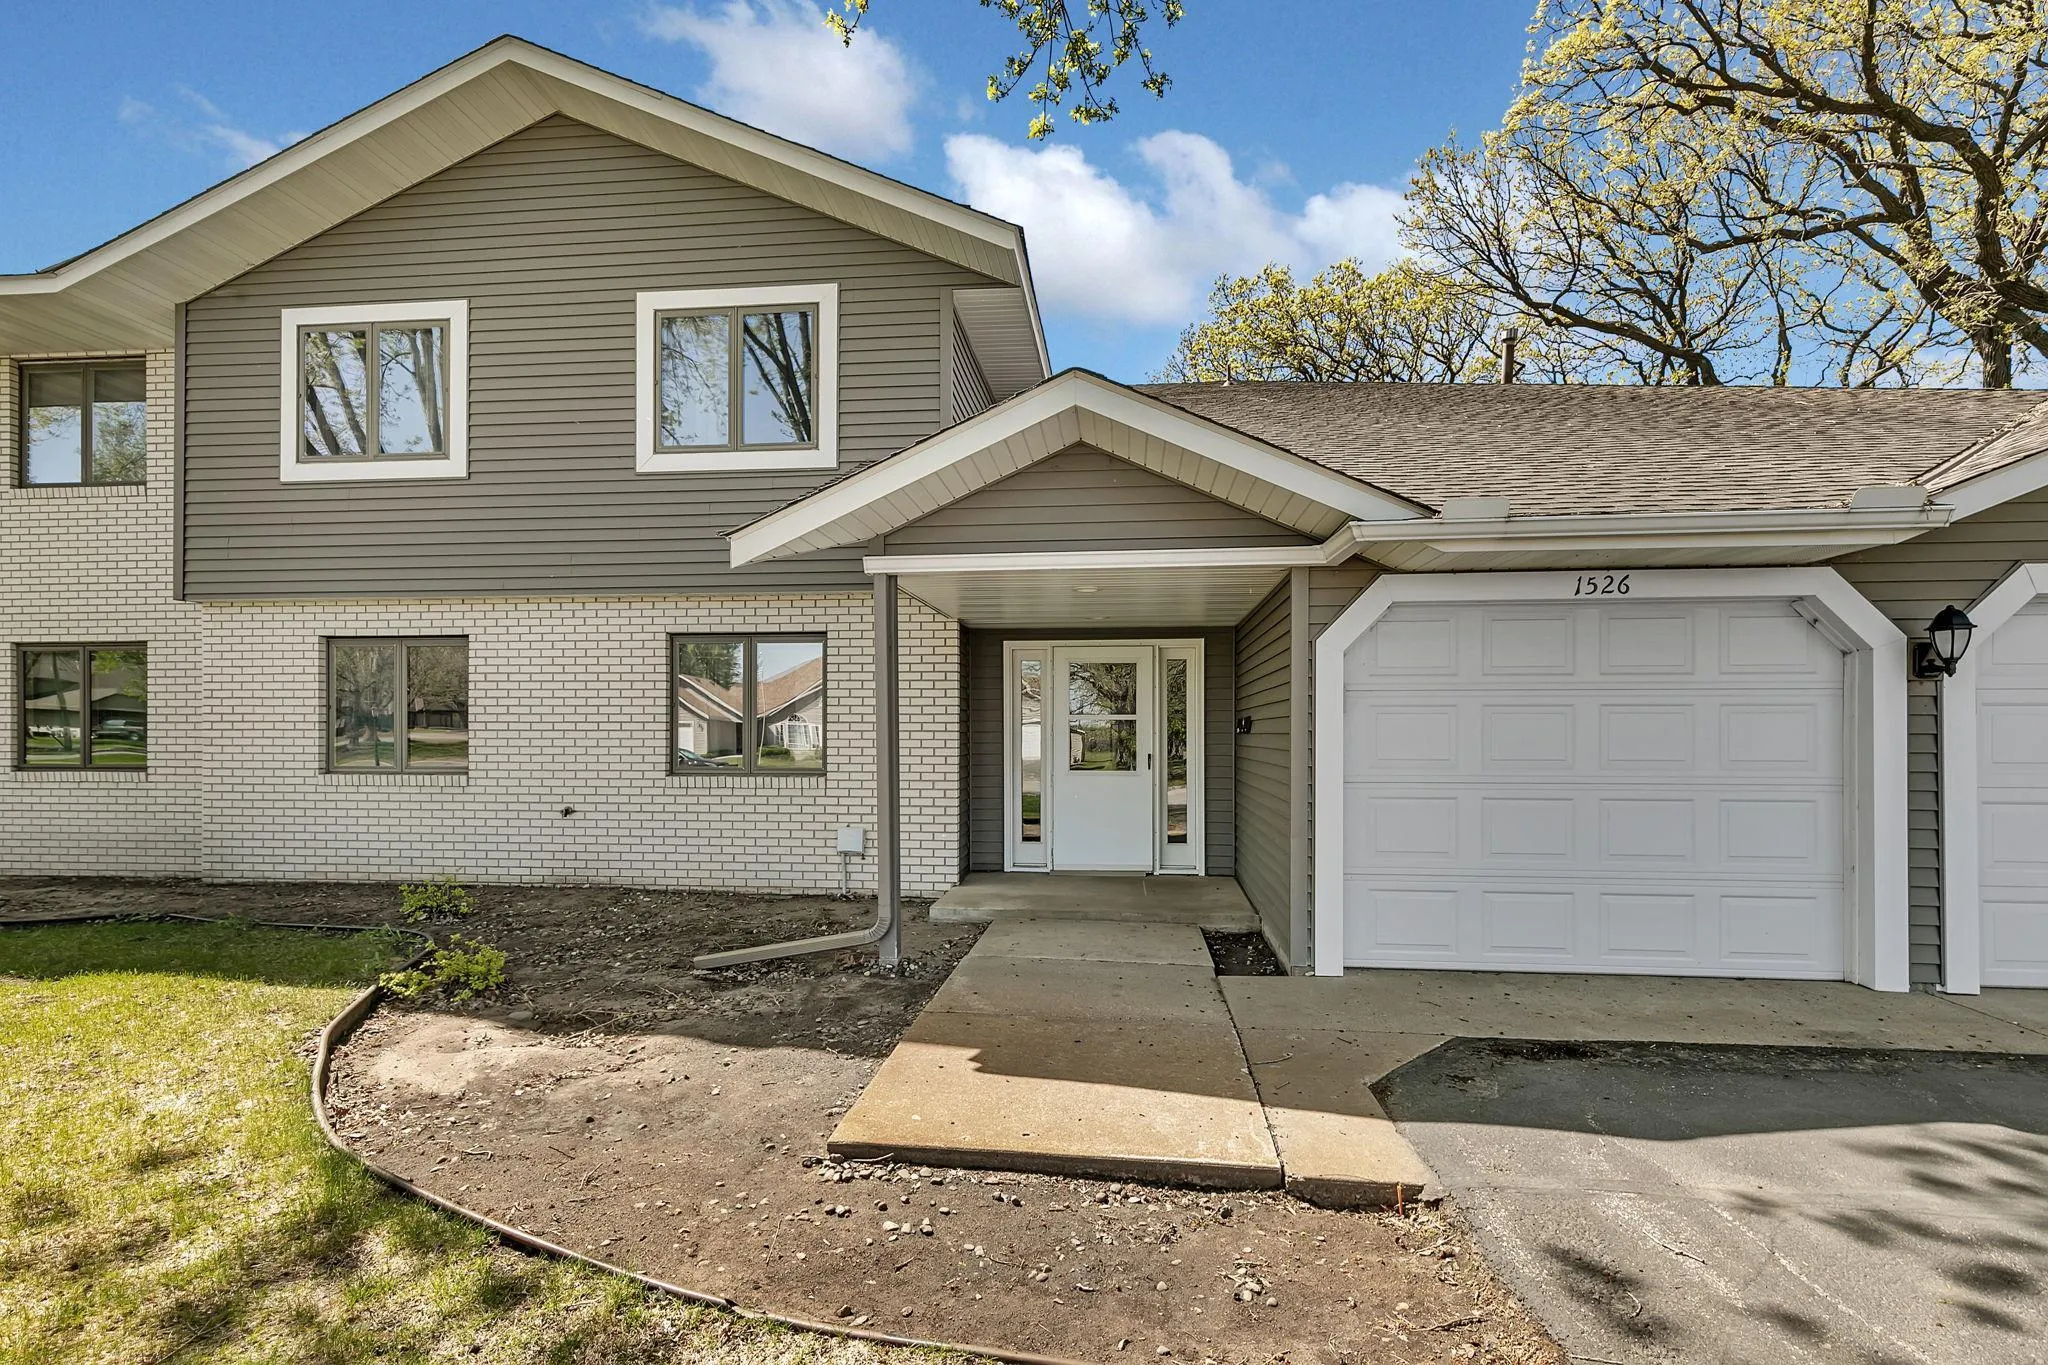
1526 14th Se Street, Saint Cloud, Minnesota 56304

MN, Saint Cloud
$137,800
  • 2 Beds
  • 1 Bath
  • Residential Property Type
  • 1984 Year Built
  • Active Status
See All 20 Photos
Kyle Synowczynski
Kyle Synowczynski
  • (612) 688-6065
  • Kyle@StoneArchRealty.com
Property Description

ATTENTION INVESTORS! RENTAL ALLOWED!!
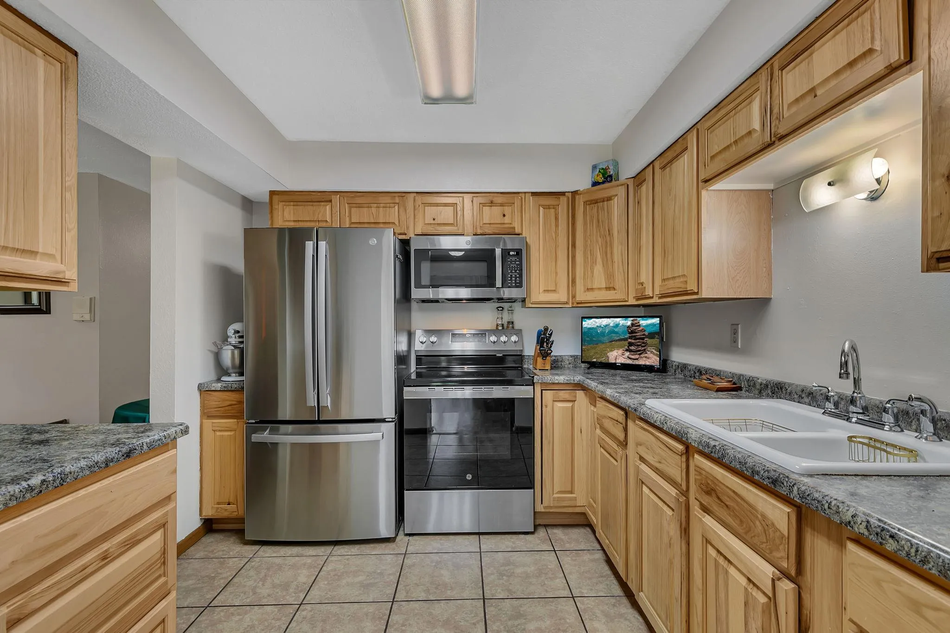
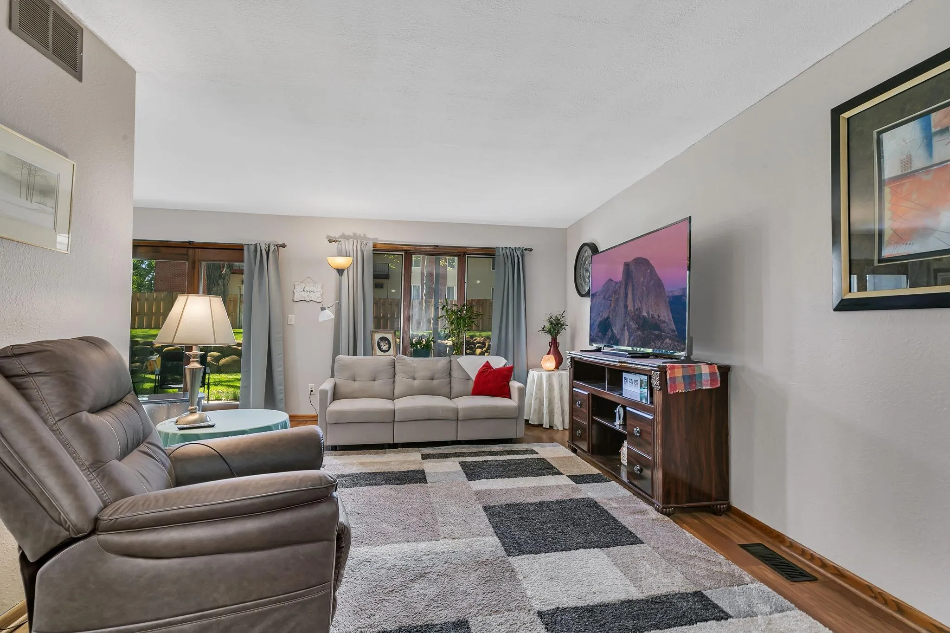
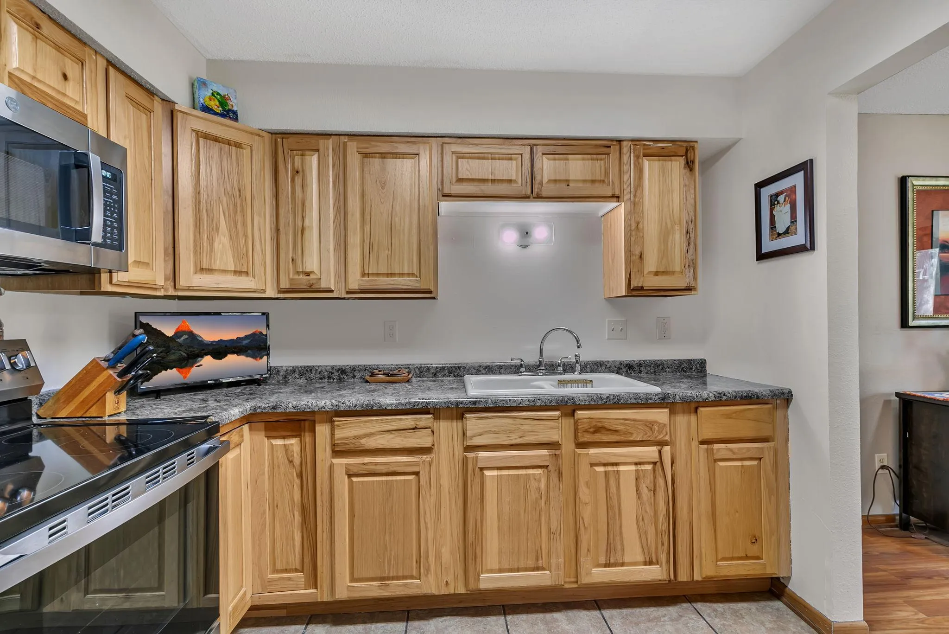
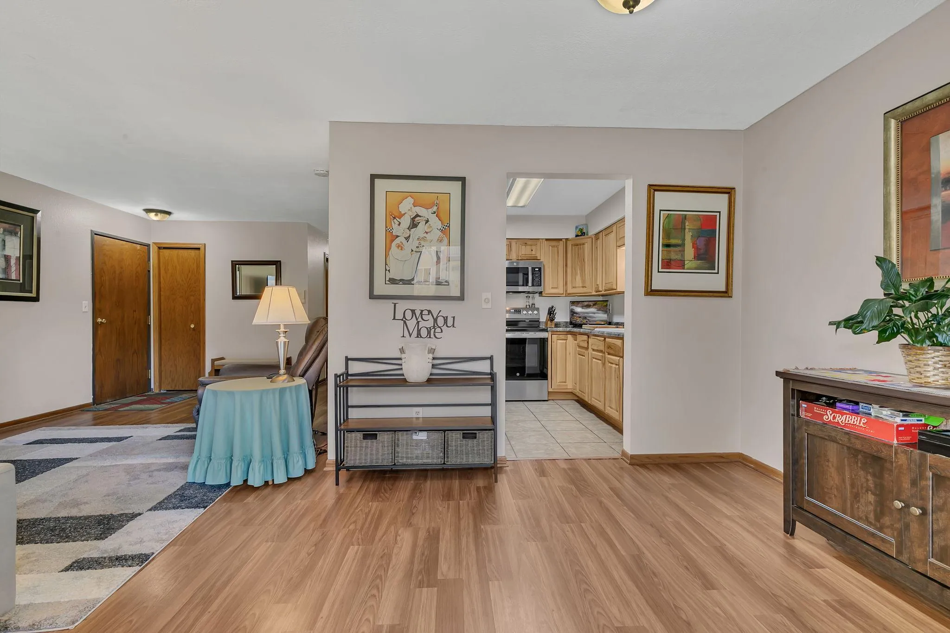
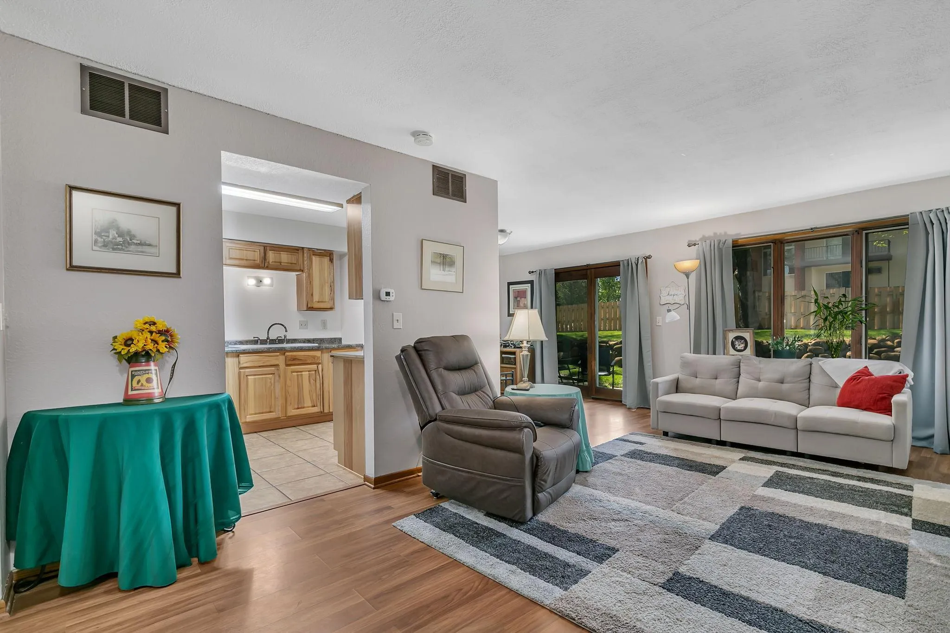
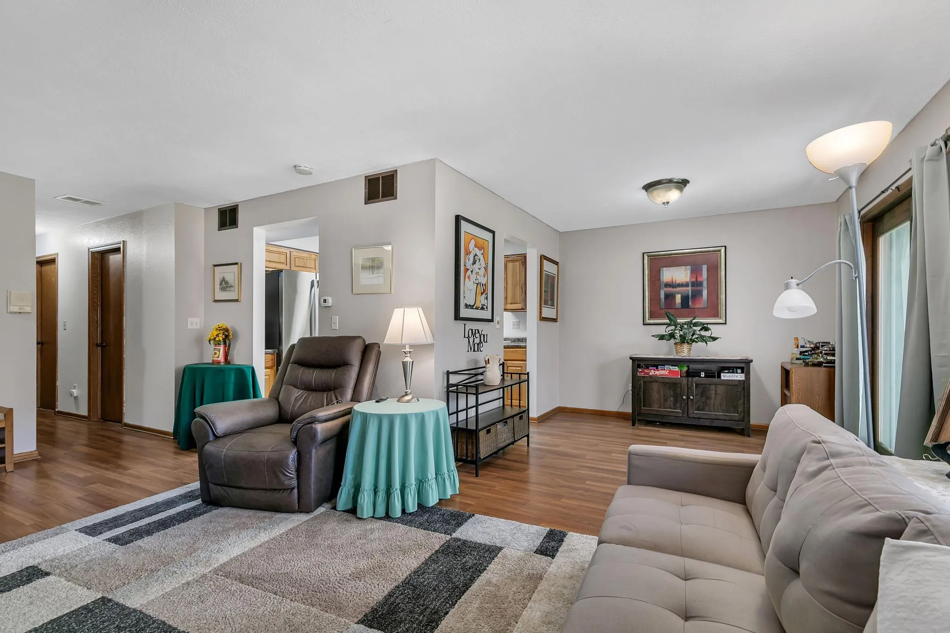
RARE FIND-ONE LEVEL LIVING UNDER $138K AND PETS ALLOWED!!! THIS HOME HAS BEEN LOVINGLY CARED FOR AND UPDATED-READY TO JUST MOVE RIGHT IN. THIS HOME OFFERS AN UPDATED KITCHEN WITH SPARKLING NEWER STAINLESS STEEL APPLIANCES, LARGE INFORMAL DINING SPACE WITH PATIO ACCESS, TWO SPACIOUS BEDROOMS WITH ADJACENT FULL BATH. FOR ADDED CONVENIENCE, LAUNDRY IS LOCATED OUTSIDE THE BEDROOMS. THIS “MAIN LEVEL LIVING”, CUTE AS A BUTTON OPPORTUNITY, WILL NOT LAST.

NOTE: SELLERS ARE READY TO ACCOMODATE A QUICK CLOSING.

Basic Details
  • Property Type: Residential
  • Listing Type: For Sale
  • Listing ID: 7120009
  • Price: $137,800
  • Year Built: 1984
  • Listing Status: Active
  • Office Name: LPT Realty, LLC
  • Full Bathrooms: 1
  • Property Attached Yn: 1
  • Property Sub Type: (TH) Side x Side
Features
  • Swimming Pool None
  • Heating System Forced Air
  • Cooling System Central Air
  • Basement None
  • Fence None
  • Parking Attached Garage
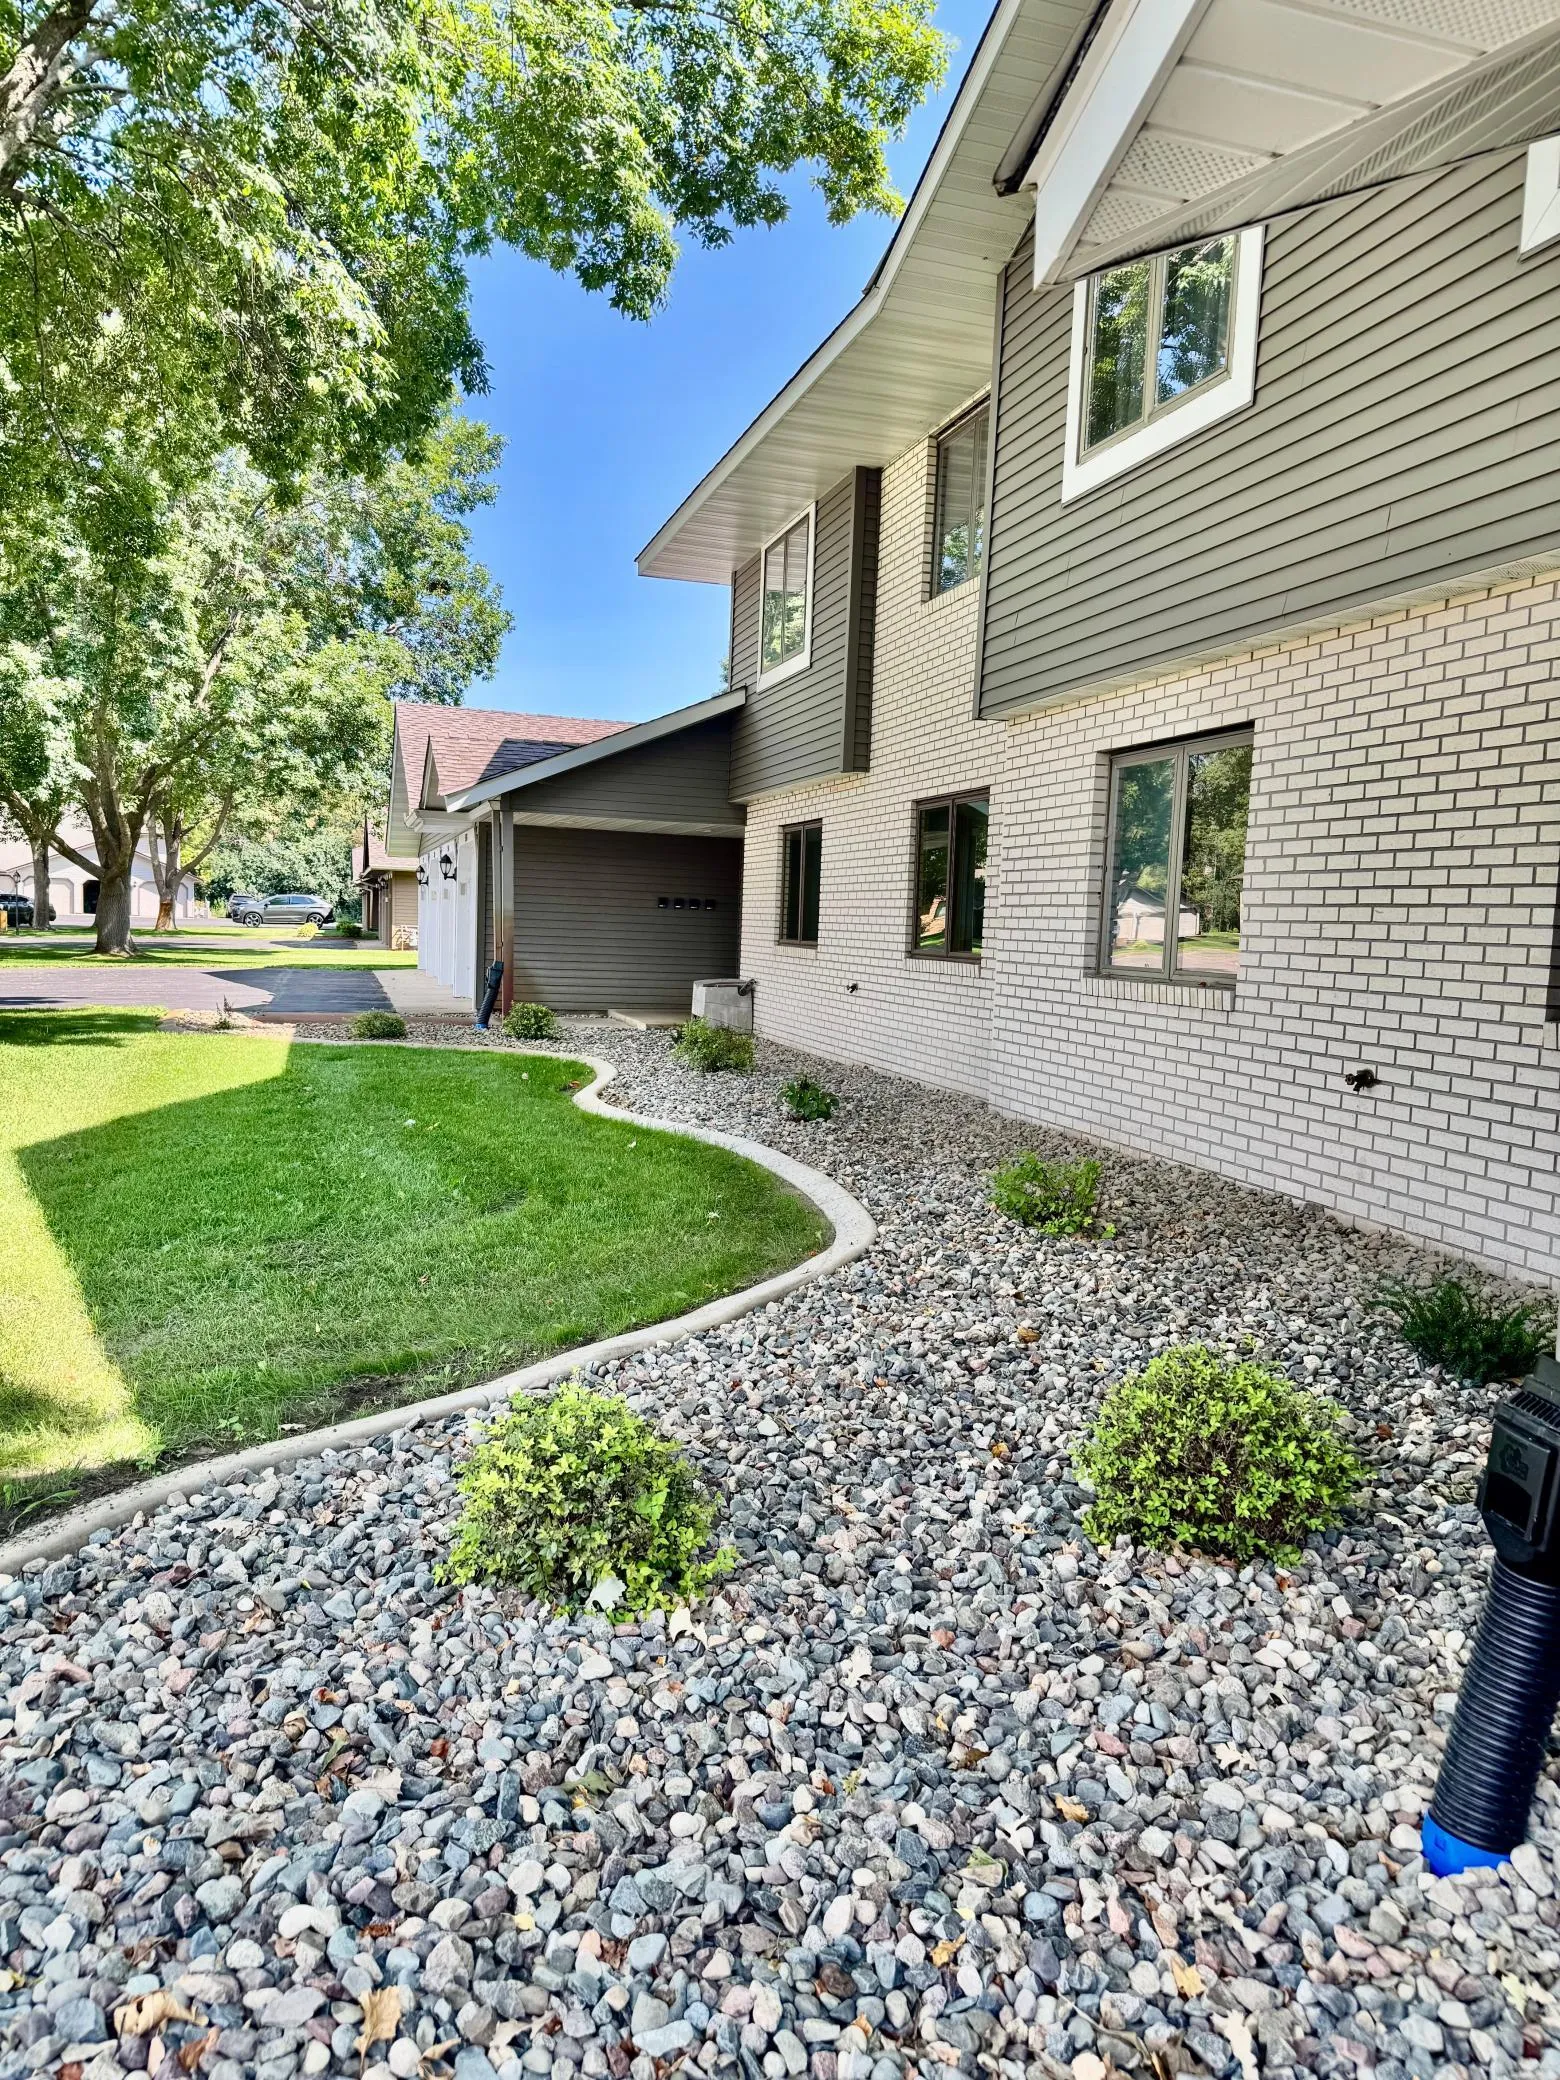
  • Exterior Features Stone,Vinyl
  • Laundry Features Main Level
  • Sewer City Sewer/Connected
Appliances
  • Dishwasher
  • Dryer
  • Microwave
  • Refrigerator
  • Washer
  • Range
  • Stainless Steel Appliances
Address Map
  • Country US
  • State MN
  • County Sherburne
  • City Saint Cloud
  • Zipcode 56304
  • Street: 14th
  • Street Number: 1526
  • Street Suffix: Street
  • Longitude: W95° 52' 11.1''
  • Latitude: N45° 33' 2.3''
  • Directions: University Dr to left on 15th Ave SE to right on 14th St SE. Townhome development on right.
  • Street Dir Suffix: SE
Neighborhood
  • High School District: St. Cloud
MLS Addon
  • Office Name: LPT Realty, LLC
Additional Information
  • Water Source: City Water/Connected
  • Accessibility Features: None
  • Building Size: 968
  • Electric: Fuses
  • Foundation Details: Block
  • Garage: 1
  • Levels: One
Financial
  • Association Fee: 300
  • Association Fee Frequency: Monthly
  • Association Fee Includes: Lawn Care,Maintenance Grounds,Professional Mgmt,Snow Removal,Building Exterior
  • Association Yn: 1
  • Tax Annual Amount: 1094
Listing Information
  • List Agent Mls Id: 502015709
  • List Office Mls Id: 253015
  • Modification Timestamp: 2026-08-27T10:50:11Z
  • Originating System Name: NorthStar
Mortgage Calculator
$
$ %
years
%
$ % per year
$ %per year
$