2144 Valley View Place, Saint Paul, Minnesota 55119

MN, Saint Paul
$425,000
  • 3 Beds
  • 3 Bath
  • Residential Property Type
  • 1972 Year Built
  • Active Status
See All 63 Photos
Kyle Synowczynski
Kyle Synowczynski
  • (612) 688-6065
  • Kyle@StoneArchRealty.com
Property Description

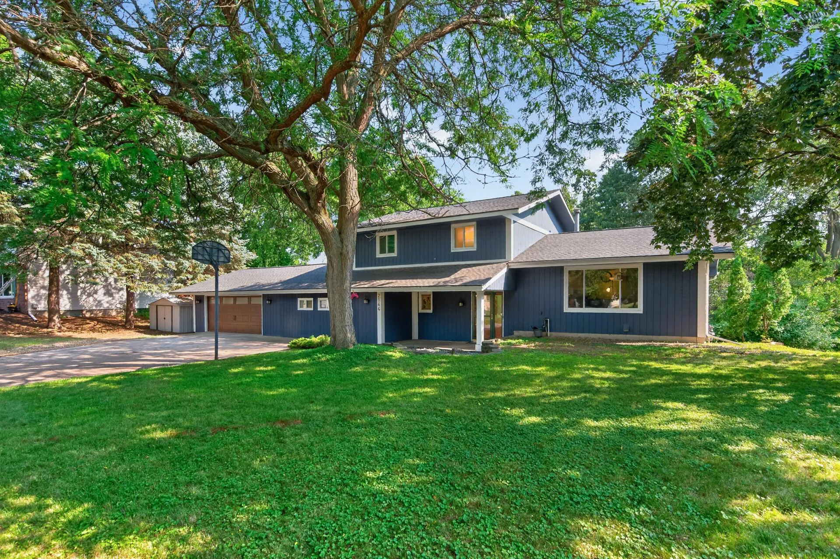
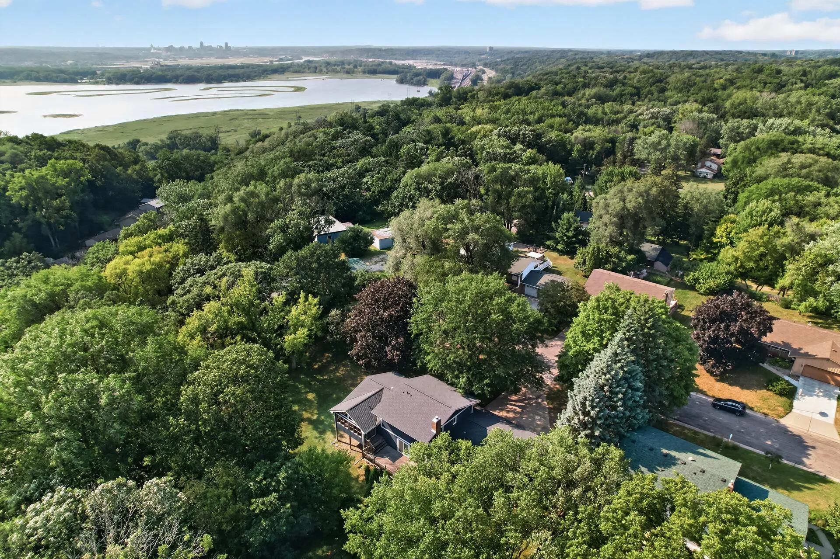
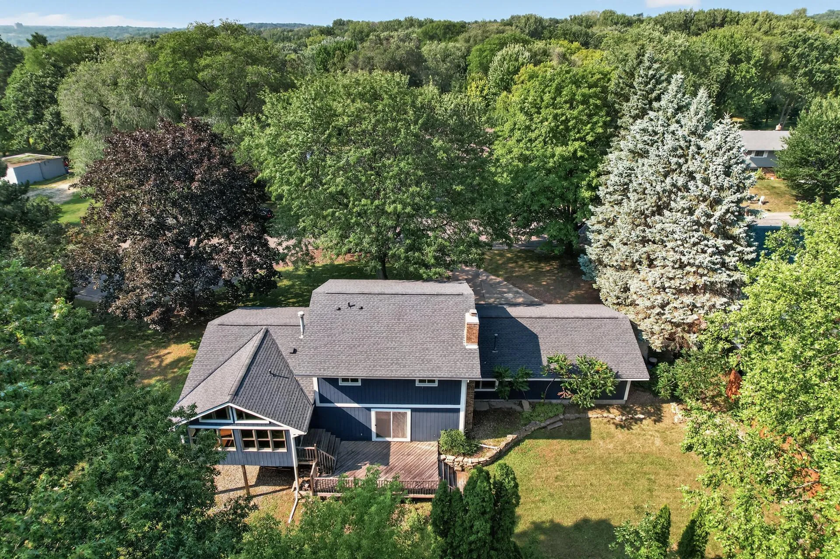
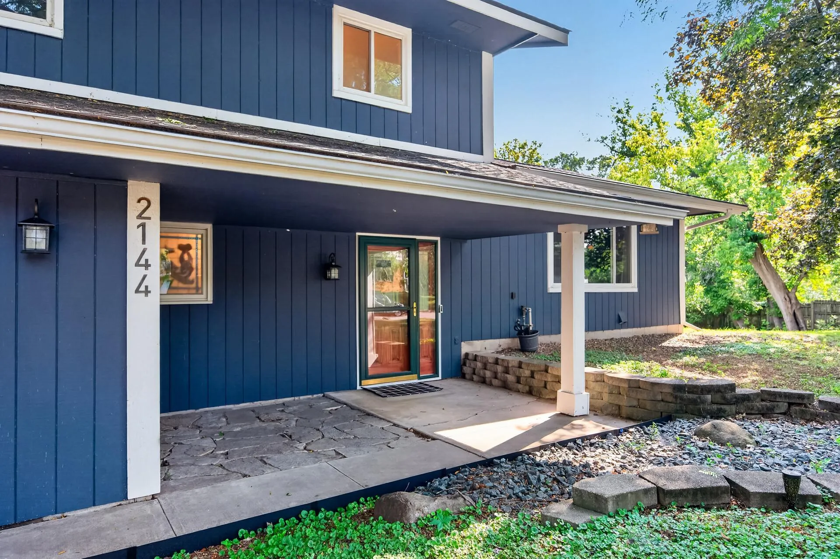
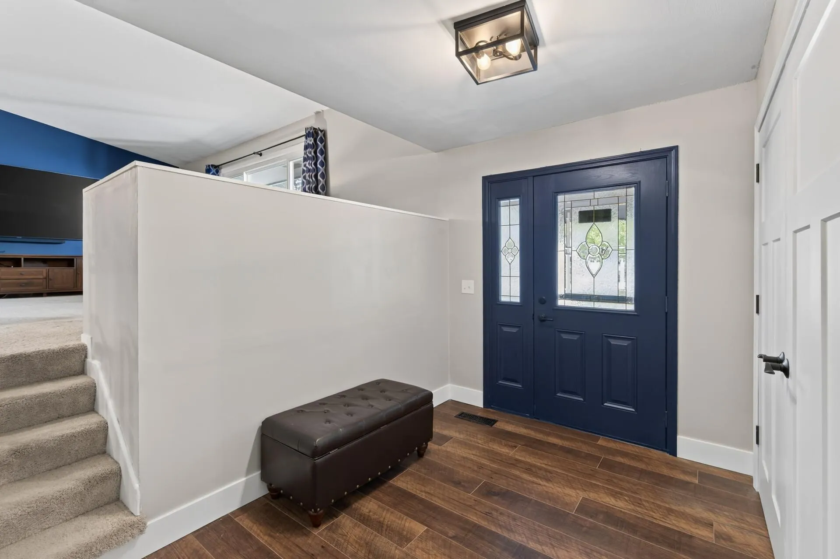
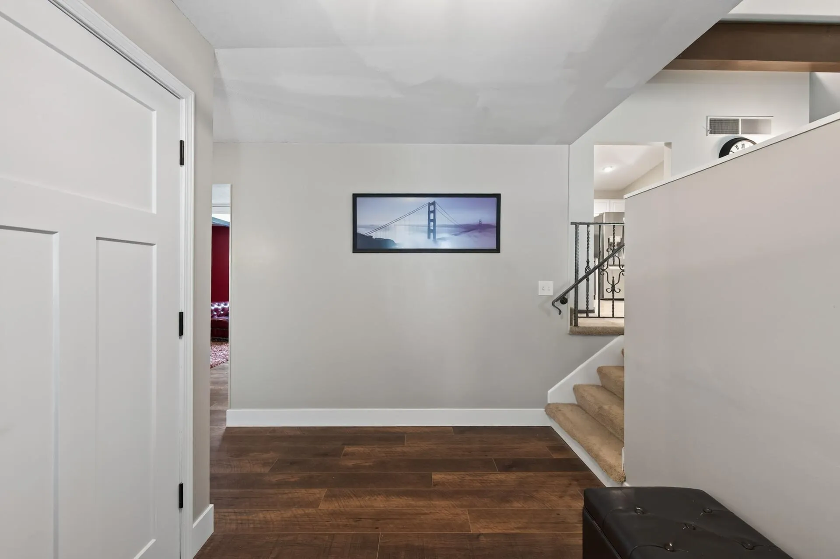
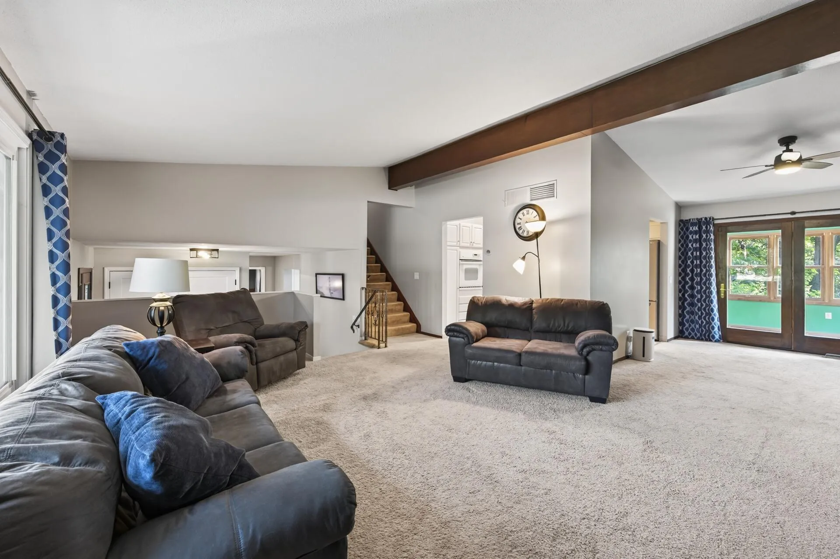
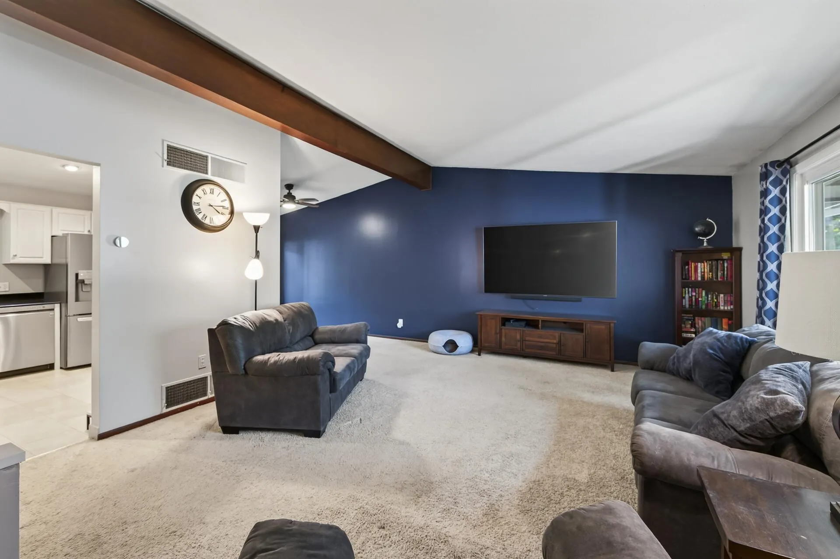
Renovated home on a large, private wooded lot on a cul-de-sac in the desirable Highwood Hills neighborhood! Newer roof, windows & painted exterior! 3 bedrooms on the upper level. Private primary bathroom, updated half bathroom on the main level. Such a spacious home… a large living room, a spacious family room and a bonus room with a beautiful wood bar, built-ins and a gas fireplace! Partially finished basement with a gym or a flex space. Large 3 season porch and private backyard with nature galore. Close to parks, retail, shopping & quick access to highways. Showings start Thursday, 8/6!


Basic Details
  • Property Type: Residential
  • Listing Type: For Sale
  • Listing ID: 7114486
  • Price: $425,000
  • Year Built: 1972
  • Listing Status: Active
  • Office Name: RE/MAX Results
  • Full Bathrooms: 1
  • Property Sub Type: Single Family
  • Roof: Age 8 Years or Less,Architectural Shingle
Features
  • Heating System Forced Air,Ductless Mini-Split
  • Cooling System Central Air
  • Basement Drain Tiled,Sump Pump,Block,Daylight/Lookout Windows,Partially Finished,Storage Space
  • Fence None
  • Fireplace Family Room,Gas
  • Parking Attached Garage,Insulated Garage,Concrete
  • Exterior Features Wood
  • Fireplaces Total: 1
  • Laundry Features Lower Level
  • Sewer City Sewer/Connected
Appliances
  • Cooktop
  • Dryer
  • Microwave
  • Refrigerator
  • Washer
  • Wall Oven
Address Map
  • Country US
  • State MN
  • County Ramsey
  • City Saint Paul
  • Zipcode 55119
  • Street: Valley View
  • Street Number: 2144
  • Street Suffix: Place
  • Longitude: W94° 59' 26.3''
  • Latitude: N44° 54' 48''
  • Directions: Valley View to Home
Neighborhood
  • High School District: St. Paul
MLS Addon
  • Office Name: RE/MAX Results
Additional Information
  • Water Source: City Water/Connected
  • Accessibility Features: None
  • Building Size: 3214
  • Foundation Details: Block
  • Garage: 2
  • Levels: Four or More Level Split
  • Lot Features: Tree Coverage - Medium
  • Lot Size Dimensions: 196x93
Financial
  • Tax Annual Amount: 6706
Listing Information
  • List Agent Mls Id: 502043502
  • List Office Mls Id: 6077
  • Modification Timestamp: 2026-08-06T10:18:10Z
  • Originating System Name: NorthStar
Mortgage Calculator
$
$ %
years
%
$ % per year
$ %per year
$