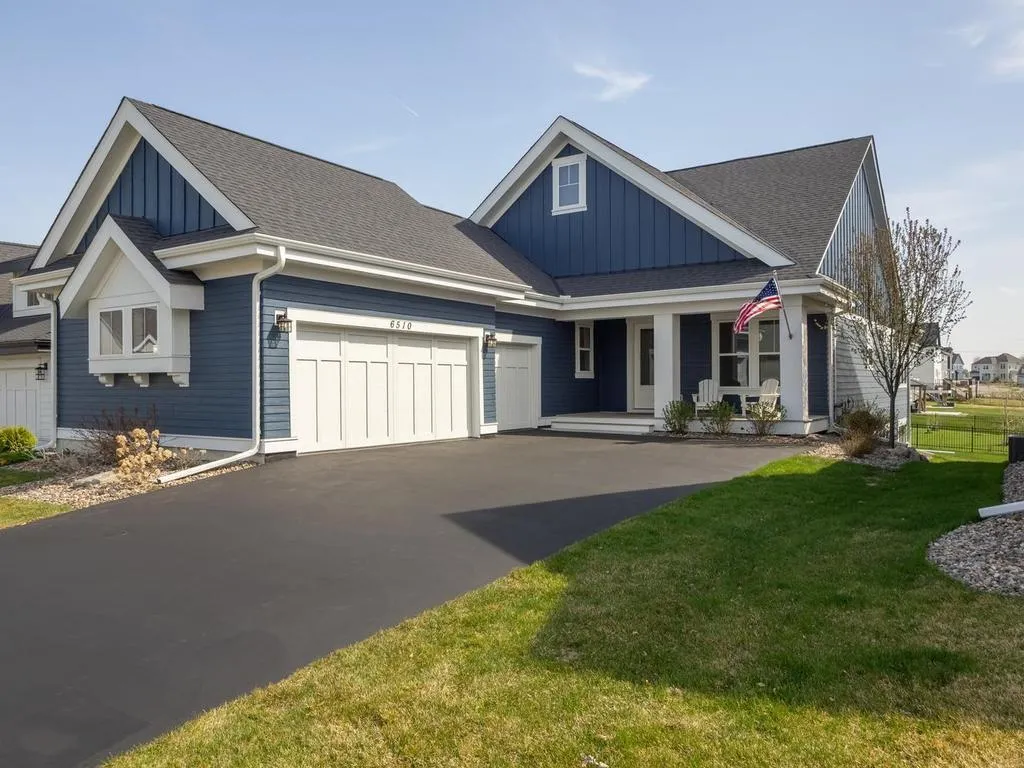
3.99% Assumable VA Mortgage up to $620,000 with no prepayment penalty, lender qualification required (620 credit and 41% DTI). You can roll back the clock to 2020 interest rates!! No Military affiliation required. Talk to listing agent for details, but this saves over $1000 per month in interest vs current rates. This Luxury one-level living in Harvest West—Chaska. Built by Robert Thomas Homes is a detached villa that offers the privacy of a single-family home with association-maintained lawn care, snow removal, and irrigation.
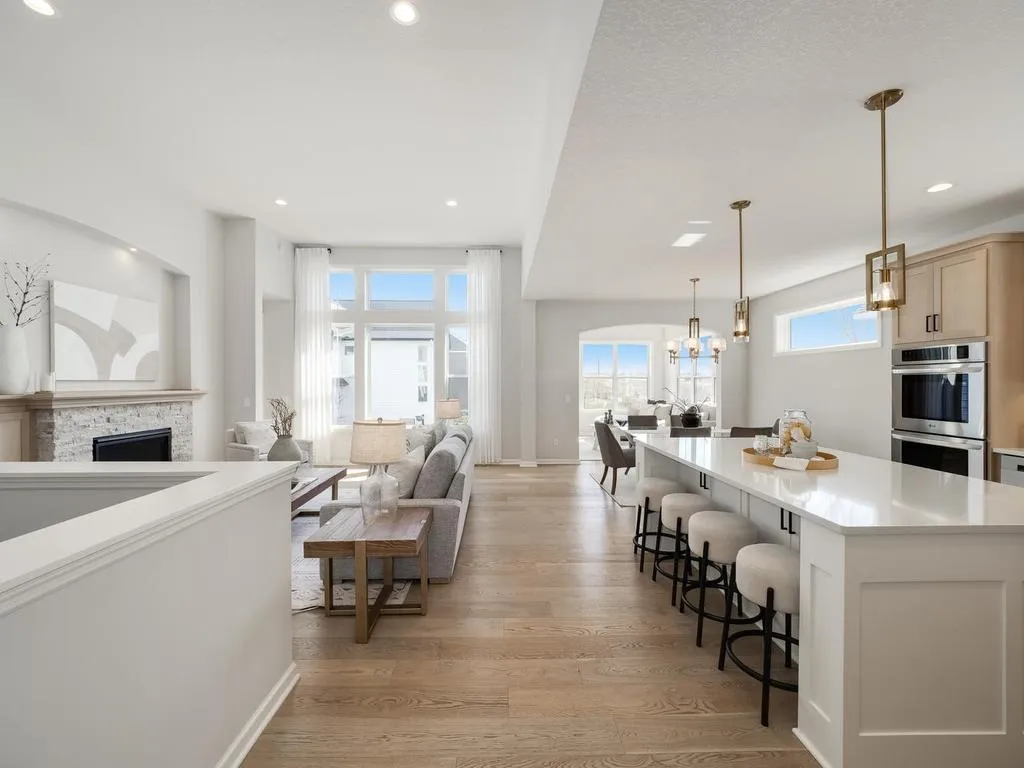
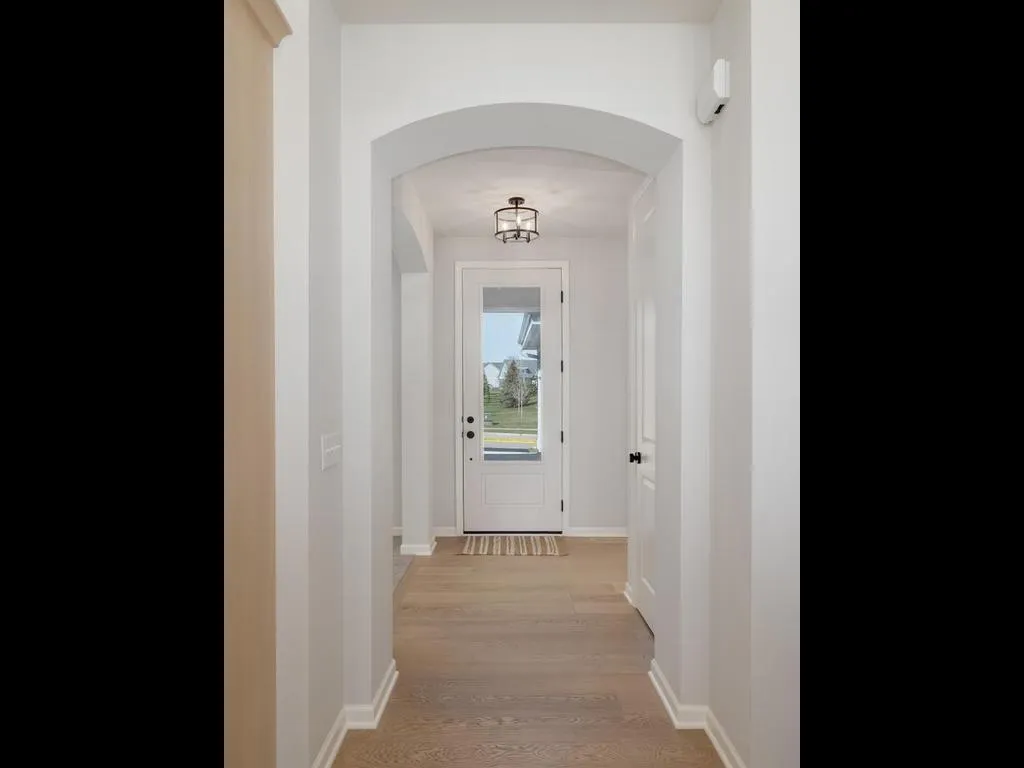
Prepare to be wowed by dramatic 11′ ceilings and walls of glass that fill the home with natural light. The interior is finished in today’s soft neutrals, with rift-cut white oak floors and a blend of light wood and white cabinetry, creating a calm, modern feel. Custom lighting in soft brass with black accents adds a refined, contemporary touch.
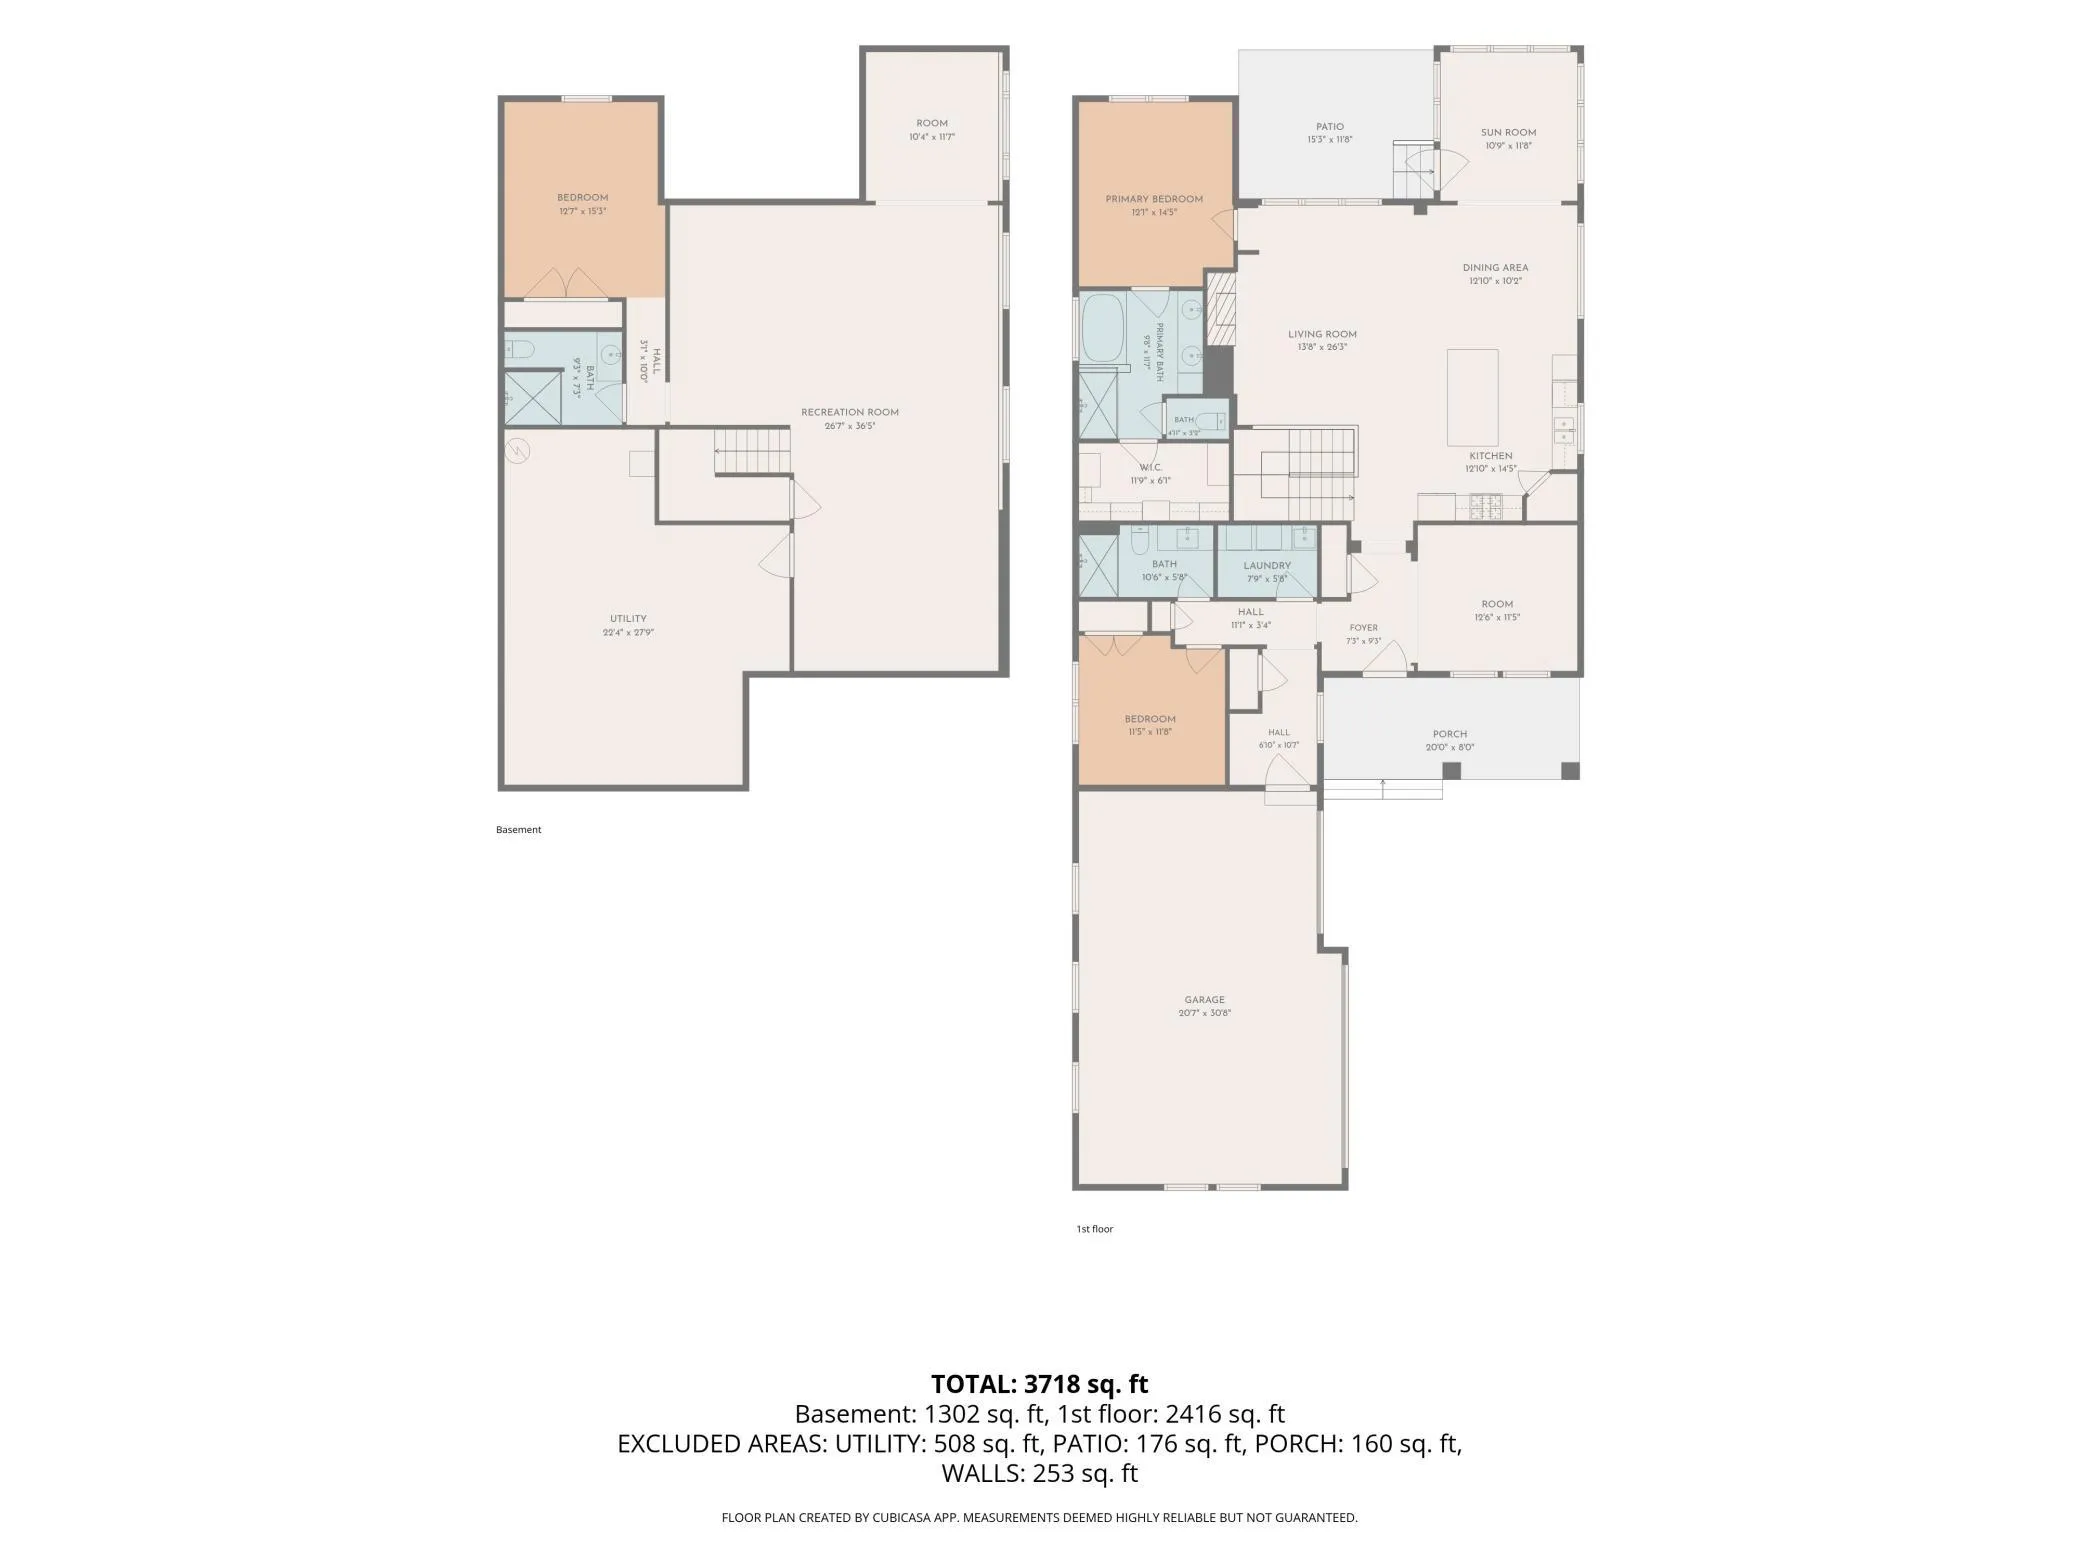
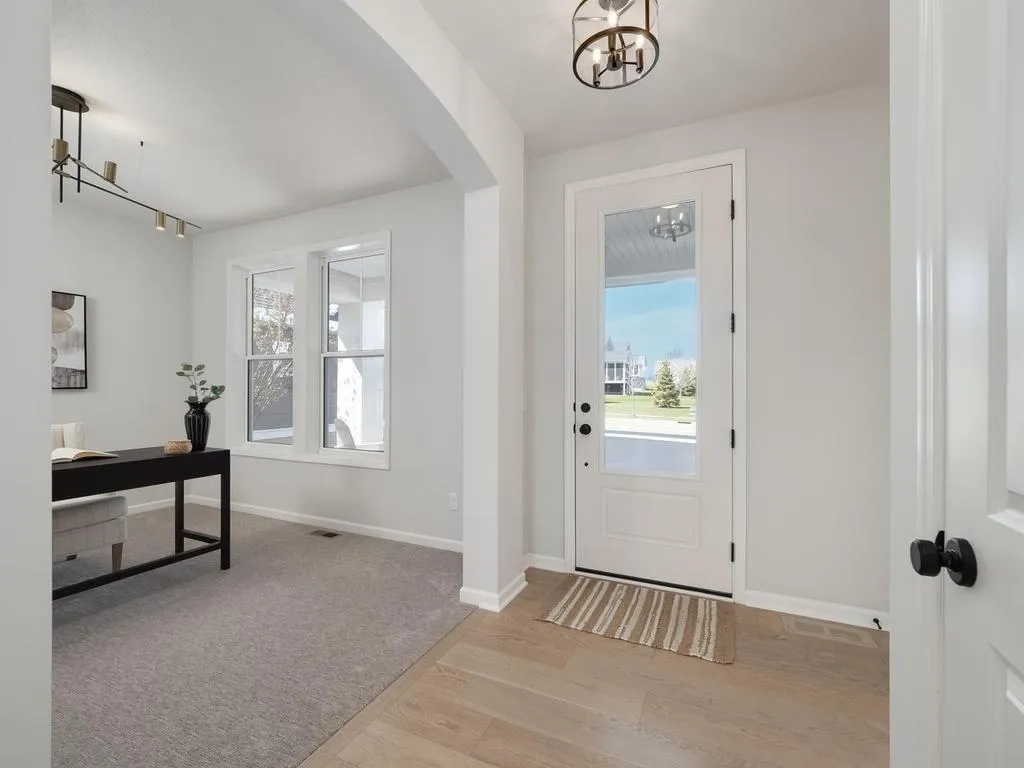
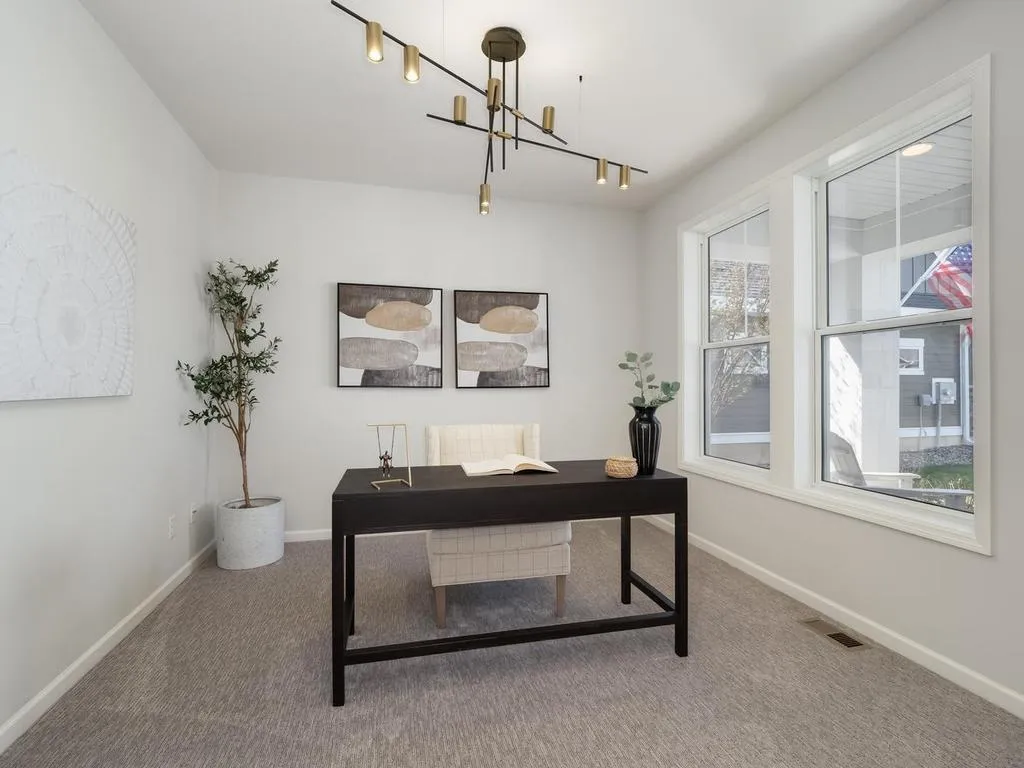
The thoughtfully designed main level feels open yet well divided, creating comfortable separation and privacy between living spaces. A dedicated front office and a second guest bedroom set in its own wing with a full bath highlight the home’s smart, well-divided floor plan.
An open floor plan seamlessly connects the living room with fireplace, surrounded by custom built-ins, informal dining, and an eat-in kitchen with an oversized island—all framed by expansive windows and natural light. The kitchen features quartz countertops, gas cooktop, double ovens, and a walk-in pantry, with informal dining that comfortably seats eight.
Relax in the vaulted four-season porch with southern exposure, connected directly to the patio—ideal for indoor-outdoor living and pet-friendly access.
The main-level Owner’s Suite features a bath with stunning tile, glass shower, and soaking tub, along with a generous walk-in closet.
The finished lookout lower level features a third bedroom with full bath, easily add a fourth bedroom with lookout egress windows already in place, along with a flex room ideal for a second home office, a large family room, and generous entertaining space. A large unfinished area provides excellent space for a workshop, home gym, or studio while still accommodating mechanicals and abundant storage.
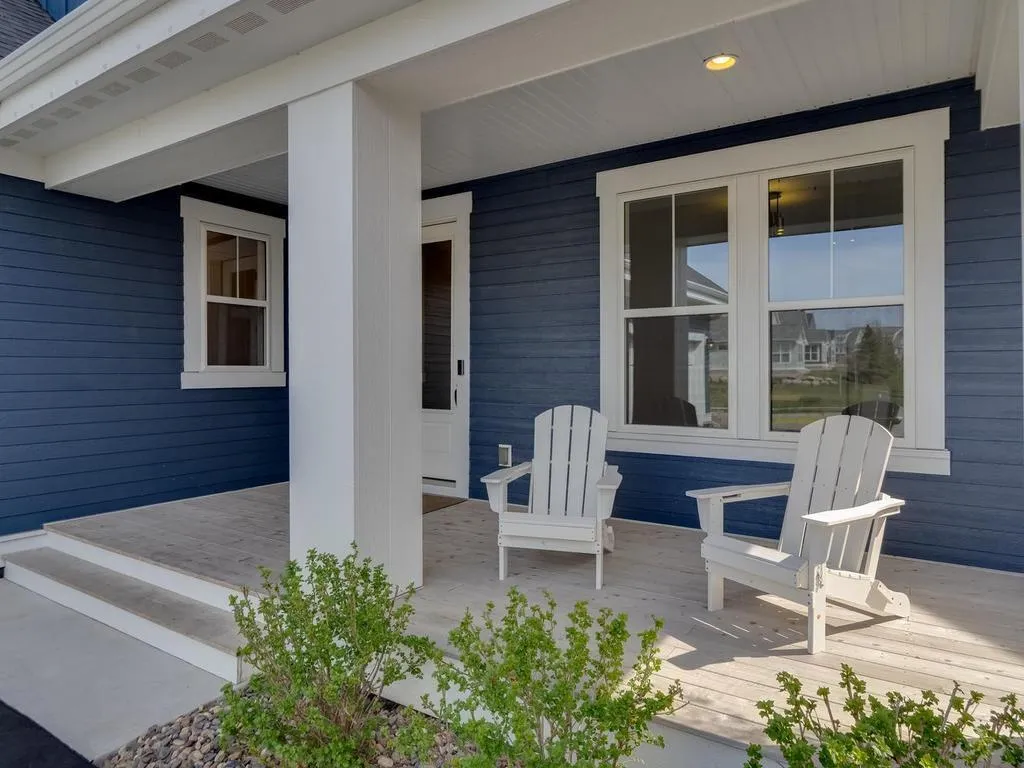
Beautiful millwork is found throughout the home. Exterior siding is LP® SmartSide® composite.
Better than new with upgraded carpet, fresh paint, and designer lighting with LED can inserts and LED bulbs adjustable for color temperature throughout the home. The home also includes a whole-house humidifier and an owned water softener.
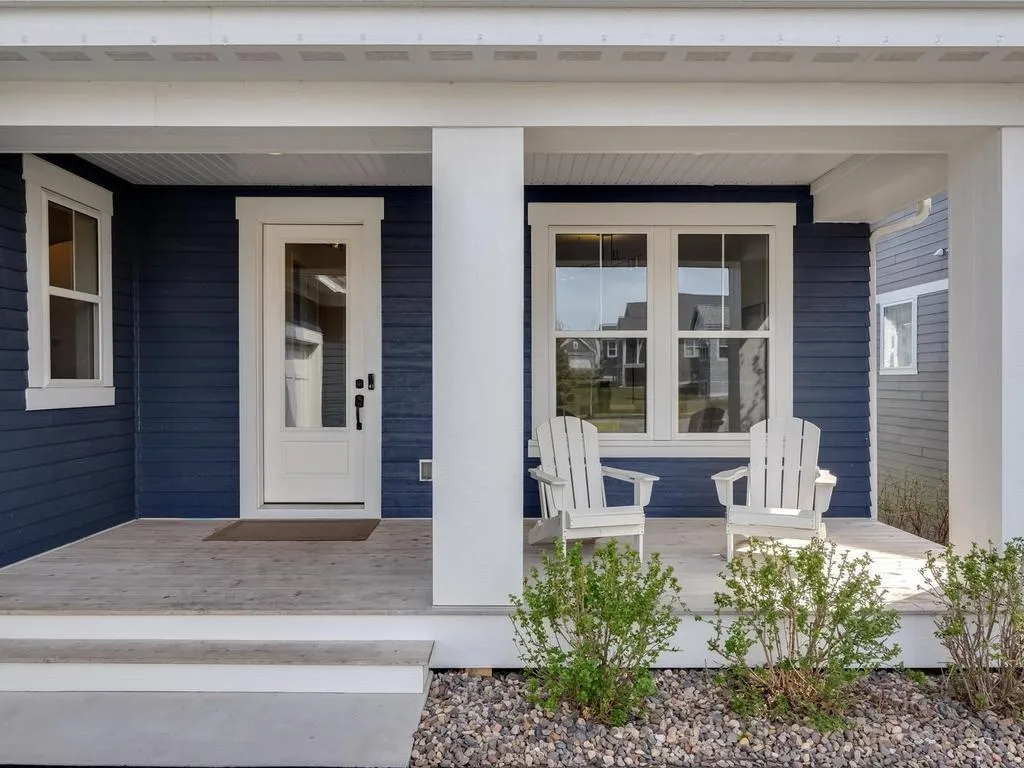
Main-level laundry room with sink and a generous mudroom off the garage add everyday functionality. A covered front porch, private patio, and a true three-car garage with three full bays, windows for natural light, and an epoxy floor complete the home.
Harvest West is fully built out, offering an established neighborhood setting. Located within the highly regarded Chaska school district.