6140 Creek View Trail, Minnetonka, Minnesota 55345

MN, Minnetonka
$319,900
  • 3 Beds
  • 2 Bath
  • Residential Property Type
  • 1980 Year Built
  • Pending Status
See All 37 Photos
Kyle Synowczynski
Kyle Synowczynski
  • (612) 688-6065
  • Kyle@StoneArchRealty.com
Property Description

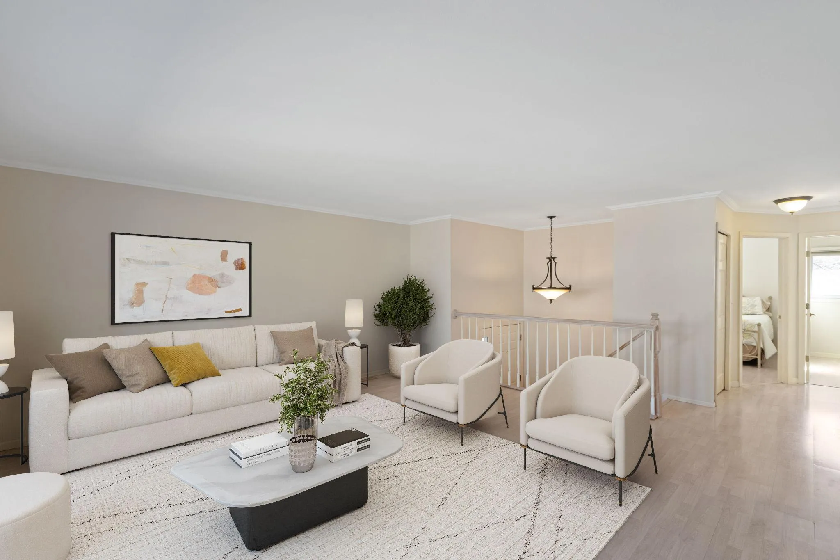
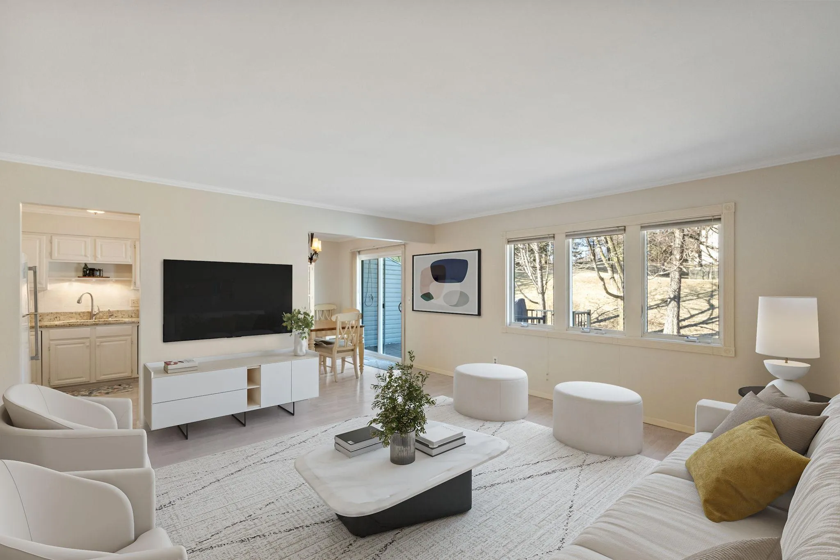
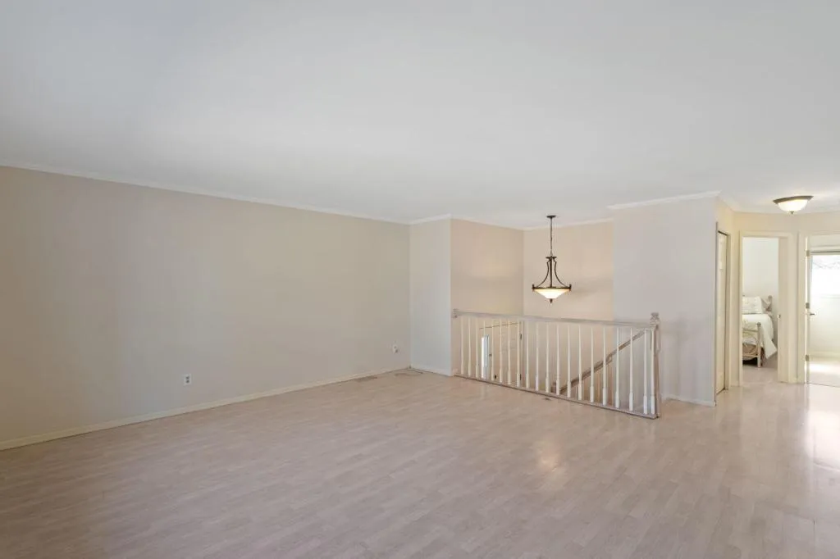
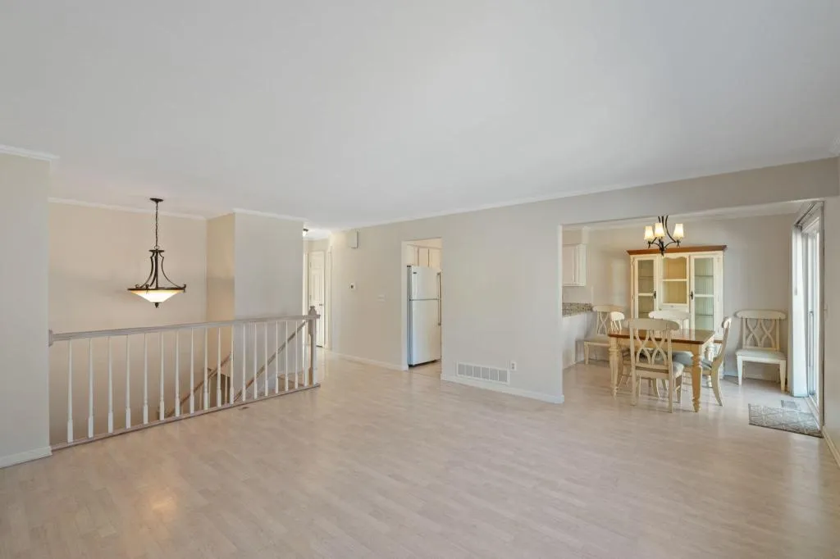
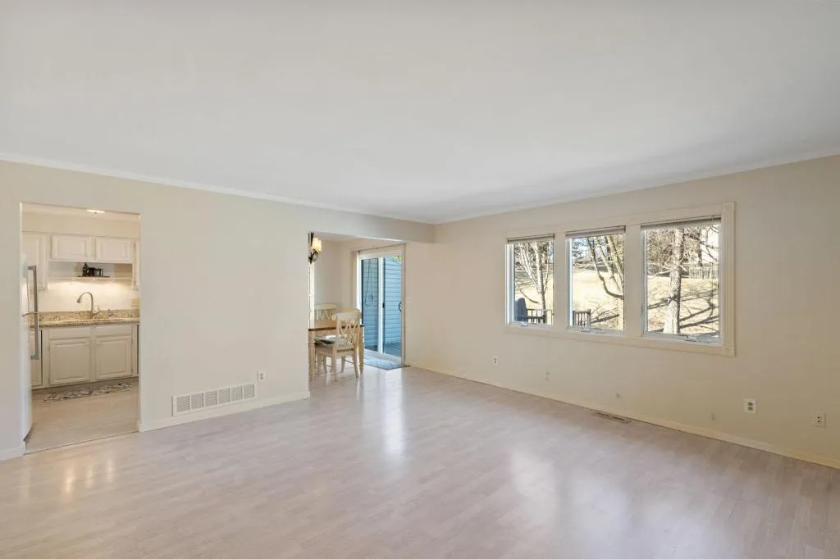
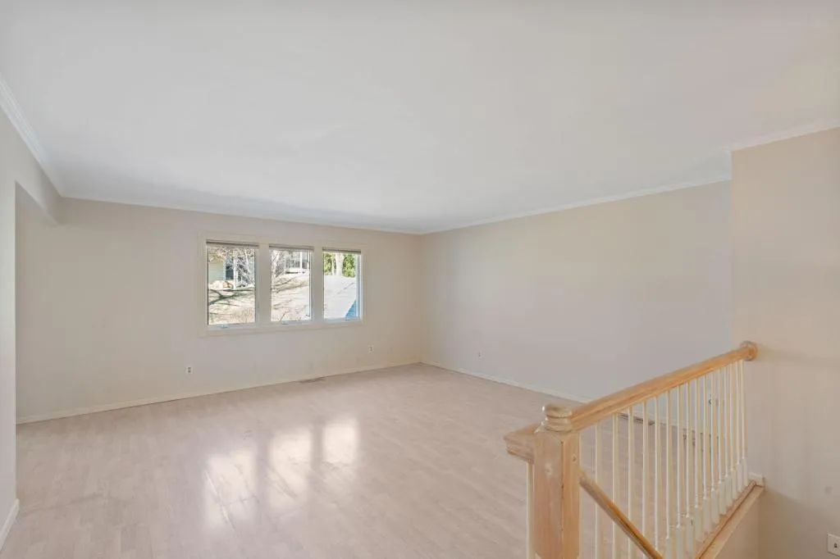
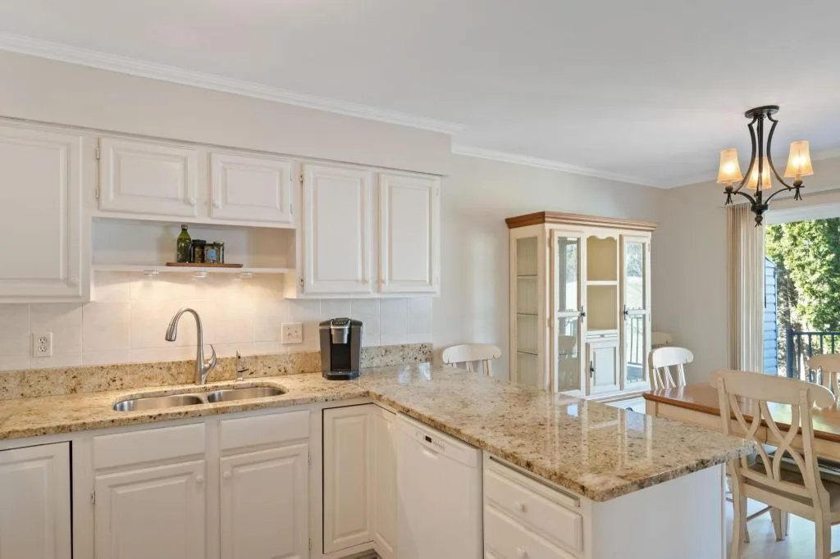
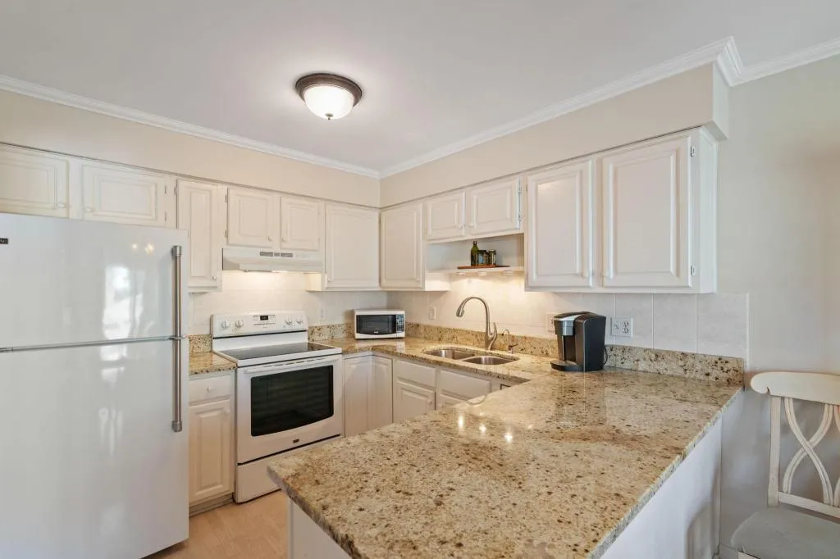
Welcome home to this spacious and light-filled 3BR, 2BA townhome with a 2-stall attached garage in an unbeatable Minnetonka location. Enjoy the convenience of nearby shopping, dining, top-rated schools, and endless outdoor recreation with Purgatory Park, Edenbrook Conservation Area, and Covington Park just minutes away. The well-appointed kitchen features granite countertops, a tiled backsplash, and abundant cabinetry. Relax or entertain on the brand-new deck, and enjoy stylish plank flooring, a versatile lower-level den perfect for a home office or family room, plus exceptional built-in storage throughout.


Basic Details
  • Property Type: Residential
  • Listing Type: For Sale
  • Listing ID: 7118646
  • Price: $319,900
  • Year Built: 1980
  • Listing Status: Pending
  • Office Name: DRG
  • Full Bathrooms: 1
  • Property Attached Yn: 1
  • Property Sub Type: (TH) Side x Side
Features
  • Heating System Forced Air
  • Cooling System Central Air
  • Basement Full,Finished,Drain Tiled,Sump Pump,Walkout,Daylight/Lookout Windows
  • Parking Attached Garage,Garage Door Opener
  • Exterior Features Stone
  • Sewer City Sewer/Connected
Appliances
  • Dishwasher
  • Disposal
  • Dryer
  • Exhaust Fan
  • Refrigerator
  • Washer
  • Range
  • Water Softener Owned
Address Map
  • Country US
  • State MN
  • County Hennepin
  • City Minnetonka
  • Zipcode 55345
  • Street: Creek View
  • Street Number: 6140
  • Street Suffix: Trail
  • Longitude: W94° 28' 30.4''
  • Latitude: N44° 53' 38.2''
  • Directions: HWY 7 W-101 SO.-LEFT ON CREEKVIEW TR.BEF0RE BEND
Neighborhood
  • High School District: Minnetonka
MLS Addon
  • Office Name: DRG
Additional Information
  • Water Source: City Water/Connected
  • Accessibility Features: None
  • Building Size: 1700
  • Foundation Details: Other
  • Garage: 2
  • Levels: Split Entry (Bi-Level)
  • Lot Features: Zero Lot Line
  • Lot Size Dimensions: TOWNHOUSE
Financial
  • Association Fee: 299.31
  • Association Fee Frequency: Monthly
  • Association Fee Includes: Hazard Insurance,Lawn Care,Maintenance Grounds,Professional Mgmt,Snow Removal,Sanitation
  • Association Yn: 1
  • Tax Annual Amount: 3658.12
Listing Information
  • Co List Agent Mls Id: 502028587
  • Co List Office Mls Id: 7970
  • Co List Office Name: DRG
  • List Agent Mls Id: 506014119
  • List Office Mls Id: 7970
  • Modification Timestamp: 2026-09-21T17:19:06Z
  • Originating System Name: NorthStar
Mortgage Calculator
$
$ %
years
%
$ % per year
$ %per year
$