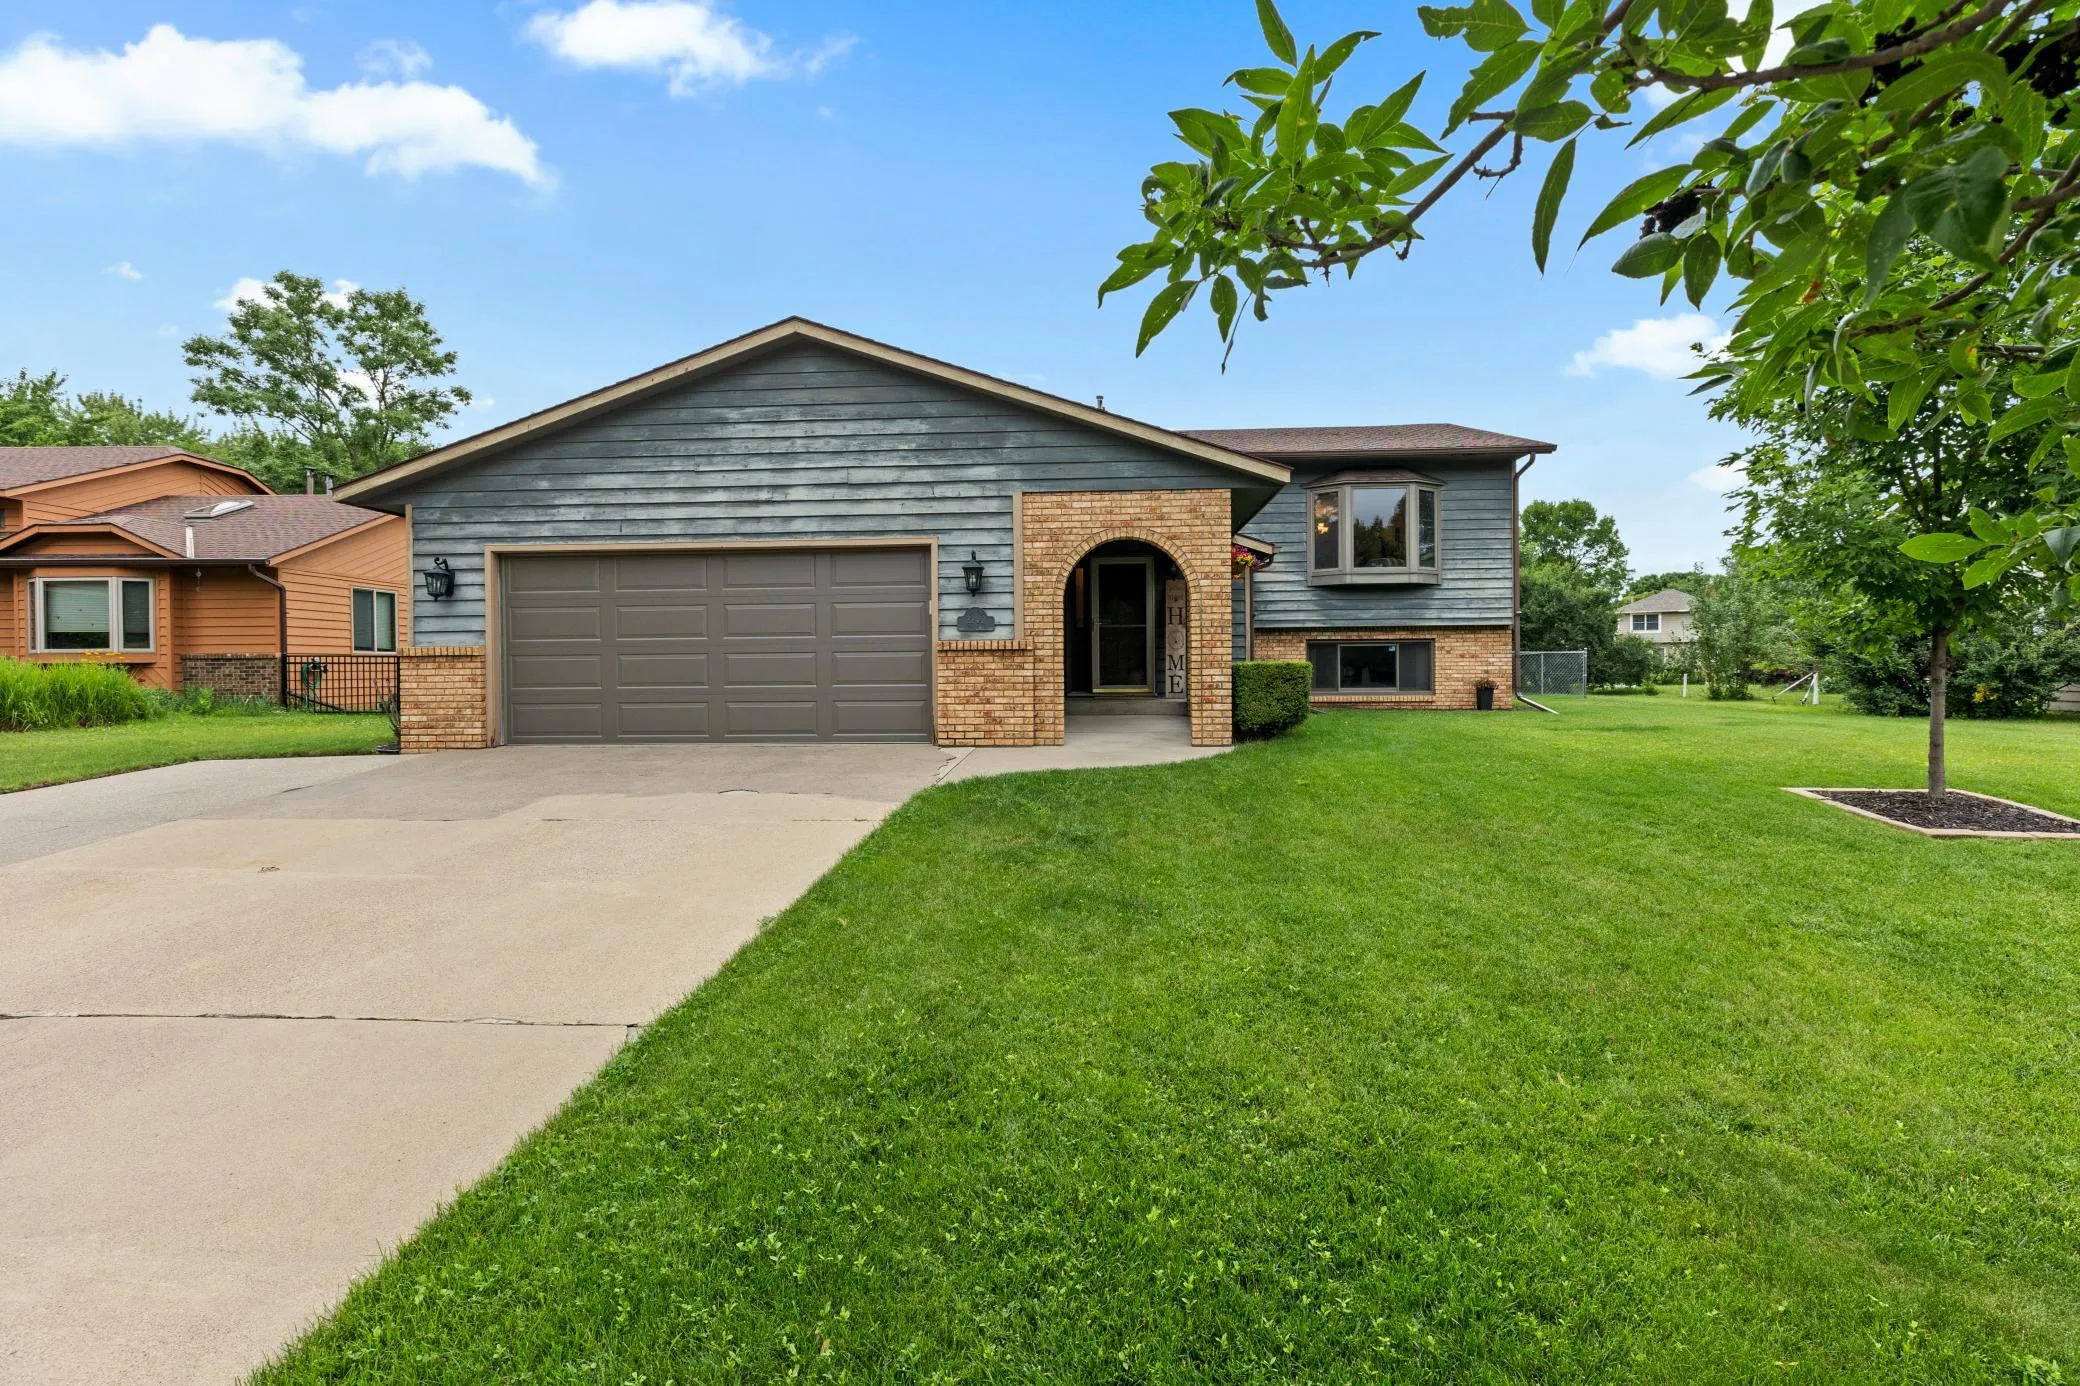
2705 Stearns Way, Saint Cloud, Minnesota 56303

MN, Saint Cloud
$325,000
  • 3 Beds
  • 2 Bath
  • Residential Property Type
  • 1987 Year Built
  • Pending Status
See All 39 Photos
Kyle Synowczynski
Kyle Synowczynski
  • (612) 688-6065
  • Kyle@StoneArchRealty.com
Property Description

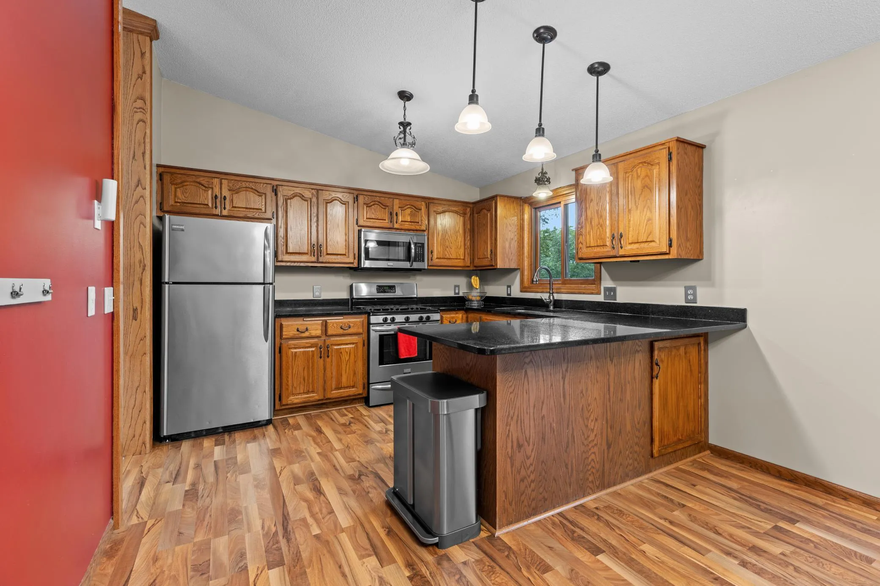
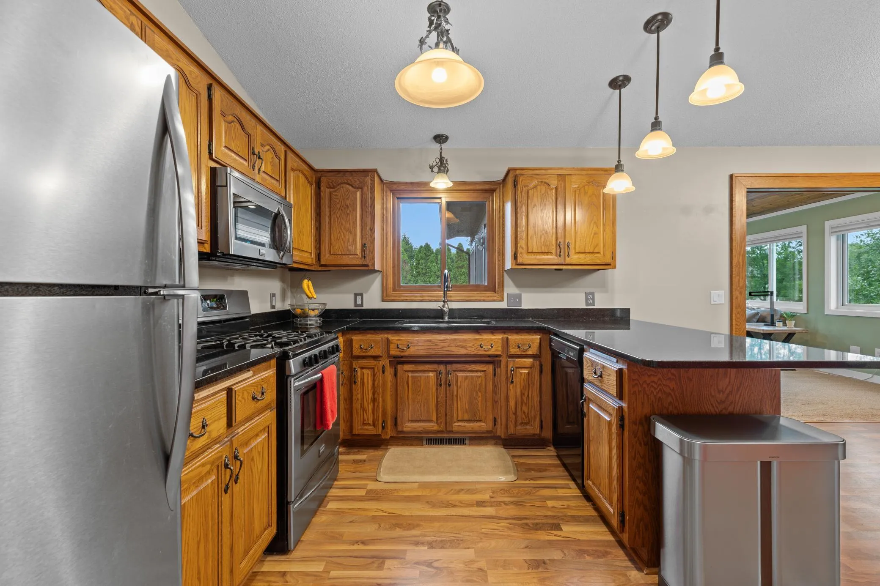
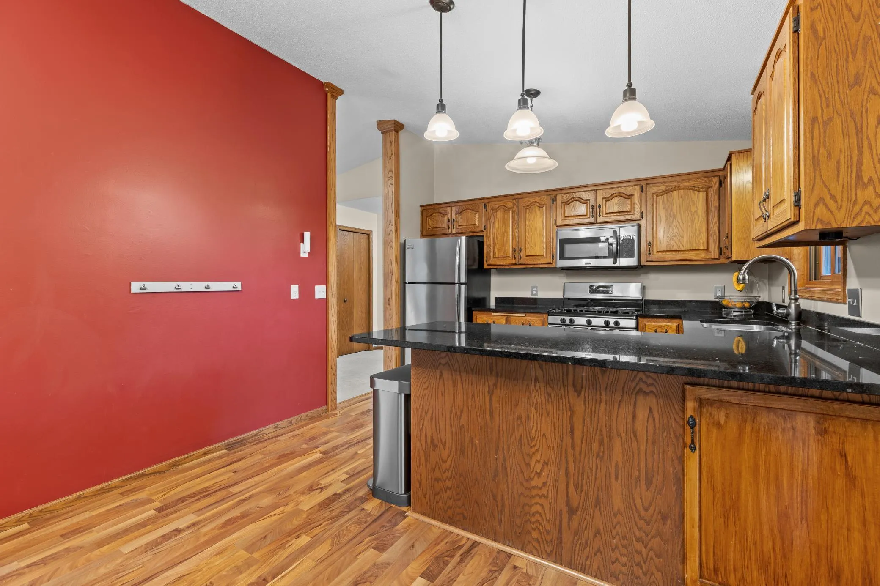
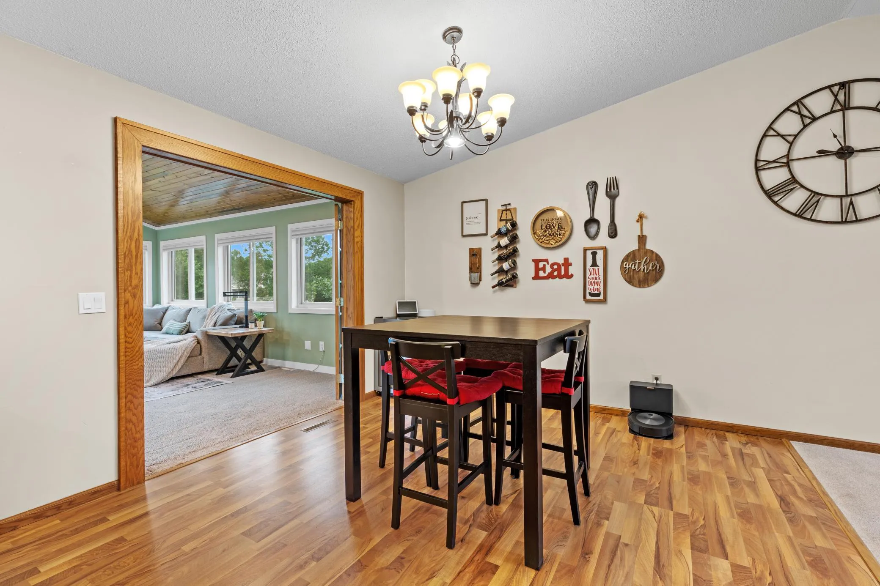
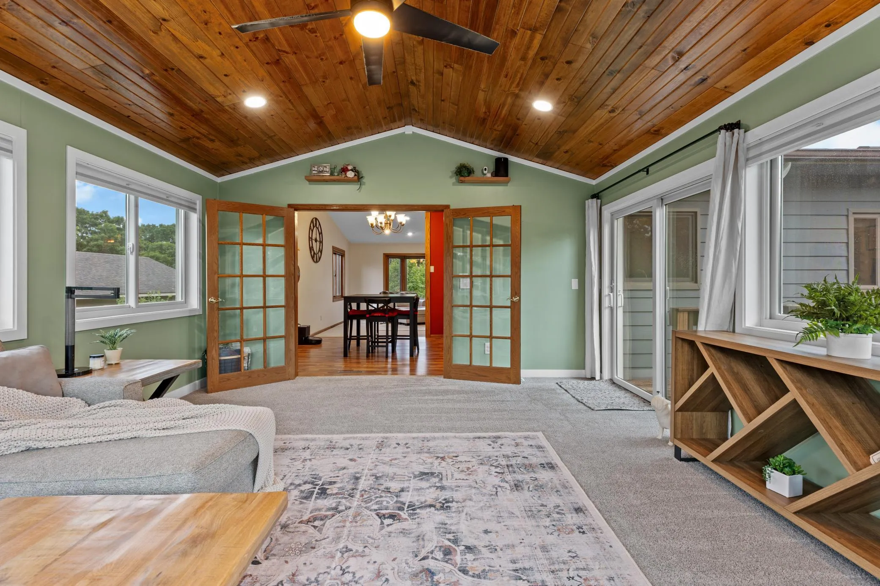
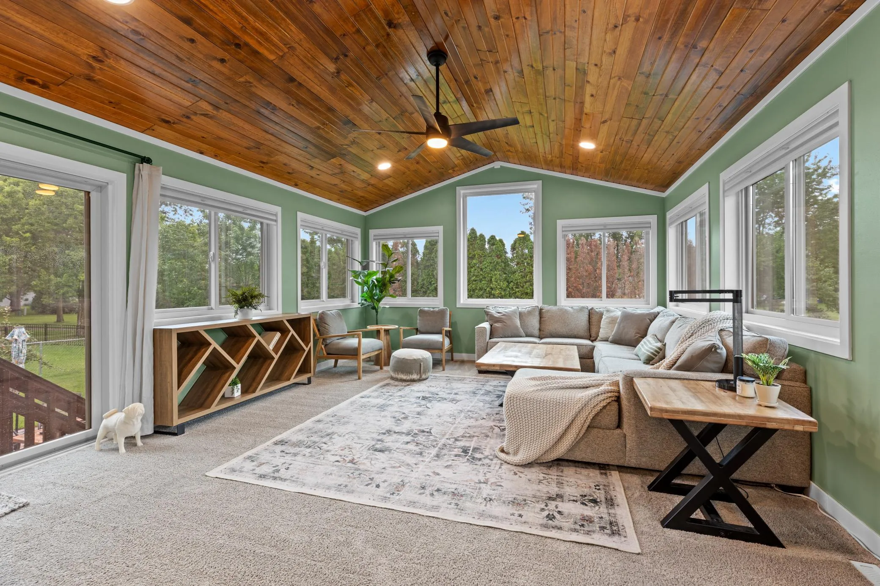
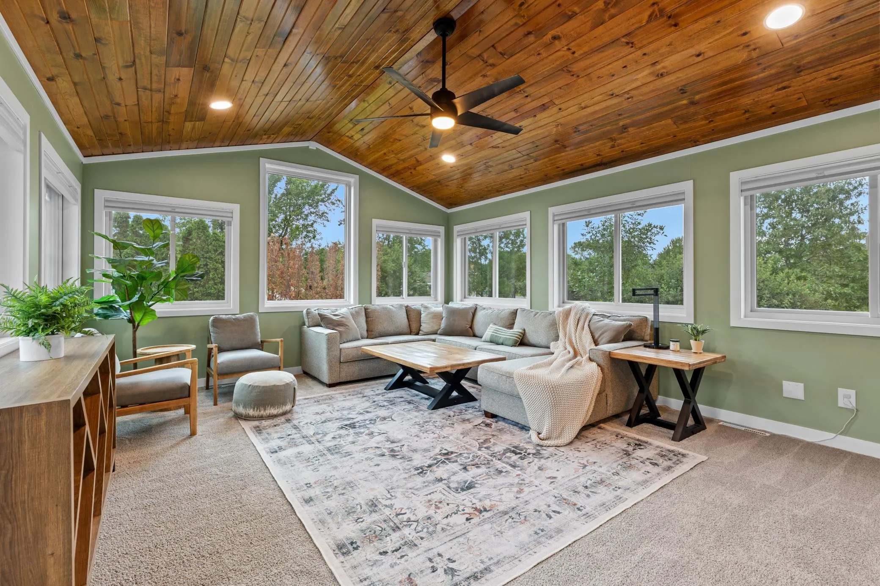
Welcome home to this beautiful 3-bedroom, 2-bath home featuring an open floor plan with vaulted ceilings and plenty of natural light. The spacious primary suite offers a large walk-in closet. Enjoy year-round relaxation in the stunning 4-season porch overlooking a fenced-in, private backyard. Located next to the walking trails that connect to Whitney Park, this home offers the perfect blend of comfort, privacy, and outdoor enjoyment. Schedule your showing today before its gone!


Basic Details
  • Property Type: Residential
  • Listing Type: For Sale
  • Listing ID: 7116157
  • Price: $325,000
  • Year Built: 1987
  • Listing Status: Pending
  • Office Name: NextHome Horizons
  • Full Bathrooms: 2
  • Property Sub Type: Single Family
  • Roof: Age Over 8 Years
Features
  • Swimming Pool None
  • Heating System Forced Air
  • Cooling System Central Air
  • Basement Finished
  • Fence Full
  • Fireplace Other
  • Parking Attached Garage,Concrete
  • Exterior Features Cedar
  • Laundry Features Lower Level
  • Sewer City Sewer/Connected,City Sewer - In Street
Appliances
  • Dishwasher
  • Microwave
  • Refrigerator
  • Range
Address Map
  • Country US
  • State MN
  • County Stearns
  • City Saint Cloud
  • Zipcode 56303
  • Street: Stearns
  • Street Number: 2705
  • Street Suffix: Way
  • Longitude: W95° 48' 37.2''
  • Latitude: N45° 34' 43.6''
  • Directions: Northway Drive to Stearns Way. Home on the right
Neighborhood
  • High School District: St. Cloud
MLS Addon
  • Office Name: NextHome Horizons
Additional Information
  • Water Source: City Water/Connected,City Water - In Street
  • Accessibility Features: None
  • Building Size: 2306
  • Construction Materials: Block,Concrete,Frame
  • Electric: 150 Amp Service
  • Foundation Details: Block,Poured Concrete
  • Garage: 2
  • Levels: Split Entry (Bi-Level)
  • Lot Features: Tree Coverage - Light,Public Transit (w/in 6 blks)
  • Lot Size Dimensions: 75x121x81x130
Financial
  • Tax Annual Amount: 2930
Listing Information
  • List Agent Mls Id: 500502563
  • List Office Mls Id: 25736
  • Modification Timestamp: 2026-08-11T01:29:06Z
  • Originating System Name: NorthStar
Mortgage Calculator
$
$ %
years
%
$ % per year
$ %per year
$